54 Huntsman Crescent, Ottawa, Ontario K2M 1C4

Listed for:
$799,900
5 beds
4 baths
Listed 2 days ago
House for rent: 54 Huntsman Crescent, Ottawa, Ontario K2M 1C4

View all 47 photos

About

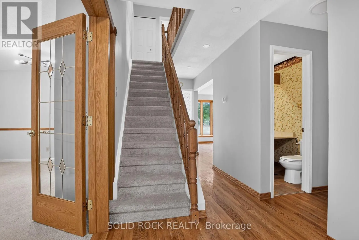
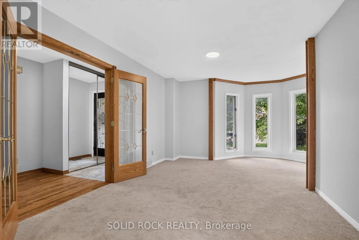
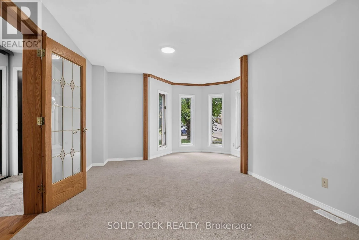
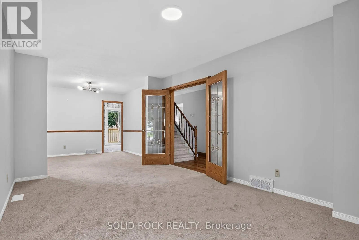
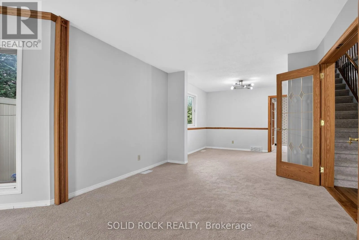
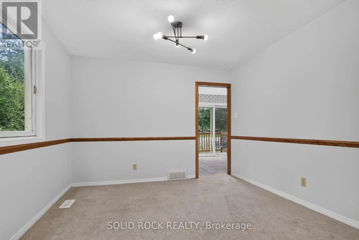
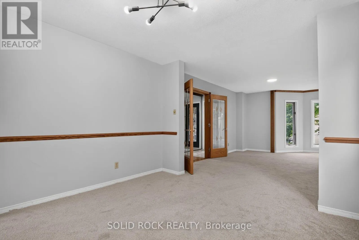
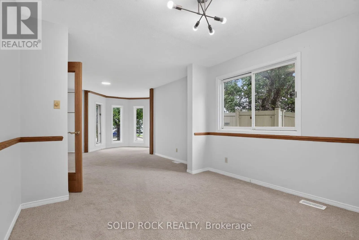
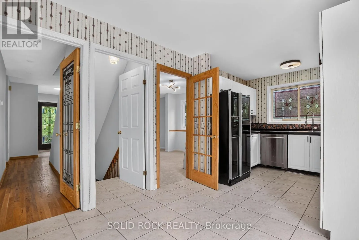
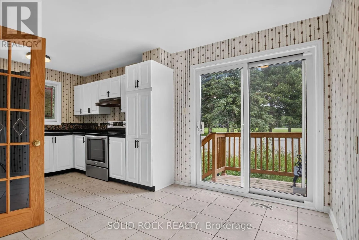
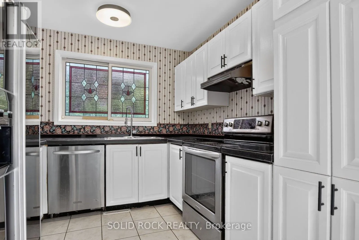
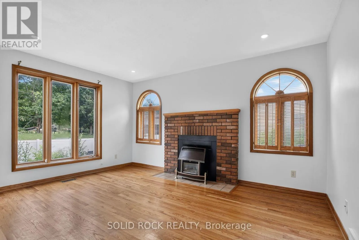
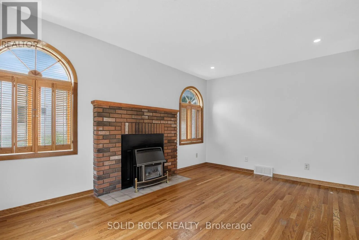
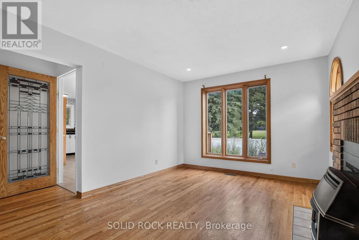
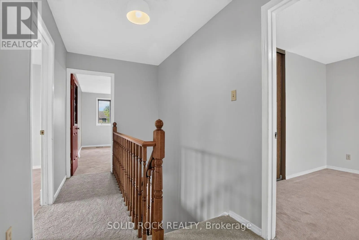
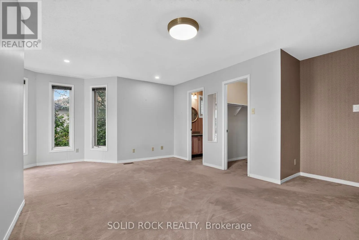
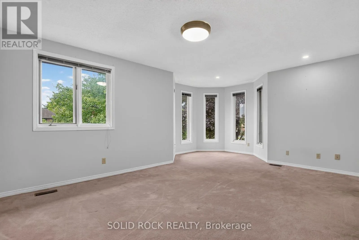
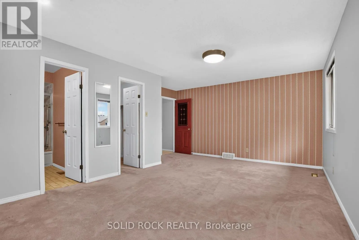
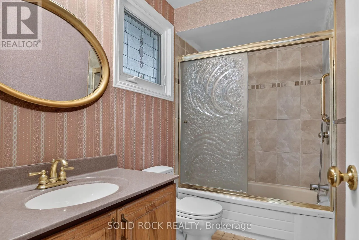
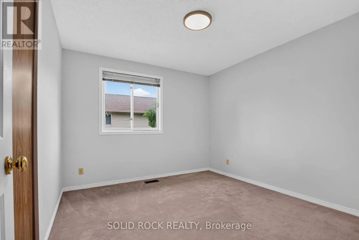
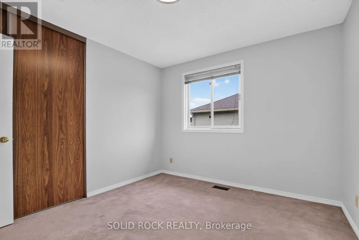
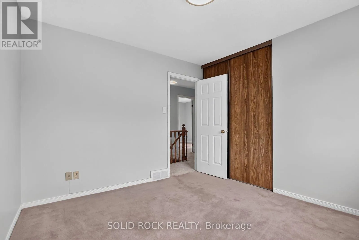
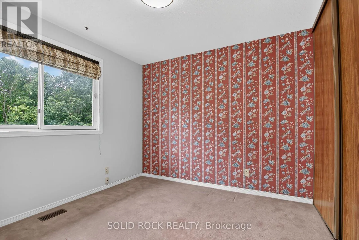
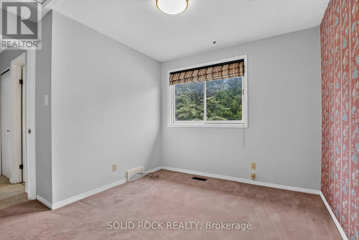
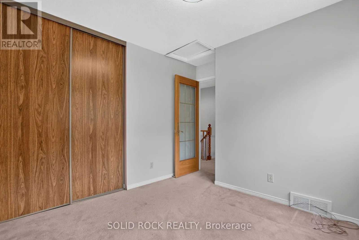
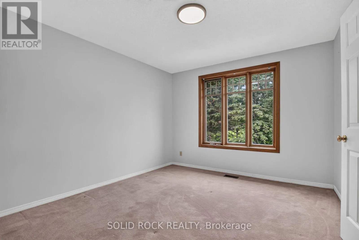
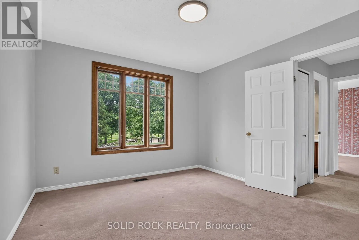
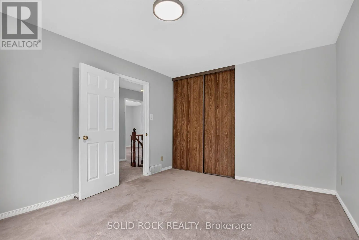
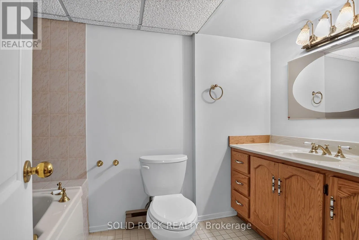
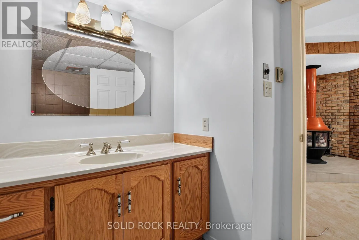
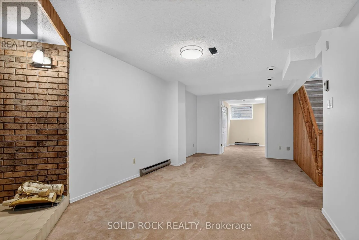
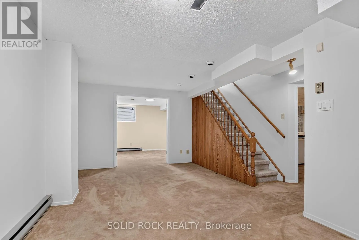
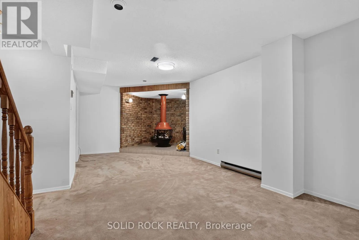
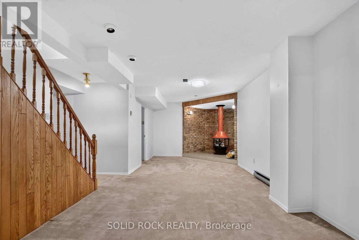
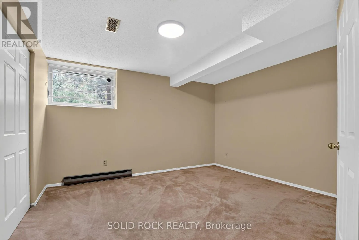
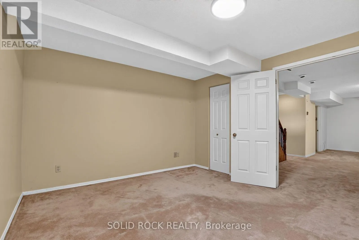
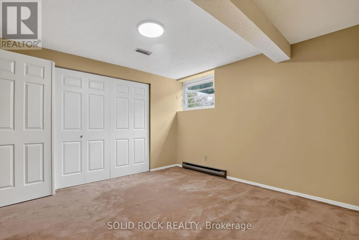
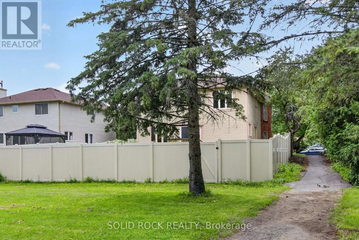
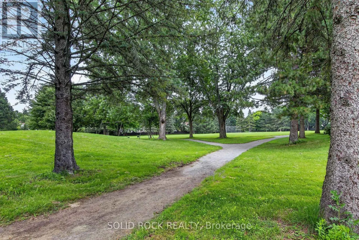
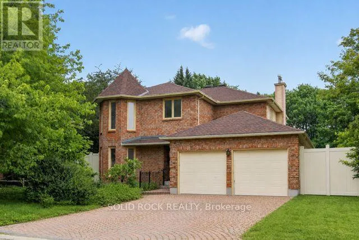
Cross Streets: Cope and Eagleson. ** Directions: Hwy 417 west to Eagleson exit, Turn right onto Eagleson Road (South). Left on Cadence, Right on Equestrian Dr., Right on Huntsman Cres. Welcome to this exceptional 5-bedroom, 4-bathroom family home, perfectly situated on a premium lot backing directly onto a park with no rear neighbours. Designed with both comfort and functionality in mind, this spacious home offers an ideal layout for growing families, featuring generous principal rooms and a fully finished basement that provides additional living space for a recreation room, home office, gym, or guest accommodations. Fresh new carpet adds a modern touch, making this home truly move-in ready. Enjoy the privacy and peaceful views of the park from your backyard while being just minutes from schools, shopping, recreation, and everyday amenities. Offering the perfect combination of space, location, and lifestyle, this is a home you won't want to miss. (id:27476)

Property Highlights

MLS® Number
X13564070
Type
Single Family
Community Name
9004 - Kanata - Bridlewood
Ownership Type
Freehold
Land Size
55 x 100 FT
Parking Space Total
6

Building

Building Type
House
Storeys
2.00
Square Footage
1500 - 2000 sqft
Bathrooms Total
4
Bedrooms Above Ground
5
Bedrooms Total
5
Amenities
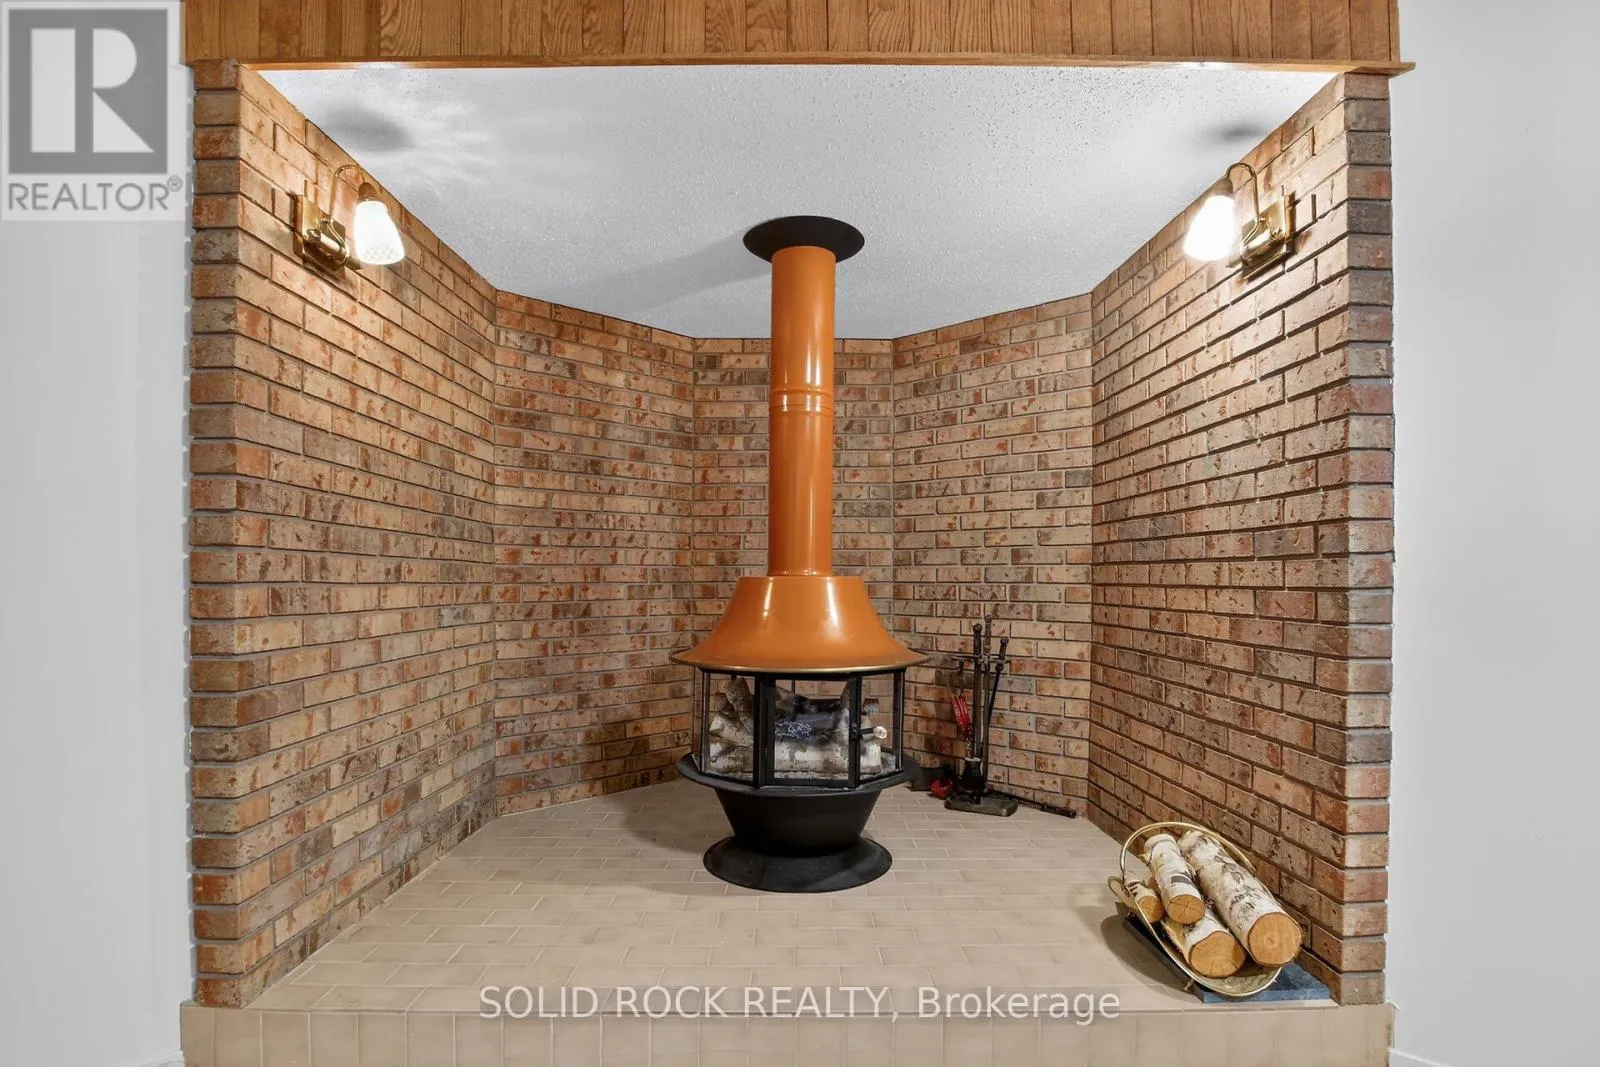
Fireplace(s) Park
Exterior Finish
Brick, Steel
Fireplace Present
Yes
Basement Type
Full (Finished)
Basement Features
Building Heating Type
Forced air
Heating Fuel
Natural gas
Building Cooling Type
Central air conditioning

Utilities

Water
Municipal water
Utility Sewer
Sanitary sewer

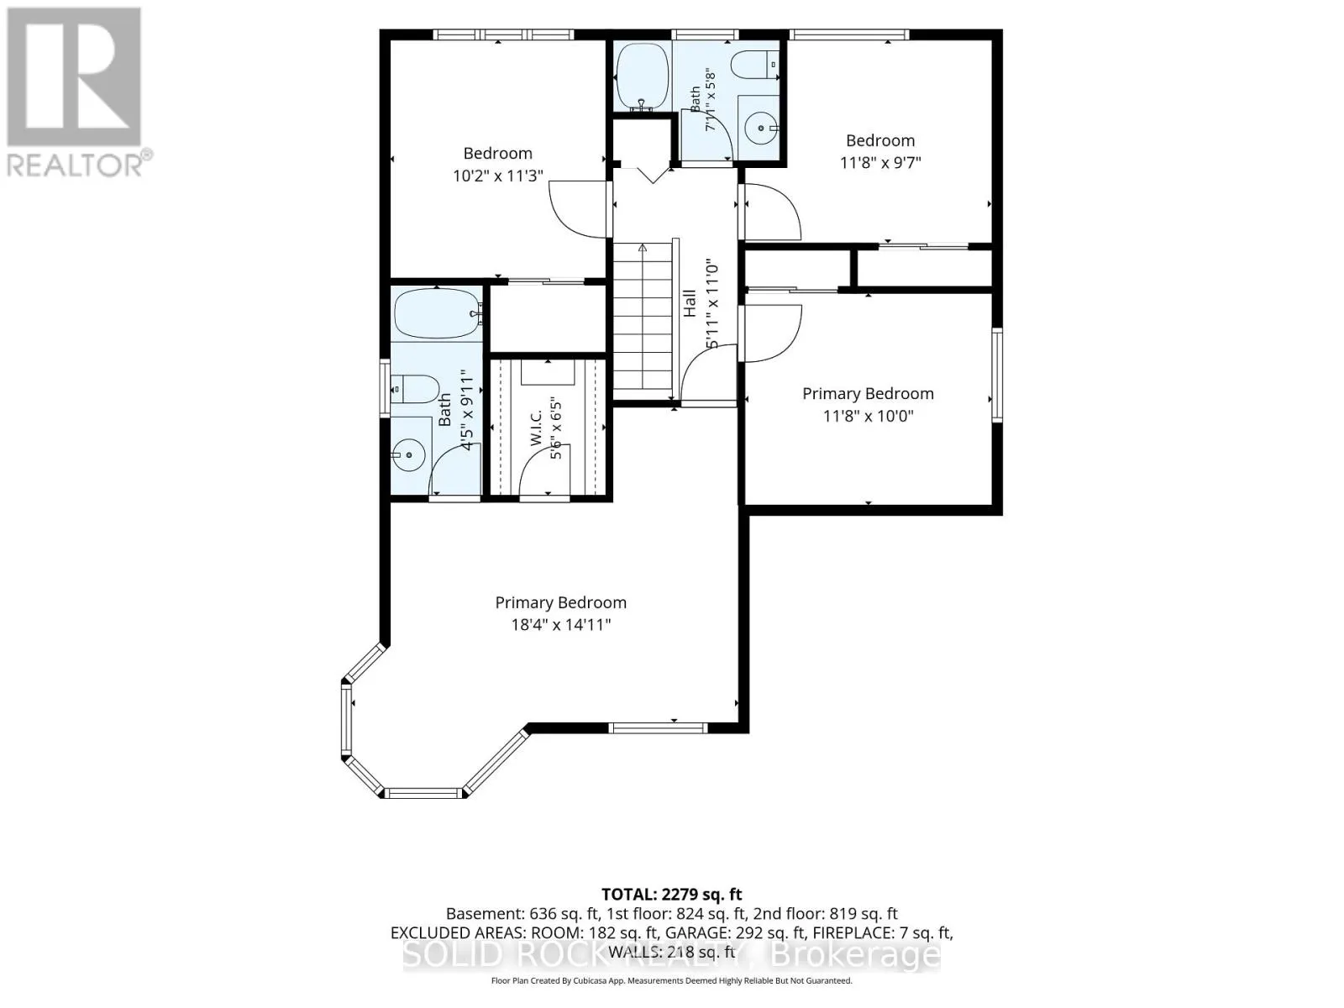
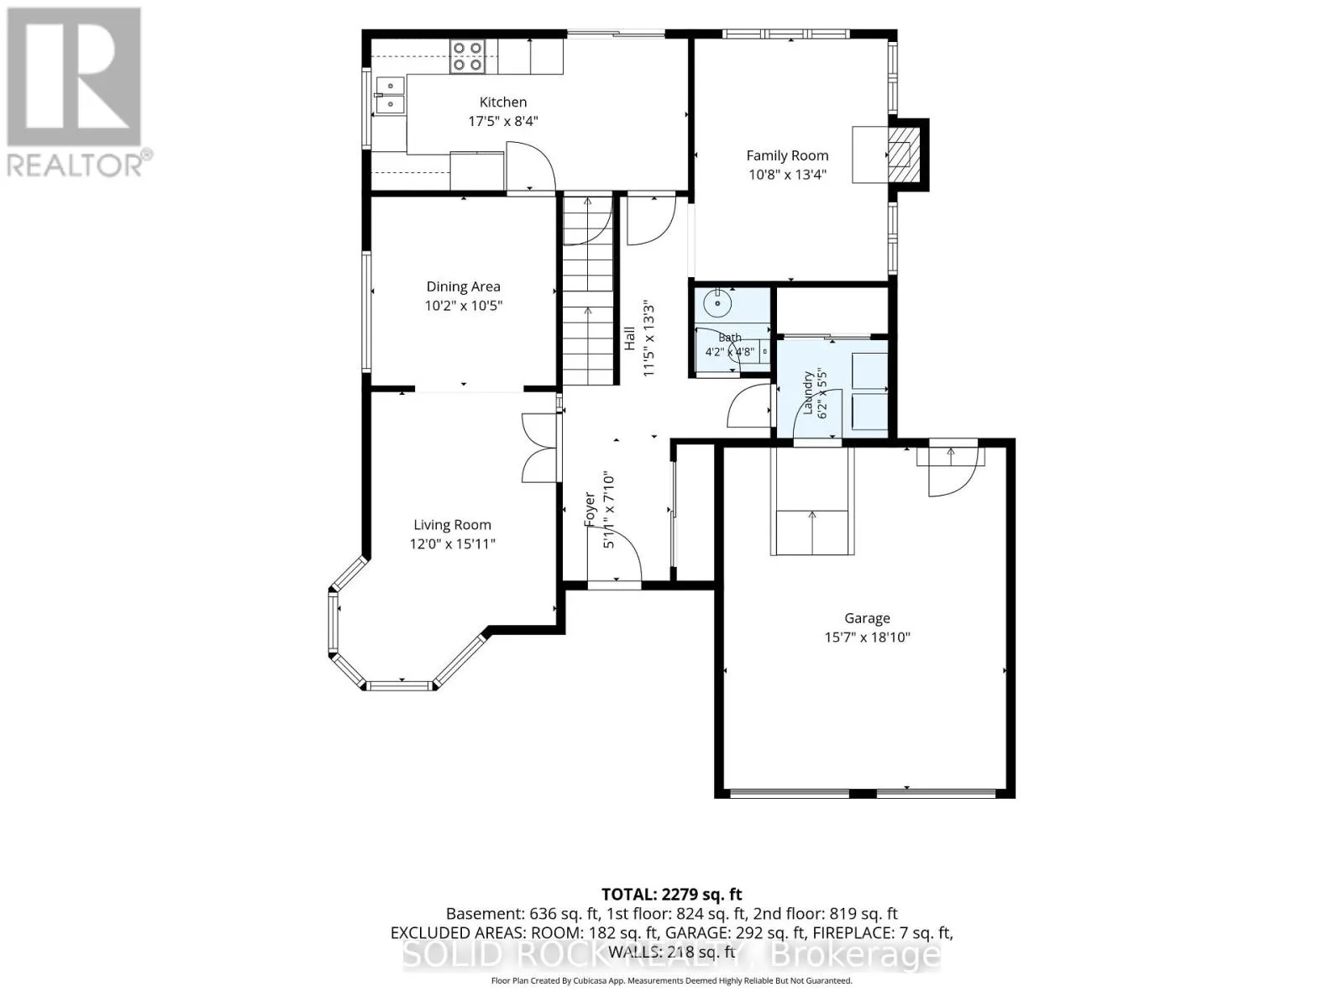
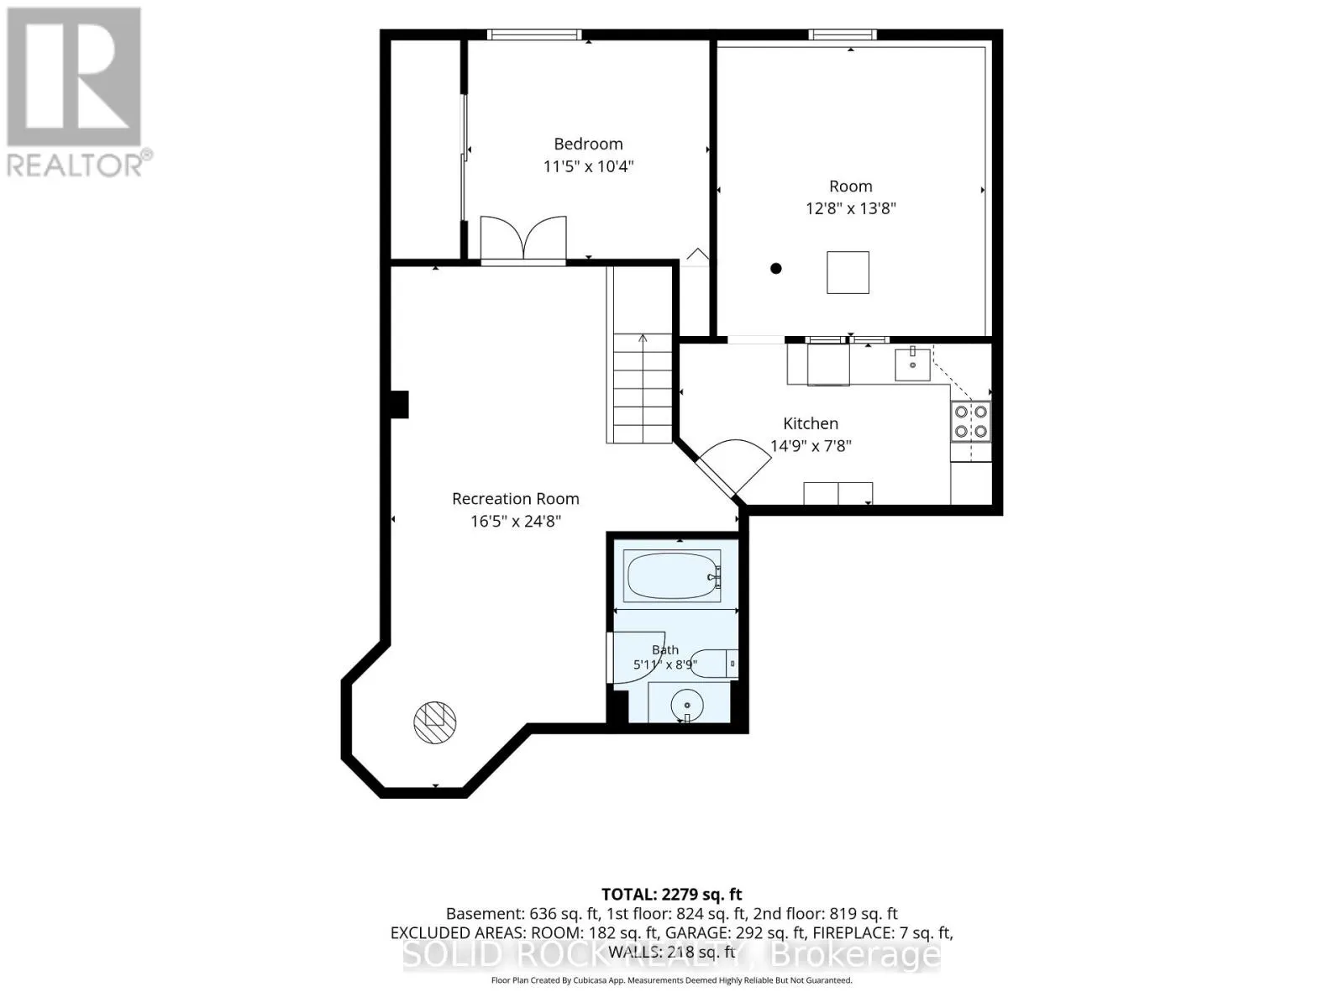
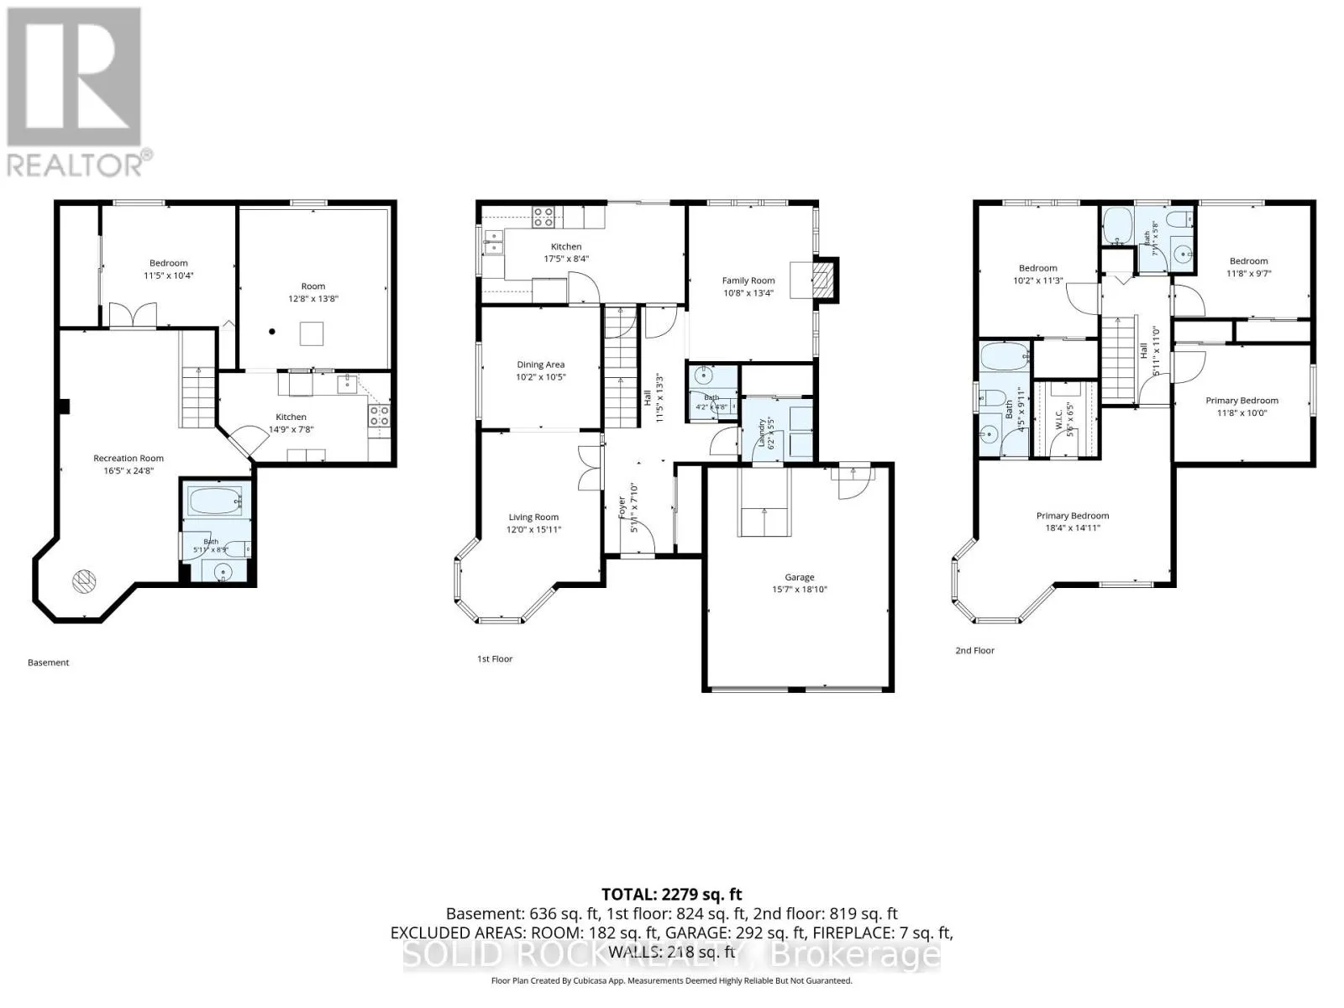
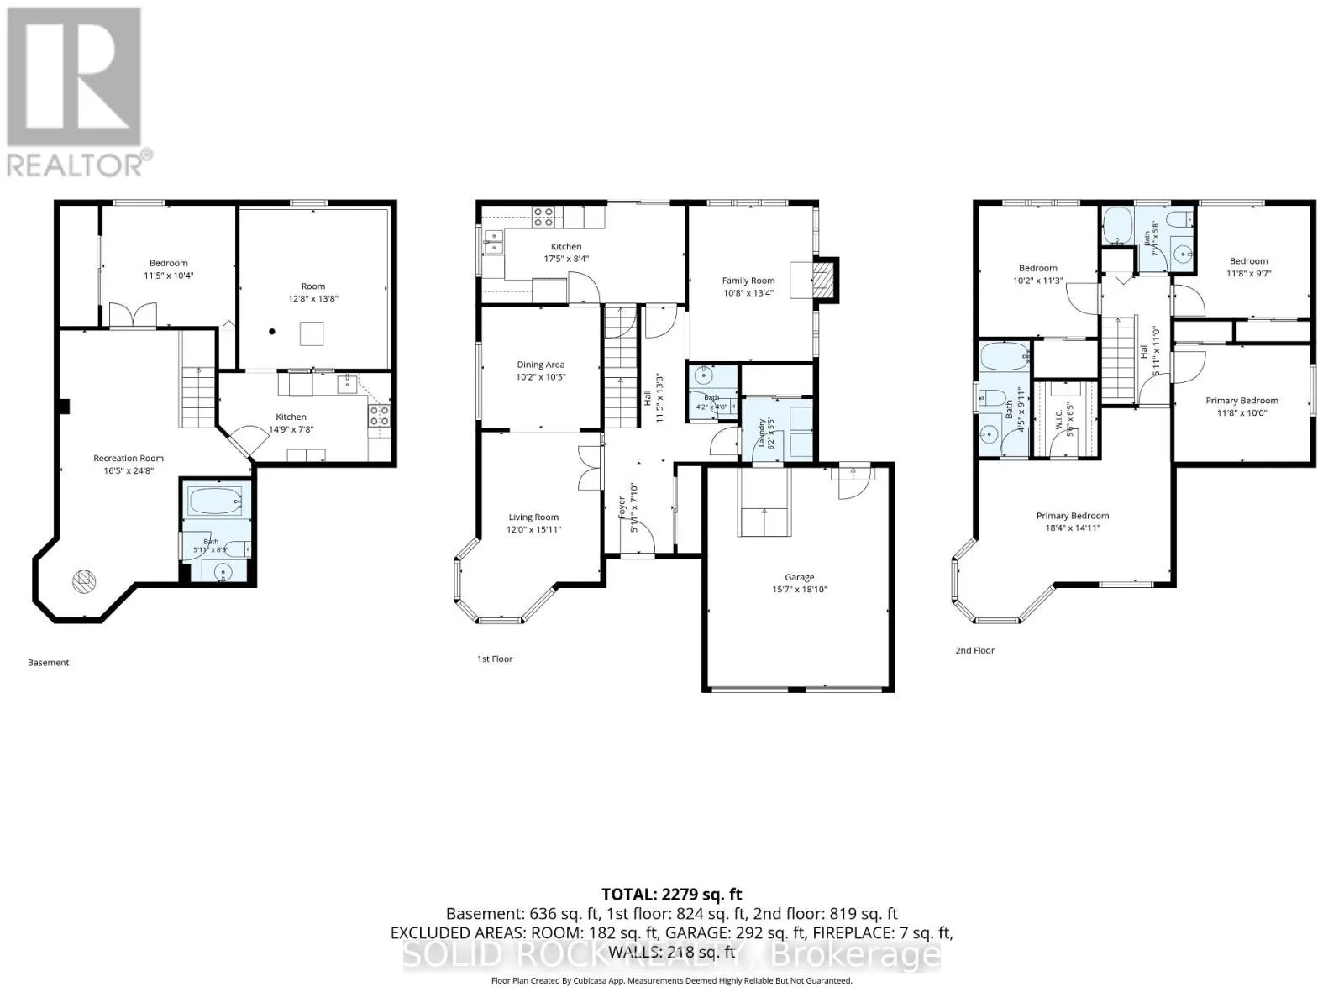
Room Layout

Bathroom
Second level
2.41 m x 1.74 m
Bedroom
Second level
3.11 m x 3.43 m
Bedroom 2
Second level
3.55 m x 2.92 m
Bedroom 3
Second level
3.56 m x 3.05 m
Primary Bedroom
Second level
5.58 m x 4.54 m
Bathroom
Second level
1.34 m x 3.03 m
Family room
Basement
5.01 m x 7.51 m
Bedroom 5
Basement
3.49 m x 3.01 m
Bathroom
Basement
1.81 m x 2.66 m
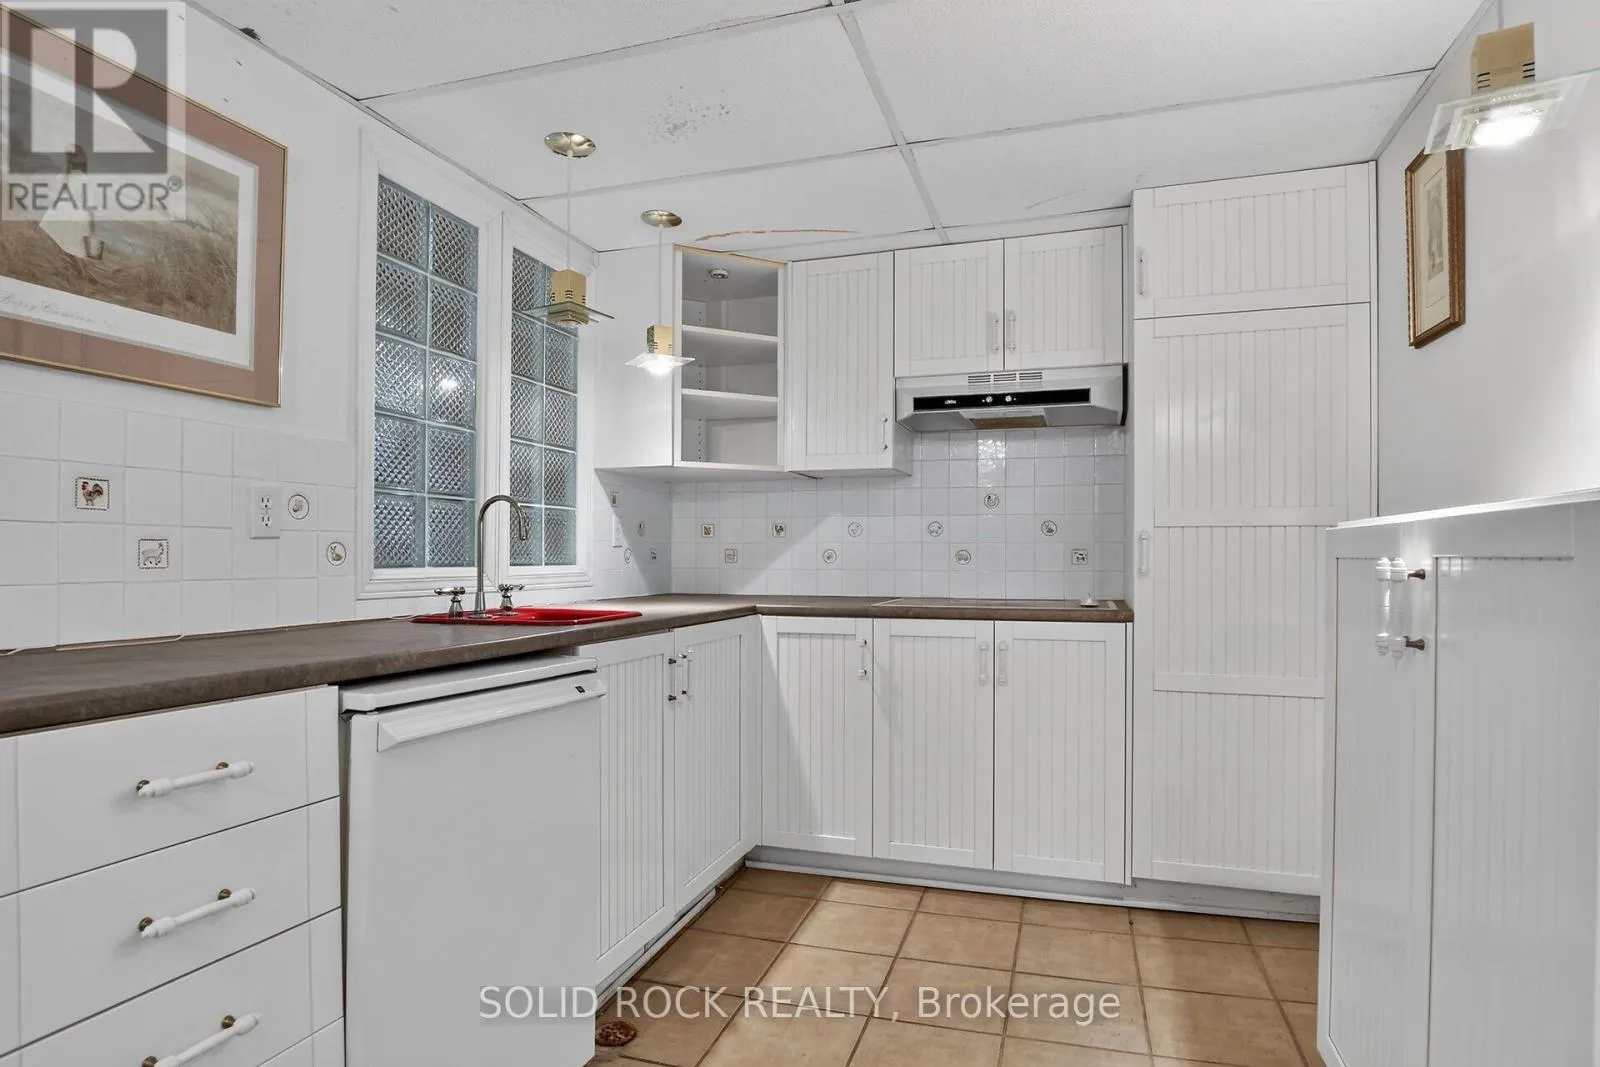
Kitchen
Basement
4.51 m x 2.33 m
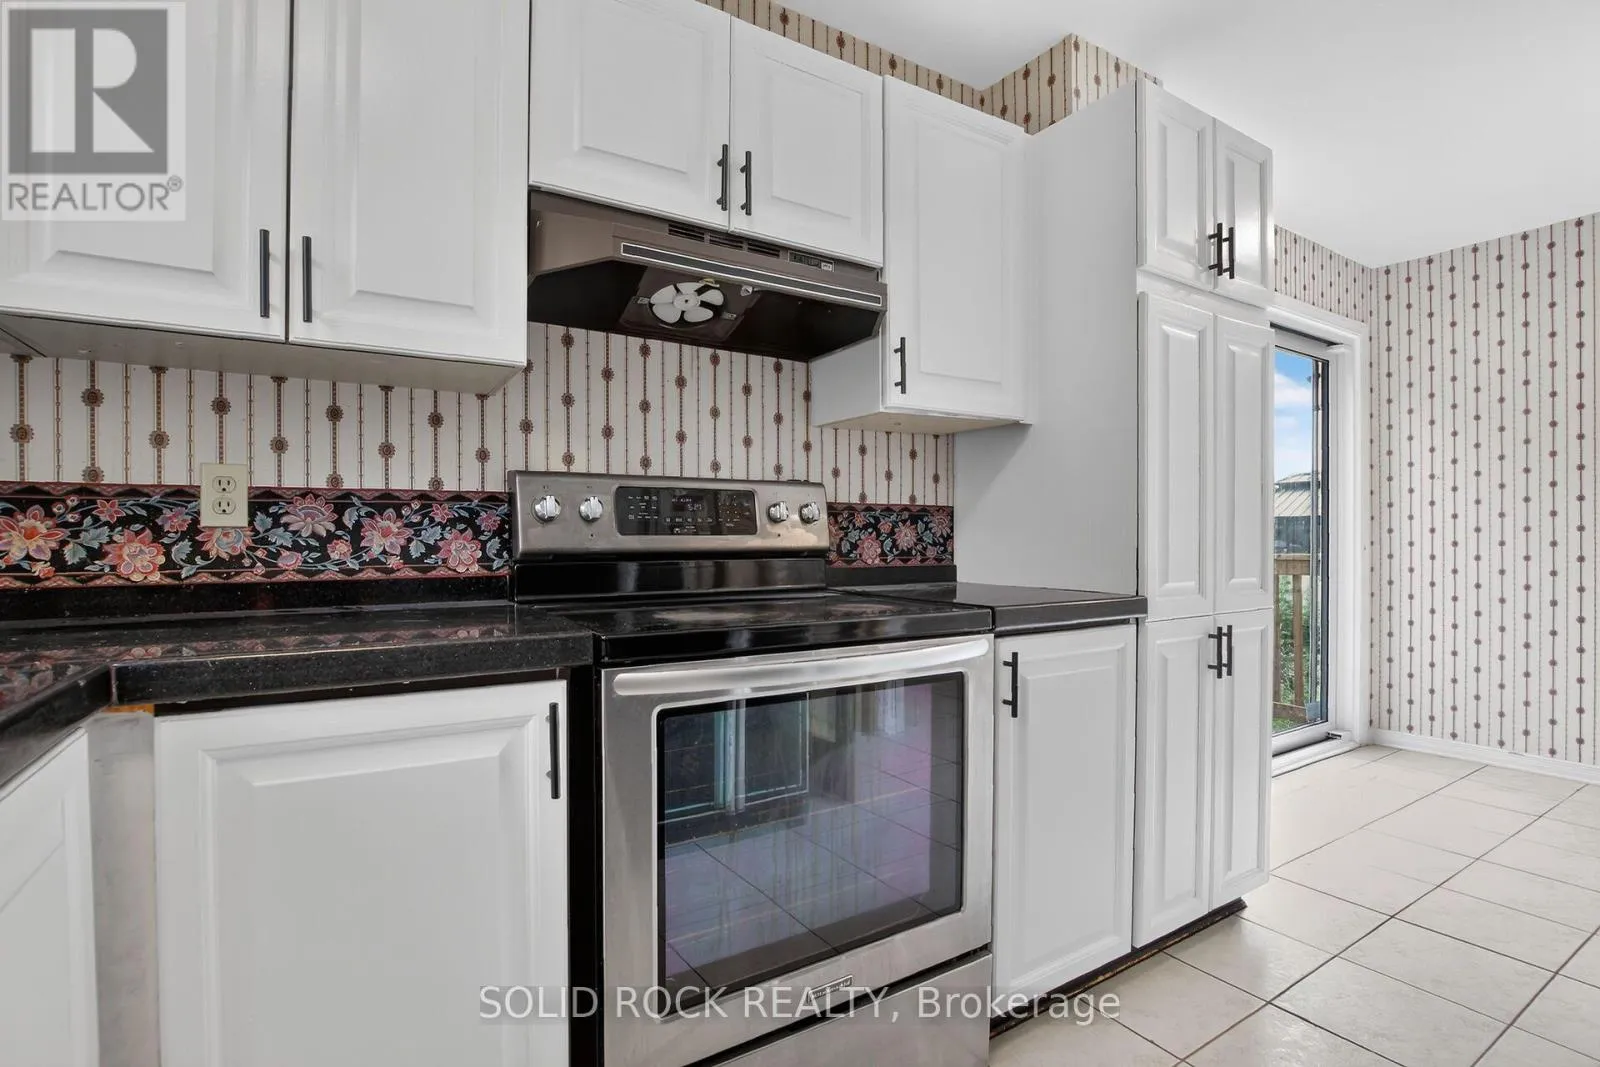
Kitchen
Main level
5.32 m x 2.54 m
Family room
Main level
4.07 m x 3.25 m
Dining room
Main level
3.11 m x 3.17 m
Living room
Main level
4.85 m x 3.67 m
Bathroom
Main level
1.28 m x 1.42 m

Location

Learn more about this property
Listing provided by:
SOLID ROCK REALTY
MLS® number:
X13564070
Agent:
Michael Himes
*Indicates required field
Name is required
Email is required
Please enter a valid phone number (e.g., 416-111-1111).