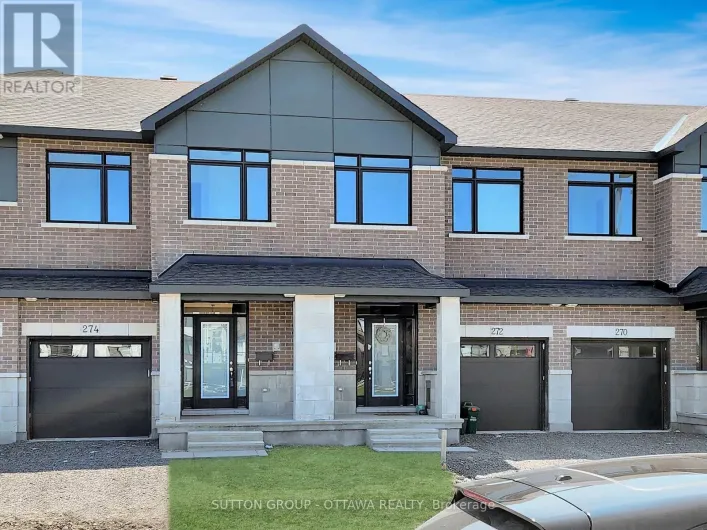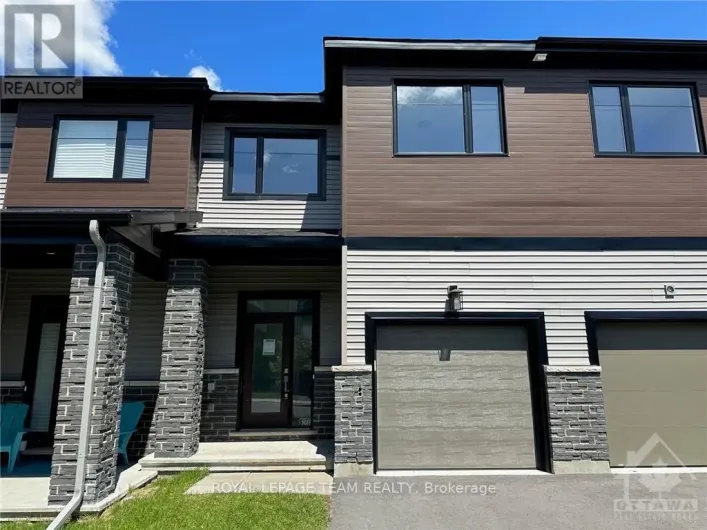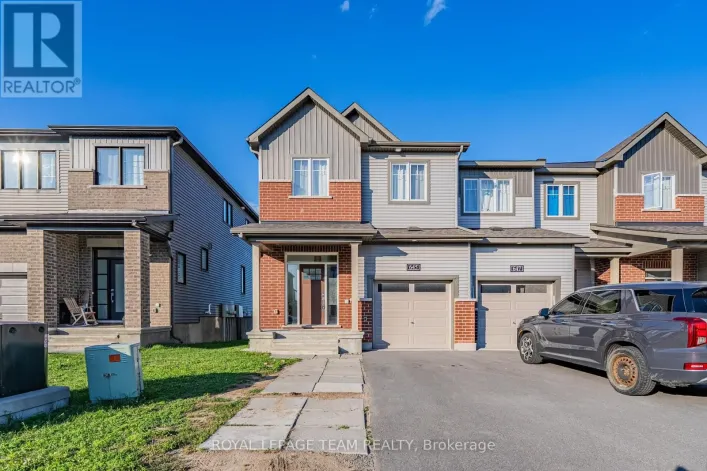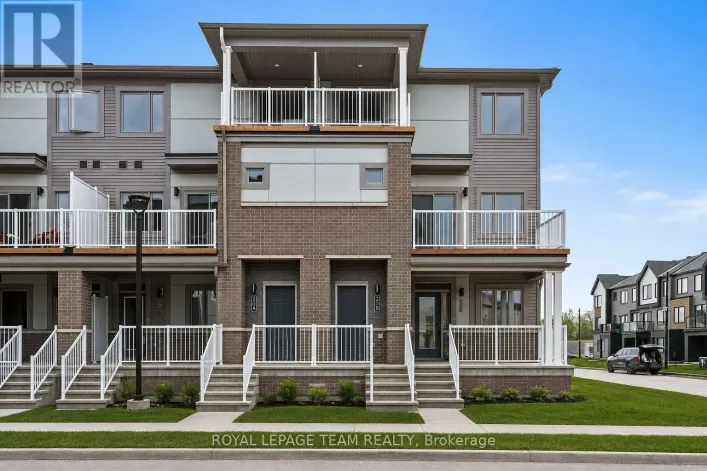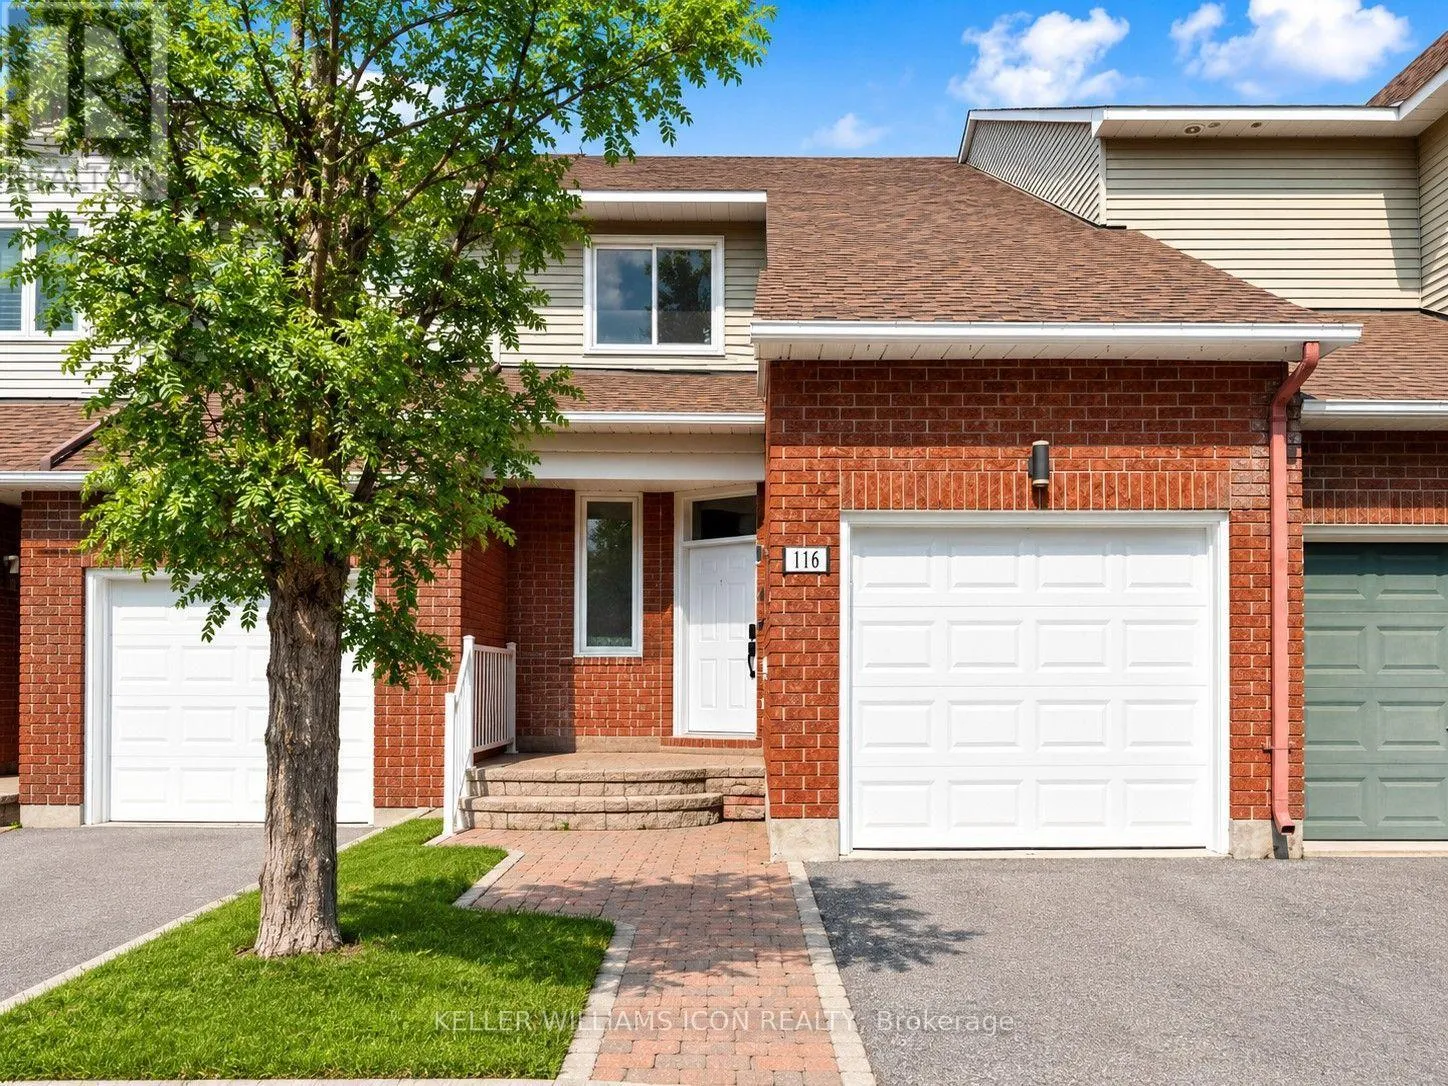
116 Halley Street, Ottawa, Ontario K2J 3R9

Listed for:
$2,750
3 beds
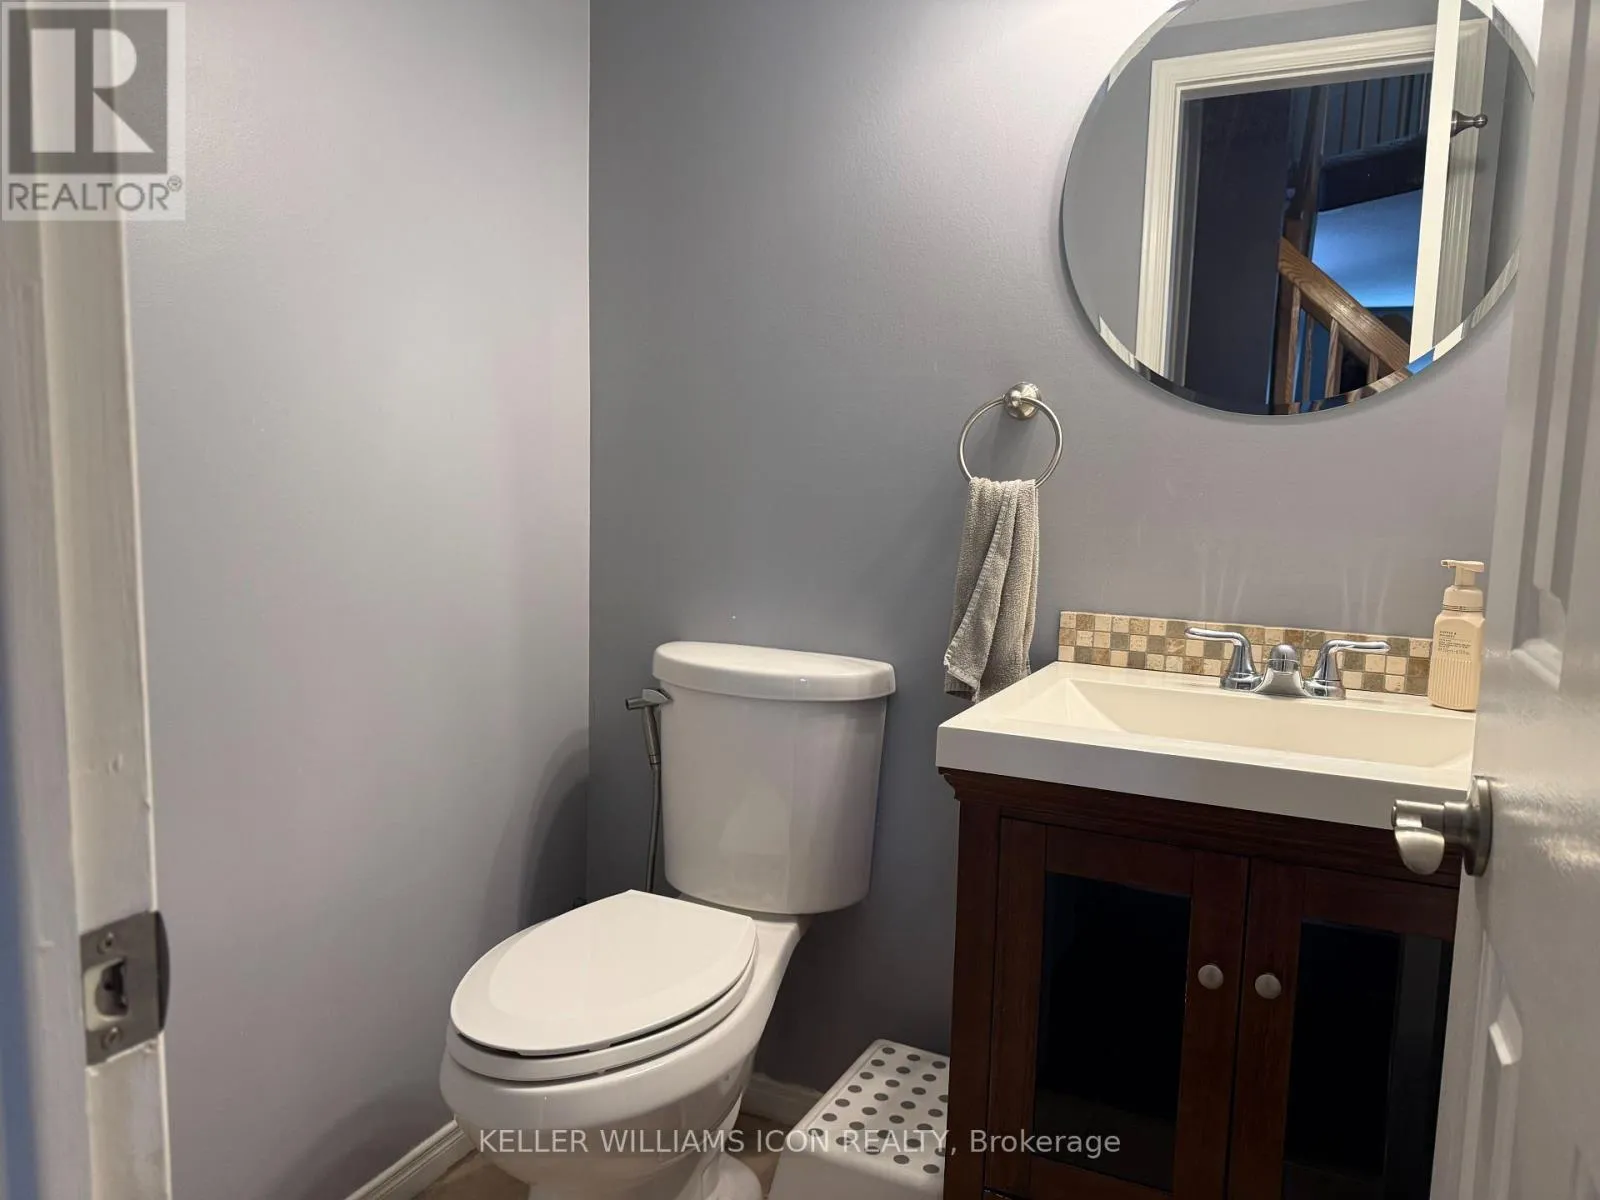
3 baths
Listed Today
Row / Townhouse for rent: 116 Halley Street, Ottawa, Ontario K2J 3R9

View all 18 photos

About

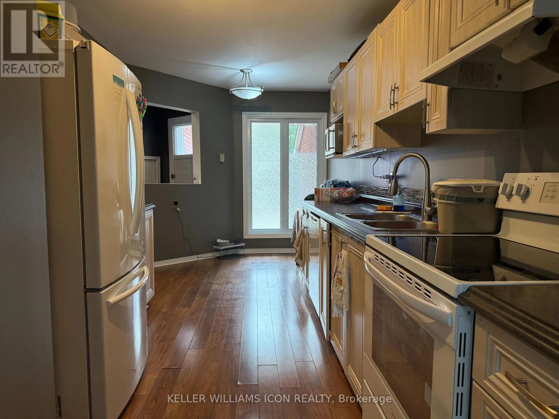
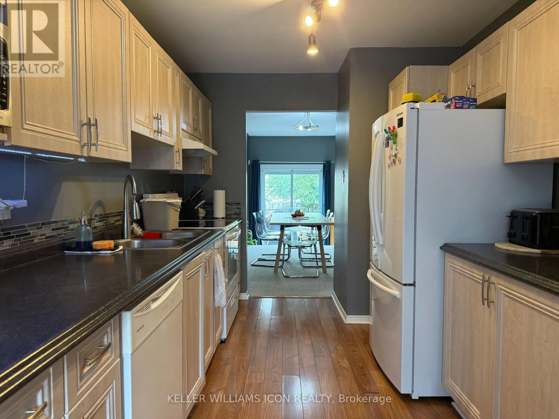
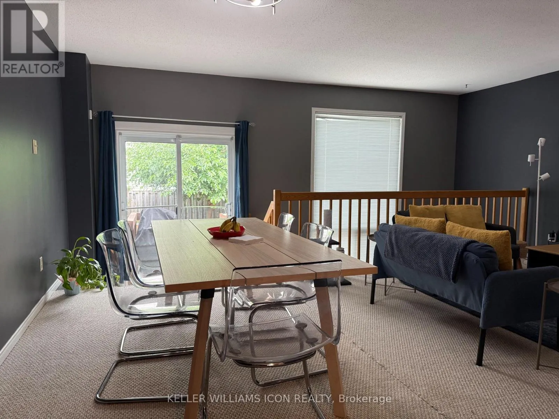
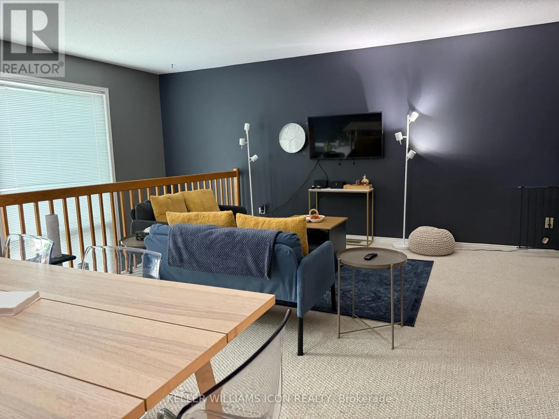
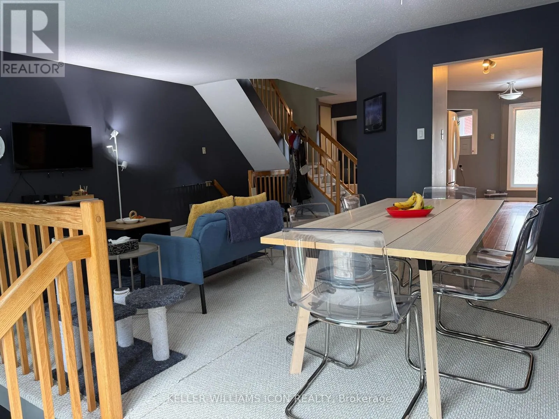
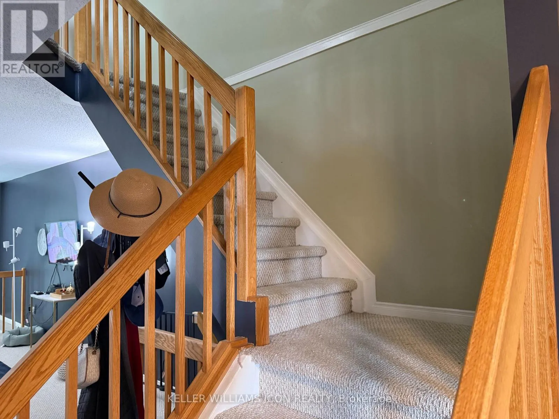
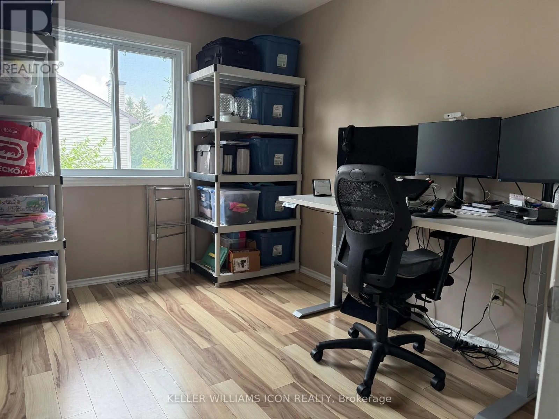
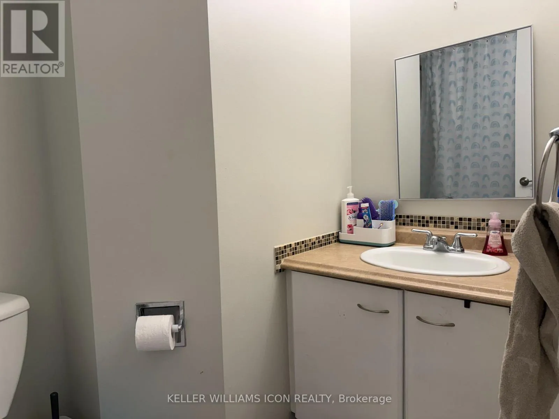
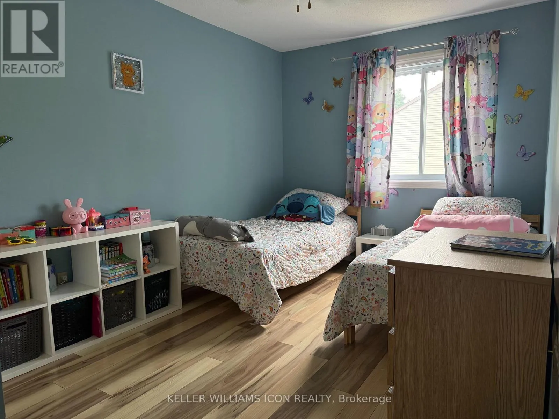
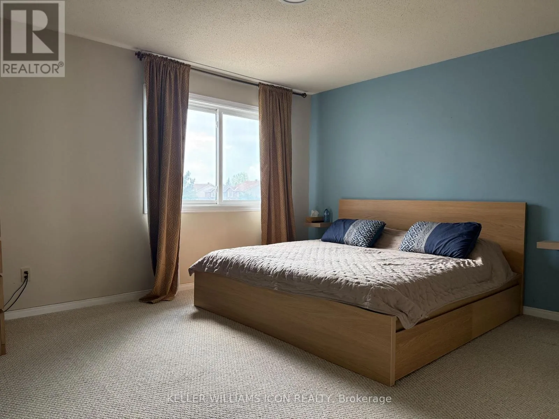
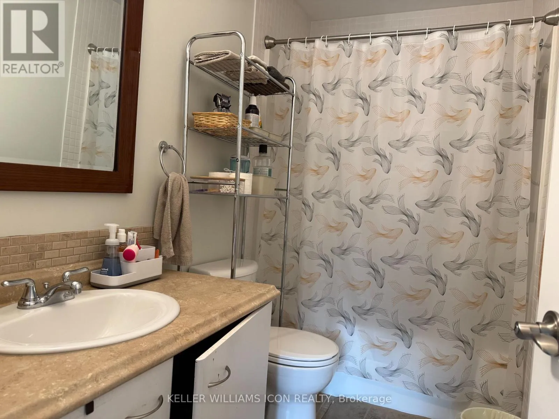
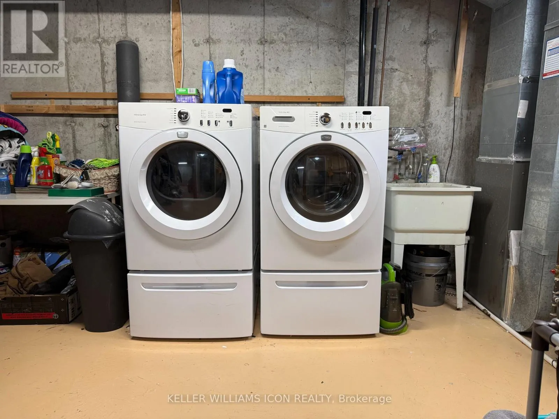
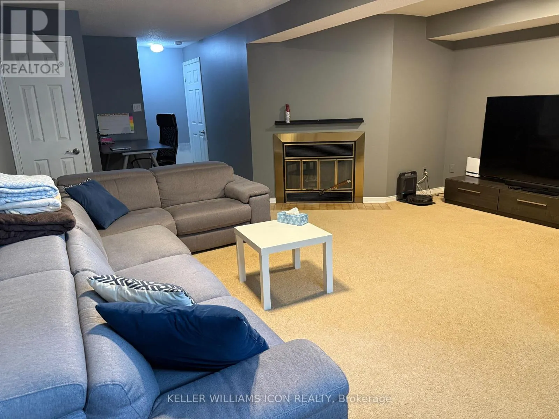
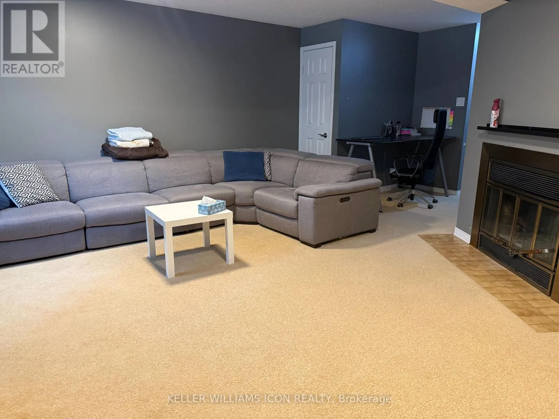
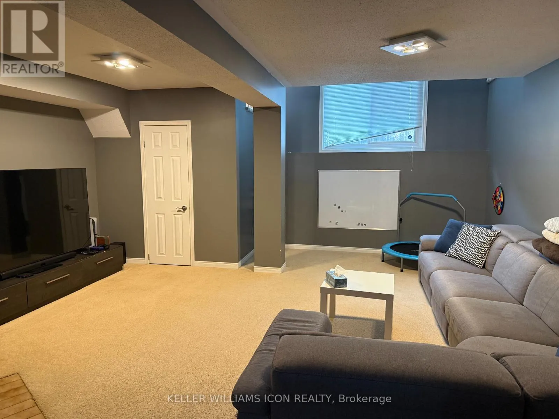
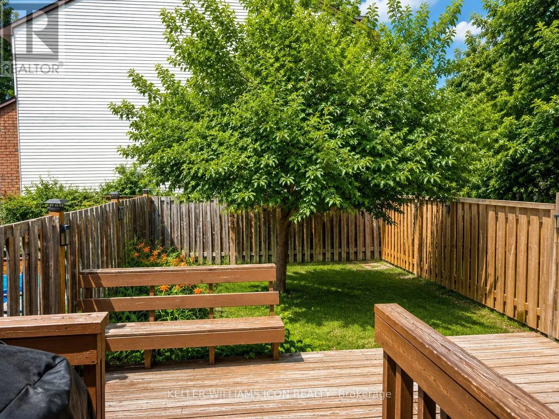
Cross Streets: Tartan Dr. ** Directions: From Strandherd to Tartan, turn right on Halley St. Beautifully maintained 3-bedroom, 3-bathroom townhome nestled in a peaceful, established neighborhood. The thoughtfully designed layout offers an abundance of natural light, featuring a spacious living room with soaring floor-to-ceiling windows and a dining area that overlooks the lower level, creating an open and inviting atmosphere. The modernized kitchen provides generous cabinet and countertop space, with patio doors leading to a private, maintenance-free, fully fenced backyard-perfect for outdoor dining or relaxing. Upstairs, the spacious primary suite boasts a walk-in closet and a private 4-piece ensuite, accompanied by two additional well-proportioned bedrooms. The finished lower level offers a warm and inviting family room with a wood-burning fireplace, along with a dedicated laundry room. The fully fenced backyard provides excellent privacy and outdoor enjoyment. Conveniently located just steps from Heritage Park, scenic walking and cycling trails, schools, shopping, and public transit, this home is an ideal choice for families and professionals alike. (id:27476)

Property Highlights

MLS® Number
X13564488
Type
Single Family
Community Name
7704 - Barrhaven - Heritage Park
Ownership Type
Freehold
Land Size
19.7 x 111.7 FT
Parking Space Total
3

Building

Building Type
Row / Townhouse
Storeys
2.00
Square Footage
1100 - 1500 sqft
Bathrooms Total
3
Bedrooms Above Ground
3
Bedrooms Total
3
Amenities
Public Transit, Park, Schools
Exterior Finish
Brick, Aluminum siding
Fireplace Present
Yes
Basement Type
Full (Finished)
Basement Features
Building Heating Type
Forced air
Heating Fuel
Natural gas
Building Cooling Type
Central air conditioning

Utilities

Water
Municipal water
Utility Sewer
Sanitary sewer

Room Layout

Primary Bedroom
Second level
4.16 m x 3.73 m
Bedroom
Second level
4.47 m x 2.46 m
Bedroom
Second level
3.35 m x 2.97 m
Family room
Lower level
8.22 m x 5.41 m
Living room
Main level
5.96 m x 3.7 m
Dining room
Main level
3.88 m x 2.43 m
Kitchen
Main level
5.79 m x 2.64 m

Location

Learn more about this property
Listing provided by:
KELLER WILLIAMS ICON REALTY
MLS® number:
X13564488
Agent:
Hao Zhong
*Indicates required field
Name is required
Email is required
Please enter a valid phone number (e.g., 416-111-1111).

Community Spotlight: Homes For rent in Your Neighborhood