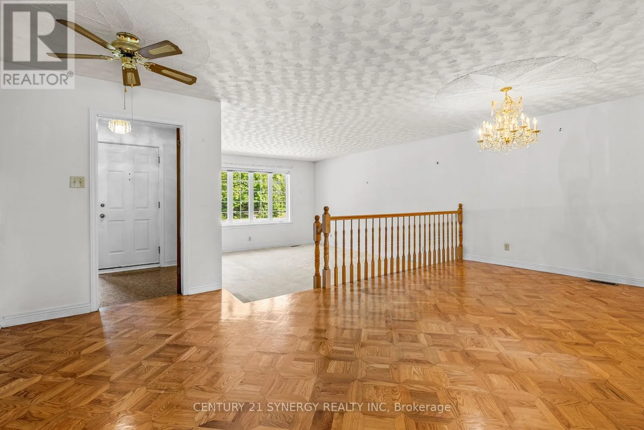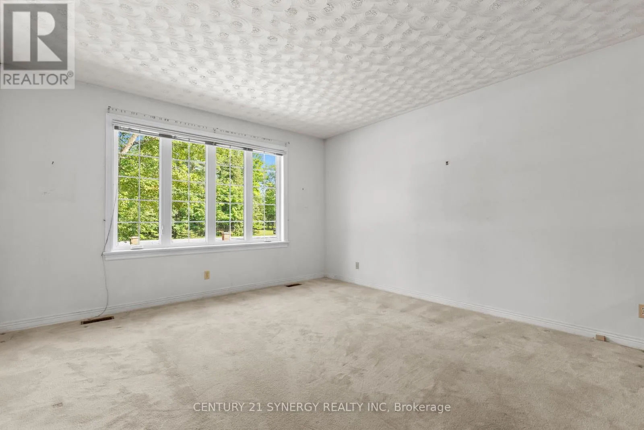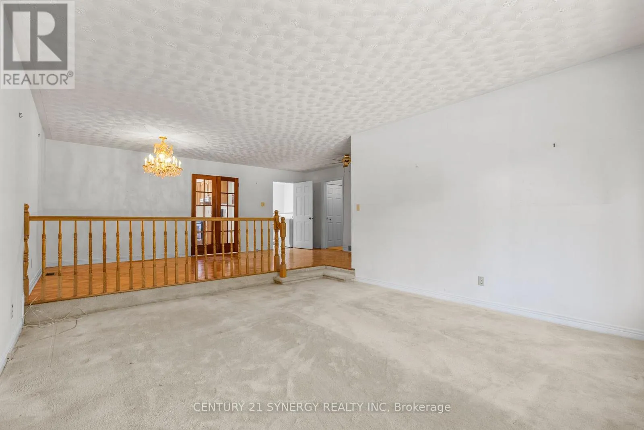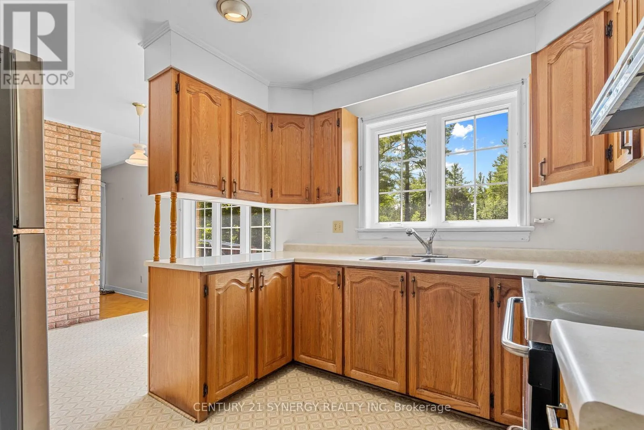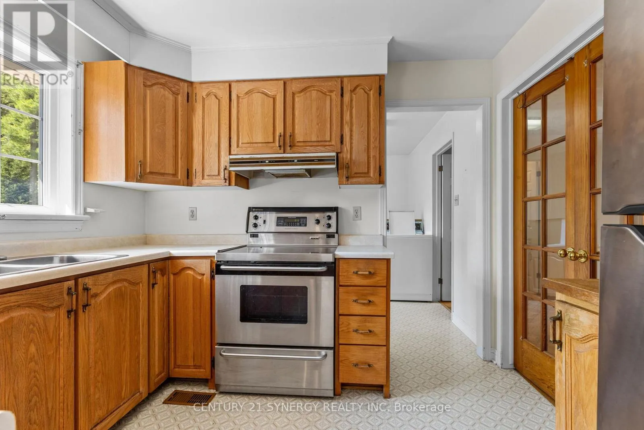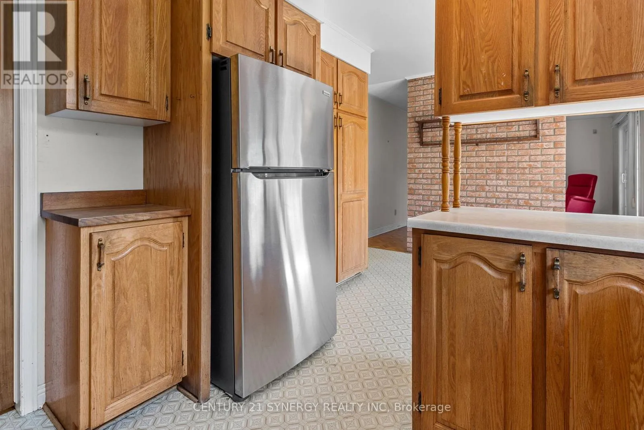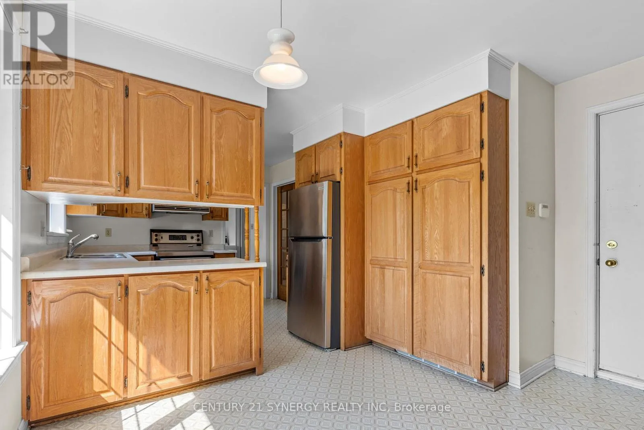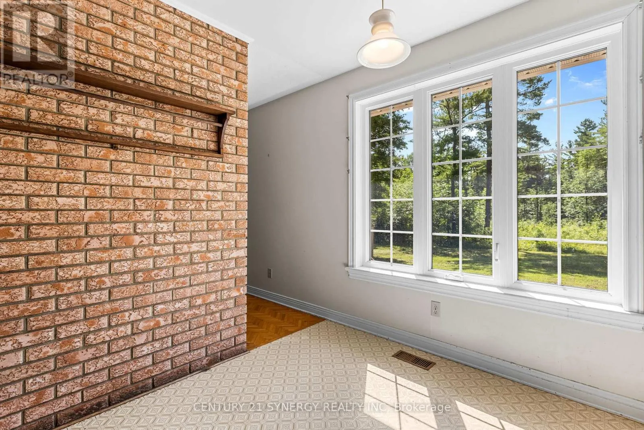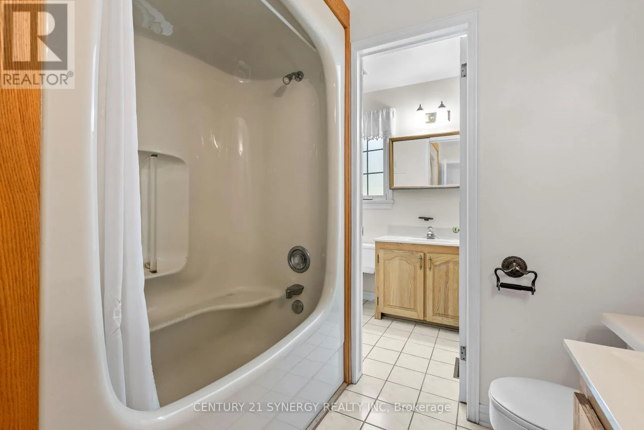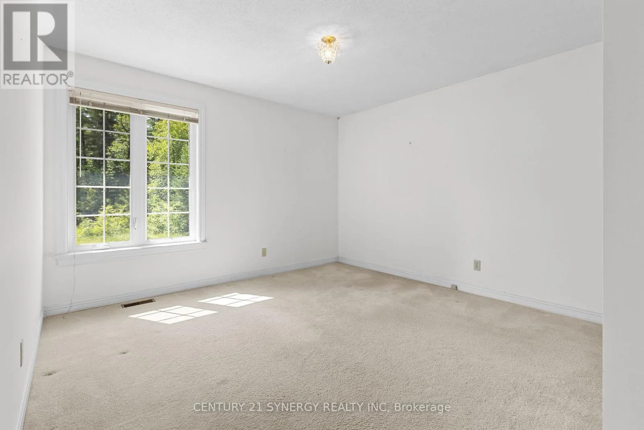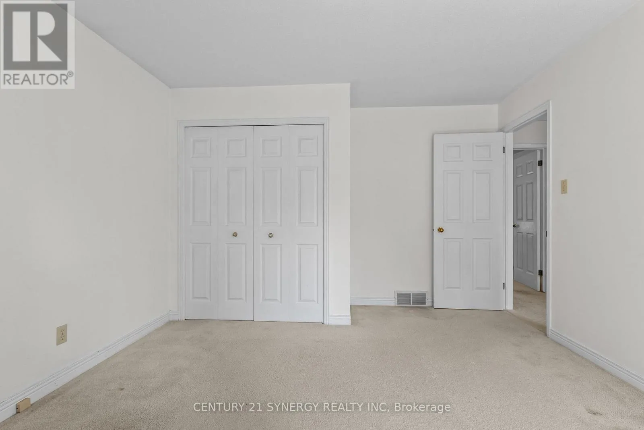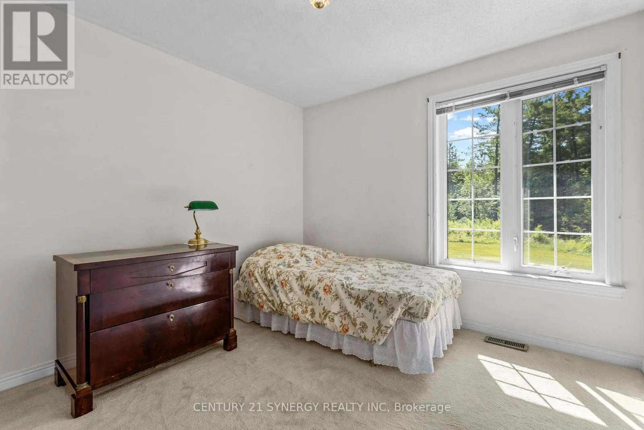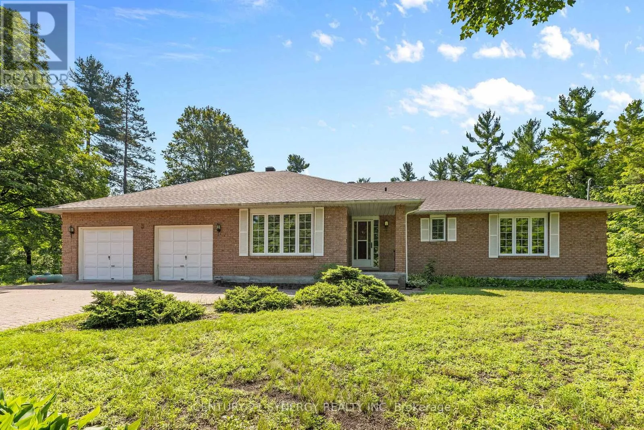
3 Carlisle Circle, Ottawa, Ontario K0A 1B0

Listed for:
$750,000
3 beds
2 baths
Listed 1 day ago
House for rent: 3 Carlisle Circle, Ottawa, Ontario K0A 1B0

View all 44 photos

About

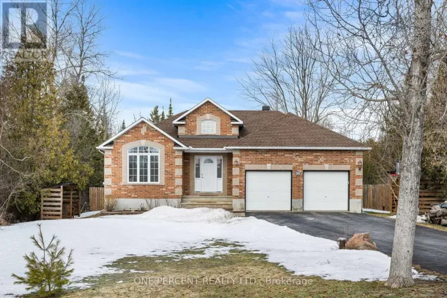
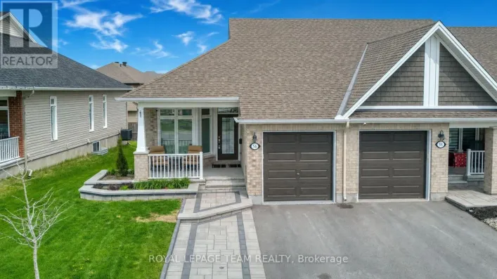
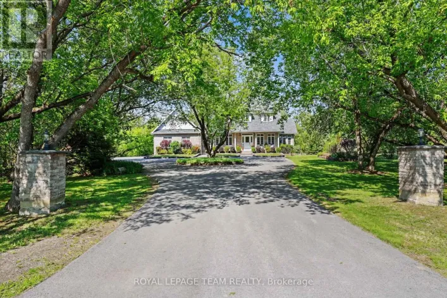
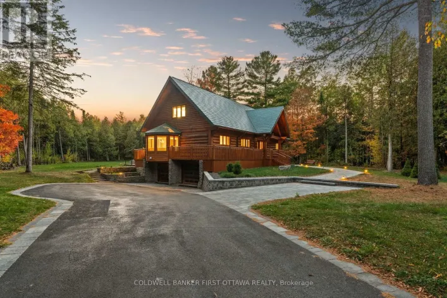
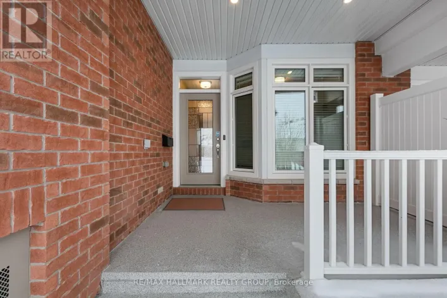
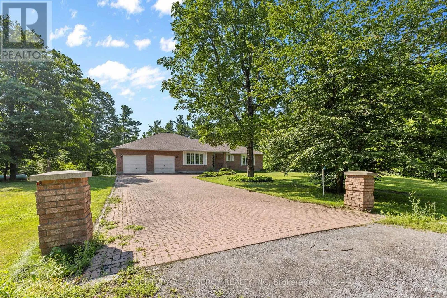
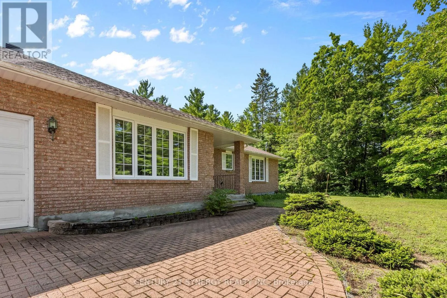
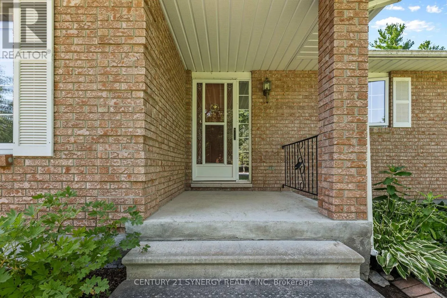
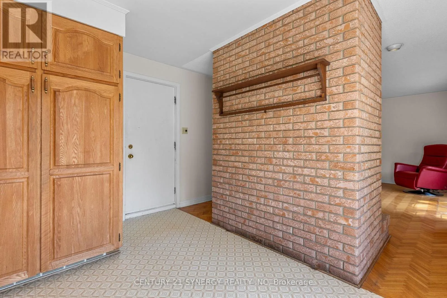
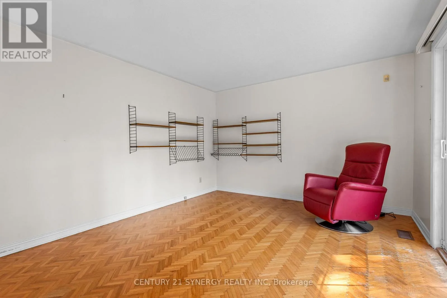
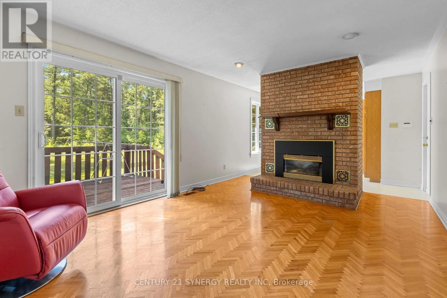
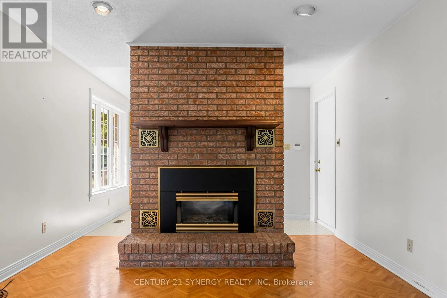
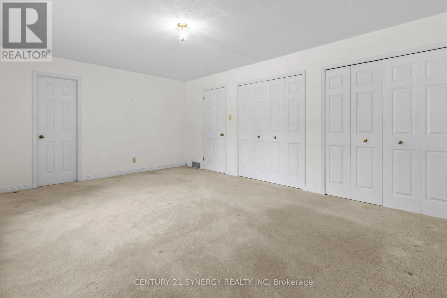
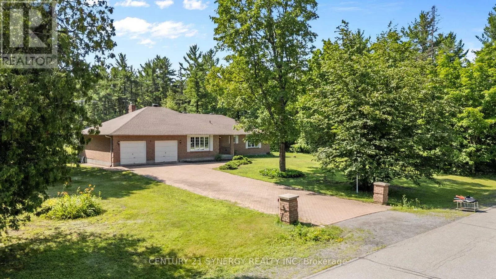
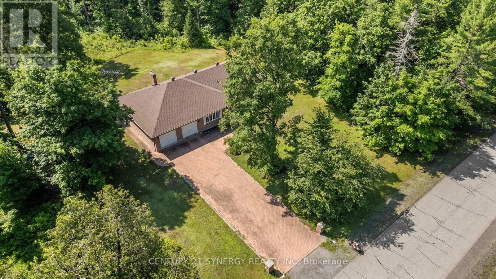
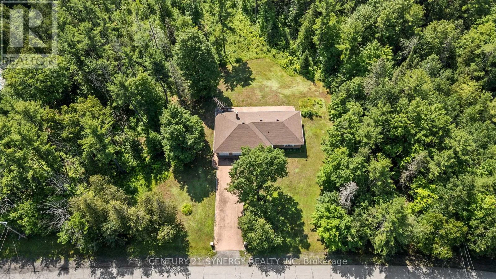
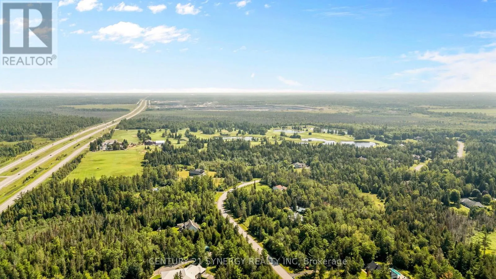
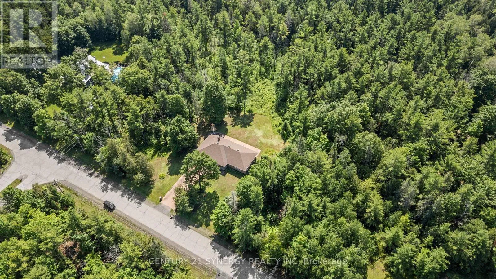
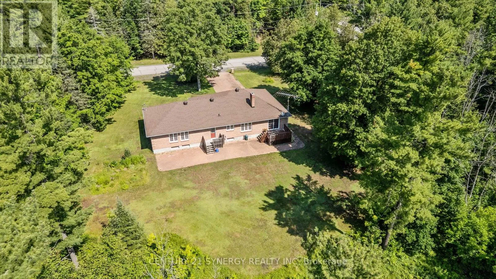
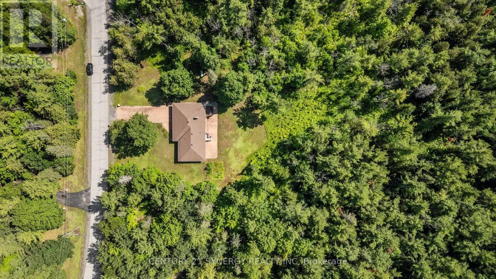
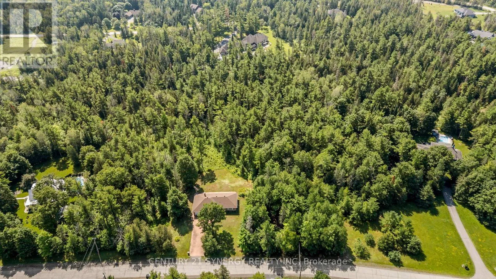
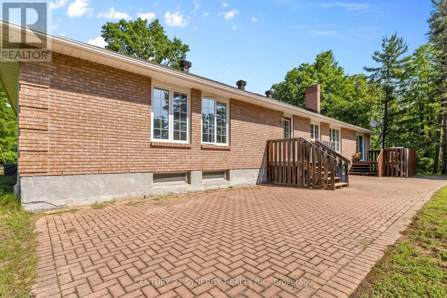
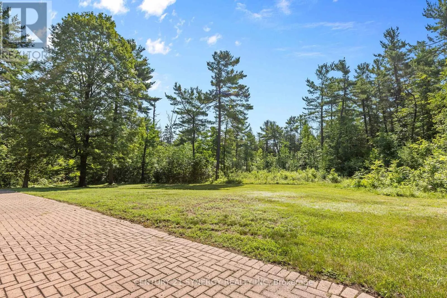
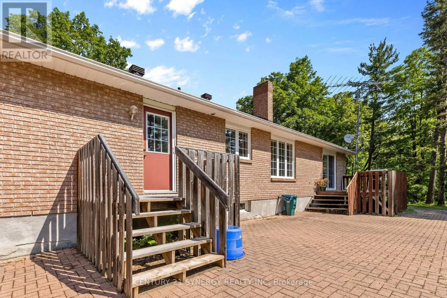
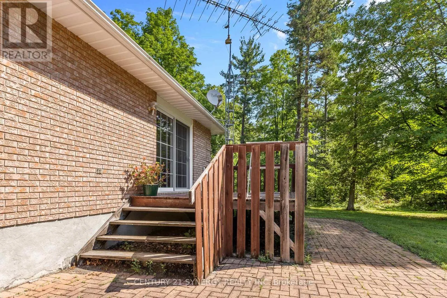
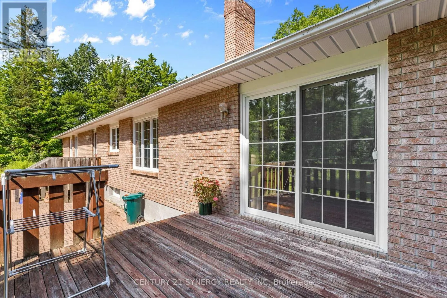
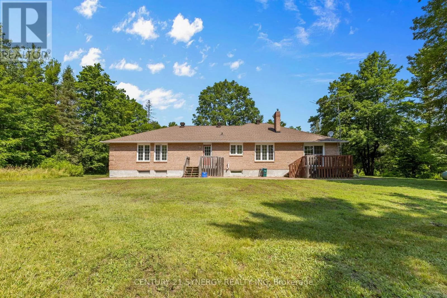
Westleigh and Carlise Welcome to 3 Carlisle, an exceptional opportunity to own a 3-bedroom, 2-bathroom bungalow nestled on over 4 acres in the peaceful community of Ashton. Surrounded by mature trees and open green space, this property offers the privacy and tranquility of country living while remaining within easy reach of Ottawa and nearby amenities.The home features a functional layout with generously sized principal rooms, a bright and welcoming living area, and a spacious primary bedroom complete with its own private ensuite. An attached 2-car garage provides convenient parking and additional storage space.The unfinished basement offers a blank canvas for future development, whether you envision a recreation room, workshop, home gym, or additional living space tailored to your needs. A natural gas fireplace is in place with the gas line available, providing the opportunity for future connection.Important updates have already been completed, including new shingles in 2024, windows replaced in 2018, and a furnace installed in 2017, allowing the next owner to focus on making the home their own. Whether you're searching for a family home, a renovation project, or a country retreat with plenty of outdoor space, this property offers endless possibilities. (id:27476)

Property Highlights

MLS® Number
X13564884
Type
Single Family
Community Name
8207 - Remainder of Stittsville & Area
Ownership Type
Freehold
Parking Space Total
8

Building

Building Type
House
Storeys
1.00
Square Footage
1500 - 2000 sqft
Bathrooms Total
2
Bedrooms Above Ground
3
Bedrooms Total
3
Amenities
Fireplace(s)
Exterior Finish
Brick
Fireplace Present
Yes
Basement Type
Full (Partially finished)
Basement Features
Building Heating Type
Forced air
Heating Fuel
Natural gas
Building Cooling Type
Central air conditioning

Utilities

Utility Sewer
Septic System

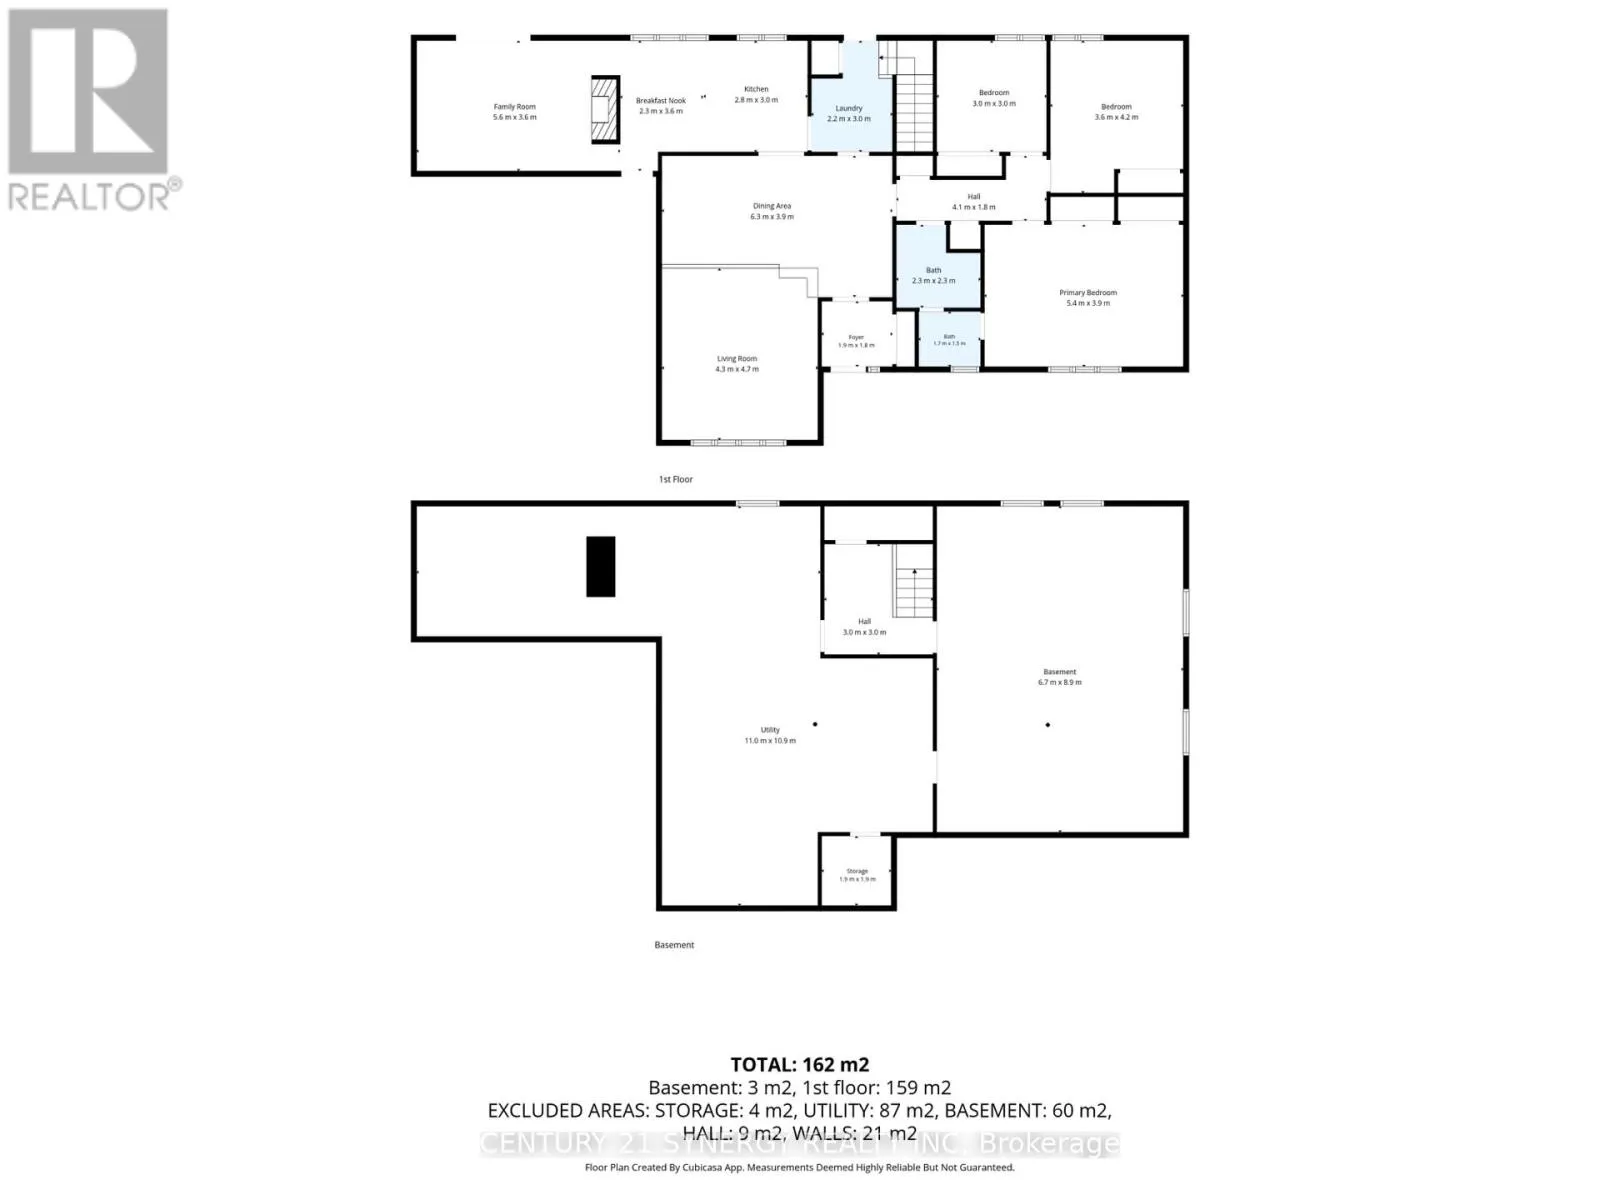
Room Layout

Other
Basement
6.7 m x 8.9 m
Utility room
Basement
11 m x 10.9 m
Other
Basement
1.9 m x 1.9 m
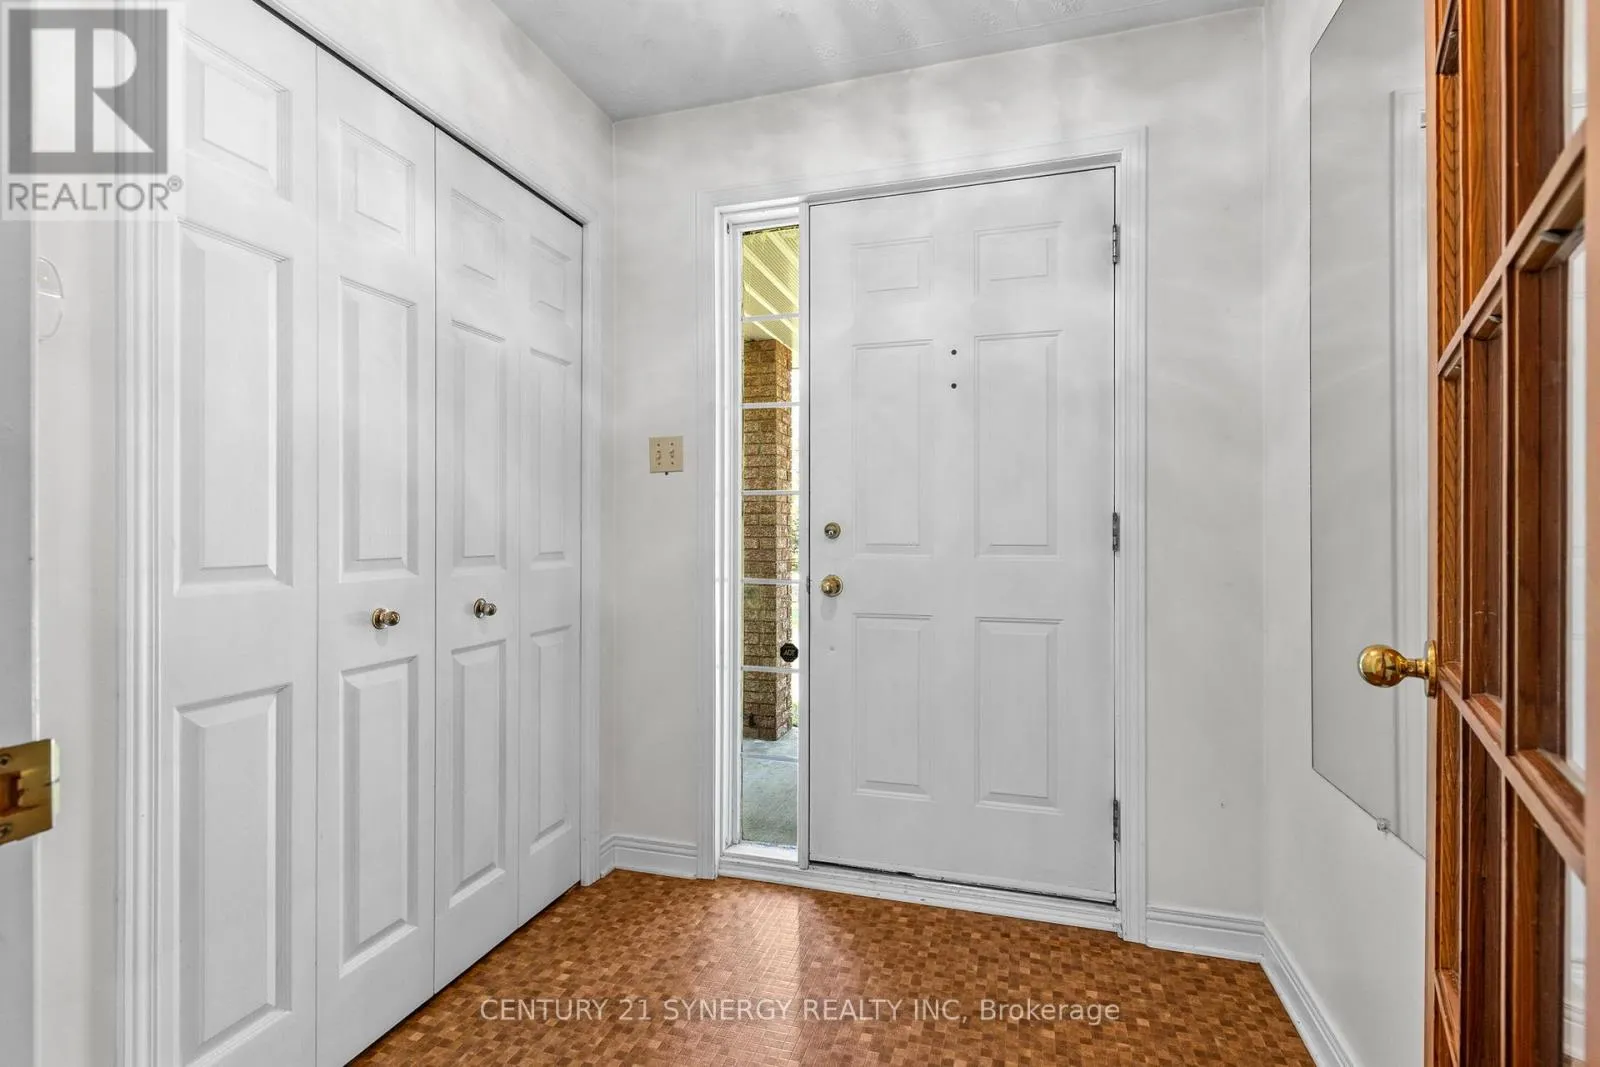
Foyer
Main level
1.95 m x 1.8 m
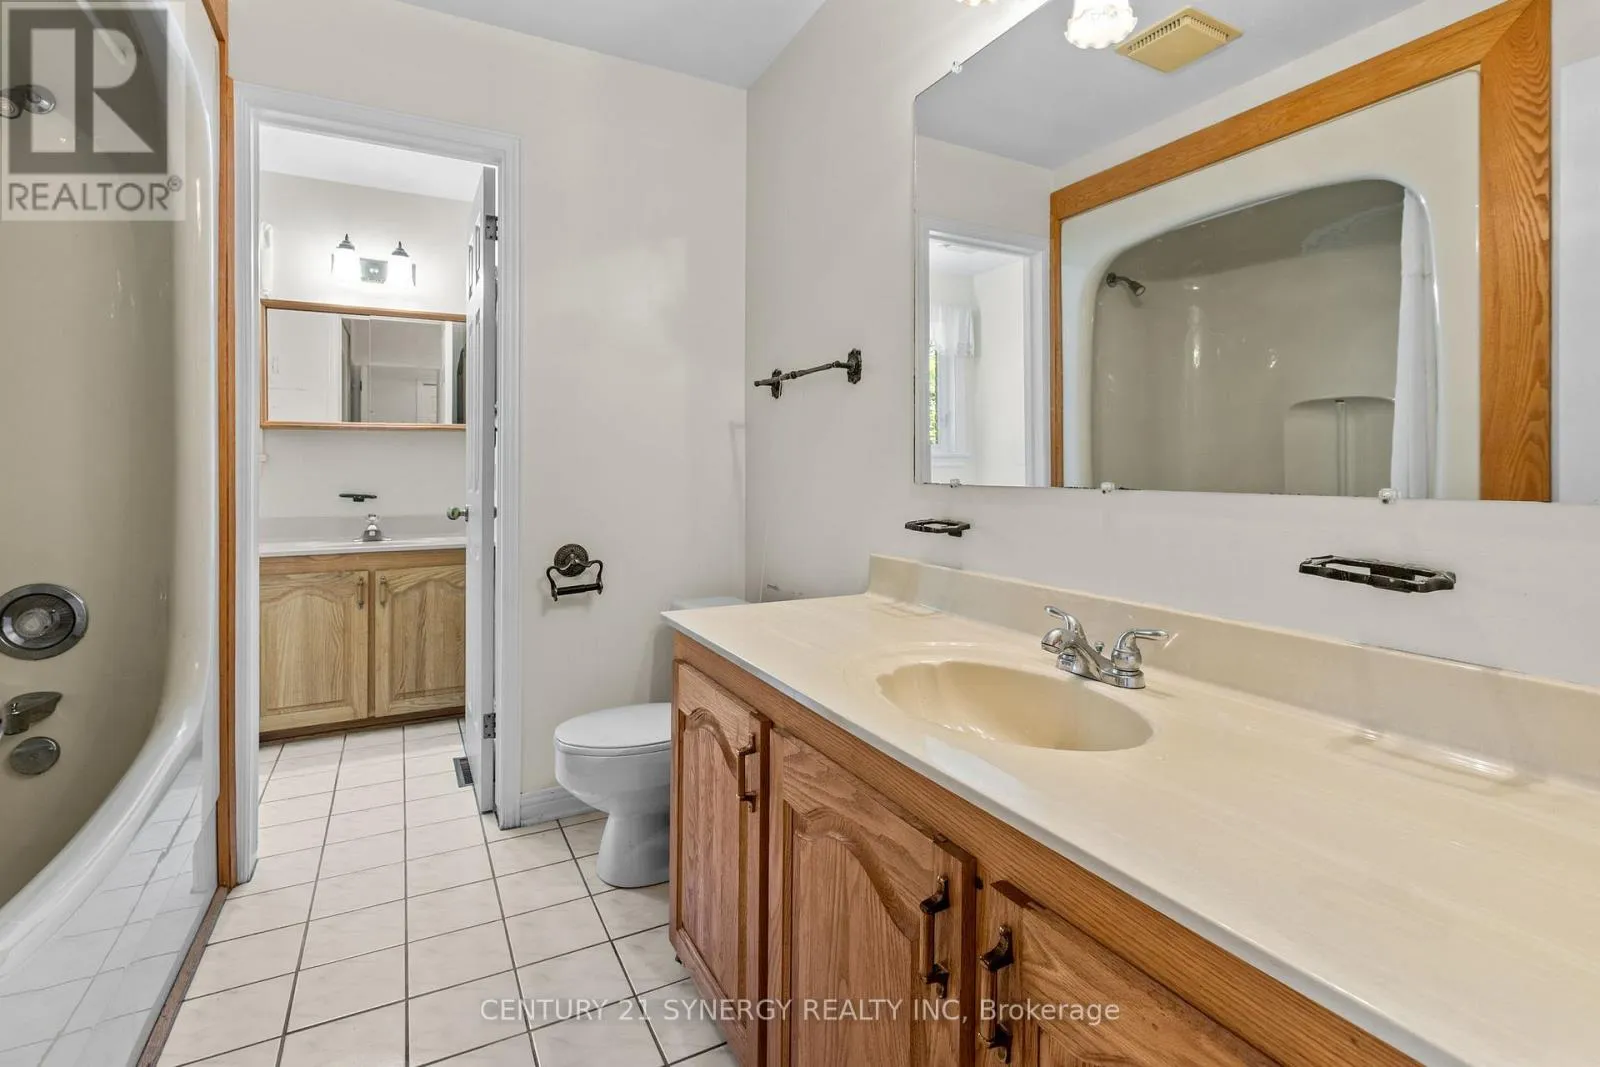
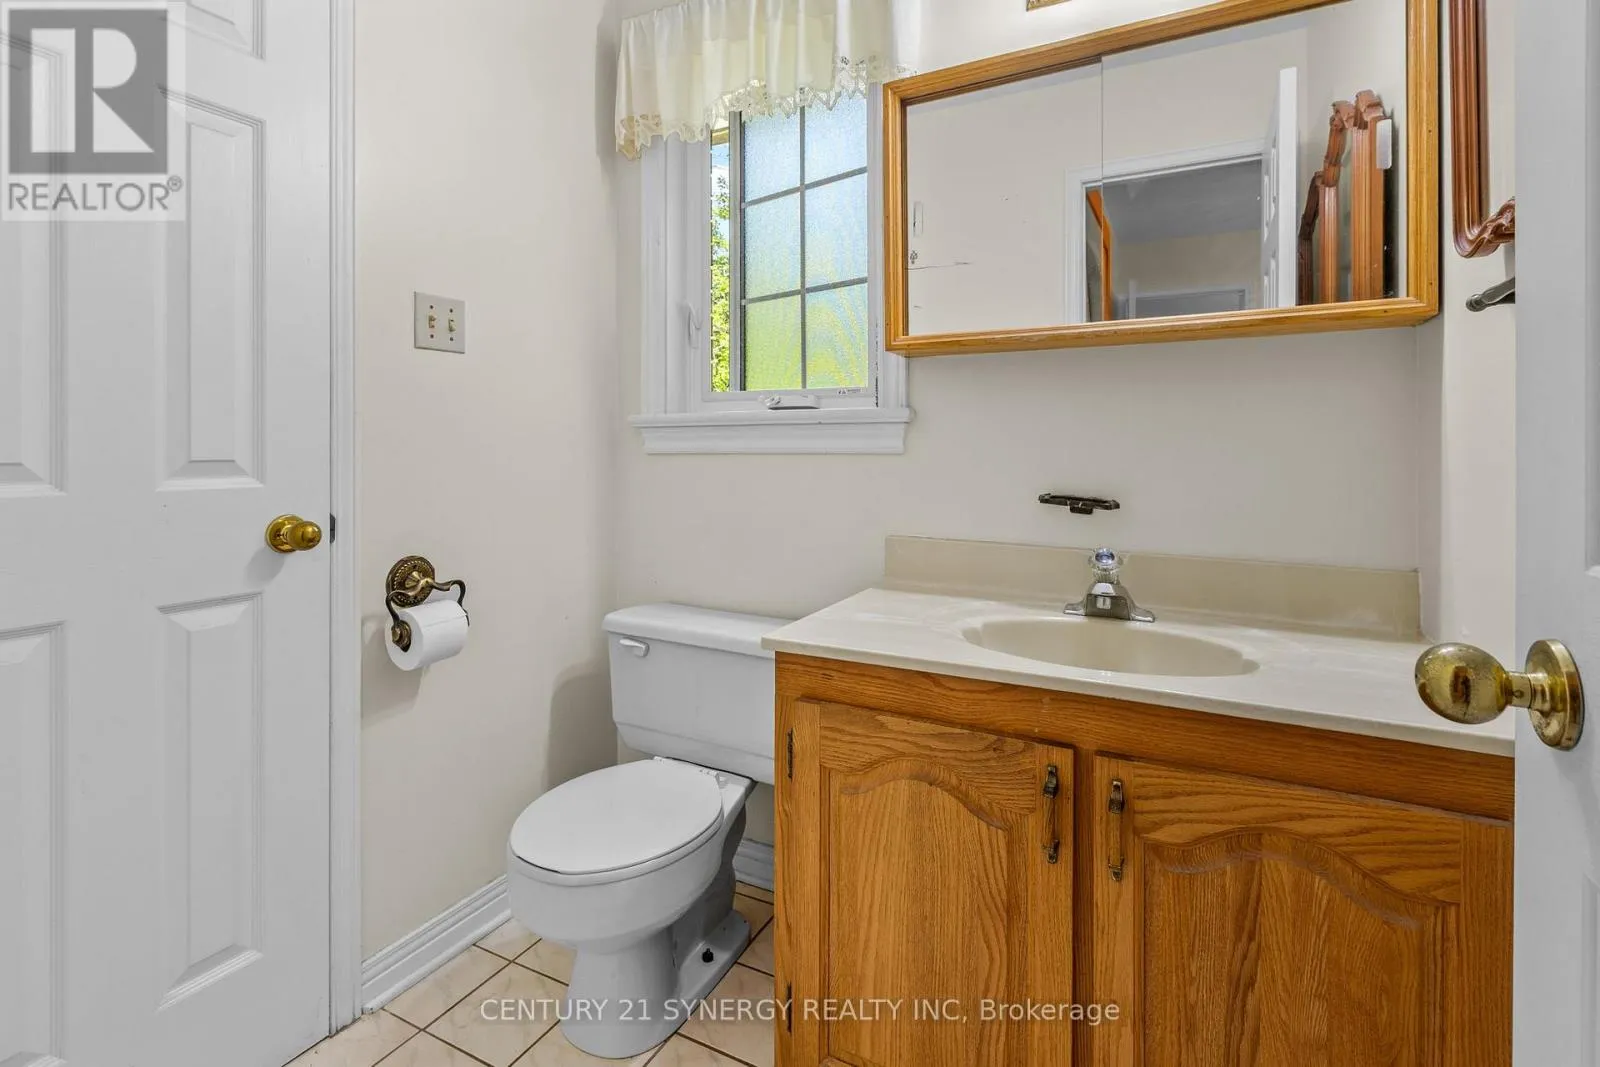
Bathroom
Main level
1.7 m x 1.5 m
Bedroom
Main level
3 m x 3 m
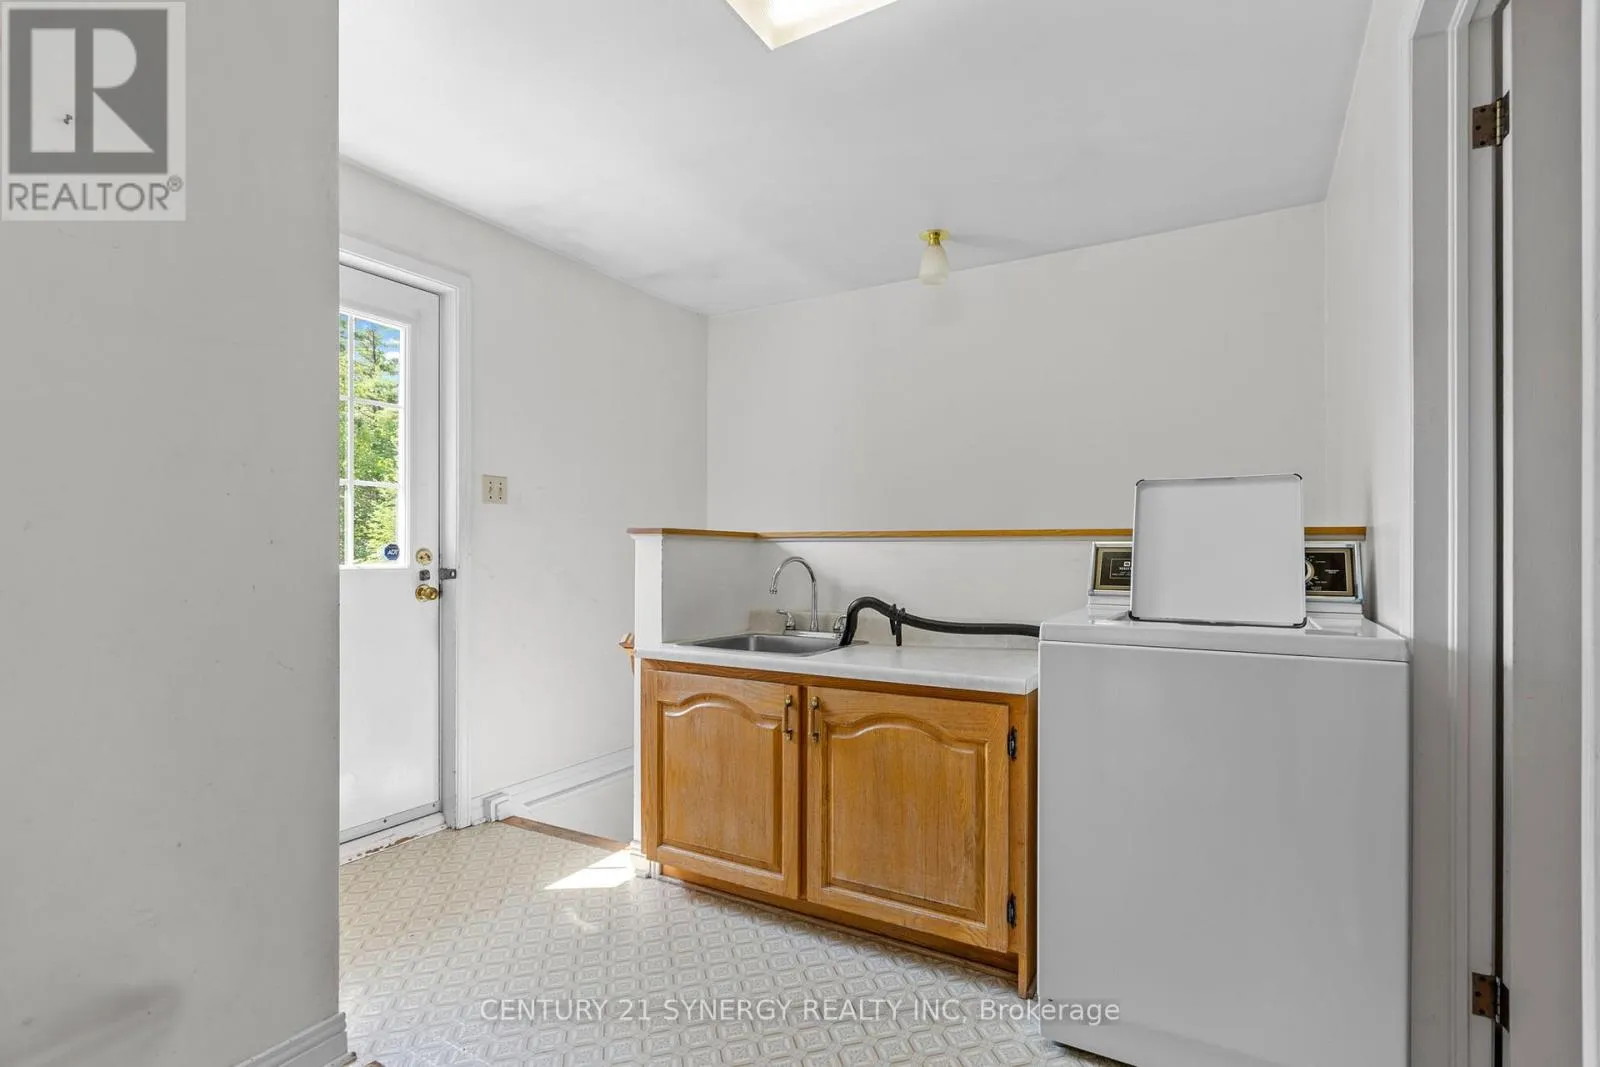
Laundry room
Main level
2.2 m x 3 m
Living room
Main level
4.3 m x 4.7 m
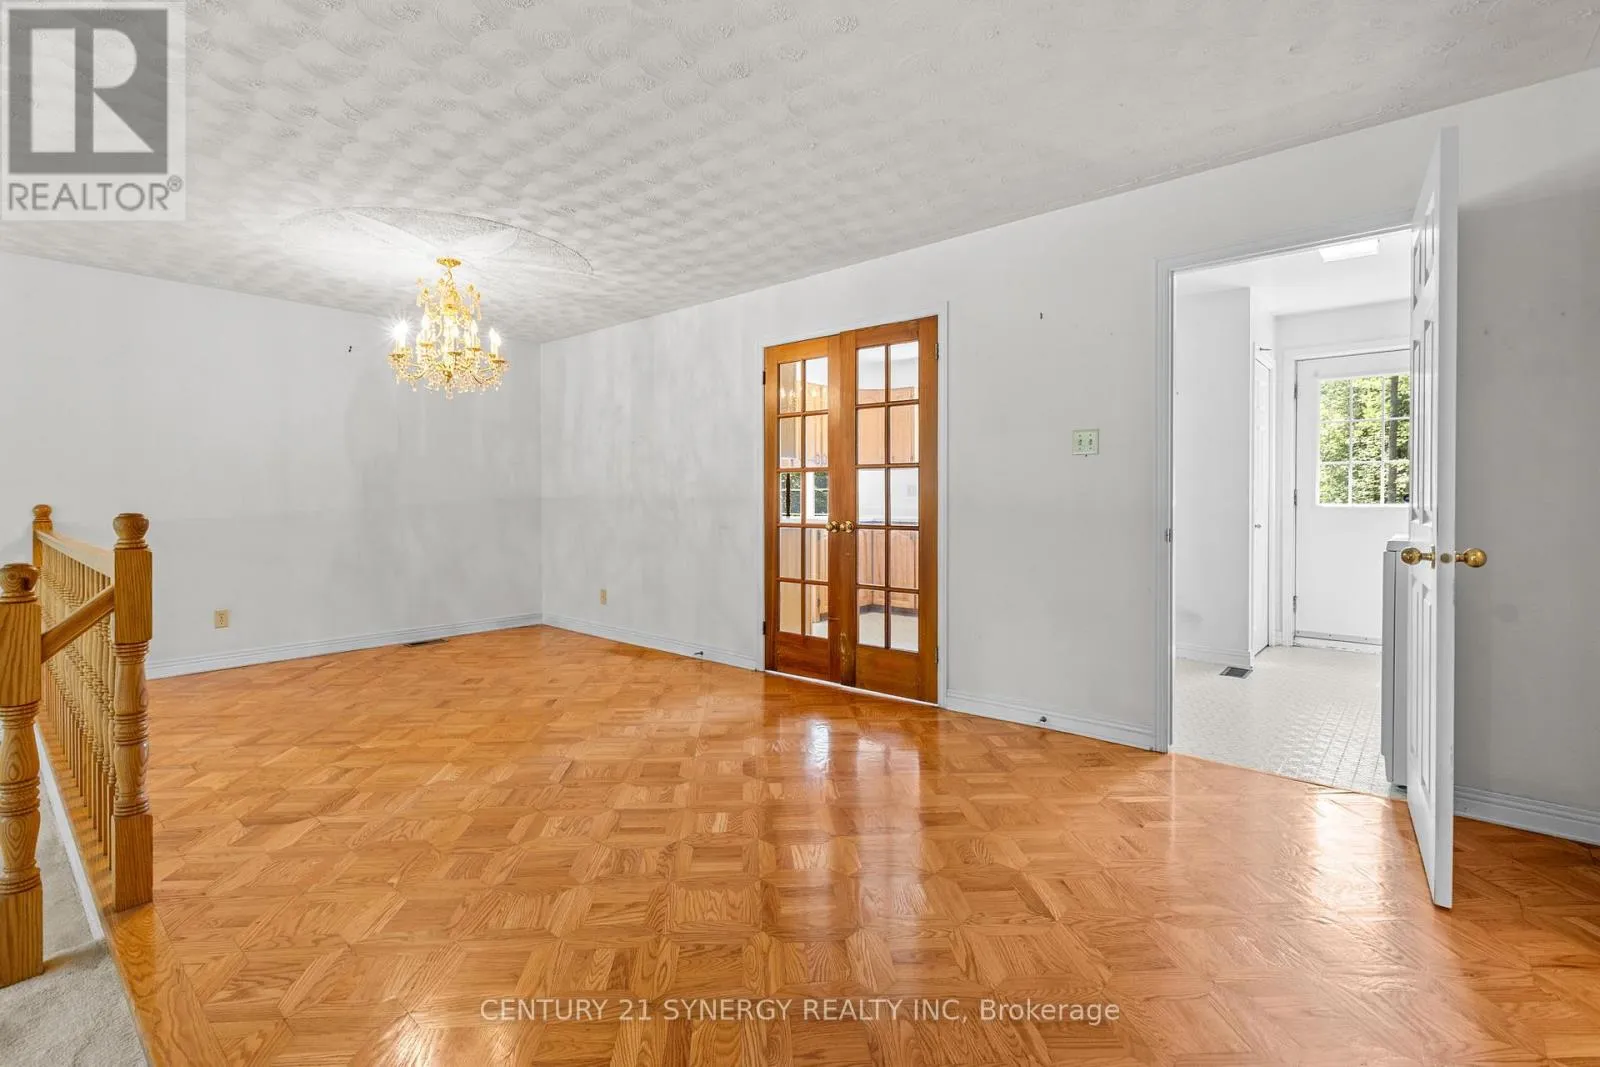
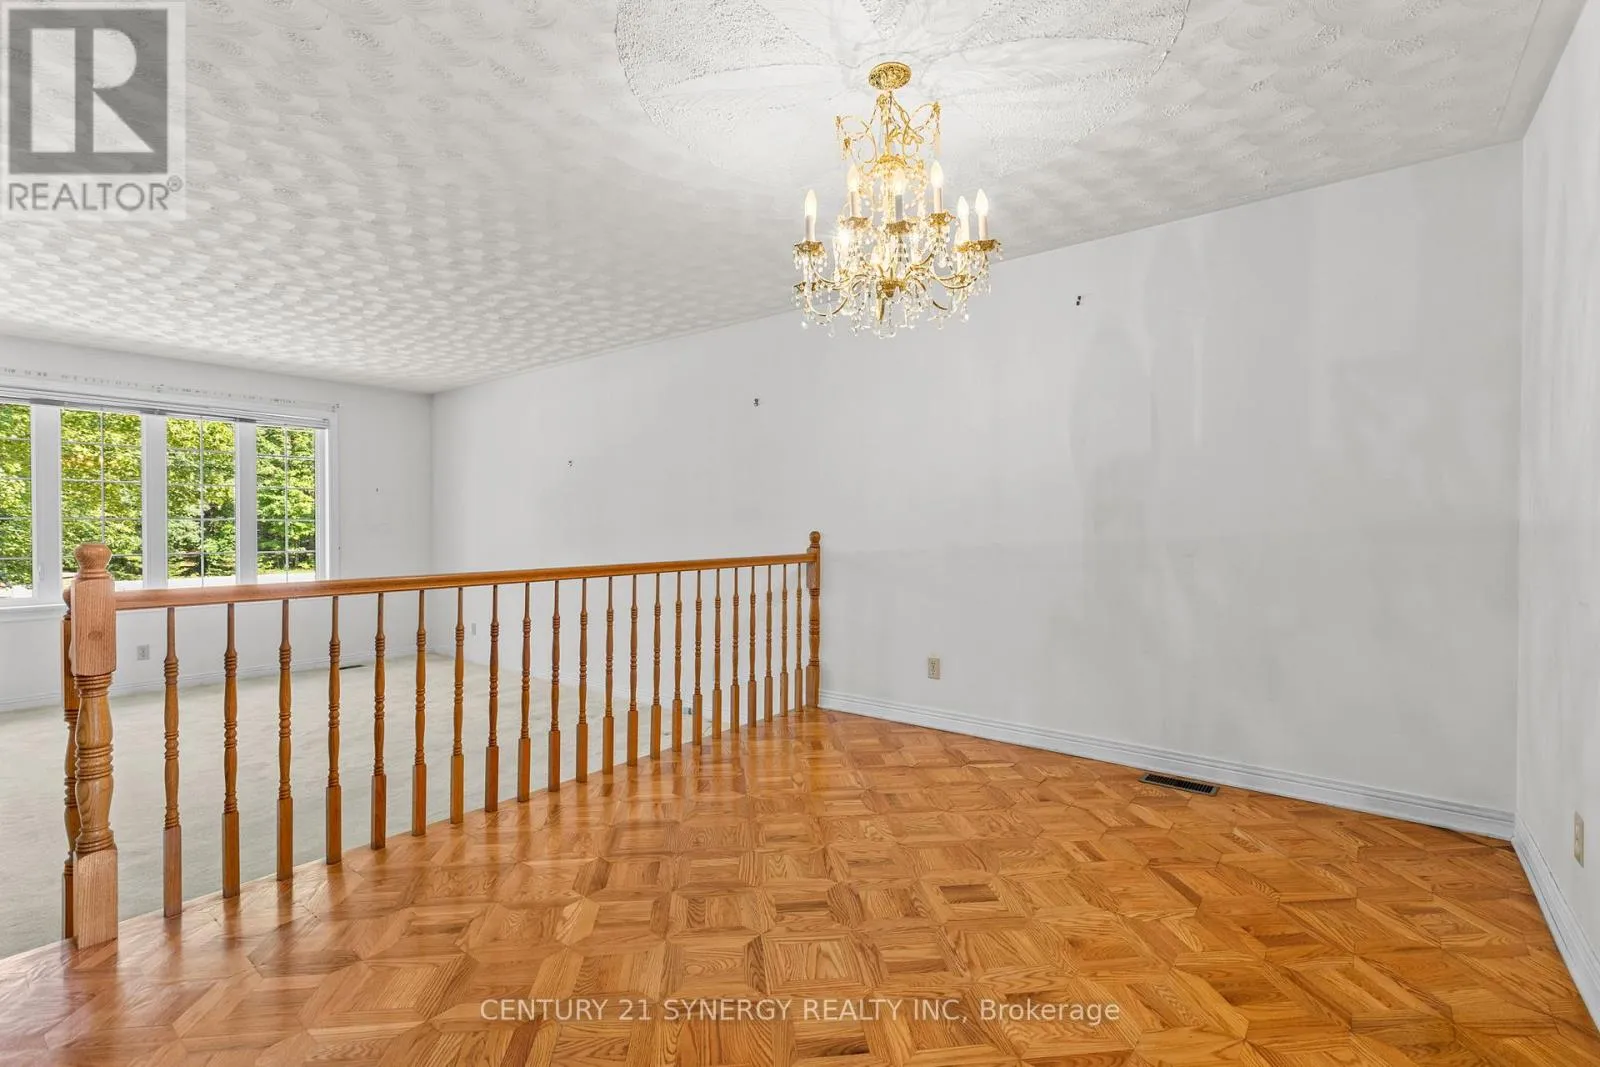
Dining room
Main level
6.3 m x 3.9 m
Kitchen
Main level
2.8 m x 3 m
Eating area
Main level
2.3 m x 3.6 m
Family room
Main level
5.6 m x 3.6 m
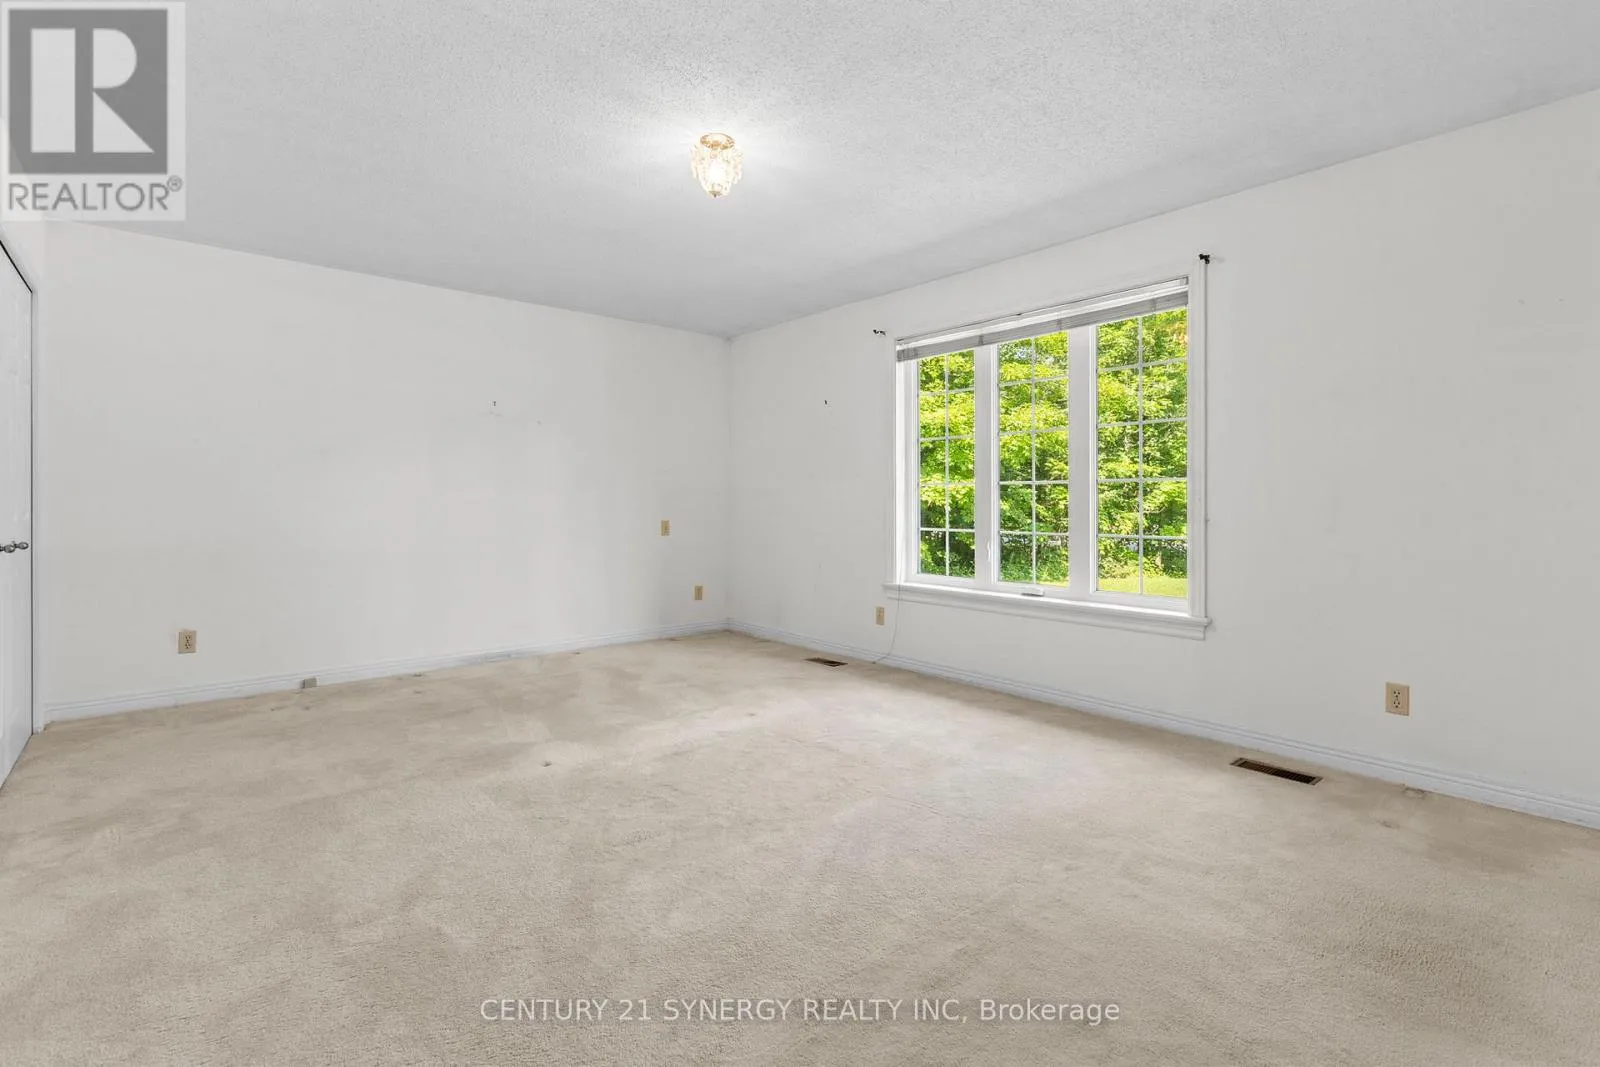
Primary Bedroom
Main level
5.4 m x 3.9 m
Bathroom
Main level
2.3 m x 2.3 m
Bedroom
Main level
3.6 m x 4.2 m

Location

Learn more about this property
Listing provided by:
CENTURY 21 SYNERGY REALTY INC
MLS® number:
X13564884
Agent:
Jena Nadon
*Indicates required field
Name is required
Email is required
Please enter a valid phone number (e.g., 416-111-1111).

Community Spotlight: Homes For sale in Your Neighborhood