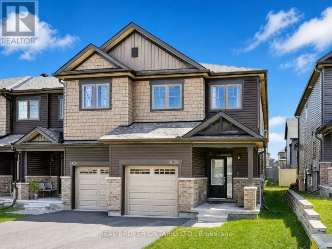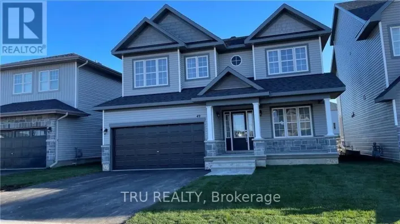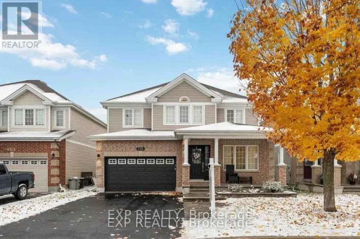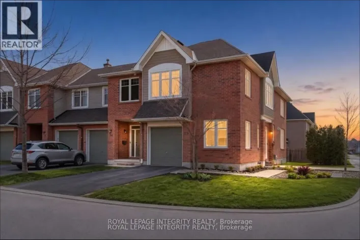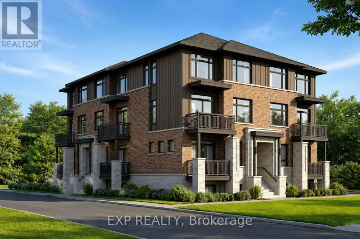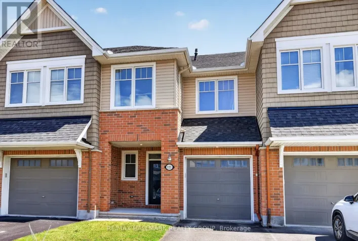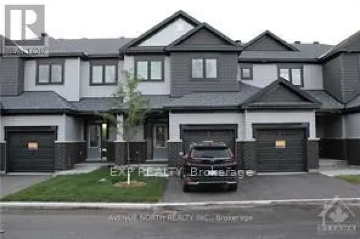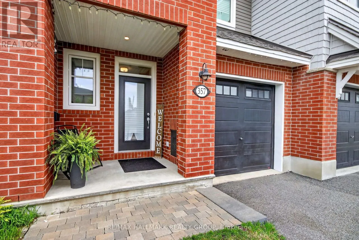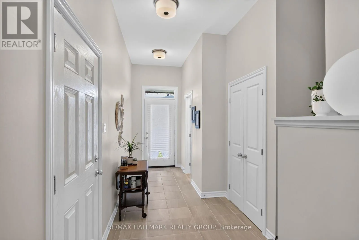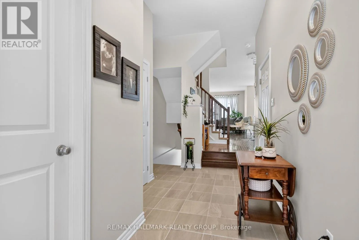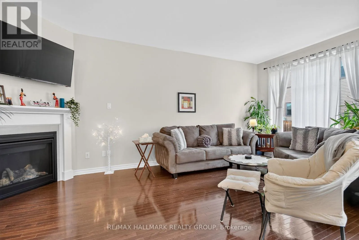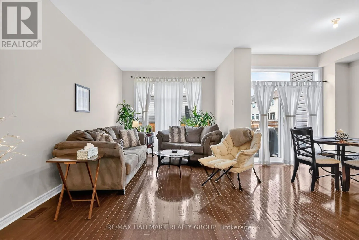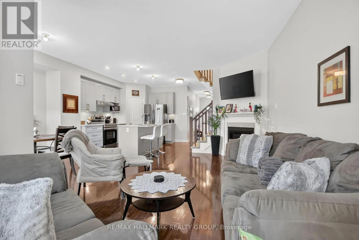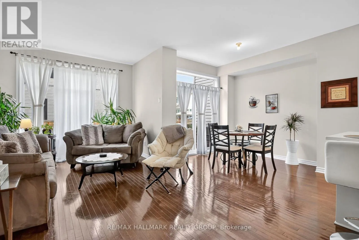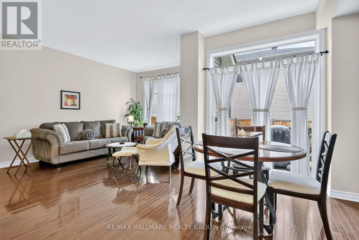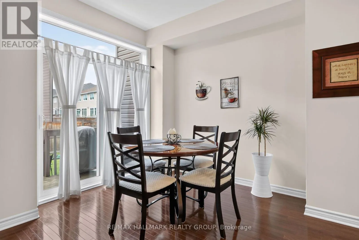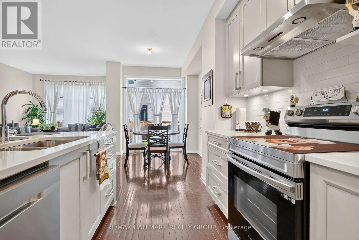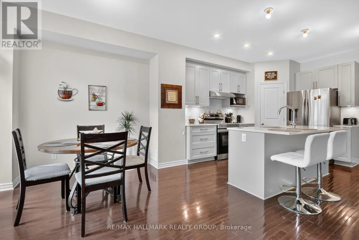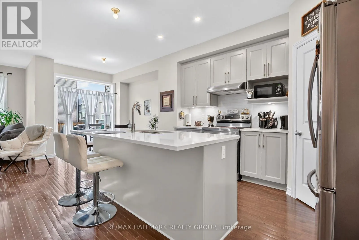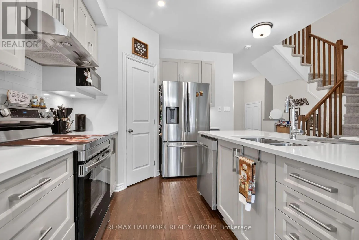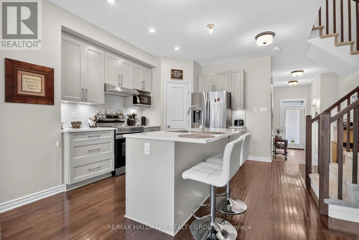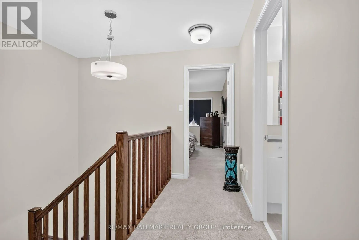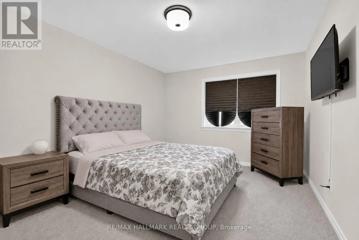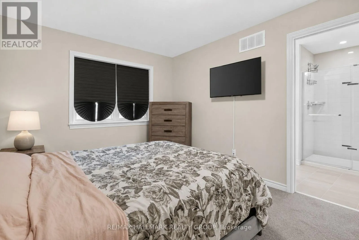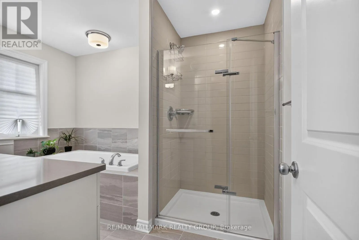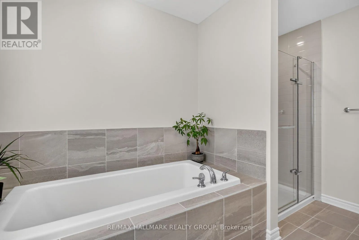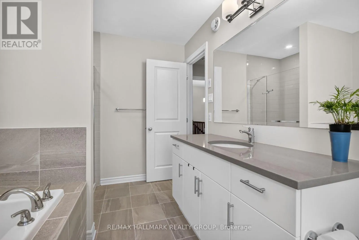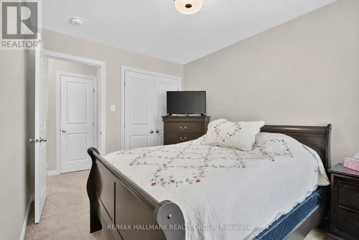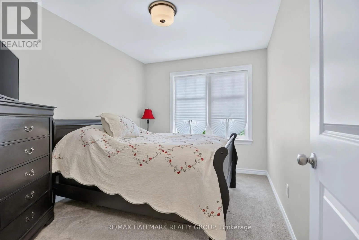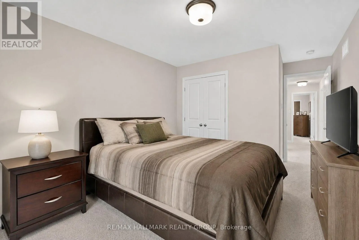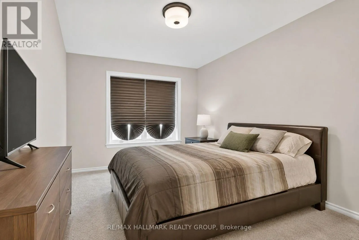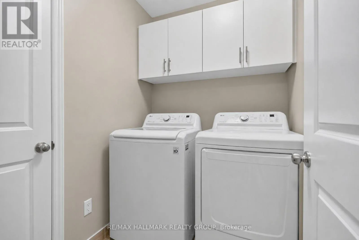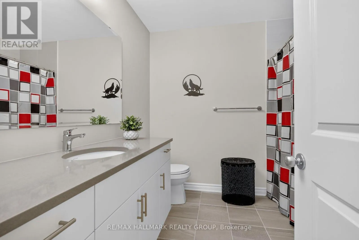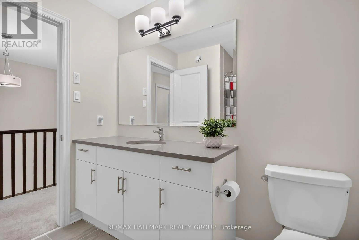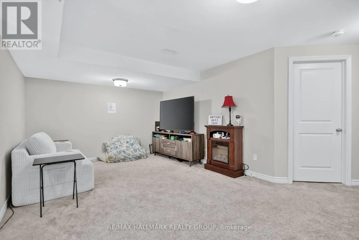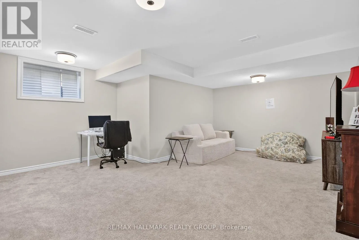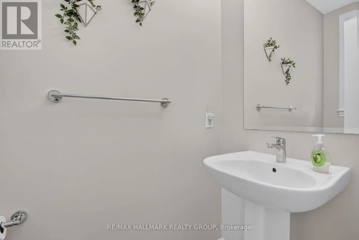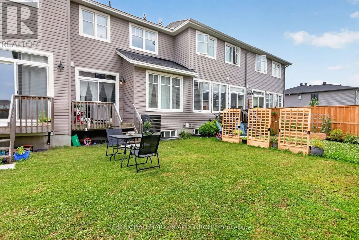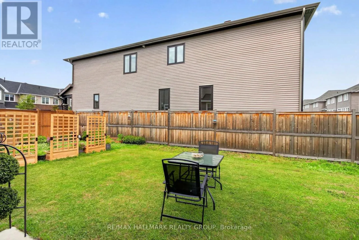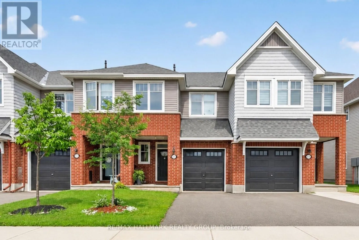
Barrett Farm Drive & Angelonia Cres Stylish 3 Bedroom, 2.5 Bathroom Tartan Townhome for Rent in the growing, family-friendly community of Findlay Creek. Offering modern finishes and a functional open-concept layout, this home is perfect for families and professionals alike. The main level features hardwood and ceramic tile flooring, a bright living room with a cozy gas fireplace, and a contemporary kitchen with quartz countertops & island with breakfast bar, stainless steel appliances, pantry, backsplash, pot lights, and ample cabinetry. The dining area opens to the backyard - ideal for relaxing or entertaining. Upstairs, you'll find three spacious bedrooms, including a primary suite with a walk-in closet and a 4-piece ensuite featuring a soaker tub and separate shower. A convenient second-floor laundry room adds everyday practicality. The finished basement offers a bright recreation room with a large window, and storage space. Additional features include inside access from the attached garage, central air conditioning, and Energy Star qualified construction. Ideally located just steps from Barrett Farm Park and close to schools, walking trails, shopping, restaurants, transit, and the Park & Ride. Downtown Ottawa is only a 20-minute drive away. Enjoy modern living in an exceptional rental that is ready to welcome you home! The Landlord pays property taxes. Tenants are responsible for heat, hydro, water/sewer, hot water tank rental and any use of cable, internet and telephone services. No smoking and no pets permitted. A minimum one-year lease is required. Rental application, credit check and proof of employment are mandatory. Available for August 16 2026. (id:27476)