9 Tower Road E, Ottawa, Ontario K2G 2E2

Listed for:
$699,800
3 beds
2 baths
Listed 1 day ago
House for rent: 9 Tower Road E, Ottawa, Ontario K2G 2E2

View all 27 photos

About

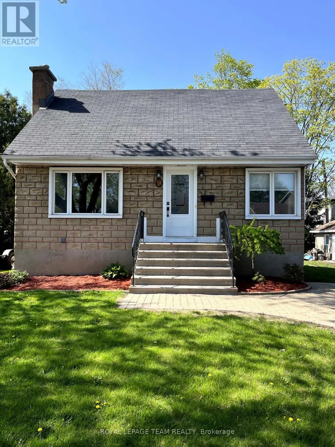
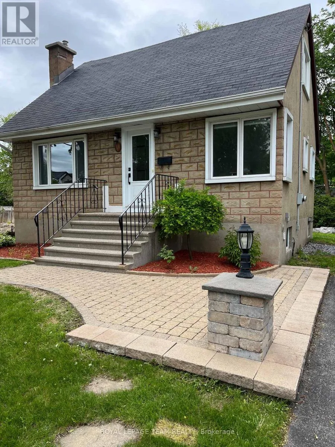
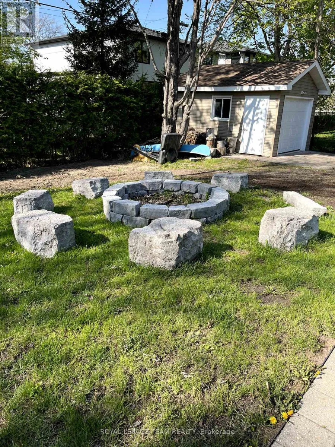
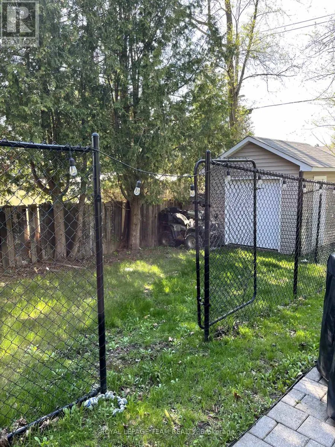
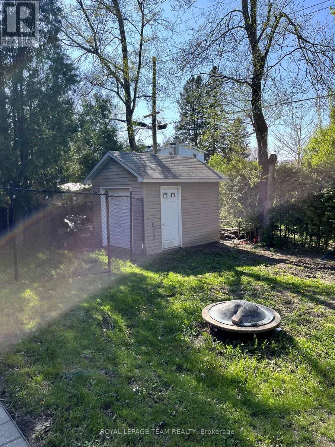
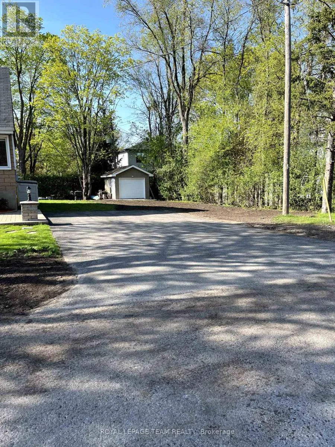
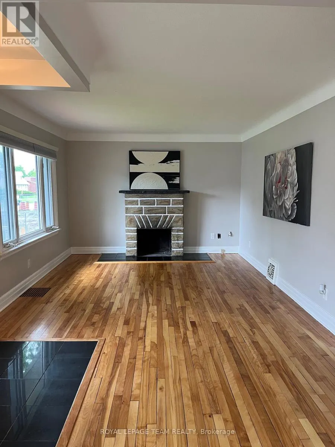
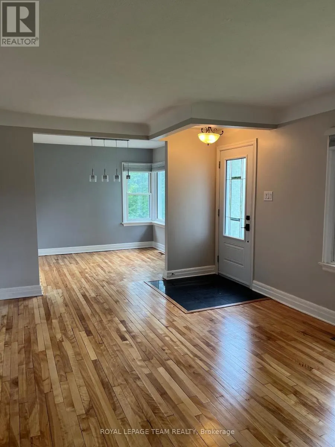
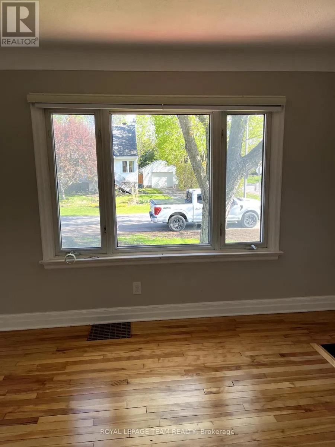
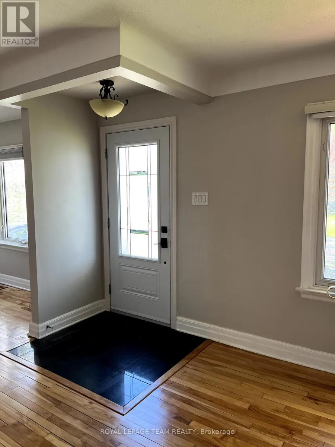
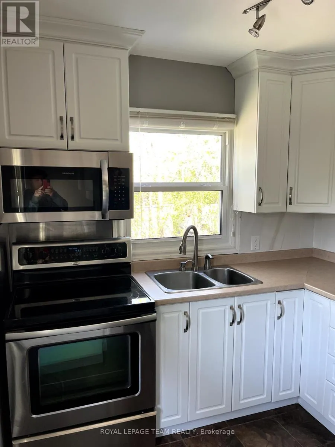
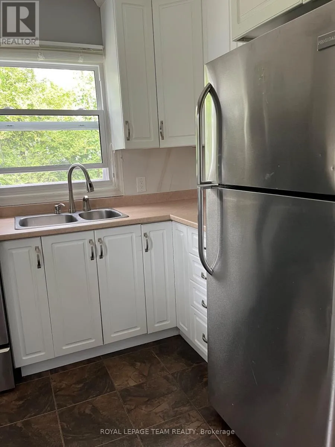
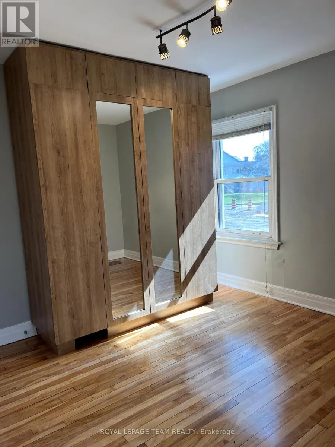
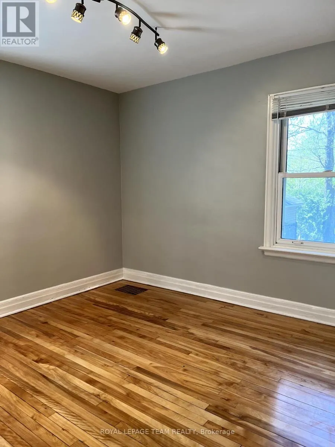
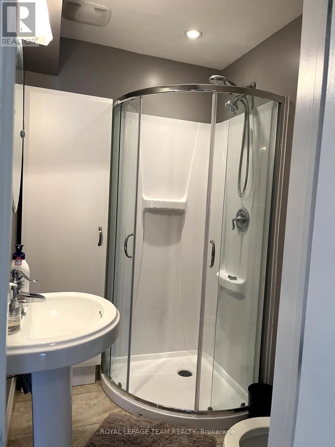
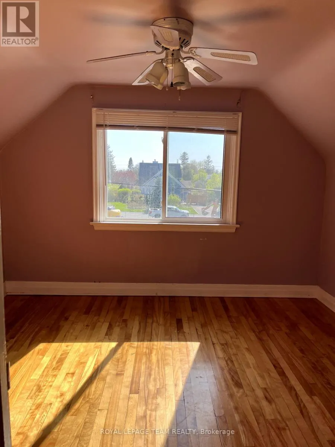
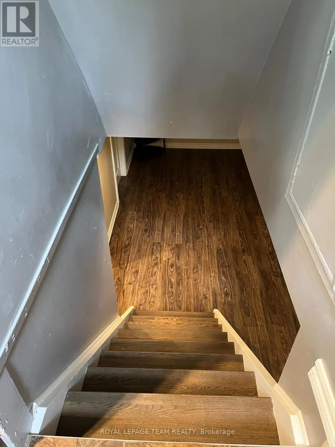
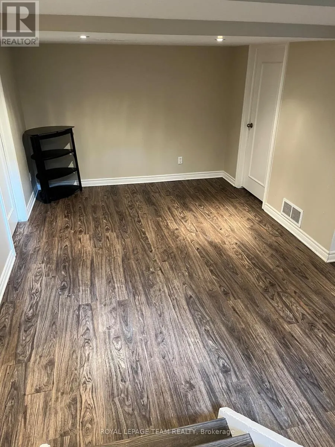
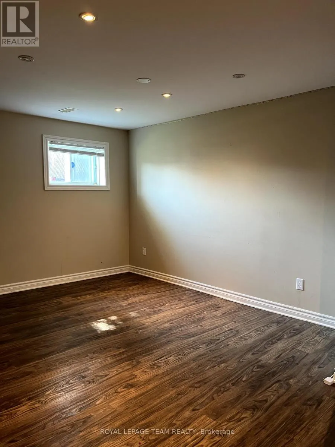
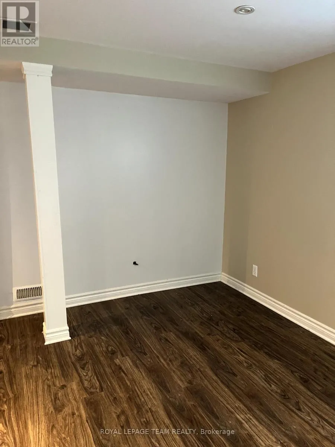
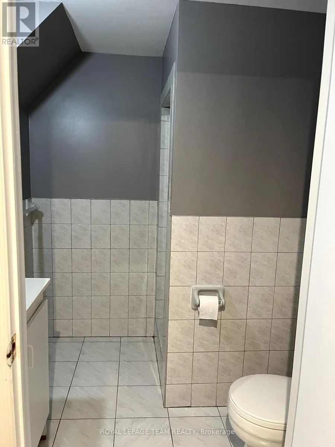
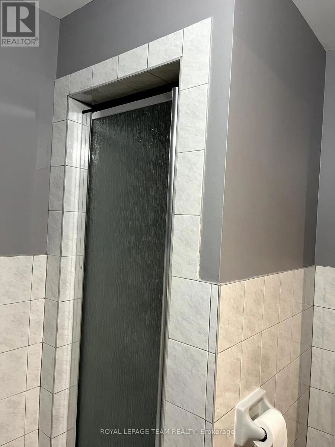
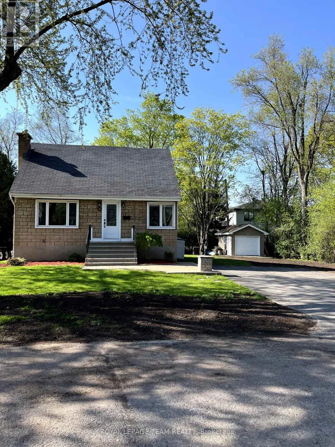
Cross Streets: St Helen's&Tower. ** Directions: From Baseline/Merivale Rd: South On Merivale Right on Lotta, Left on St Helen's Left onTower. LIVE, DEVELOP, or RENT. Charming 1/1/2 storey, 3 bed/2 full bath home centrally located in highly desired St. Claire Gardens. Situated at the East end (non through road) of Tower Rd on a 55' X90 lot with mature trees. The main floor offers a separate living and dining room, kitchen, 3PC bath and flex room that could either be used as the primary bedroom or a home office depending on your needs. The finished basement offers additional living space ideally used as a recreation or TV room plus a second, 3PC bathroom. The back yard .... a cozy fire pit and 10'x12' storage shed. Have a dog? There is a 20'X12' fenced in pen for your furry friend. With close proximity to all major amenities, transit and Algonquin College, this property is easily rentable. (id:27476)

Property Highlights

MLS® Number
X13567360
Type
Single Family
Community Name
7301 - Meadowlands/St. Claire Gardens
Ownership Type
Freehold
Land Size
55 x 90 FT
Parking Space Total
2

Building

Building Type
House
Storeys
1.50
Square Footage
700 - 1100 sqft
Bathrooms Total
2
Bedrooms Above Ground
3
Bedrooms Total
3
Amenities
Park, Public Transit
Exterior Finish
Stone, Stucco
Fireplace Present
No
Basement Type
Full (Finished)
Basement Features
Building Heating Type
Forced air
Heating Fuel
Natural gas
Building Cooling Type
Central air conditioning

Utilities

Water
Municipal water
Utility Sewer
Sanitary sewer

Room Layout

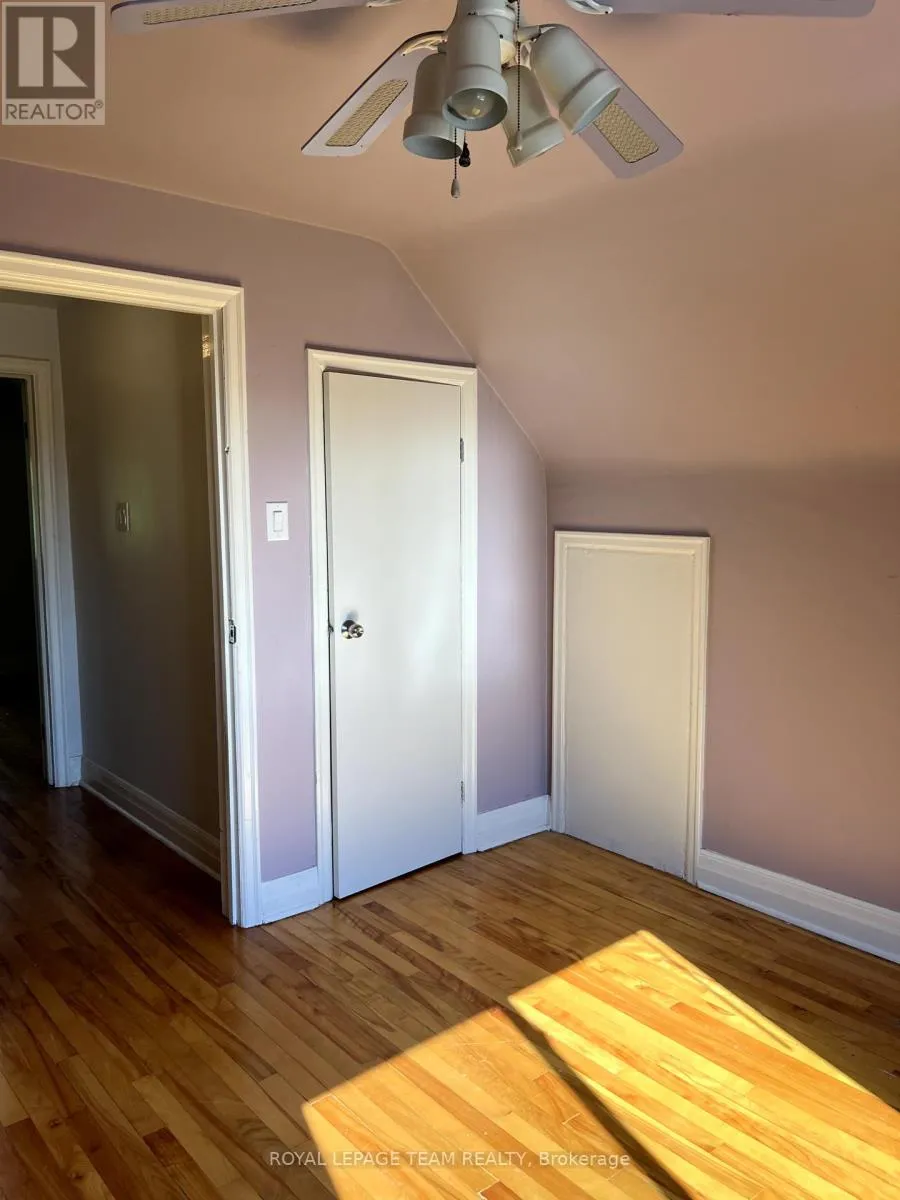
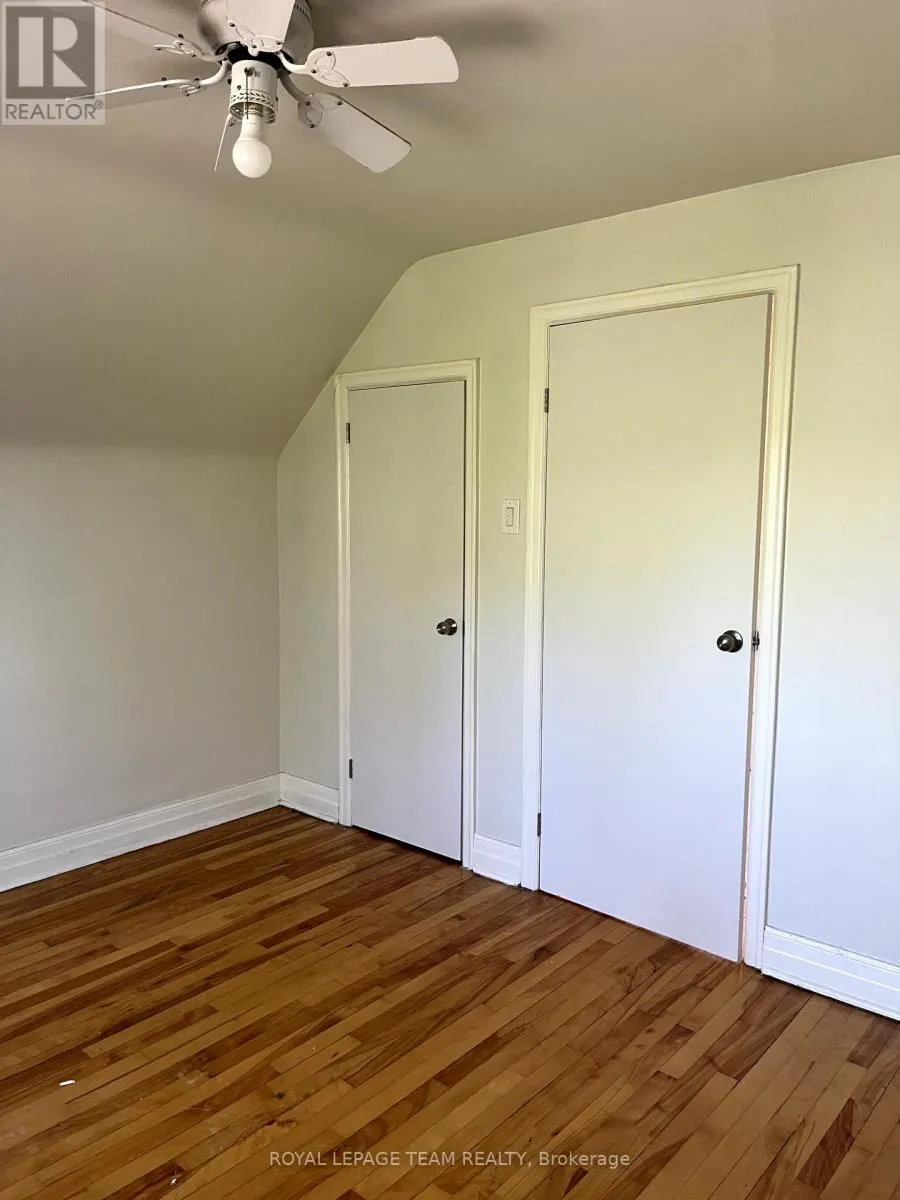
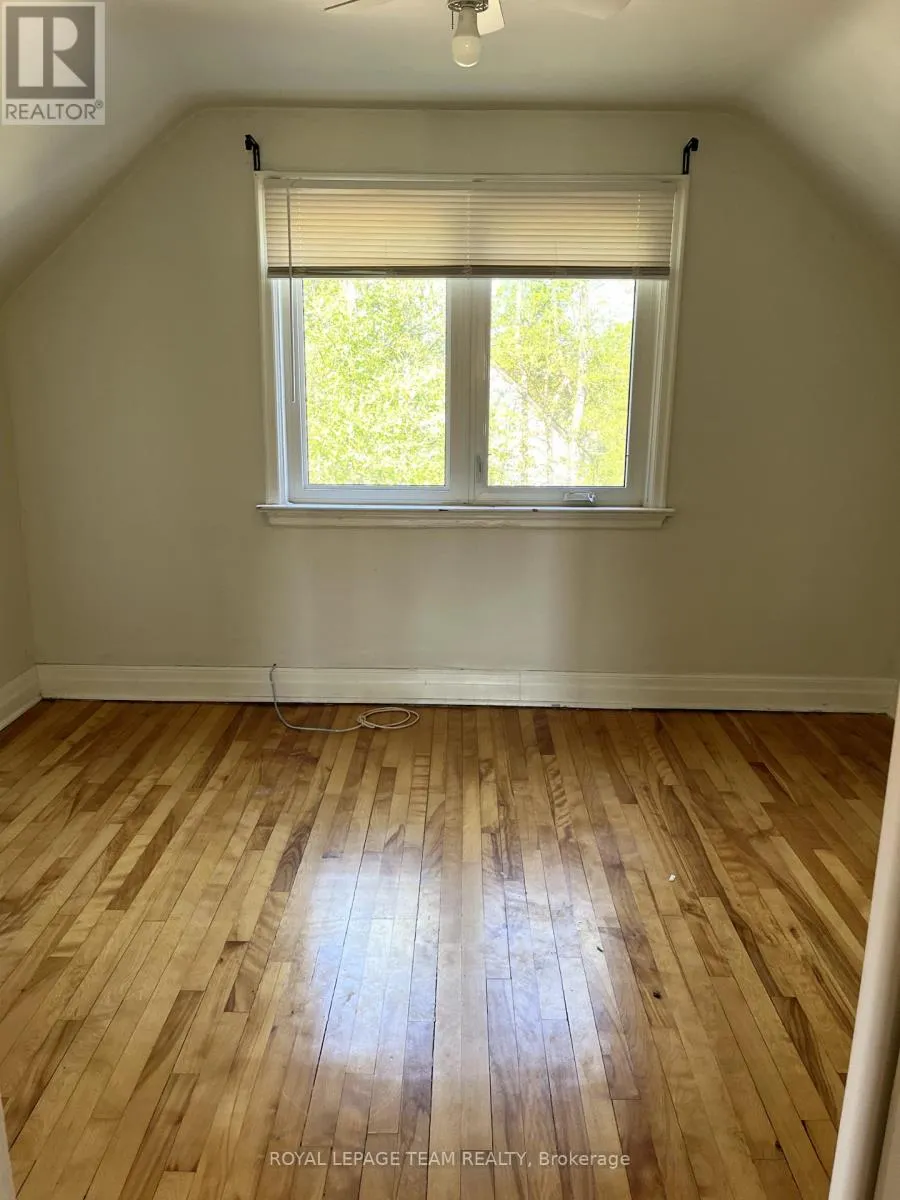
Bedroom 2
Second level
3.61 m x 3.15 m
Bedroom 3
Second level
3.61 m x 3 m
Recreational, Games room
Basement
3.99 m x 3.84 m
Other
Basement
4.17 m x 3 m
Bathroom
Basement
3.99 m x 3.84 m
Living room
Main level
5.31 m x 3.48 m
Dining room
Main level
2.82 m x 2.82 m
Kitchen
Main level
2.95 m x 2.46 m
Primary Bedroom
Main level
3.51 m x 3.15 m
Bathroom
Main level
3.61 m x 3.15 m

Location

Learn more about this property
Listing provided by:
ROYAL LEPAGE TEAM REALTY
MLS® number:
X13567360
Agent:
Kevin Drew
*Indicates required field
Name is required
Email is required
Please enter a valid phone number (e.g., 416-111-1111).