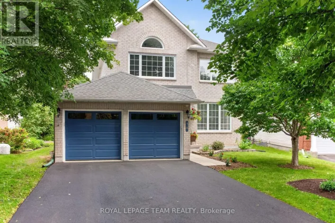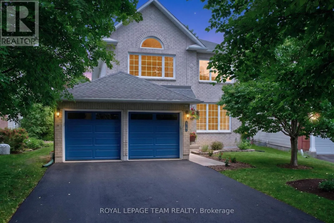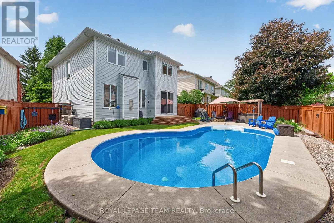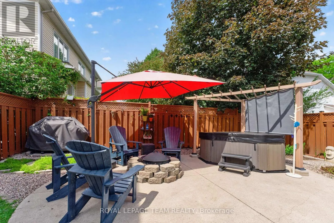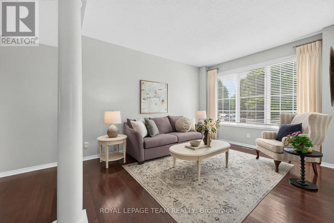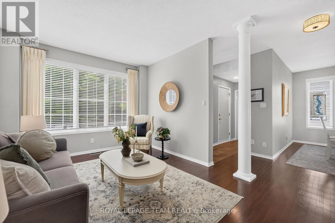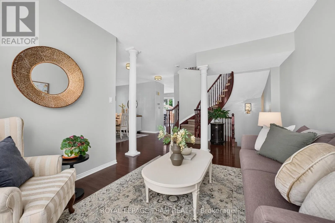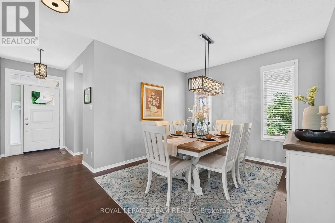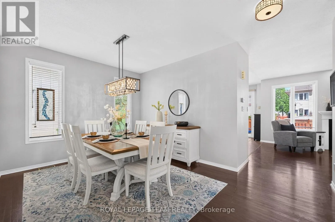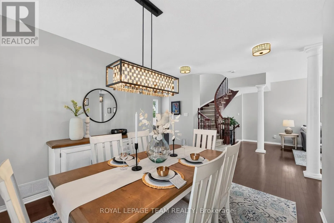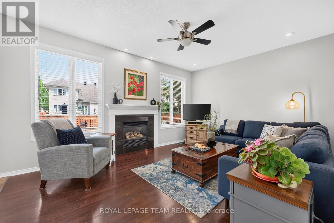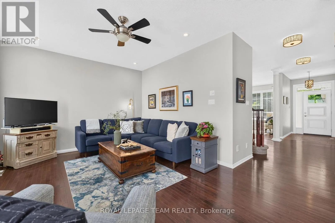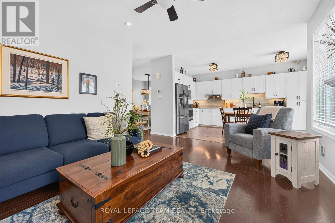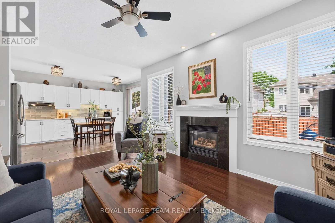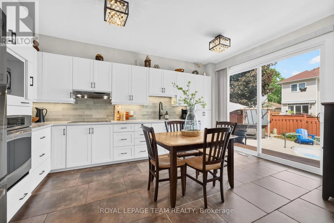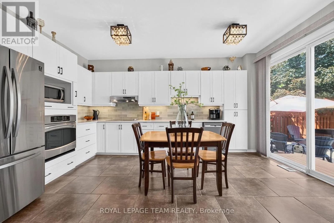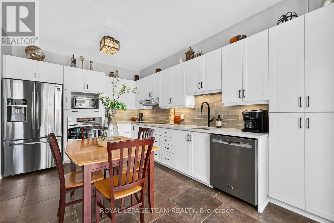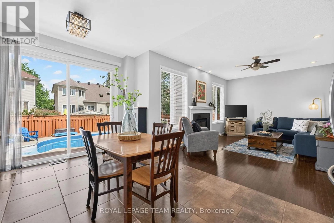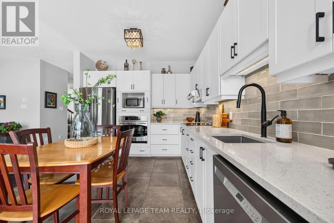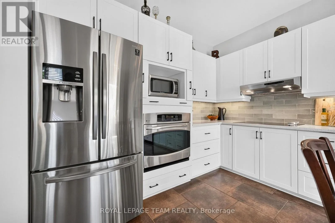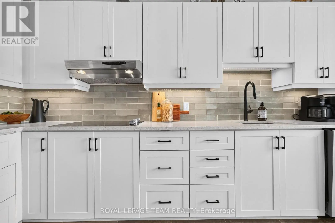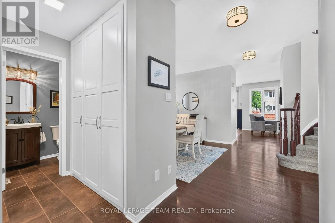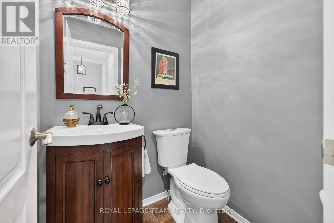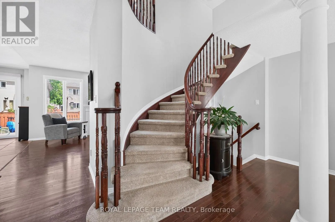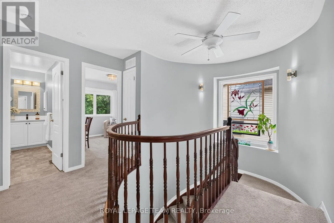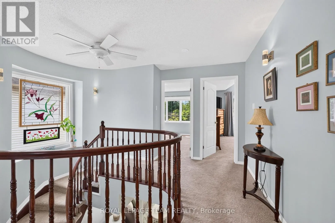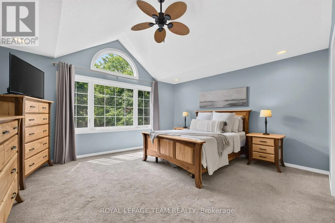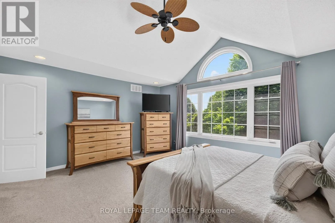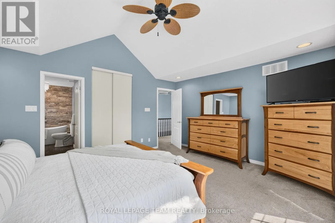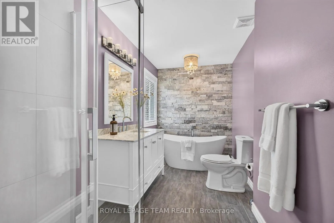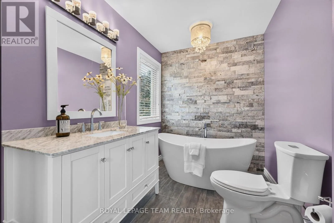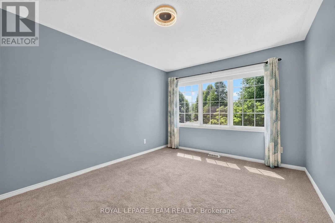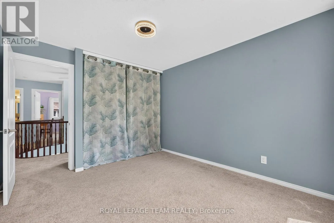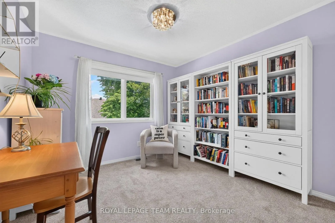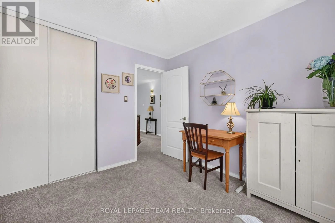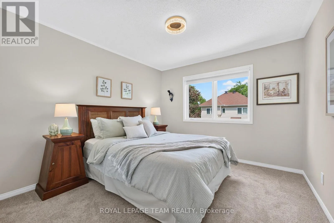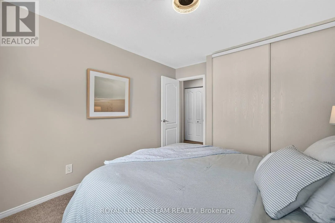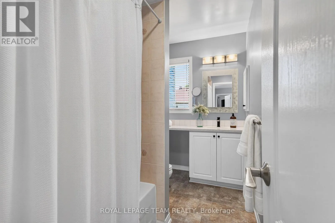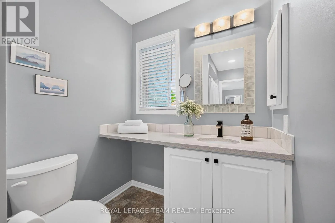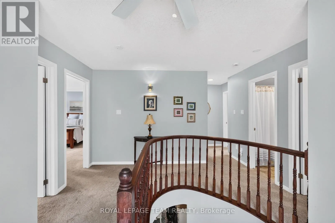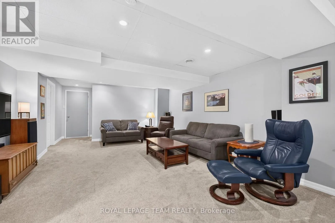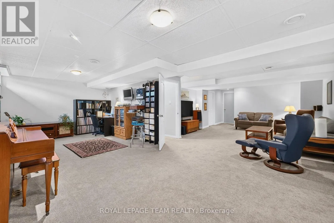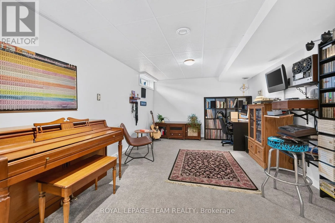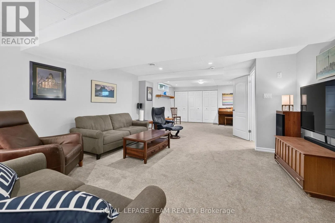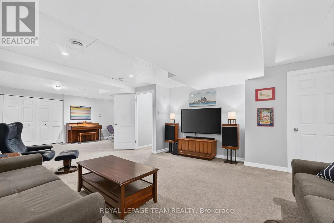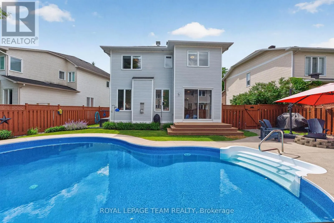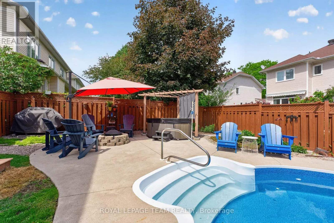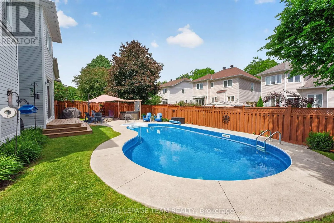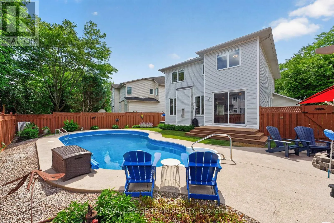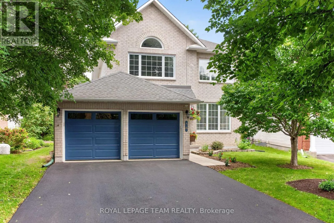
Cross Streets: FARMFIELD CRESCENT. ** Directions: Grassy Plains to Farmfield to Wynridge Place. Your Backyard Staycation Starts Here! If you've been dreaming of a home where every day feels like a vacation, this is it! Tucked away on a quiet, family-friendly street & set on a spectacular pie-shaped lot, this beautifully updated 4-bedroom home offers the perfect blend of luxury, comfort, and unforgettable outdoor living.The backyard is truly the showstopper. Dive into the impressive 38' x 20' heated salt water in-ground pool, unwind in the hot tub, gather around the fire pit or relax under the pergola. Inside, you'll immediately be impressed by the grand circular staircase, rich hardwood floors the extensive updates throughout. The gorgeous kitchen is the heart of the home, showcasing modern finishes & a layout that's perfect for everything from busy weekday mornings to hosting friends and family. The adjoining family room, complete with a cozy gas fireplace, invites everyone to gather and relax. Upstairs, you'll find 4 generous bedrooms, including a stunning primary retreat with vaulted ceilings, pot lights, a dramatic feature window, and an oversized picture window that fills the room with natural light. The spa-inspired ensuite offers a stand-alone soaker tub, glass shower, and an eye-catching brick accent wall. 2nd-floor laundry adds everyday convenience. The finished lower level expands your living space with a huge recreation room, versatile flex area, cold storage, and abundant storage for everything your family needs.This home has been thoughtfully maintained and extensively updated, including all new plumbing, a new hot water tank, refreshed powder room, updated main bathroom with quartz countertops and white cabinetry, updated lighting throughout, roof (2013), furnace (2016), AC (2016), newly paved driveway (2026), Salt Water Chlorinator (2026), Pool Liner (2024), new front door, patio door, half moon and primary bedroom window. There's still lots of sunny summer days left to enjoy the pool! (id:27476)