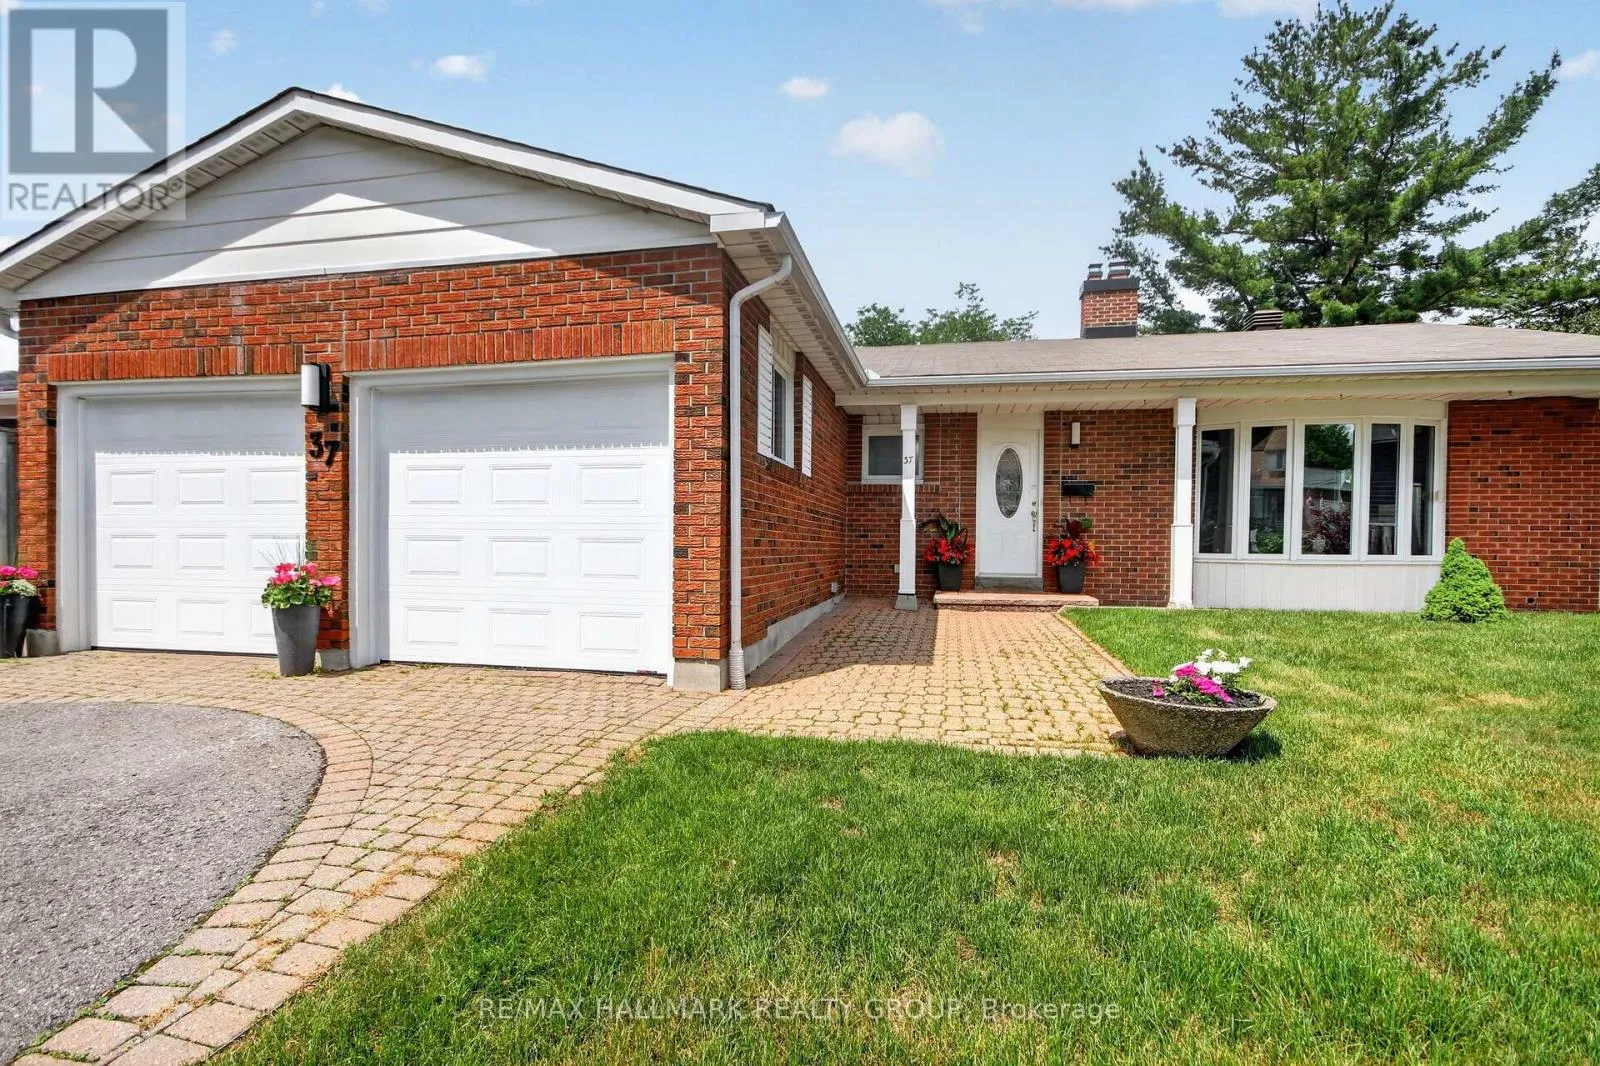
37 Parkwood Crescent, Ottawa, Ontario K1B 3J5

Listed for:
$694,000
3 beds
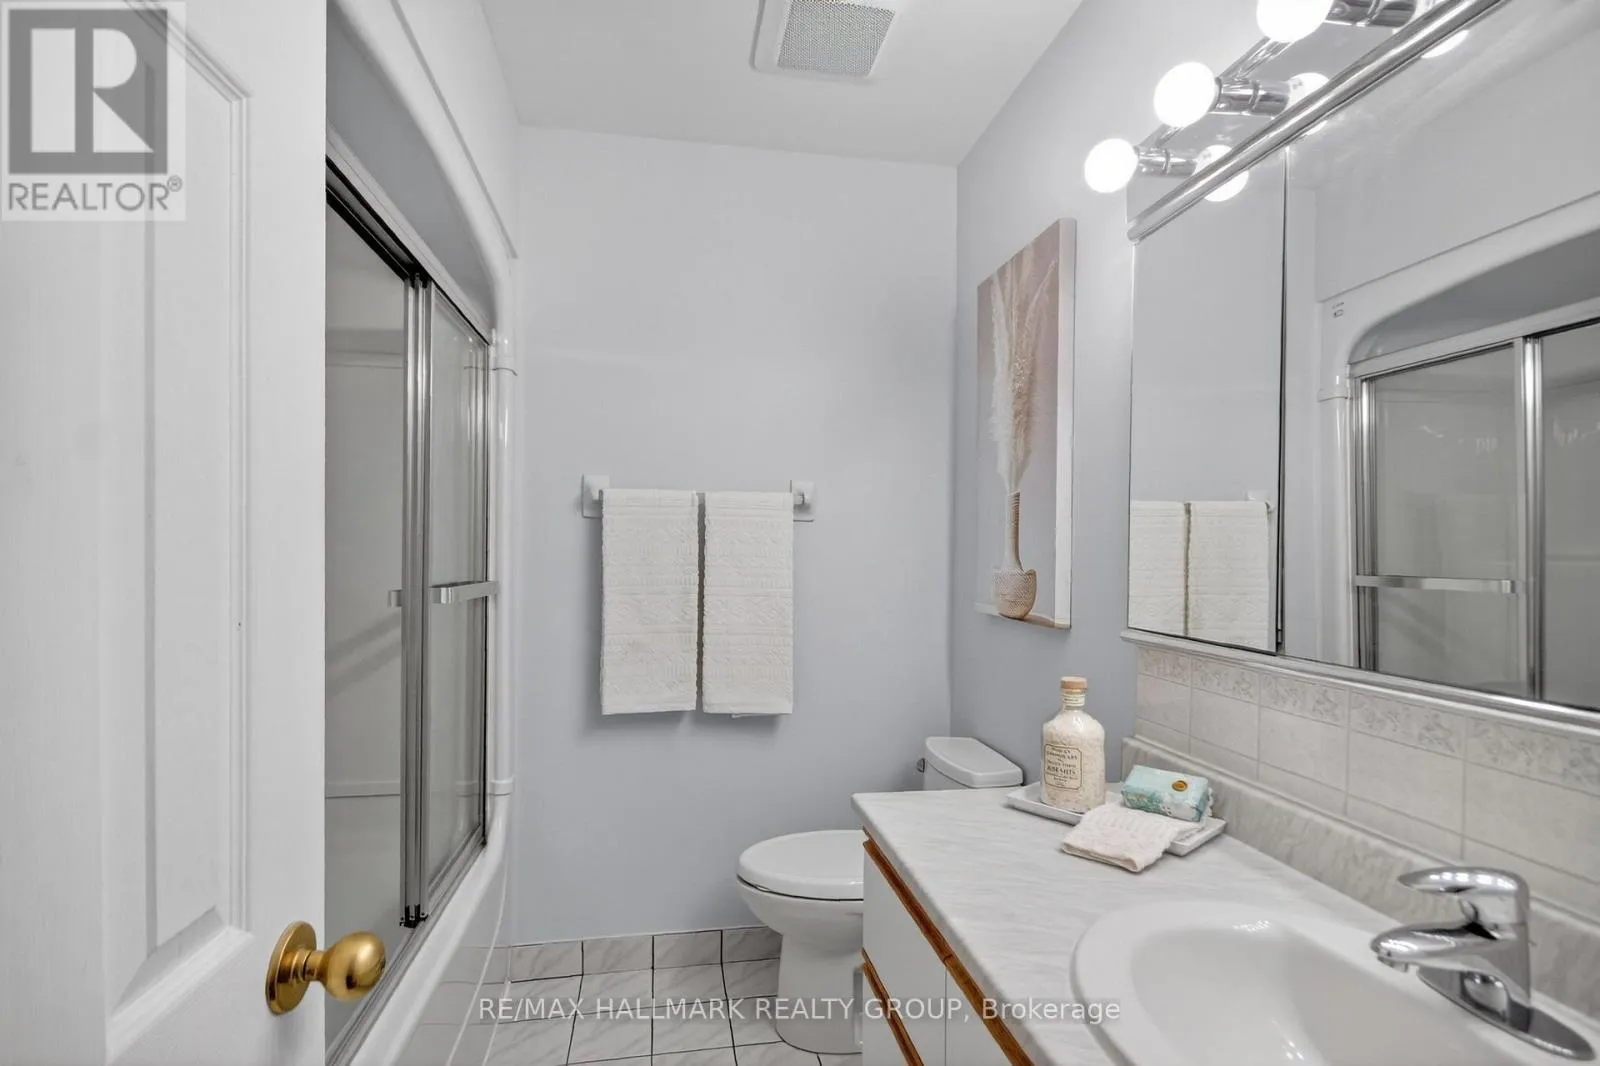
3 baths
Listed 1 day ago
House for rent: 37 Parkwood Crescent, Ottawa, Ontario K1B 3J5

View all 33 photos

About

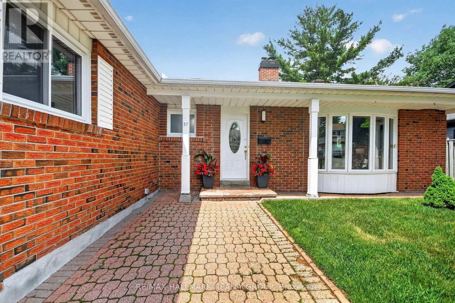
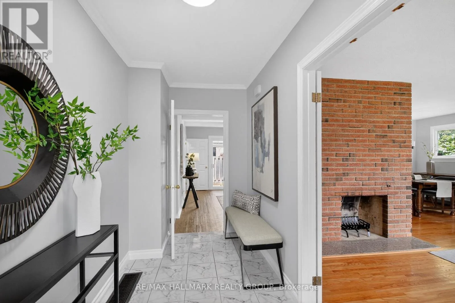
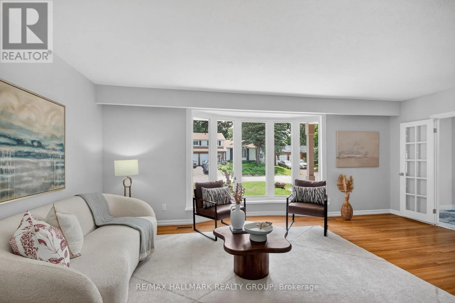
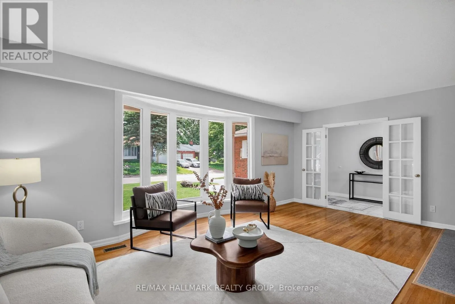
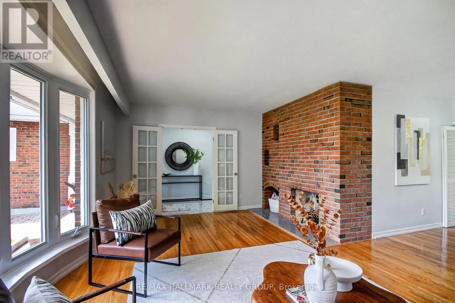
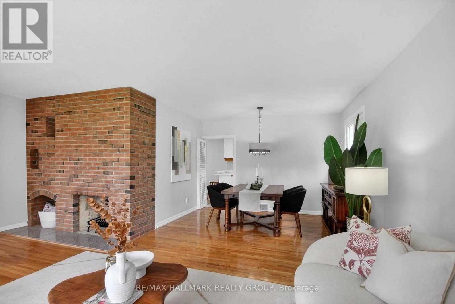
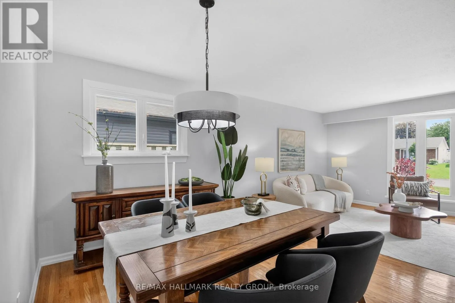
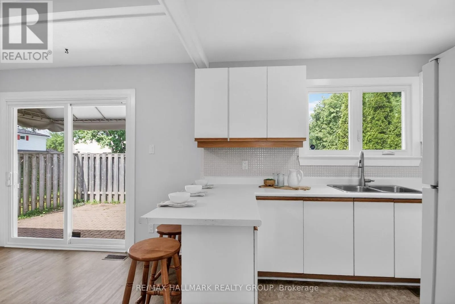
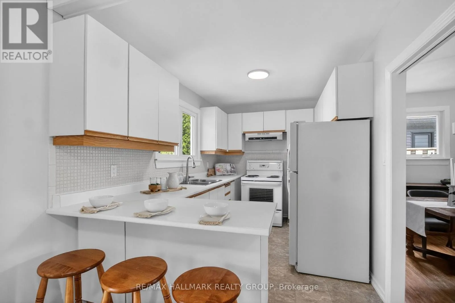
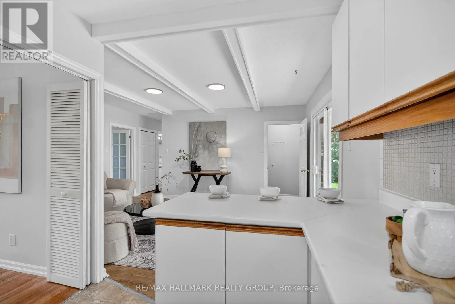
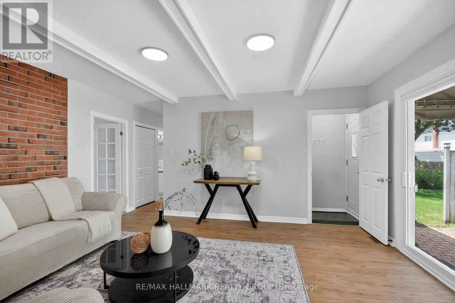
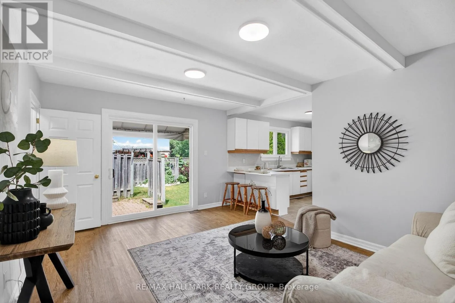
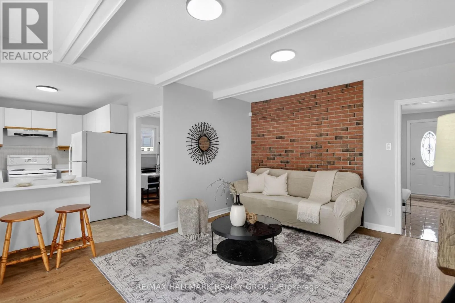
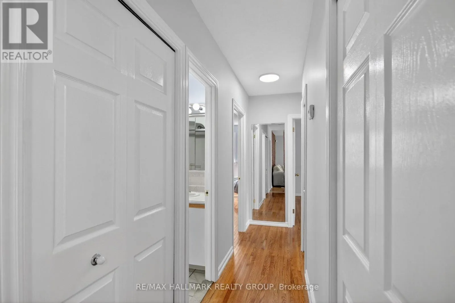
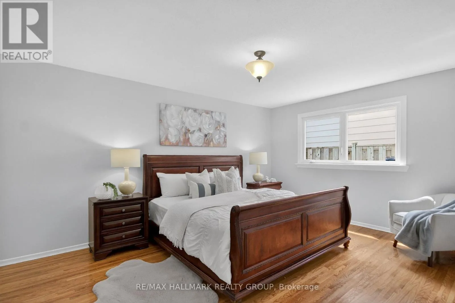
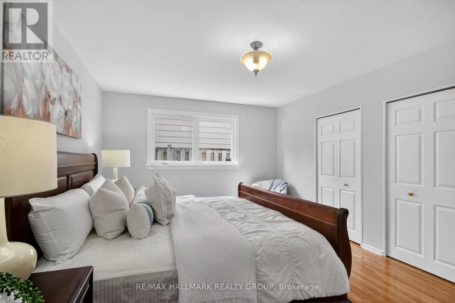
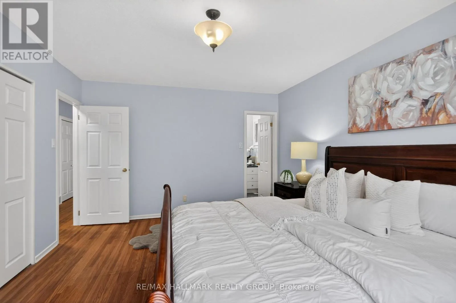
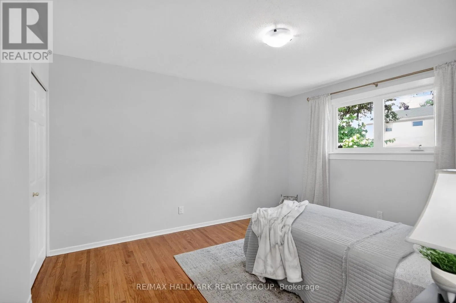
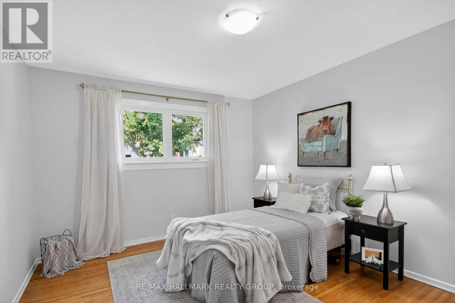
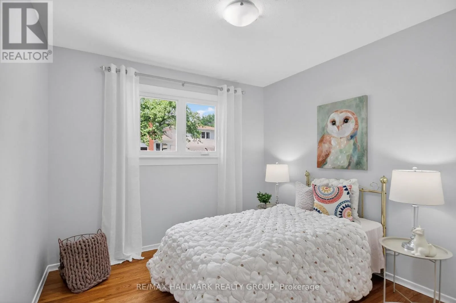
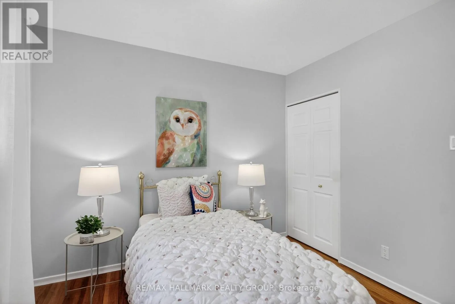
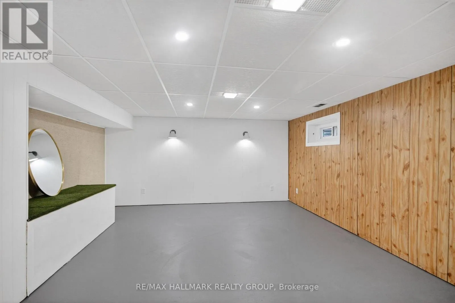
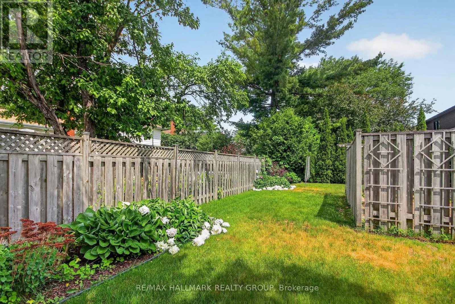
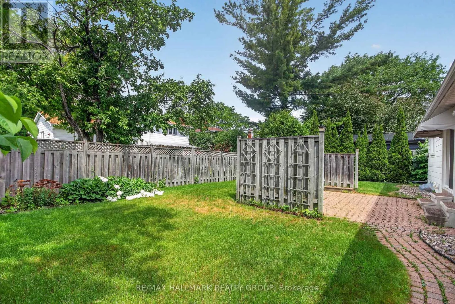
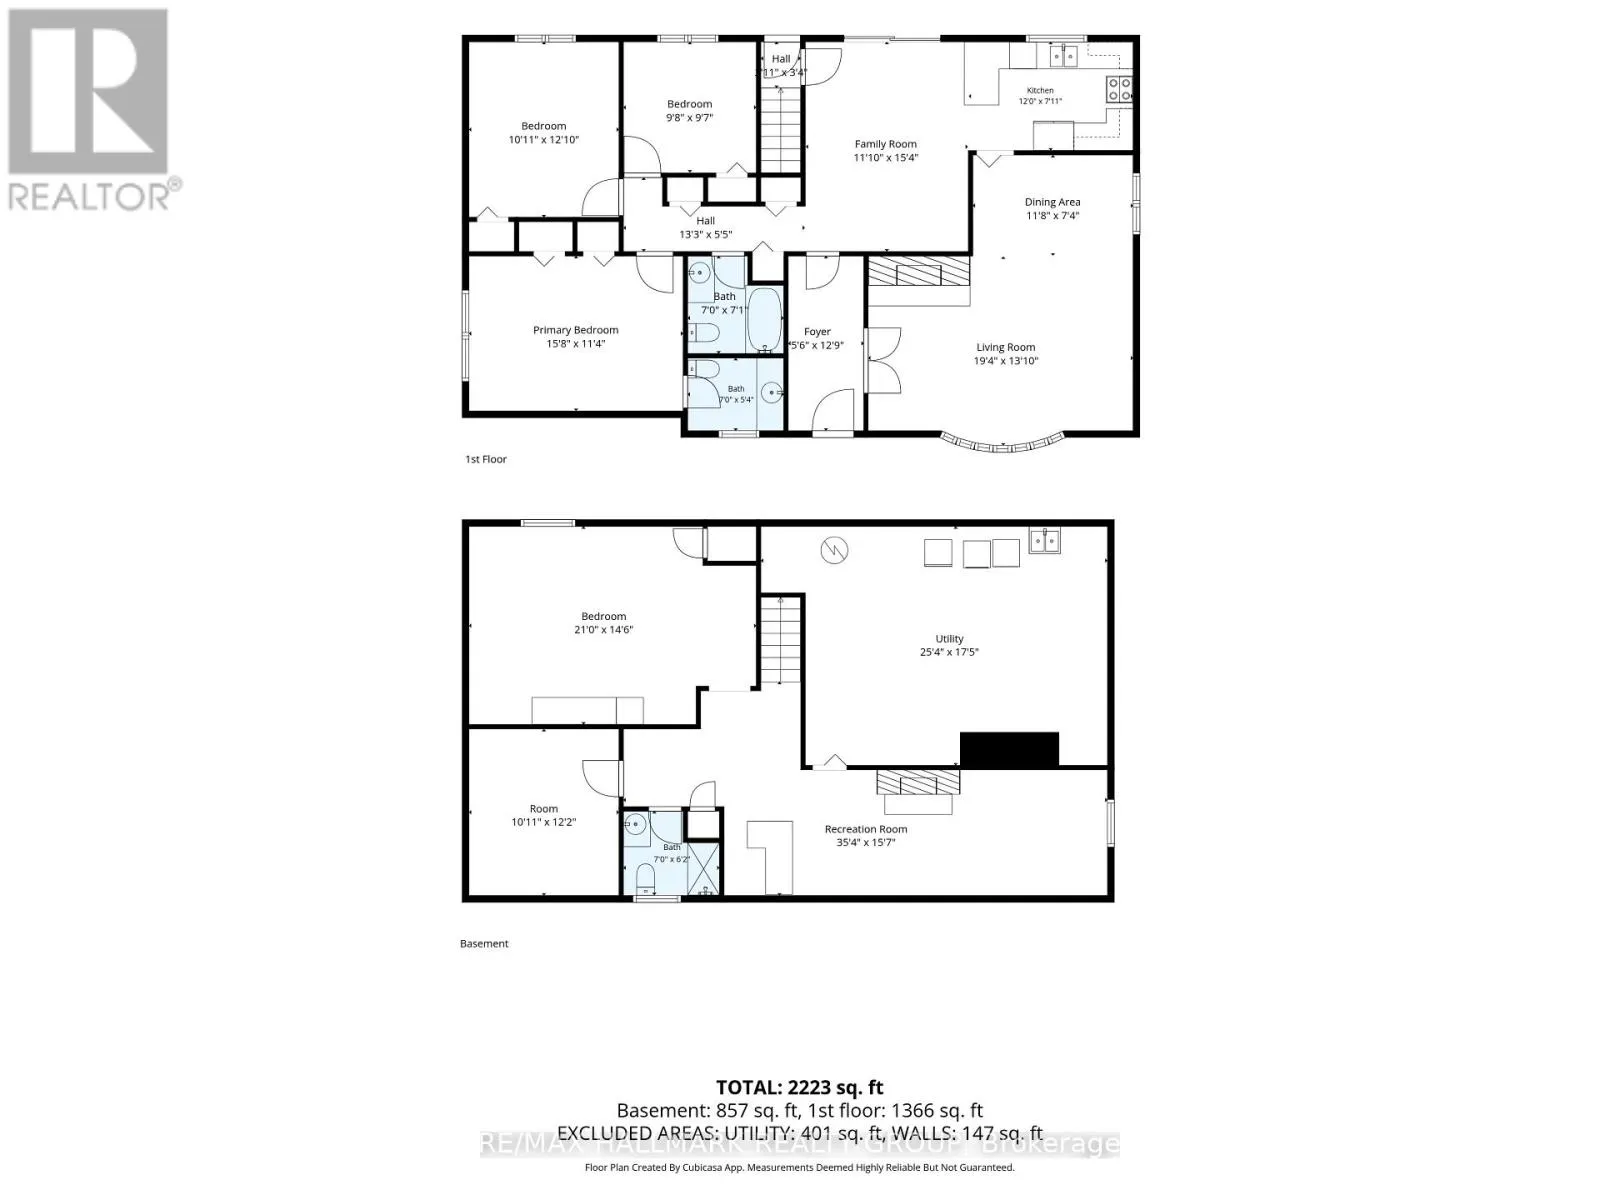
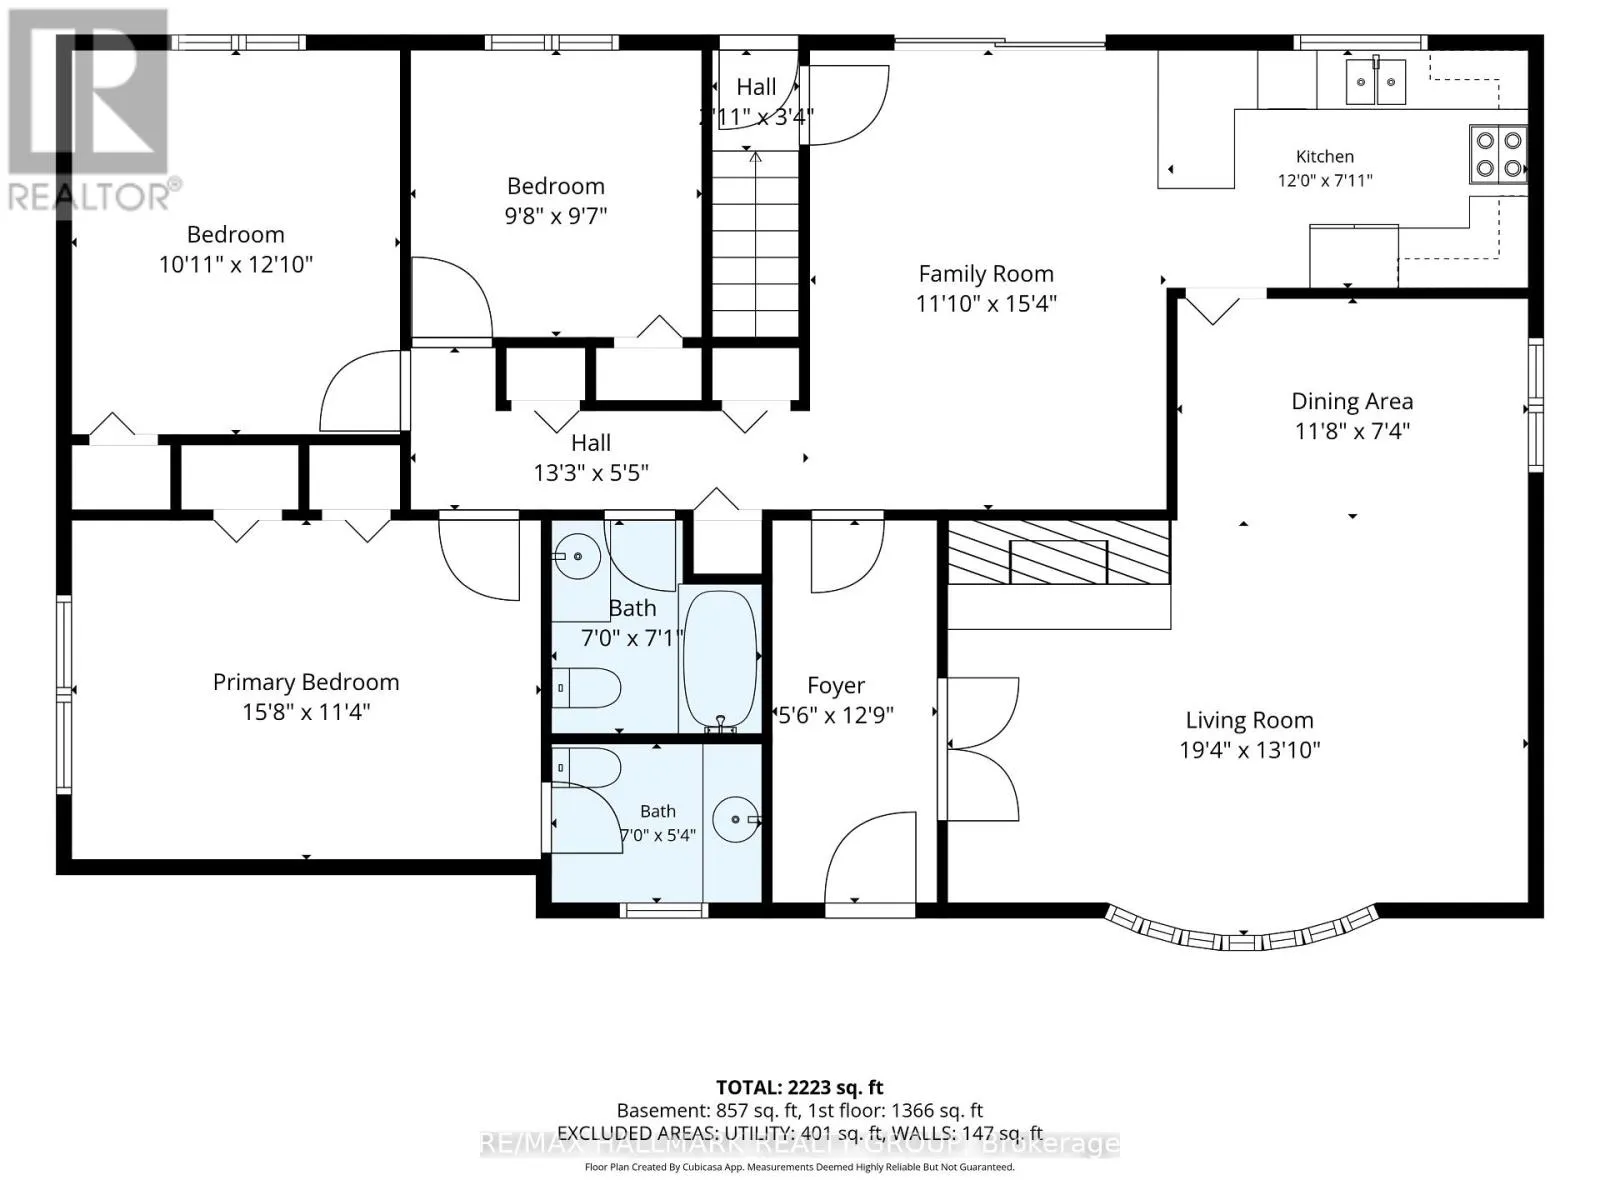
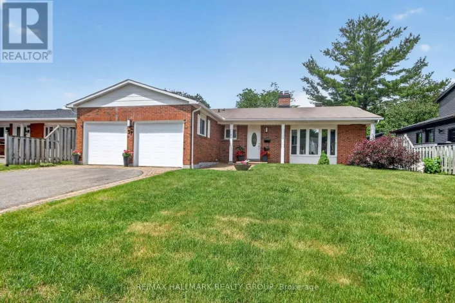
Cross Streets: Westpark Drive. ** Directions: Innes to Bearbrook, to Westpark to Parkwood Crescent. Welcome to this exceptional bungalow nestled in the heart of desirable Blackburn Hamlet, a community known for its mature trees, outstanding schools, parks, and extensive walking and cycling trails. Proudly offered for the first time in decades, this well-cared-for home has been lovingly maintained and is ready for its next chapter. With 1,478 sq. ft. on the main level, you'll find a spacious and functional layout featuring three bedrooms, including a generous primary suite with a convenient 2-piece ensuite. Large windows throughout fill the home with natural light, creating bright and welcoming living spaces. The thoughtfully designed floor plan offers plenty of room for families, retirees, or buyers looking to add their own personal style while appreciating the quality and care that's gone into the home over the years. A double-car garage and ample storage add everyday convenience, while the unbeatable location places you just minutes from shopping, recreation, transit, and the Ottawa River. An outstanding opportunity to own a solid, lovingly maintained home in one of Ottawa's most established and sought-after neighbourhoods. (id:27476)

Property Highlights

MLS® Number
X13568716
Type
Single Family
Community Name
2301 - Blackburn Hamlet
Ownership Type
Freehold
Land Size
60 x 100 FT
Parking Space Total
6

Building

Building Type
House
Storeys
1.00
Square Footage
1100 - 1500 sqft
Bathrooms Total
3
Bedrooms Above Ground
3
Bedrooms Total
3
Amenities
Fireplace(s) Park, Public Transit, Schools
Exterior Finish
Brick, Aluminum siding
Fireplace Present
Yes
Basement Type
Full (Finished)
Basement Features
Building Heating Type
Forced air
Heating Fuel
Natural gas
Building Cooling Type
Central air conditioning

Utilities

Water
Municipal water
Utility Sewer
Sanitary sewer

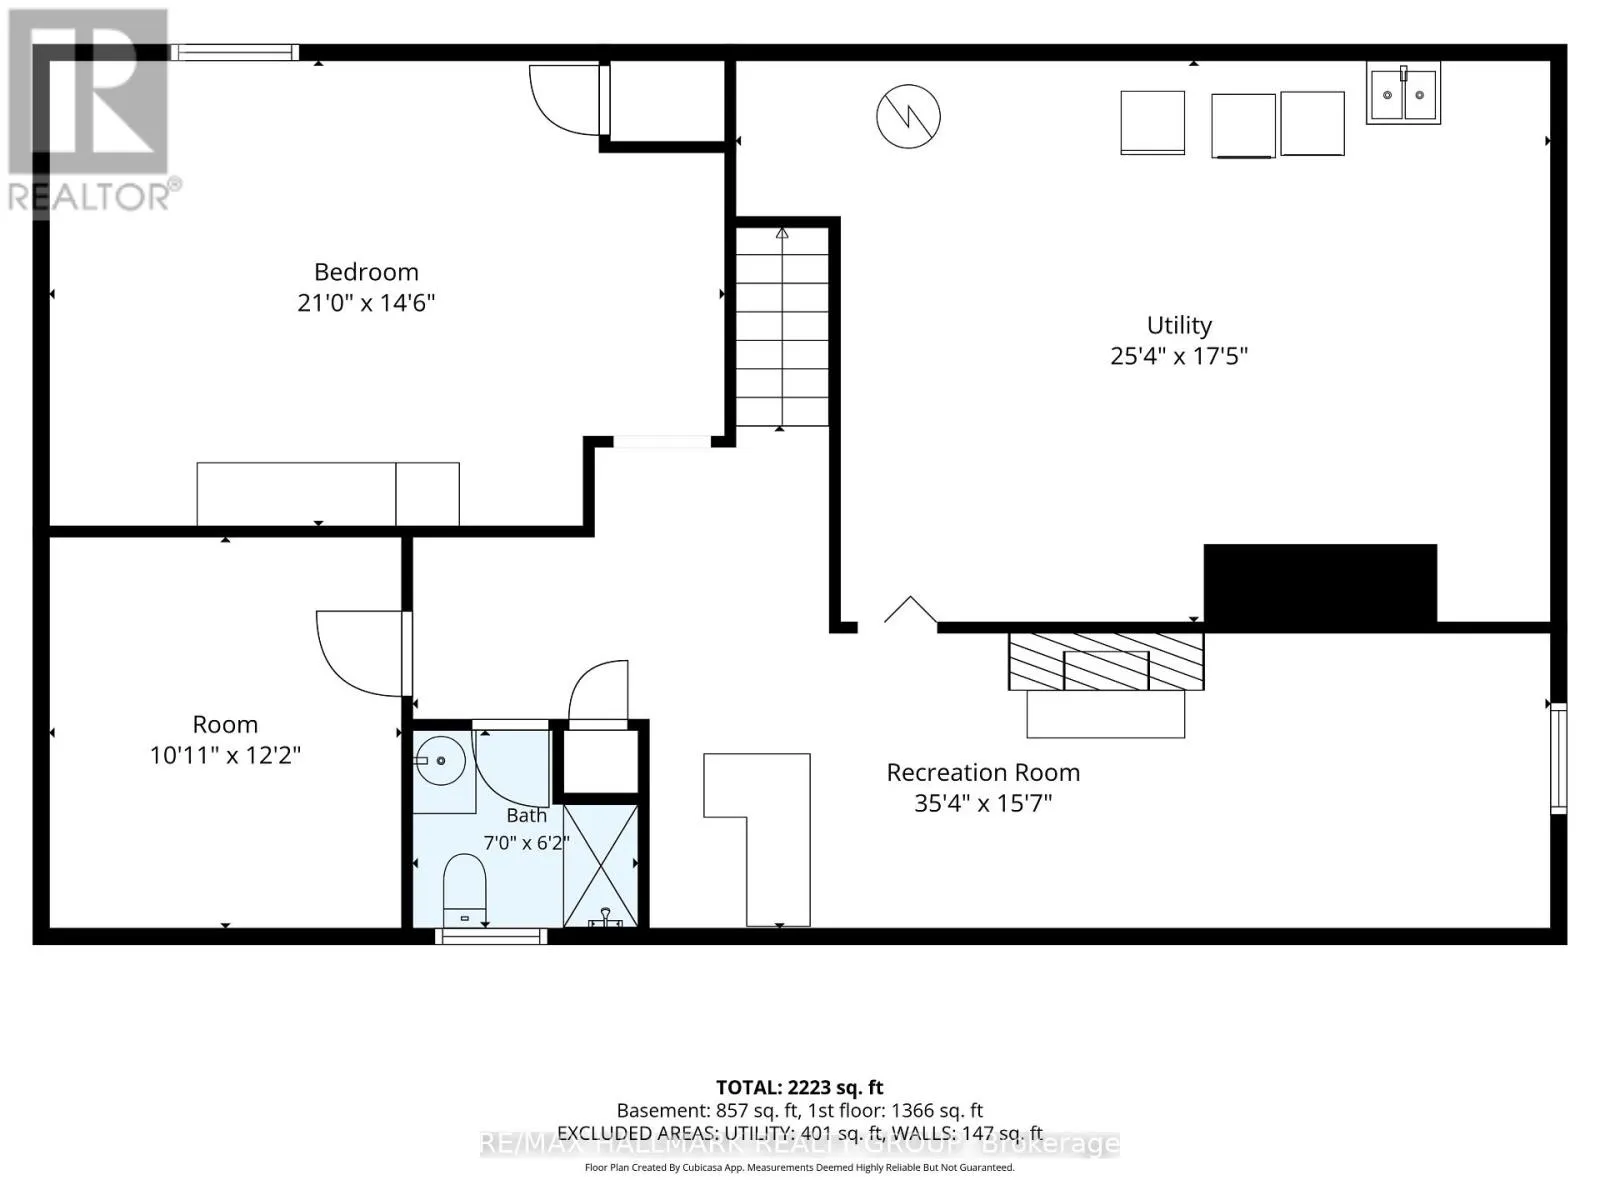
Room Layout

Utility room
Lower level
8.22 m x 5.48 m
Den
Lower level
3.29 m x 3.56 m
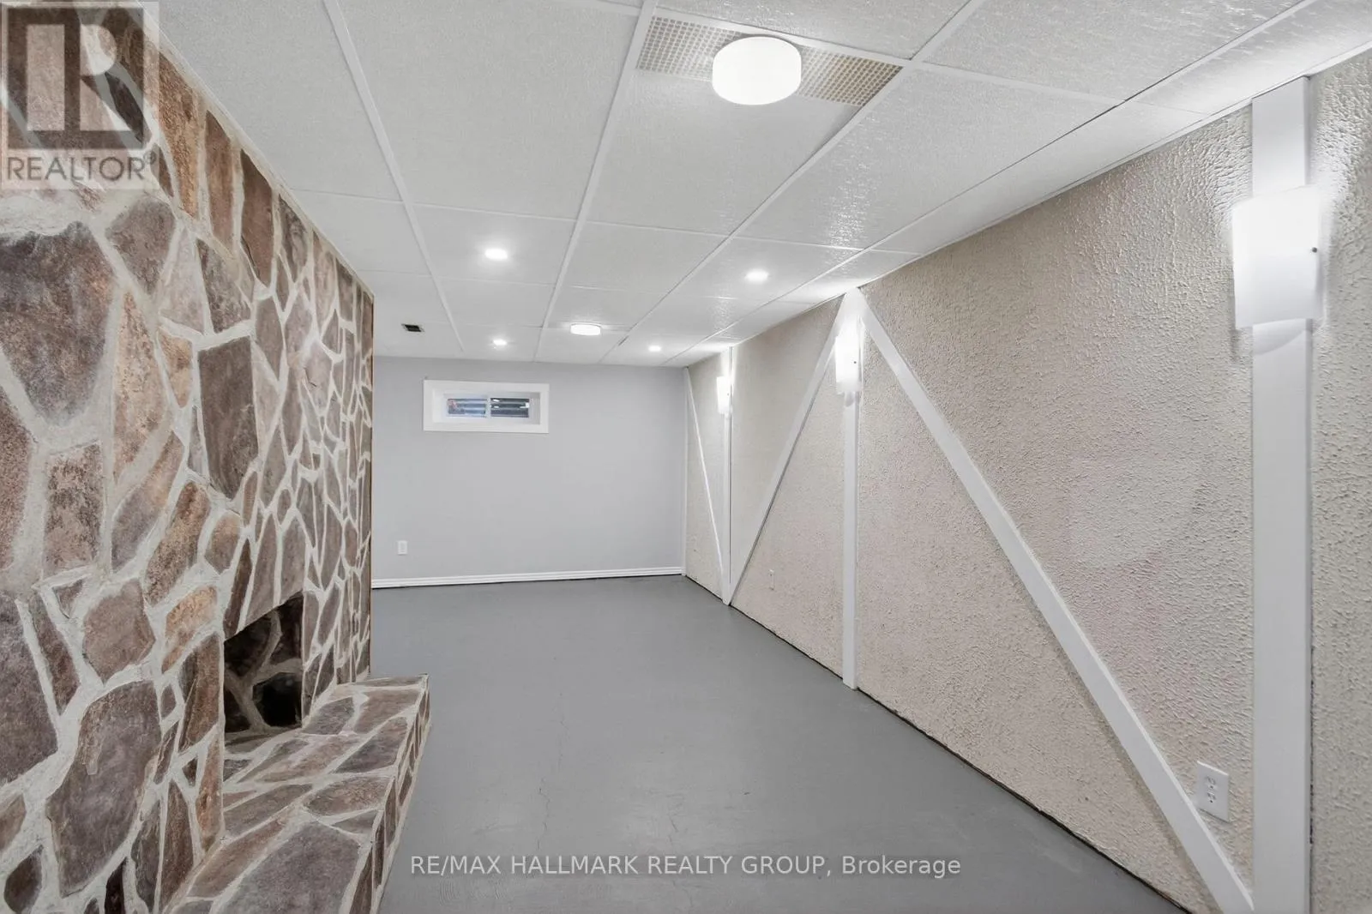
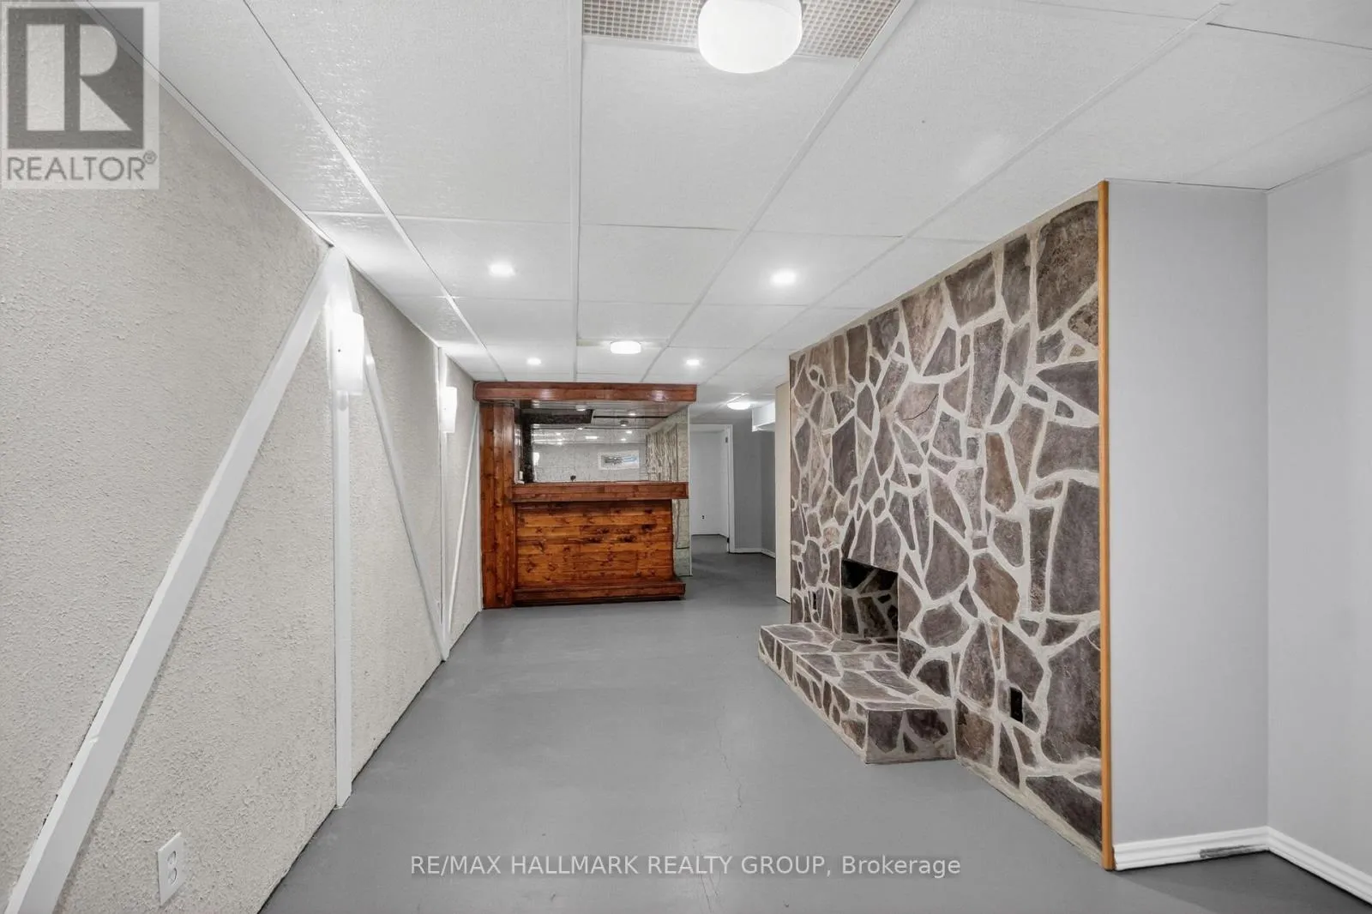
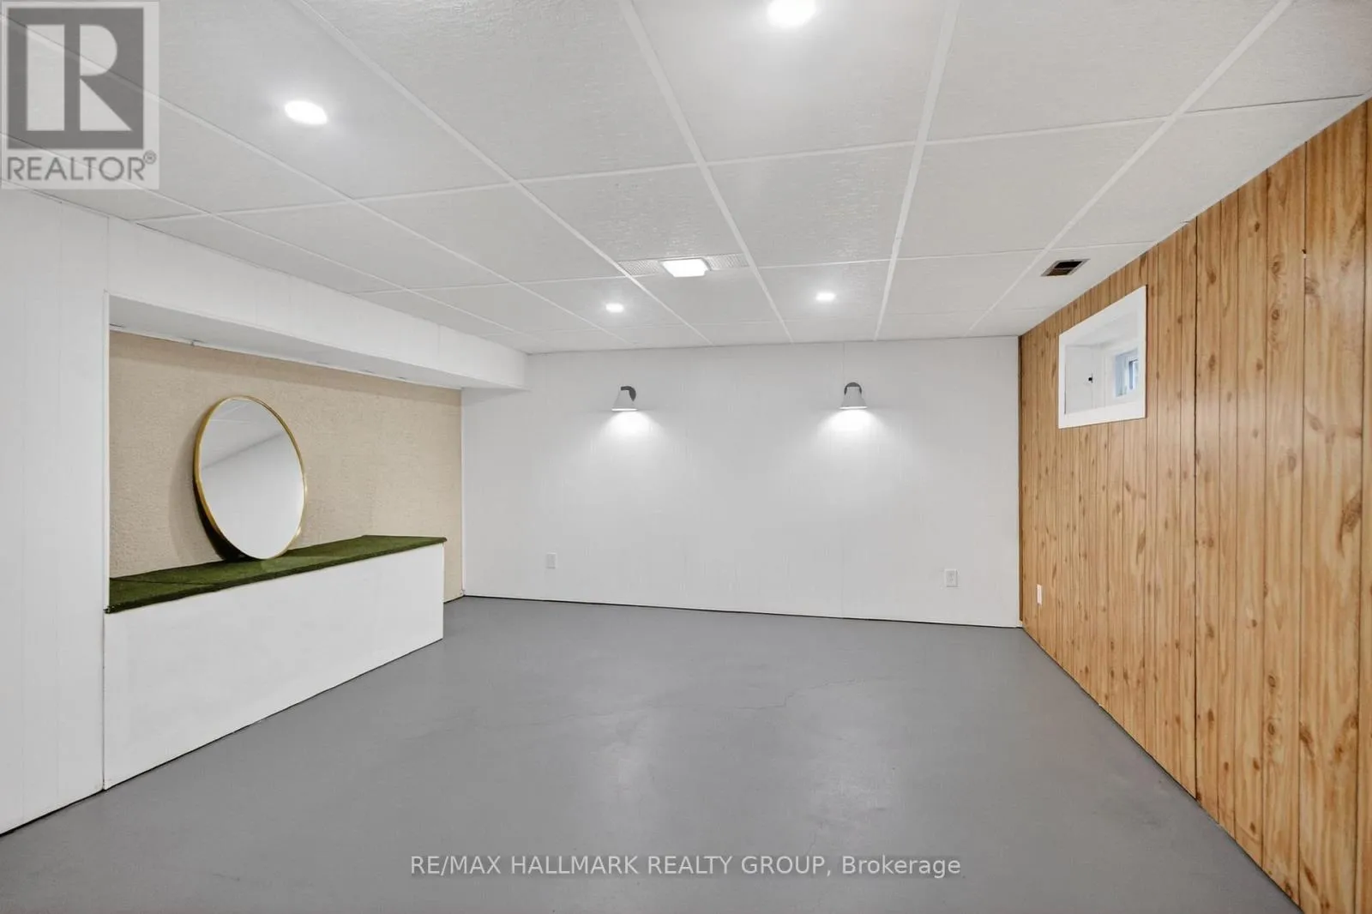
Recreational, Games room
Lower level
8.83 m x 3.05 m
Recreational, Games room
Lower level
6.27 m x 4.51 m
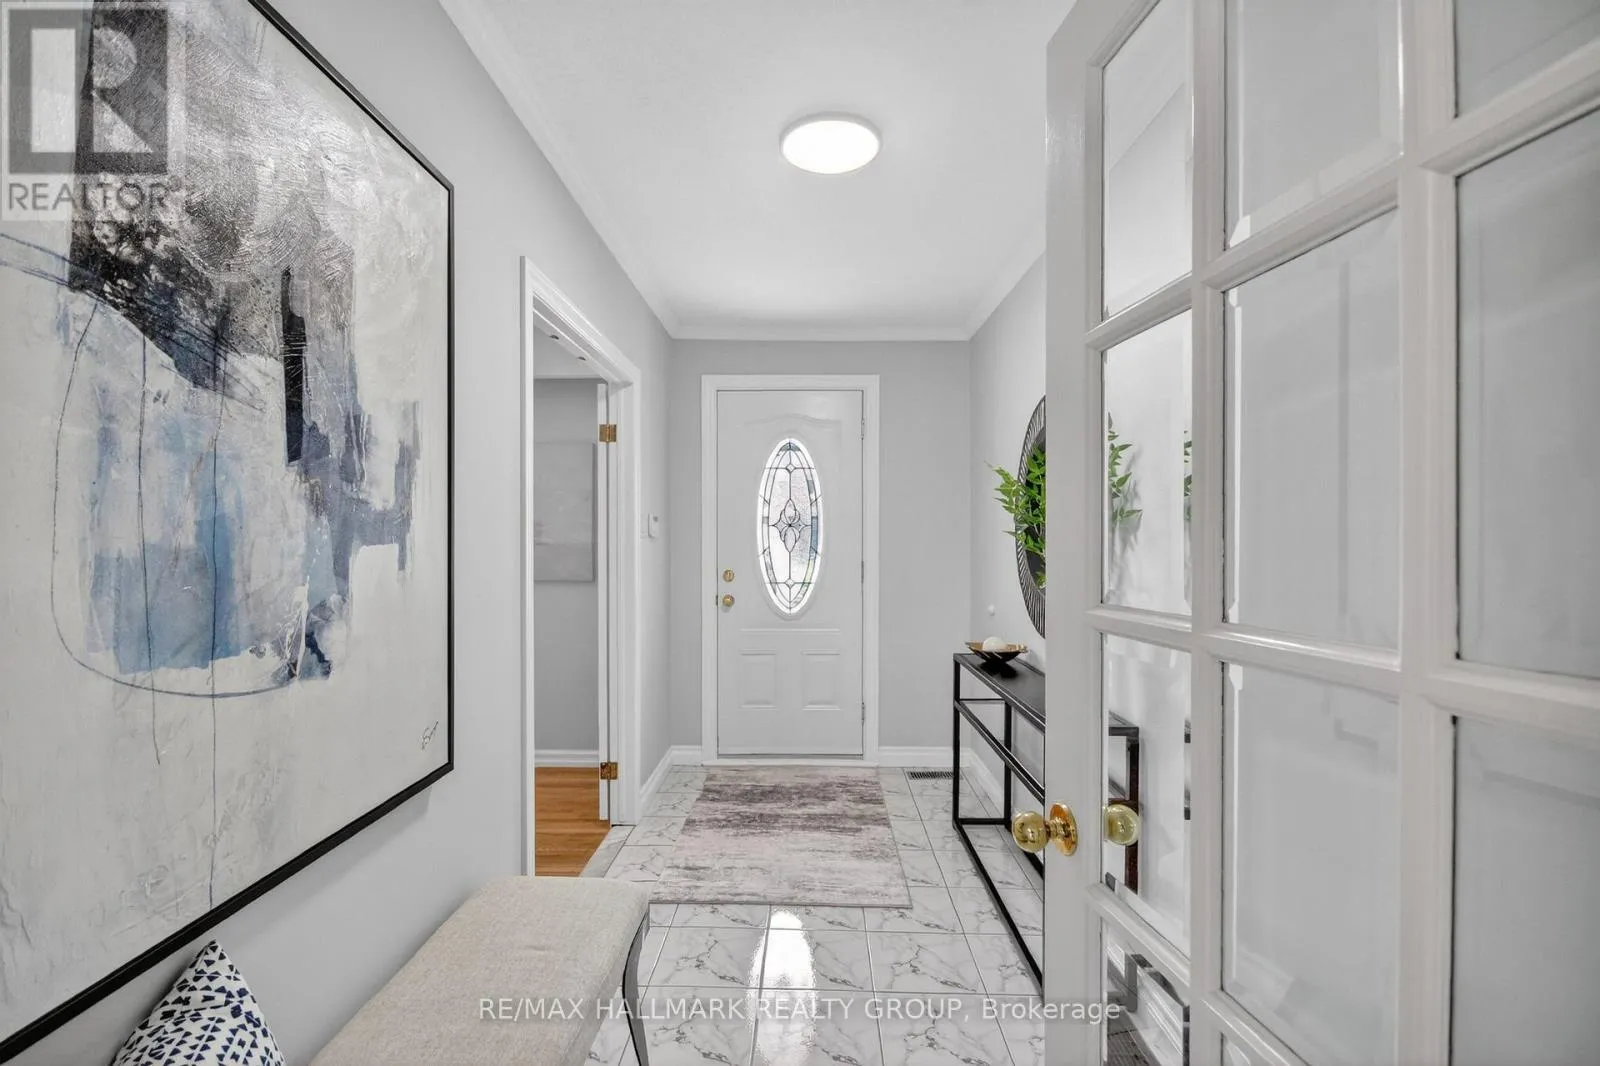
Foyer
Main level
4.05 m x 1.67 m
Living room
Main level
6 m x 3.35 m
Dining room
Main level
3.08 m x 3.38 m
Kitchen
Main level
4.17 m x 2.52 m
Family room
Main level
4.81 m x 3.38 m
Primary Bedroom
Main level
3.65 m x 4.9 m
Bedroom
Main level
3.41 m x 4.05 m
Bedroom
Main level
2.77 m x 3.01 m

Location

Learn more about this property
Listing provided by:
RE/MAX HALLMARK REALTY GROUP
MLS® number:
X13568716
Agent:
Catherine Duff
*Indicates required field
Name is required
Email is required
Please enter a valid phone number (e.g., 416-111-1111).