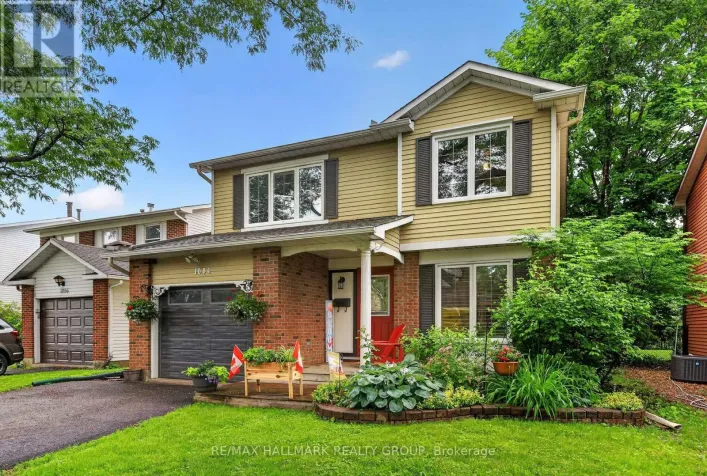
1093 St-emmanuel Terrace, Ottawa, Ontario K1C 2J6

Listed for:
$474,900
3 beds
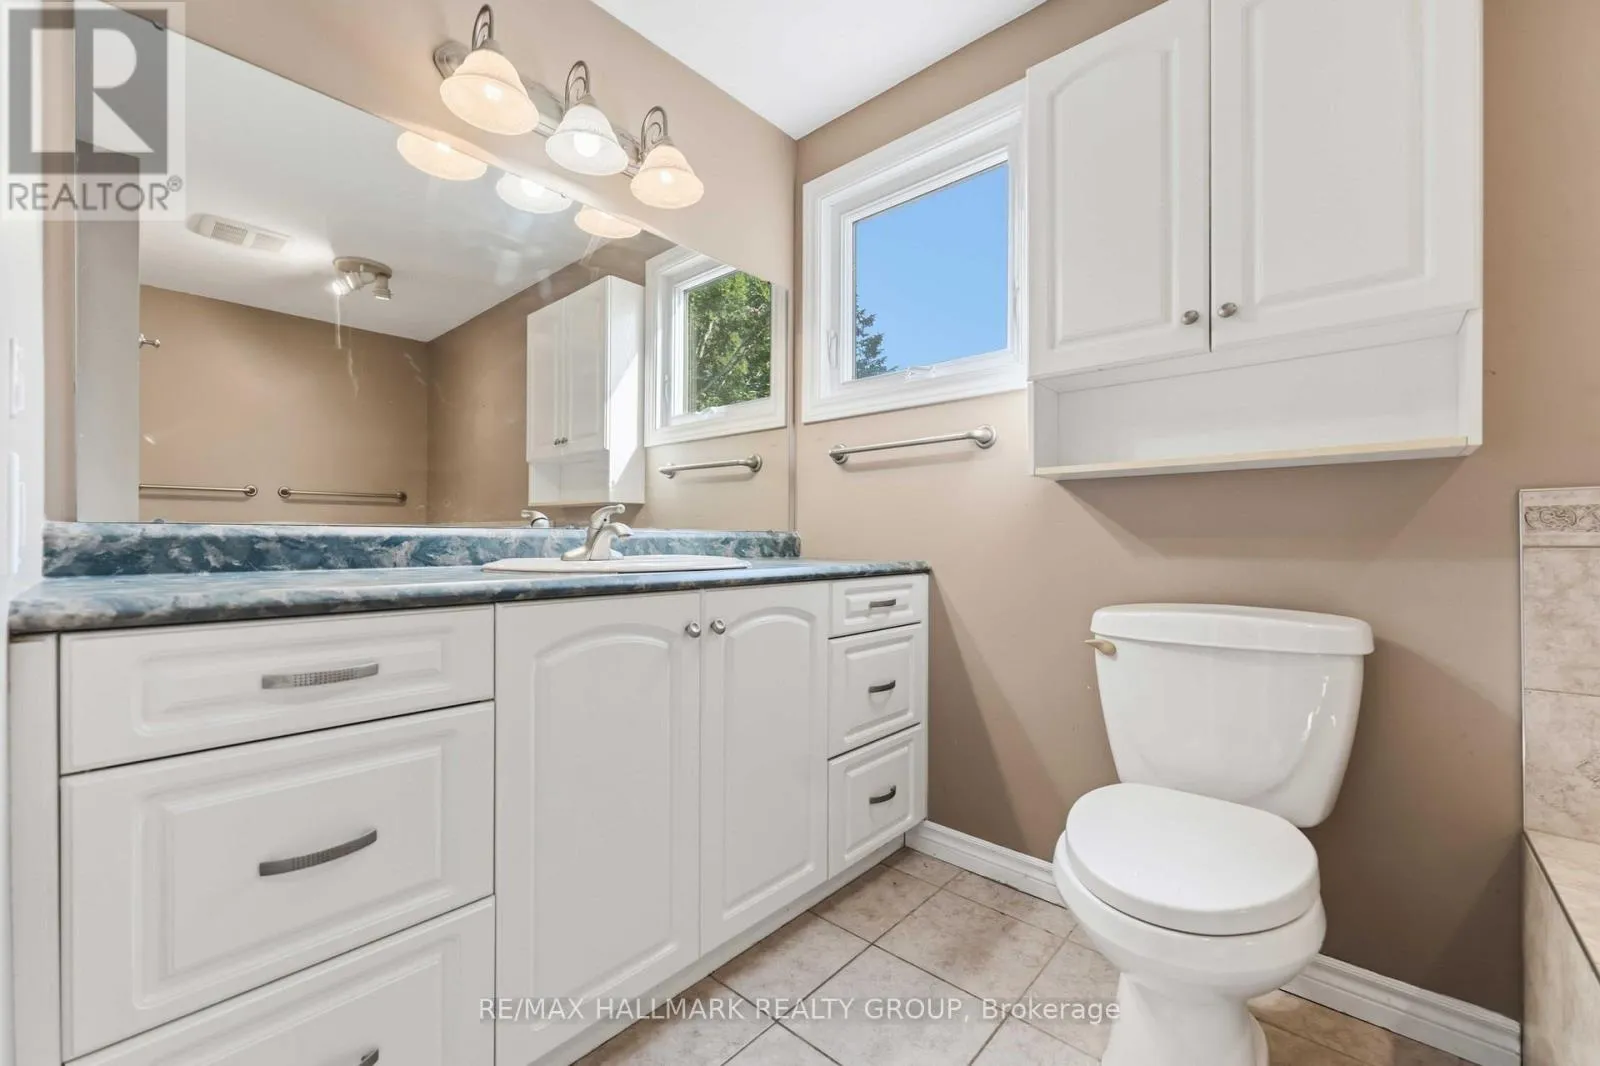
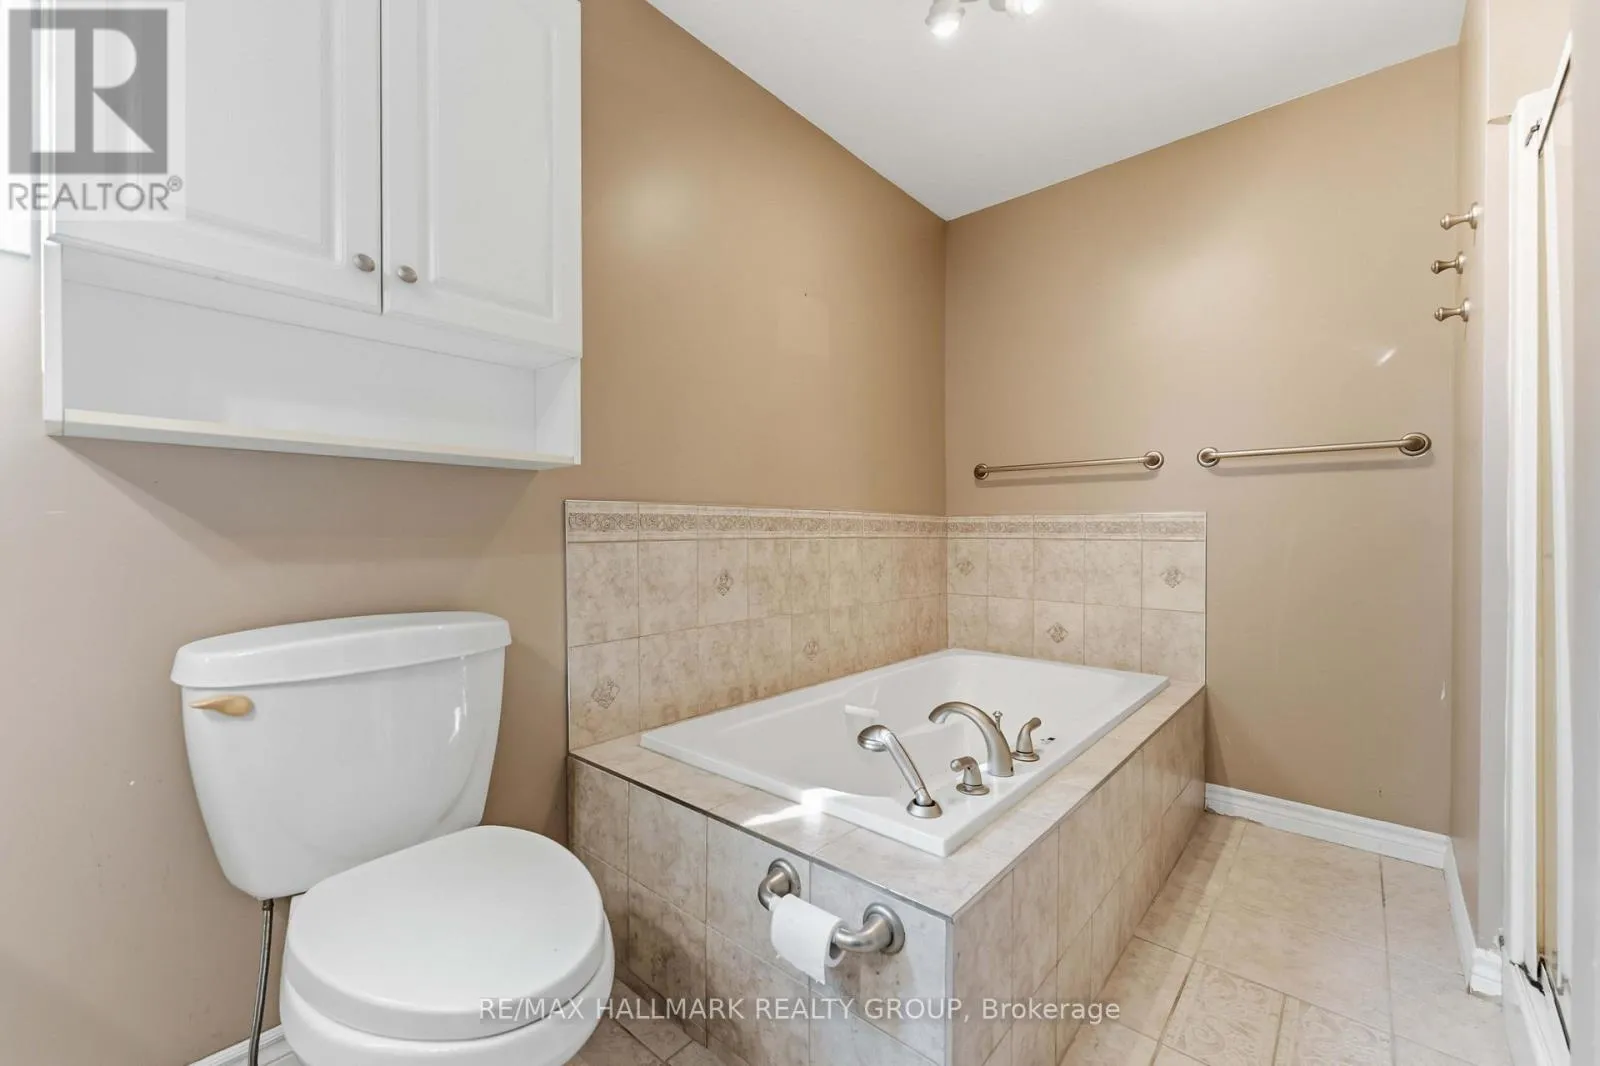
2 baths
Listed Today
House for rent: 1093 St-emmanuel Terrace, Ottawa, Ontario K1C 2J6

View all 36 photos

About

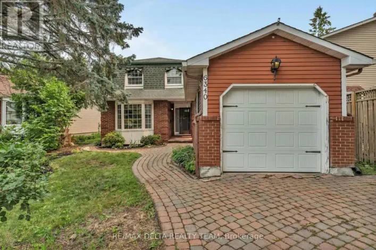
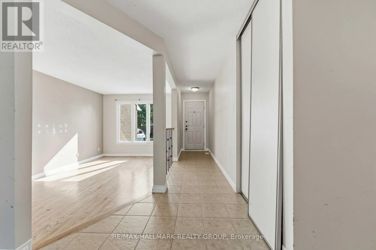
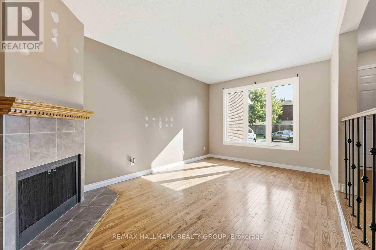
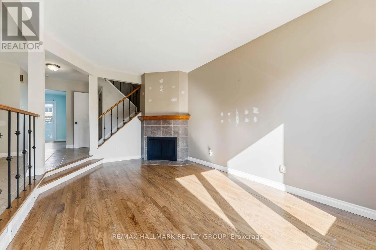
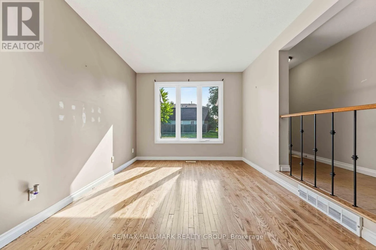
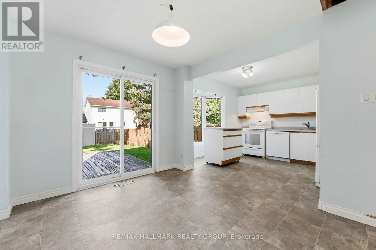
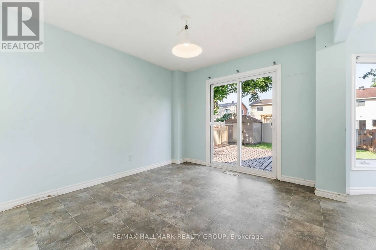
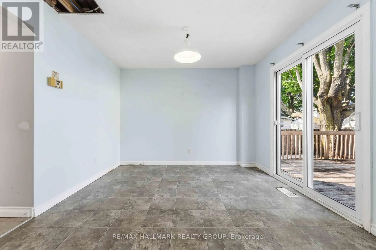
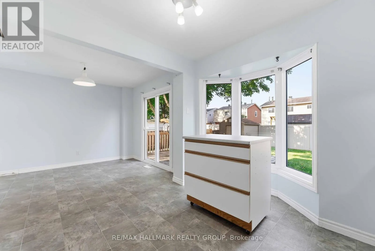
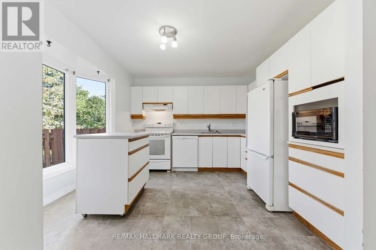
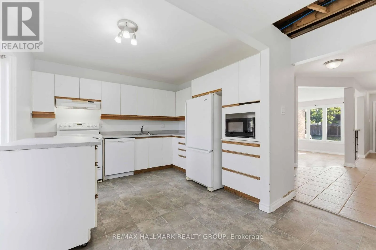
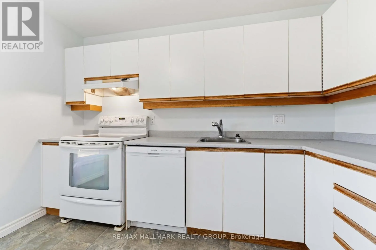
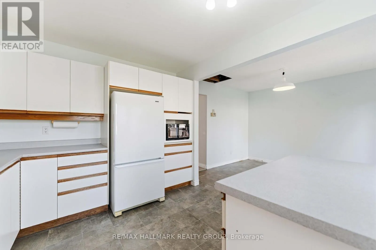
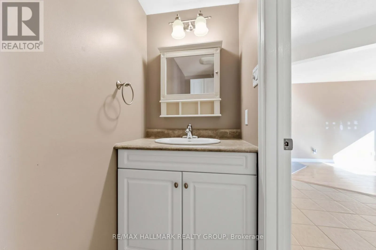
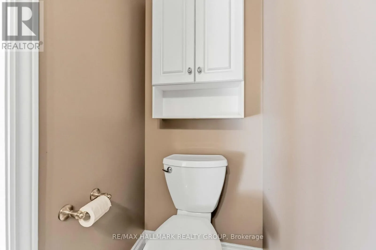
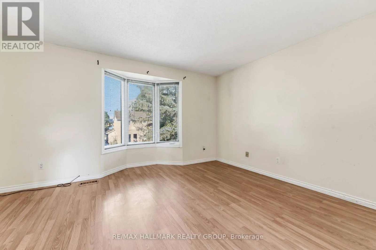
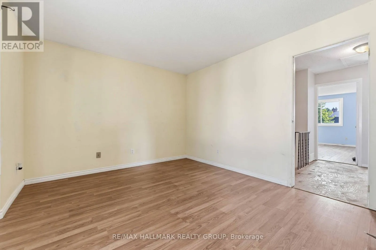
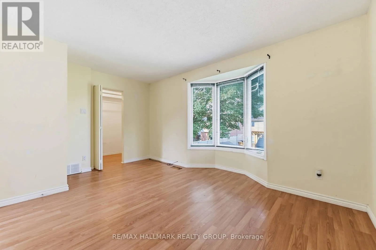
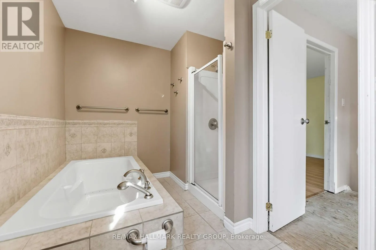
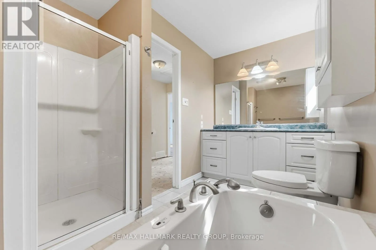
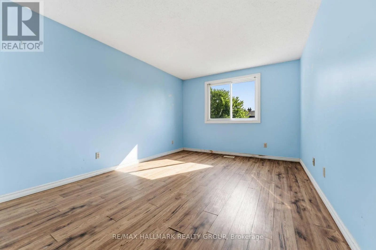
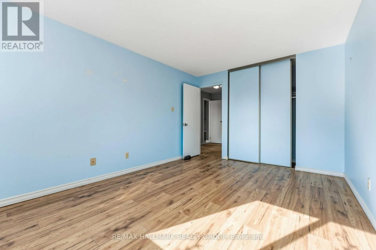
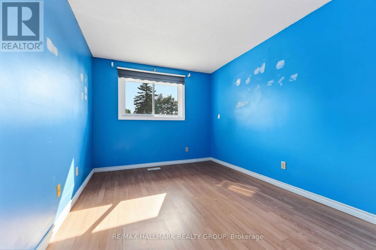
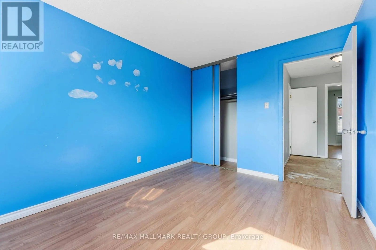
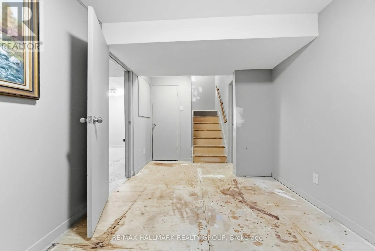
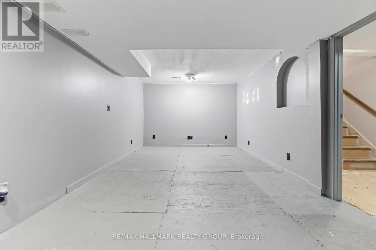
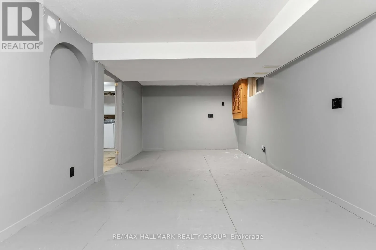
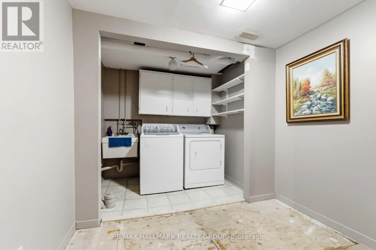
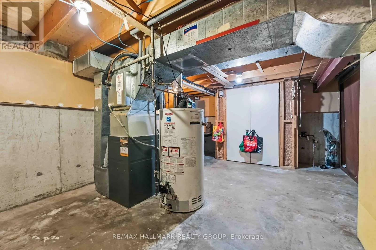
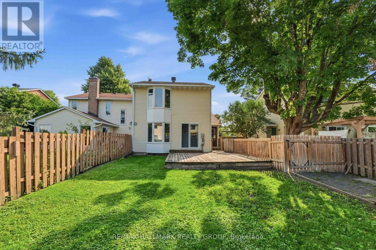
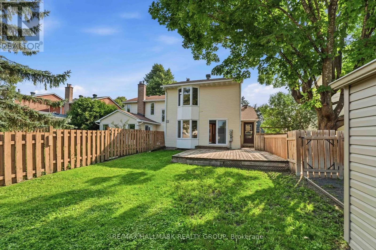
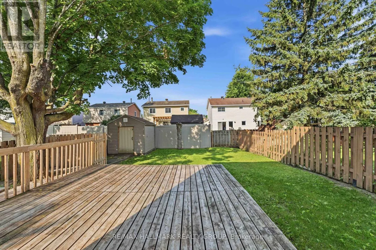
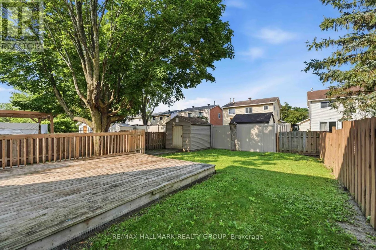
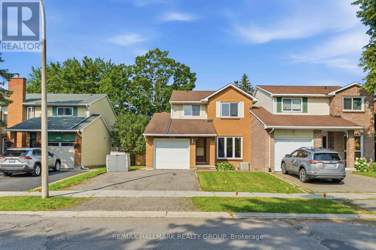
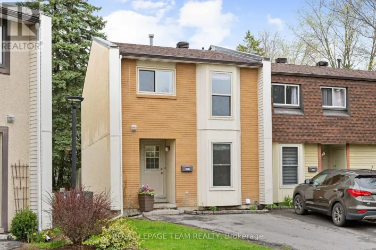
Cross Streets: Vorlage. ** Directions: 174 to Jeanne D'arc exit, drive north on Jean D'arc, right onto Vorlage, right on St Emmanuel. Charming Convent Glen Semi | 3 Bed, 2 Bath | Under $500K!ATTENTION buyers and investors! Here is your rare chance to own a spacious, freehold home with NO condo fees in the highly sought-after neighbourhood of Convent Glen, Orleans. Tucked away on a quiet, family-friendly street, this 1,448 sq. ft. semi-detached gem is the perfect blank canvas to bring your personal style to life.Stepping inside, you'll find hardwood floors, generously sized rooms, a cozy wood fireplace, and a bright eat-in kitchen perfect for your morning coffee. Outside features a lovely, sun-filled backyard with a back deck-ideal for summer BBQs and relaxation.While the price reflects the need for some cosmetic updates, the heavy lifting has already been done! Major updates include a 2020 furnace, plus an updated roof, AC, back deck, garage door, front window, and patio door.Enjoy an incredible lifestyle with Terry Fox Park just steps away, alongside top-tier schools, nature trails, and cycling paths. Commuting is a breeze with quick access to Hwy 174 and two nearby OC Transpo LRT stations (Jeanne D'Arc & Orleans Blvd). Don't miss out on this incredible opportunity to unlock this home's massive potential! (id:27476)

Property Highlights

MLS® Number
X13570094
Type
Single Family
Community Name
2004 - Convent Glen North
Ownership Type
Freehold
Land Size
35 x 110 FT
Parking Space Total
3

Building

Building Type
House
Storeys
2.00
Square Footage
1100 - 1500 sqft
Bathrooms Total
2
Bedrooms Above Ground
3
Bedrooms Total
3
Exterior Finish
Brick, Vinyl siding
Fireplace Present
Yes
Basement Type
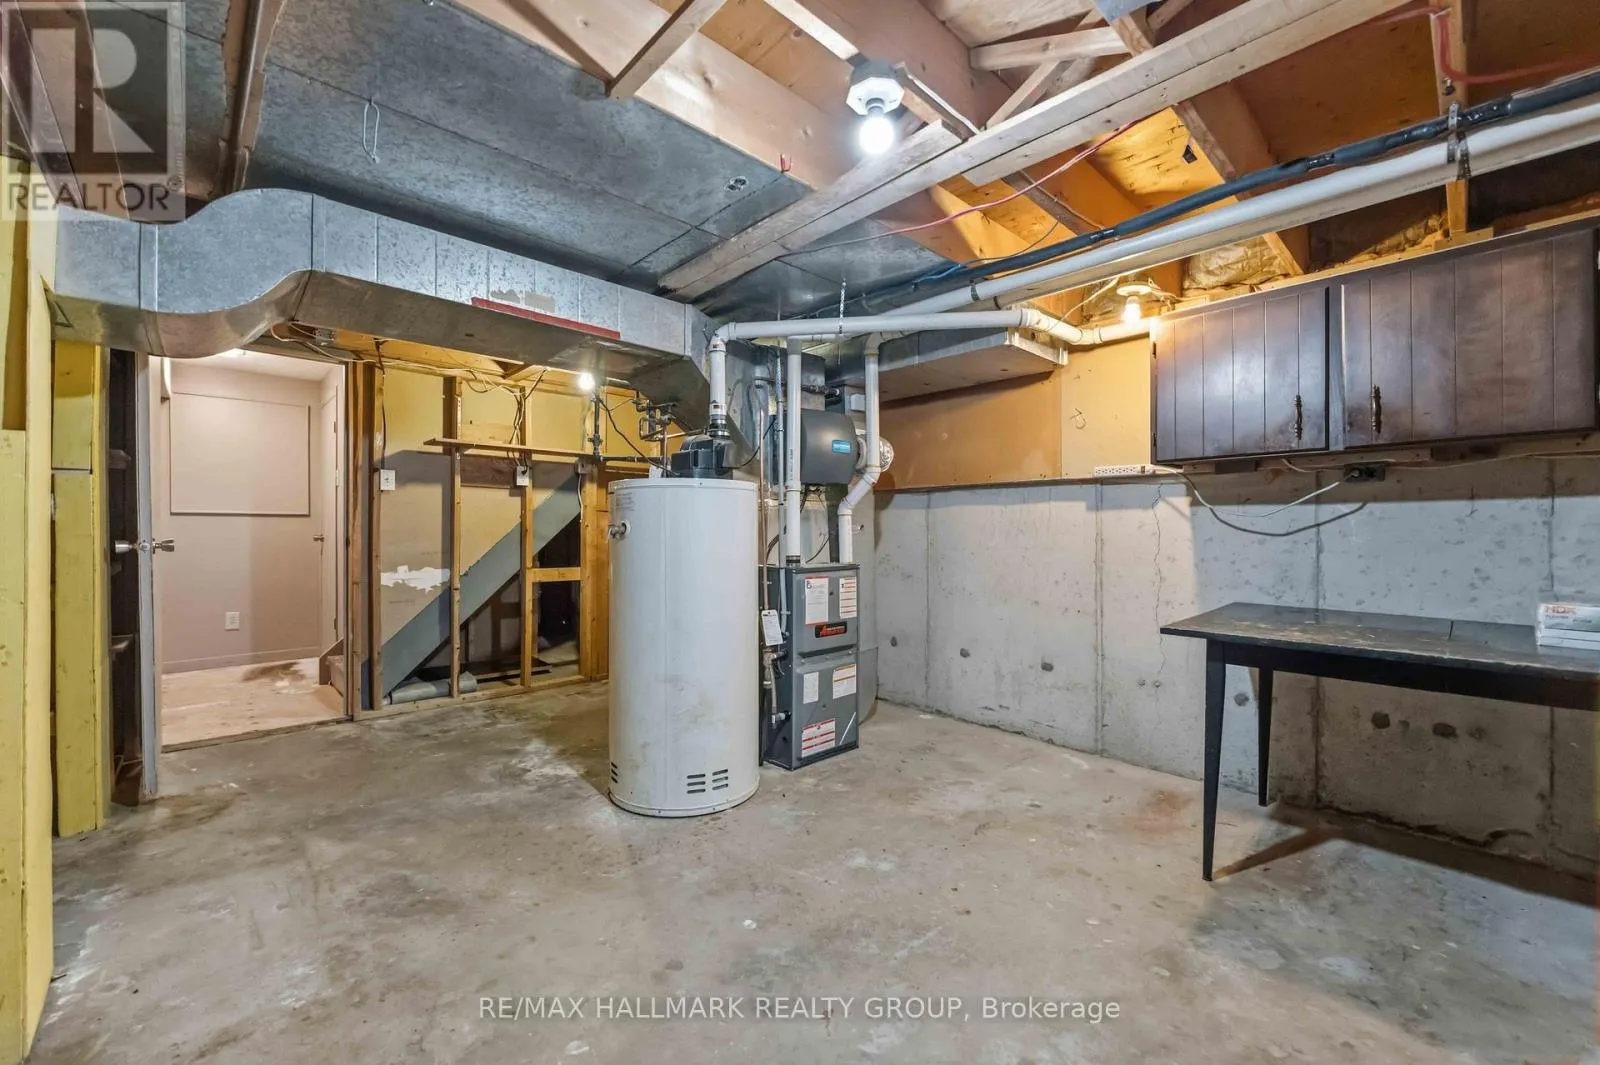
Partial (Partially finished)
Basement Features
Building Heating Type
Forced air
Heating Fuel
Wood
Building Cooling Type
Central air conditioning

Utilities

Water
Municipal water
Utility Sewer
Sanitary sewer

Room Layout

Primary Bedroom
Second level
4.5 m x 3.3 m
Bedroom 2
Second level
3.16 m x 2.59 m
Bedroom 3
Second level
3.58 m x 2.78 m
Bathroom
Second level
3.59 m x 1.74 m
Family room
Basement
5.73 m x 3.08 m
Utility room
Basement
5.1 m x 4.2 m
Living room
Ground level
5.09 m x 3.16 m
Dining room
Ground level
3.34 m x 2.87 m
Kitchen
Ground level
3.35 m x 3.03 m

Location

Learn more about this property
Listing provided by:
RE/MAX HALLMARK REALTY GROUP
MLS® number:
X13570094
Agent:
Mark Cimon
*Indicates required field
Name is required
Email is required
Please enter a valid phone number (e.g., 416-111-1111).

Community Spotlight: Homes For sale in Your Neighborhood