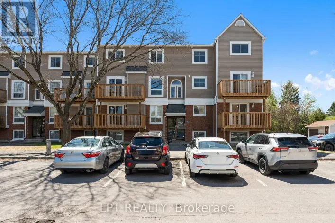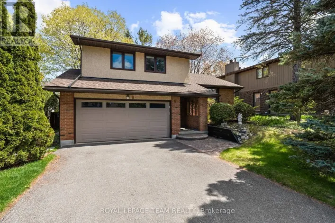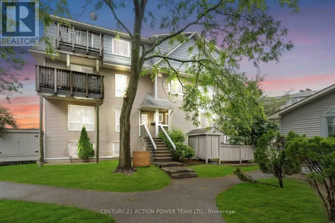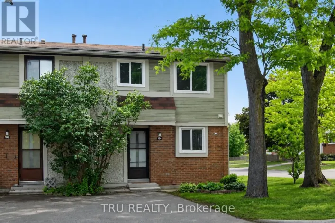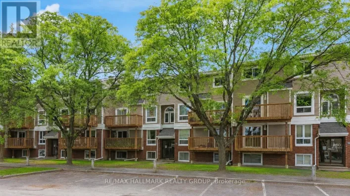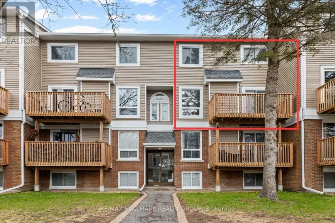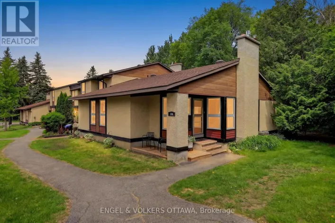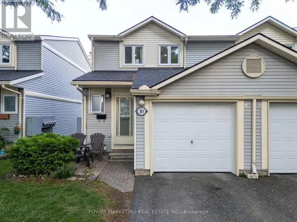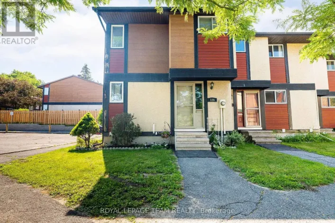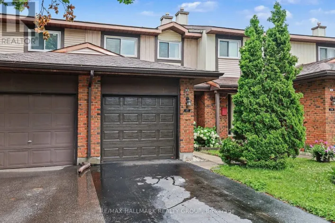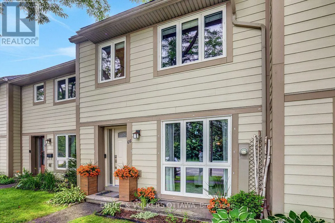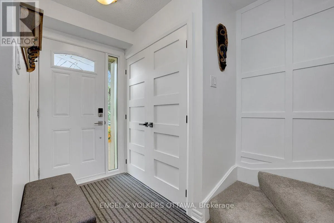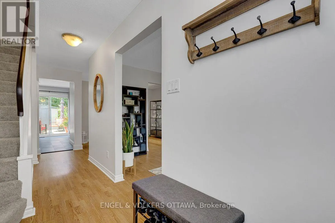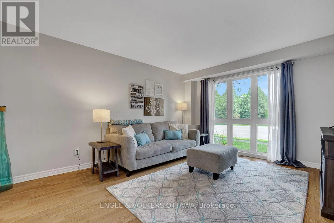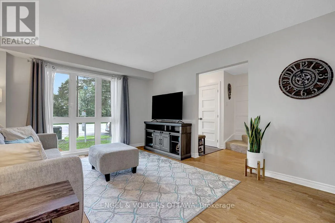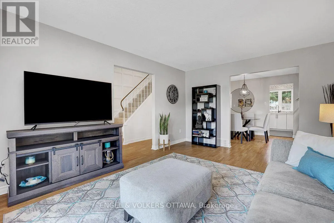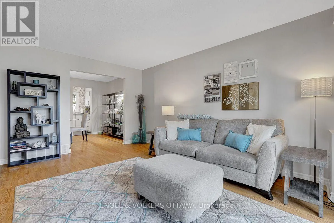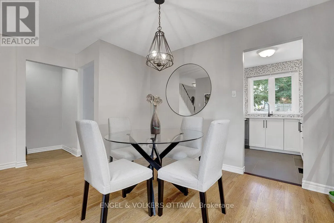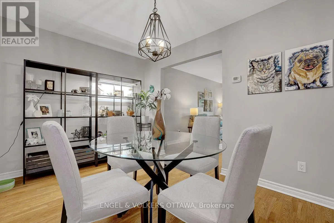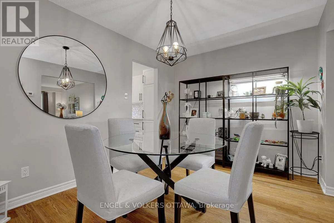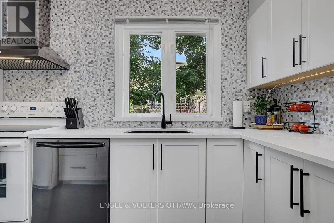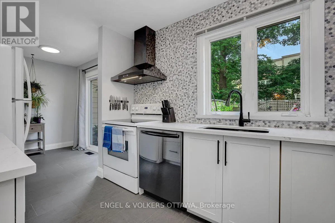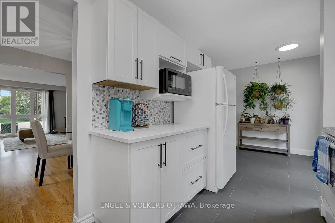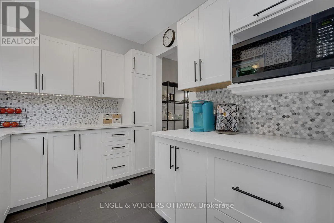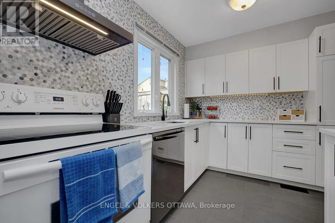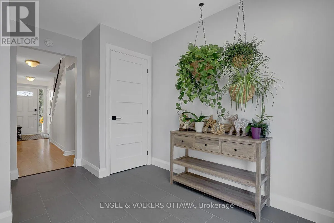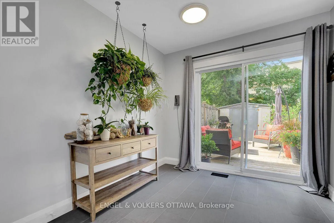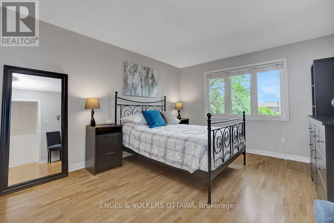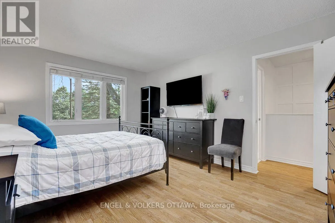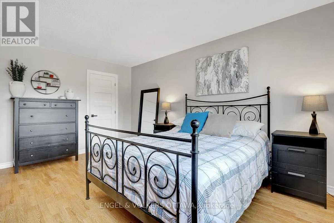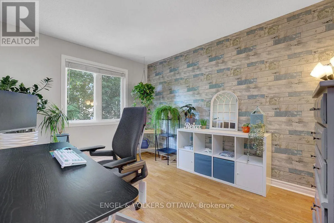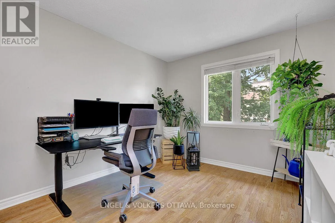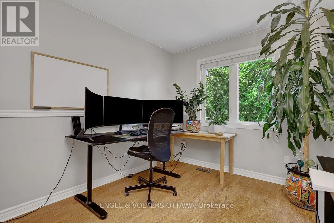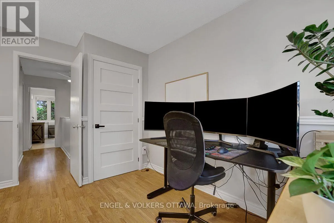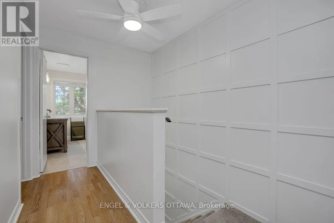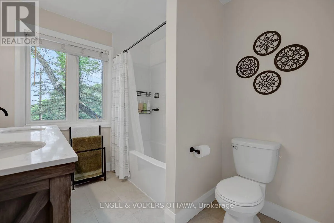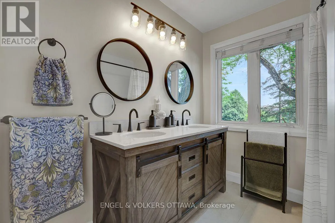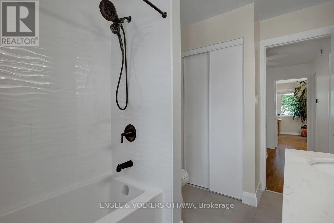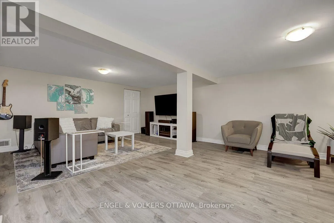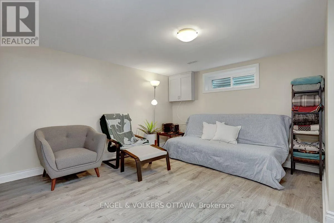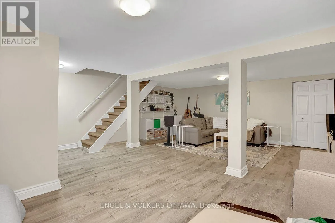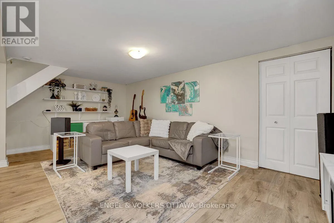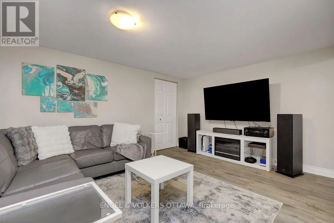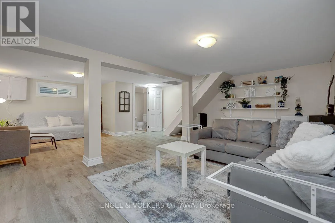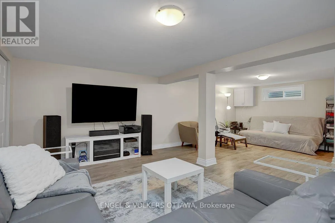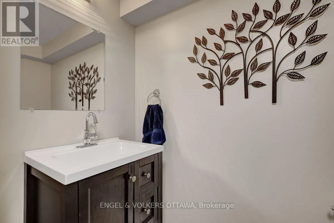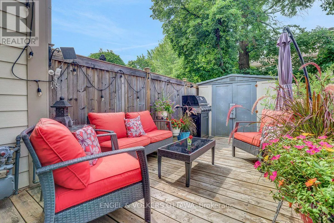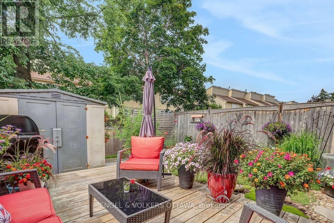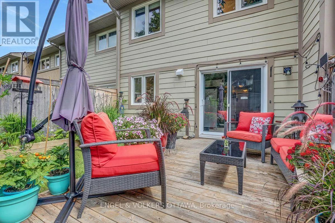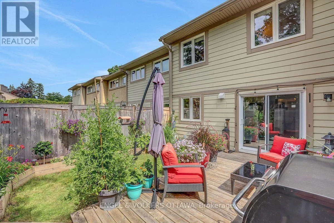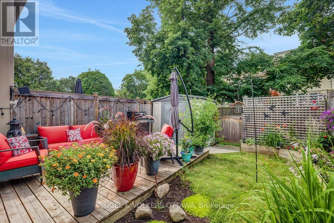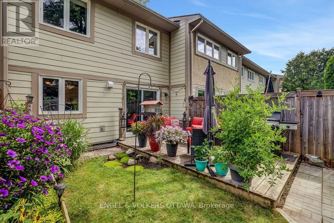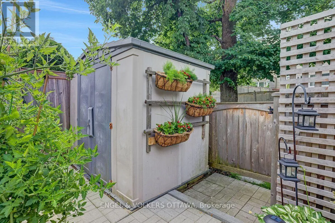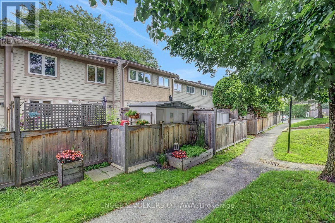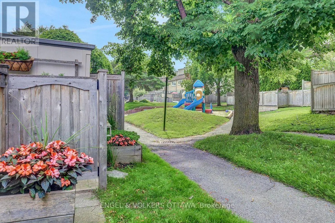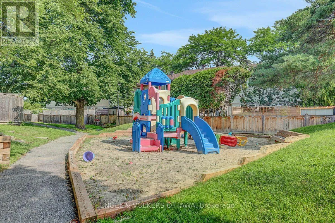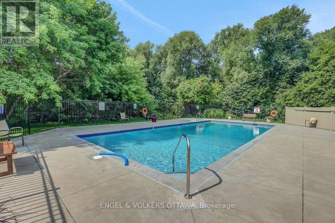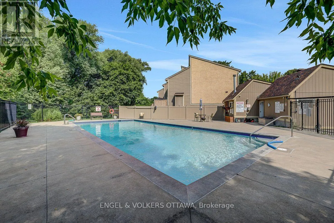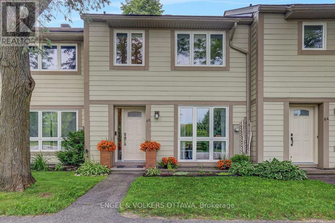
Cross Streets: Eagelson Rd. & Katimavik Rd. ** Directions: From Eagleson Rd. turn onto Katimavik Rd. Left on Chimo Dr. then turn Right on Peary Way. Welcome to this beautifully renovated condo townhouse in Katimavik, a turnkey opportunity for a new buyer looking for a low maintenance lifestyle. Surrounded by greenspace and scenic walking paths, this well-maintained complex also features a heated inground pool and a playground, offering an exceptional lifestyle for families. Step inside to a bright and airy main floor featuring a desirable layout, with large living spaces and laminate flooring. The renovated kitchen is both stylish and functional, with white cabinetry, new hardware, quartz countertops, a tile backsplash, and tile flooring. The kitchen overlooks the beautifully landscaped backyard, creating a peaceful view while you work. Upstairs, you'll find three generously sized bedrooms, including a large walk-in closet in the primary bedroom. The main bathroom has been renovated, boasting a double vanity, modern plumbing fixtures, and contemporary tile finishes. The fully finished basement expands your living space with a large rec room, a two-piece bathroom, as well as an excellent storage area. This space offers versatility for a buyer's needs. Outside, the private backyard is a gardener's dream. Beautiful flower beds and an upgraded deck create an outdoor retreat that backs directly onto a walking path, providing added privacy and easy access to your parking. Ideally located close to transit, shopping, and everyday amenities, with quick and easy access to Highway 417, this move-in-ready home offers the perfect combination of modern updates, low maintenance living, and an unbeatable location. (id:27476)