35 Chasing Grove, Ottawa, Ontario K0A 2Z0

Listed for:
$2,600
3 beds
4 baths
Listed 9 days ago
Row / Townhouse for rent: 35 Chasing Grove, Ottawa, Ontario K0A 2Z0

View all 19 photos

About

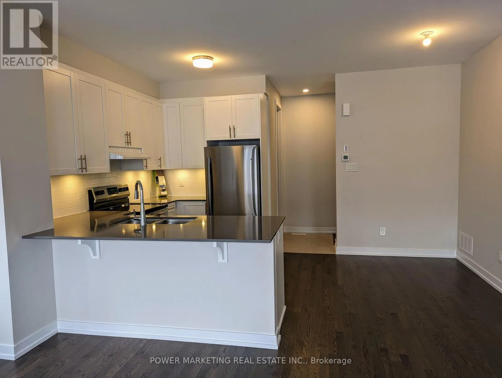
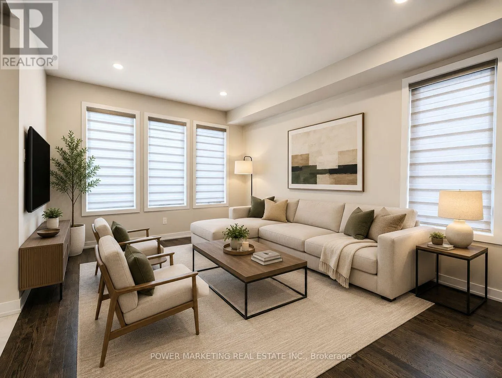
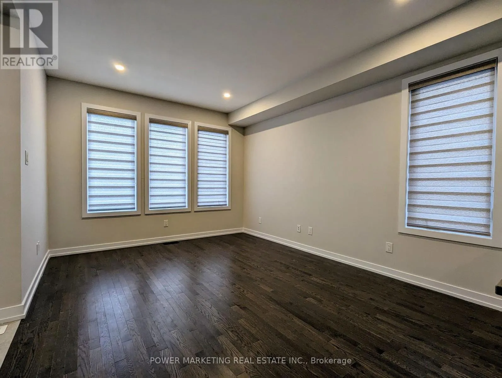
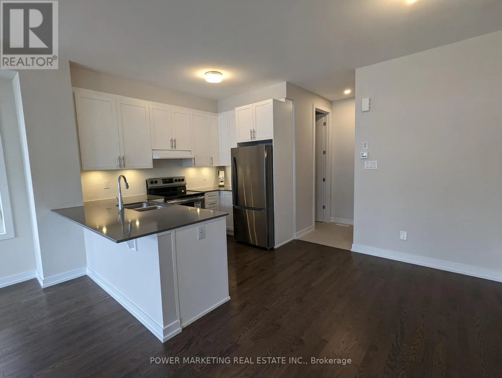
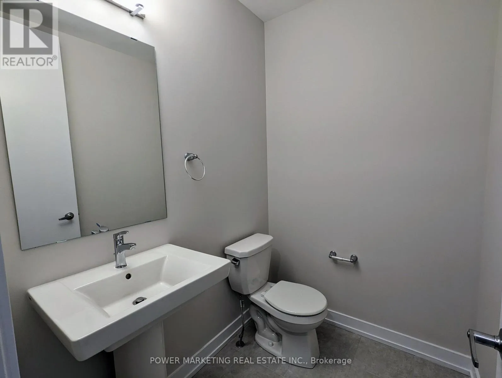
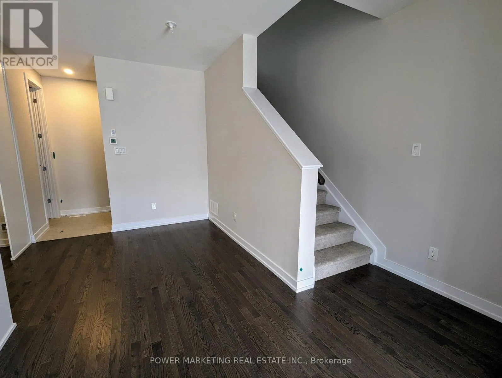
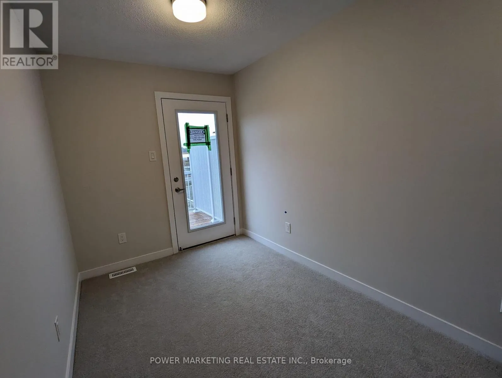
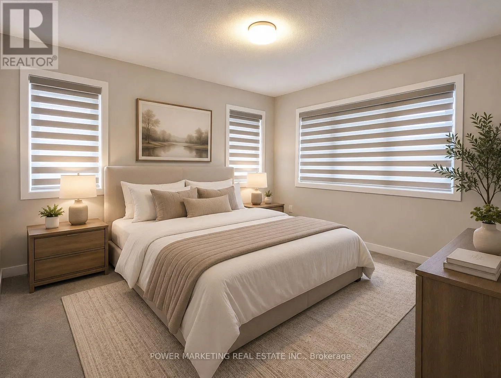
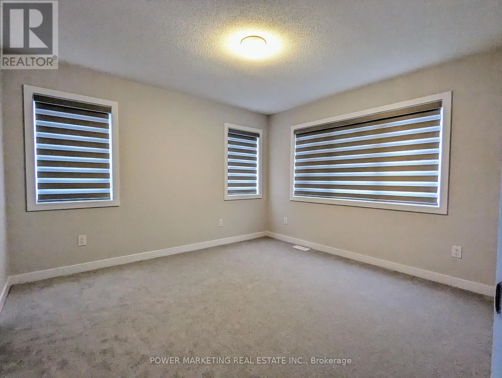
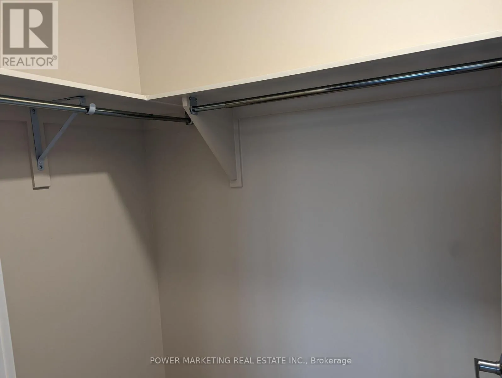
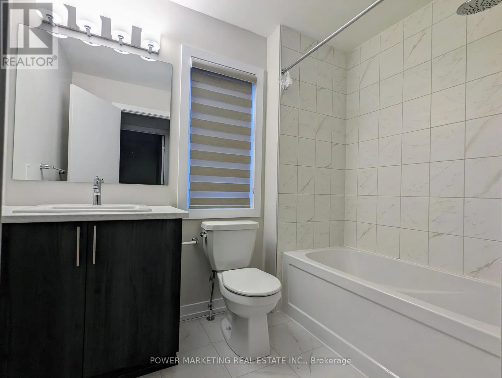
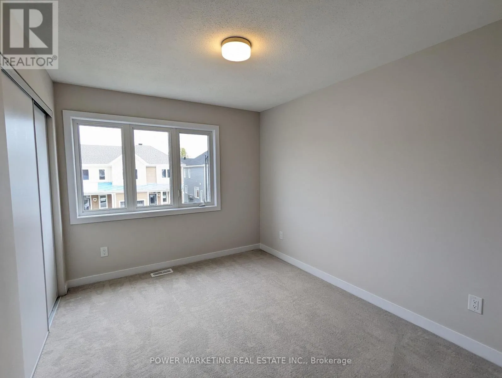
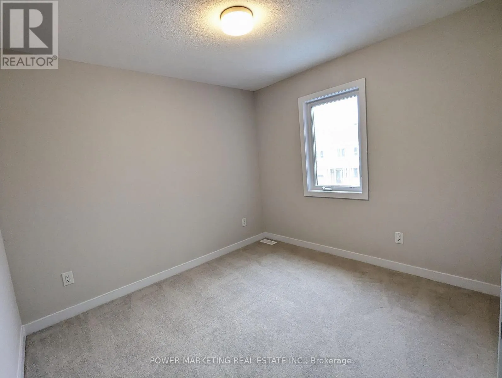
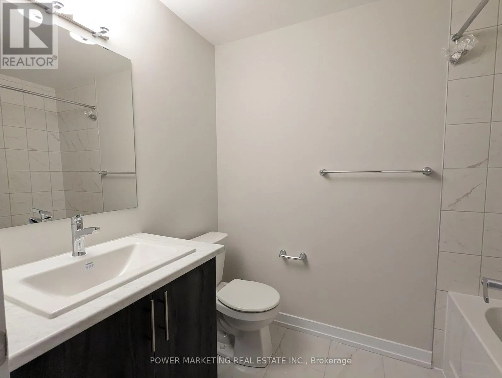
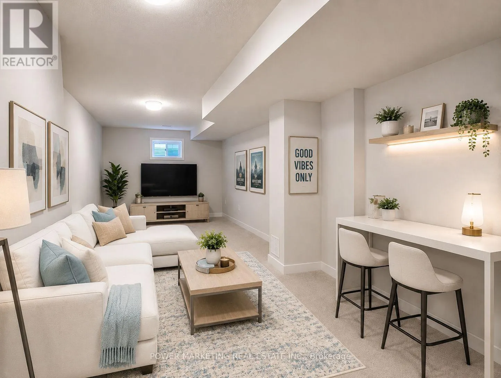
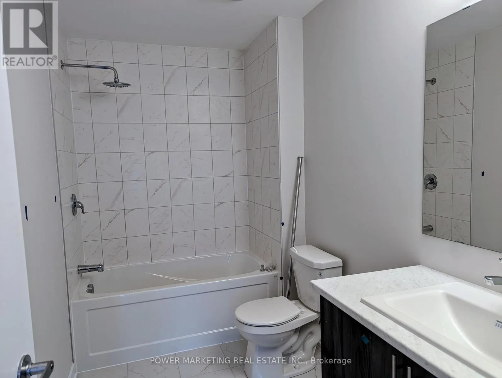
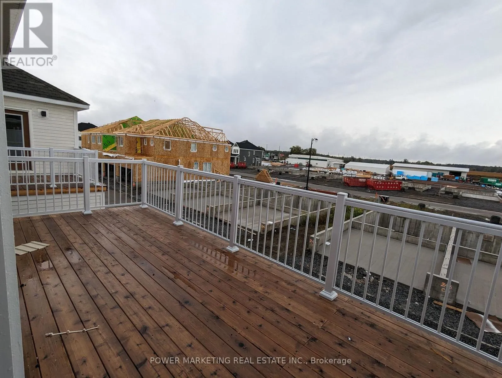
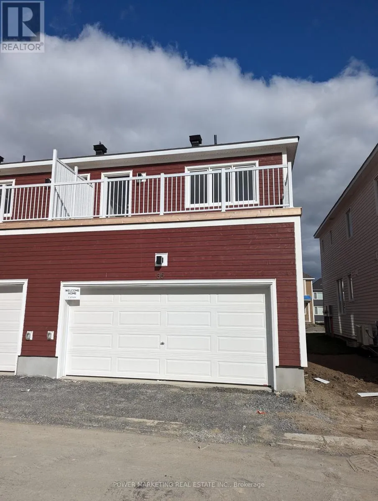
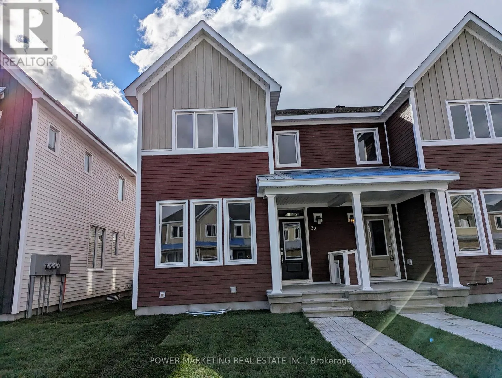
Cross Streets: Perth and oldenburg. ** Directions: From Eagleson road turn left onto Perth street, turn right onto Oldenburg, turn right onto Bascule Place then Immediately turn left onto Chasing Grove, House is on your left. This Beautiful 2-Storey End unit Townhouse is situated in a great neighbourhood at Richmond Meadows. This home includes 3 bedrooms+ 3.5 bathrooms. It welcomes you with a large foyer into the open concept floor plan with hardwood flooring and large windows throughout. The main floor includes an open concept kitchen with flush breakfast bar, a large living/dining space and a direct access to the double car garage. A large Primary Bedroom on the 2nd floor has it's own En-suite and a big closet. Two other good-sized bedrooms, a separate main bathroom, and a laundry room complete the 2nd floor. A large balcony access from the 2nd floor. Basement is fully finished with a full bathroom. This spectacular townhouse is close to Plaza, Schools , Parks and minutes from Highway. Book your Showing Today (id:27476)

Property Highlights

MLS® Number
X13571518
Type
Single Family
Community Name
8208 - Btwn Franktown Rd. & Fallowfield Rd.
Ownership Type
Freehold
Land Size
25 x 73.3 FT
Parking Space Total
2

Building

Building Type
Row / Townhouse
Storeys
2.00
Square Footage
1100 - 1500 sqft
Bathrooms Total
4
Bedrooms Above Ground
3
Bedrooms Total
3
Exterior Finish
Vinyl siding
Fireplace Present
No
Basement Type
Full (Finished)
Basement Features
Building Heating Type
Forced air
Heating Fuel
Natural gas
Building Cooling Type
Central air conditioning

Utilities

Water
Municipal water
Utility Sewer
Sanitary sewer

Room Layout

Laundry room
Second level
Measurements not available
Primary Bedroom
Second level
3.7 m x 3.5 m
Bedroom
Second level
3.07 m x 2.84 m
Bedroom
Second level
3.55 m x 2.84 m
Loft
Second level
Measurements not available
Bathroom
Second level
Measurements not available
Bathroom
Second level
Measurements not available
Kitchen
Main level
3.12 m x 2.36 m
Dining room
Main level
3.09 m x 2.23 m
Great room
Main level
4.49 m x 3.55 m
Bathroom
Main level
Measurements not available

Location

Learn more about this property
Listing provided by:
POWER MARKETING REAL ESTATE INC.
MLS® number:
X13571518
Agent:
Muhammad Kabir
*Indicates required field
Name is required
Email is required
Please enter a valid phone number (e.g., 416-111-1111).