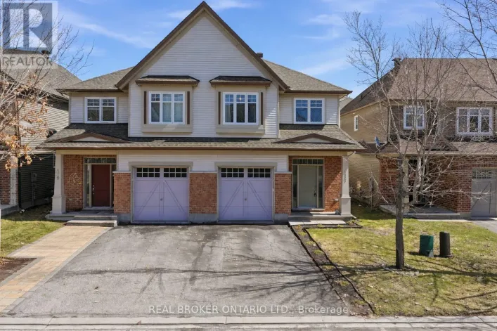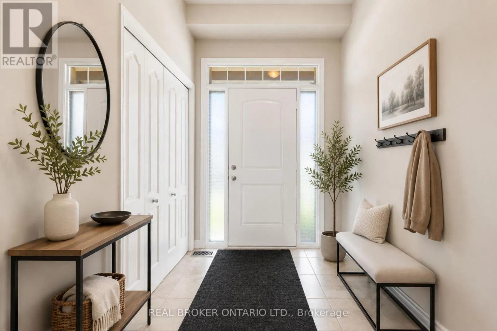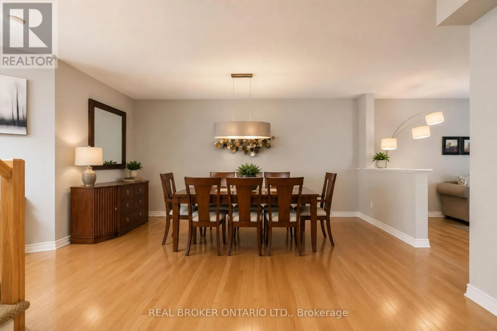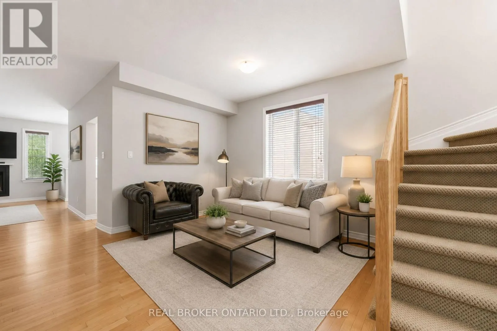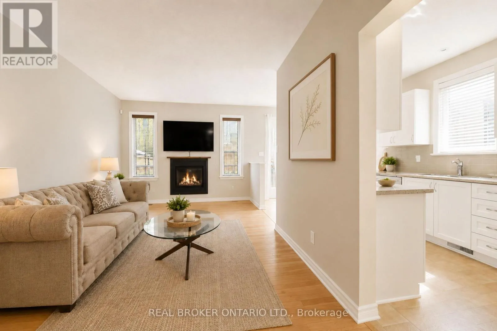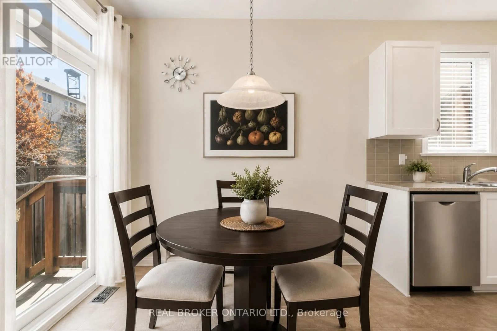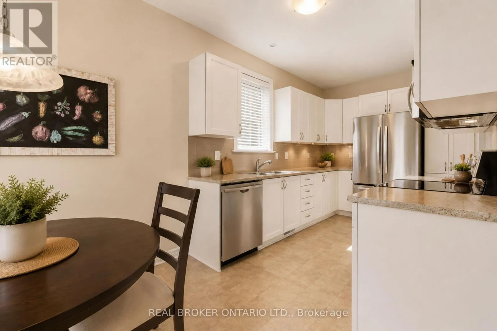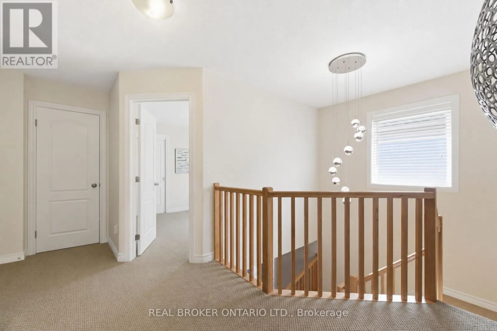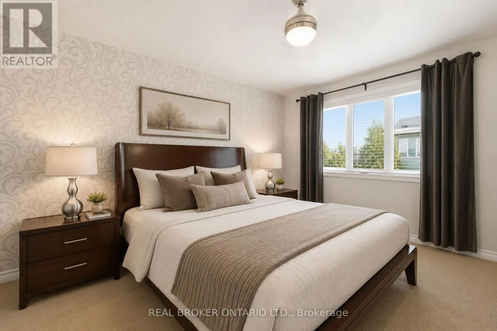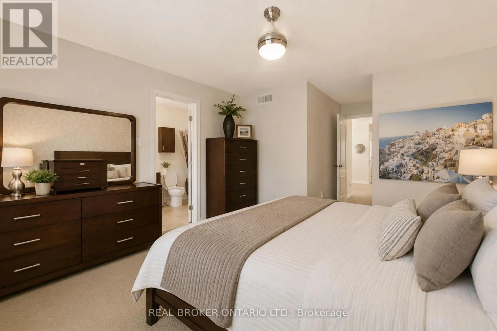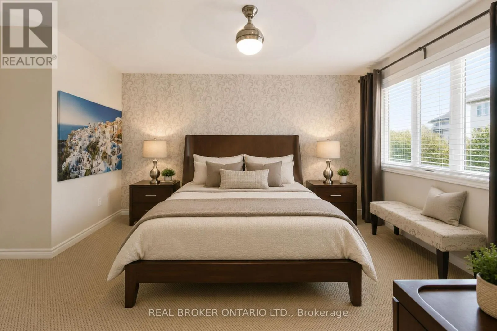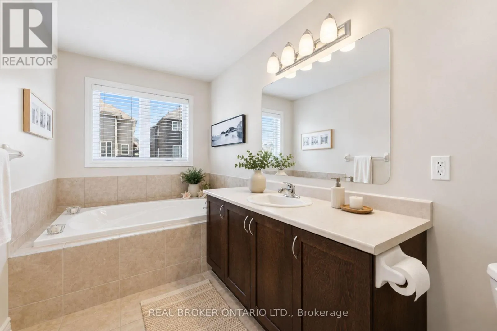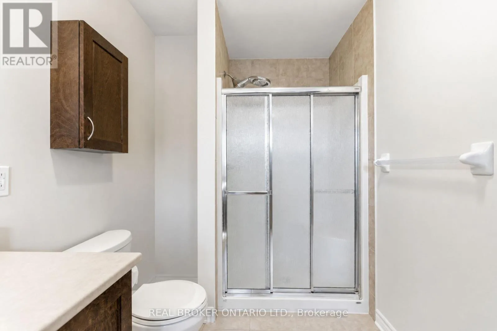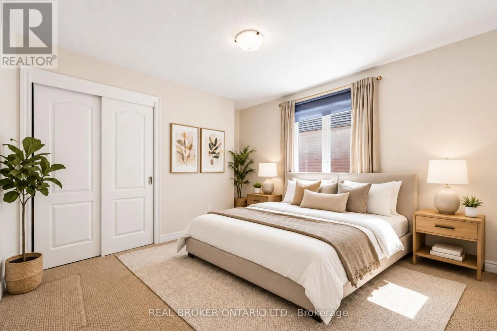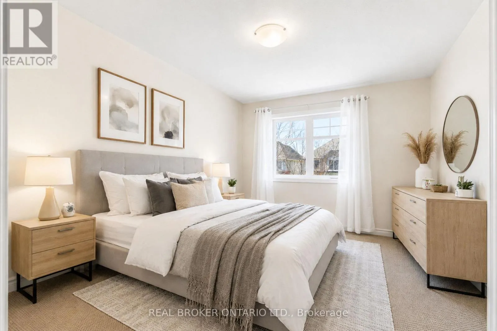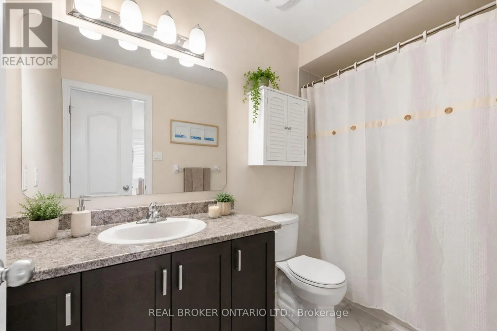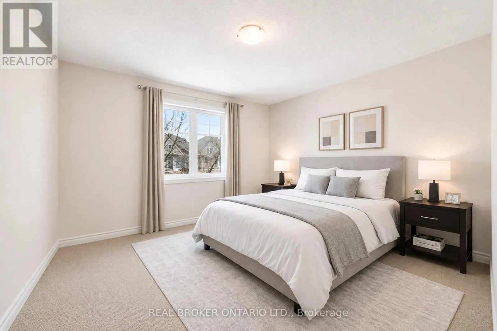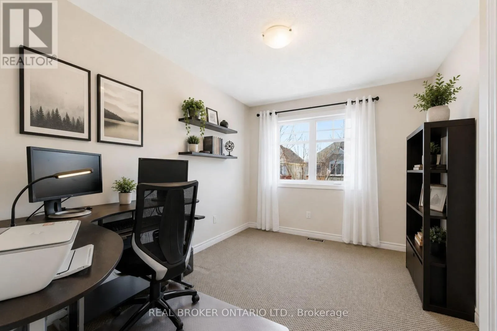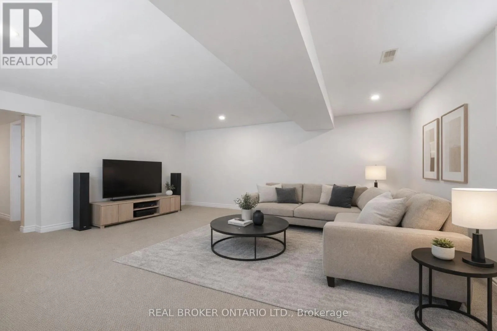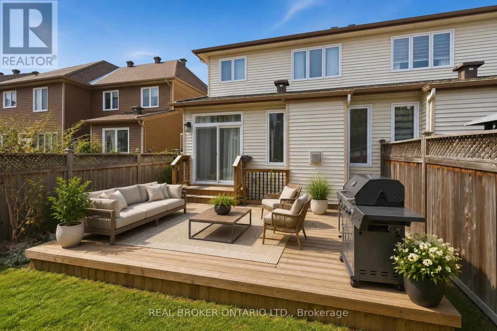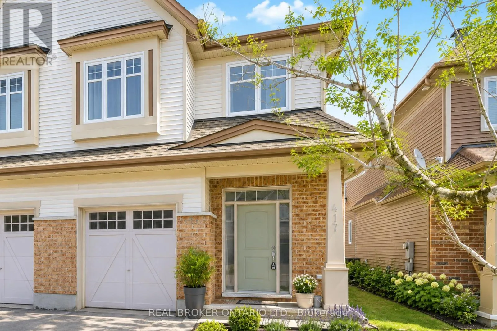
Bank Street S, turn right on White Alder Ave, then right on Stalwart Welcome to 417 Stalwart Crescent, a beautifully maintained semi-detached home in the highly desirable Findlay Creek community of Ottawa. Offering approximately 2,292 sq. ft. of finished living space, this spacious home features an open-concept layout designed for comfortable family living and effortless entertaining. The bright main level showcases a functional kitchen overlooking the generous living and dining areas, where a cozy gas fireplace creates the perfect gathering space. Large windows fill the home with natural light, enhancing the warm and inviting atmosphere throughout. The upper level offers generously sized bedrooms, including a spacious primary retreat, while the fully finished basement provides additional living space ideal for a recreation room, home office, gym, or guest suite. Ample storage throughout the home adds everyday convenience. Step outside to enjoy a private, fully fenced backyard-perfect for summer entertaining, children's play, or simply relaxing outdoors. Complete with an attached garage and parking for two additional vehicles in the driveway, this home offers both comfort and practicality. Ideally situated within walking distance to parks, schools, the Findlay Creek Boardwalk, shopping, grocery stores, restaurants, cafés, and everyday amenities, this exceptional location offers the perfect blend of convenience and community. Just minutes from Ottawa International Airport, Hylands Golf Club, and major commuter routes. An outstanding opportunity to own a move-in-ready home in one of Ottawa's most sought-after family-friendly neighbourhood. (id:27476)