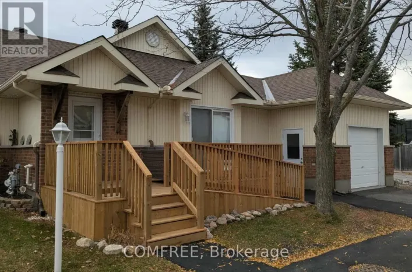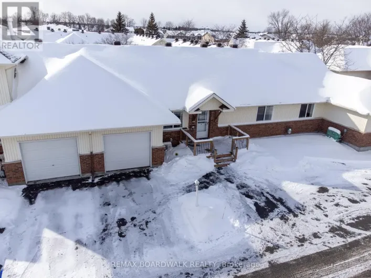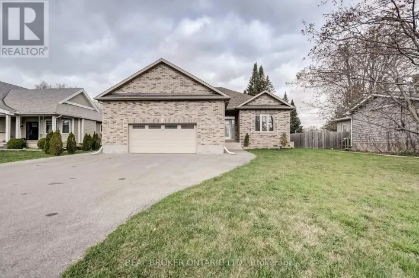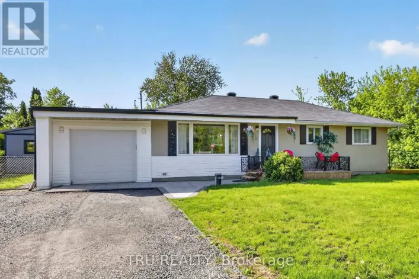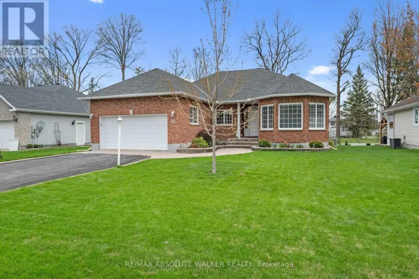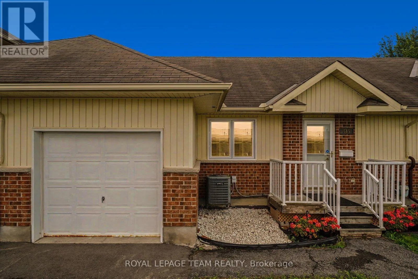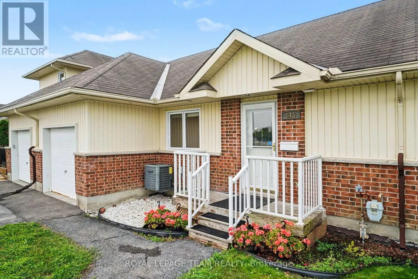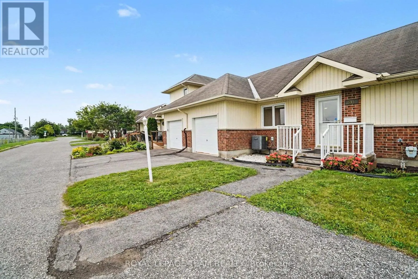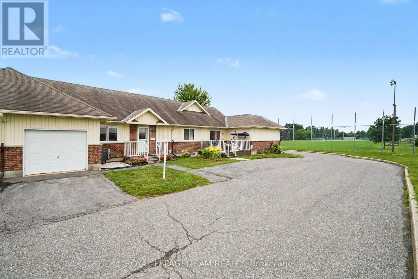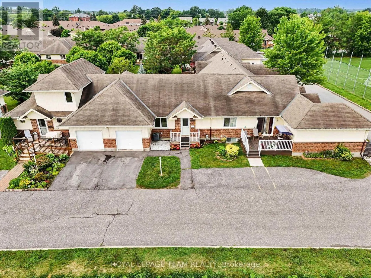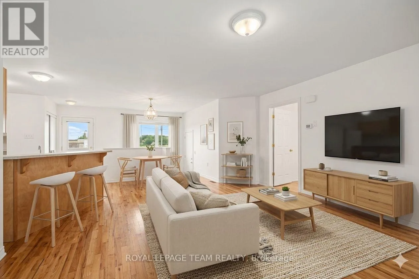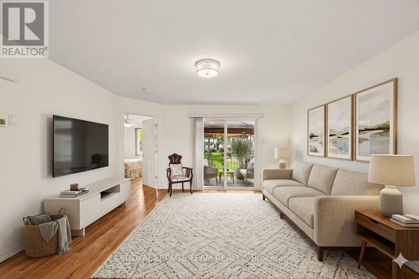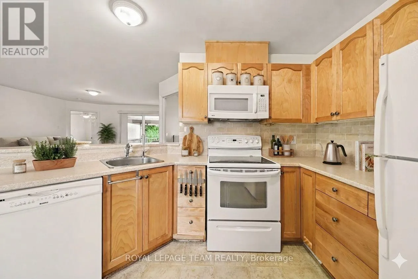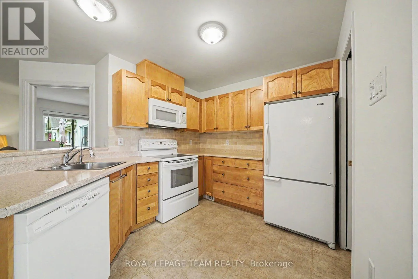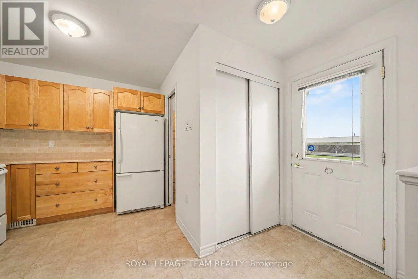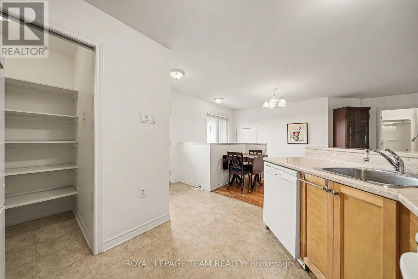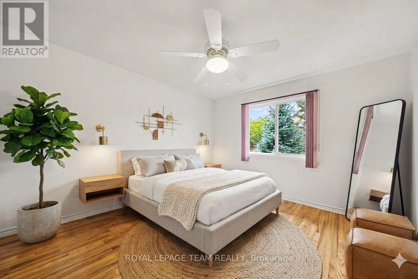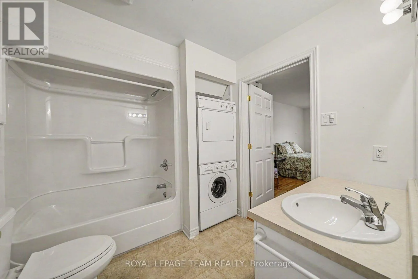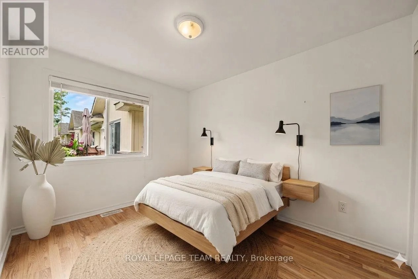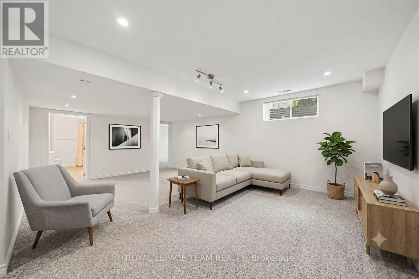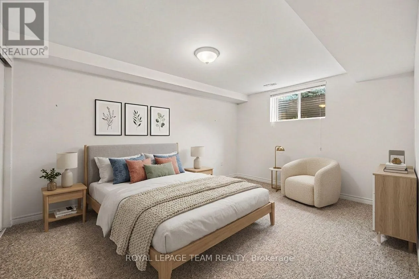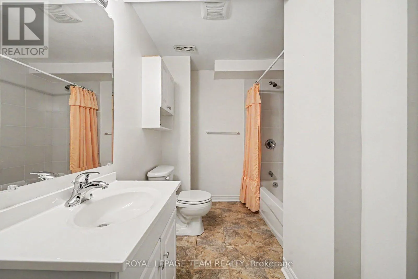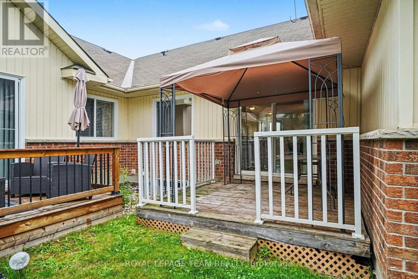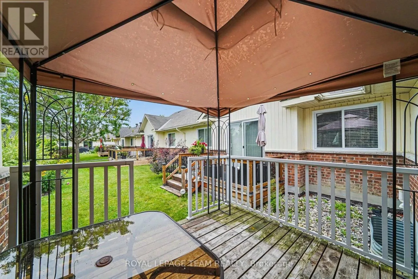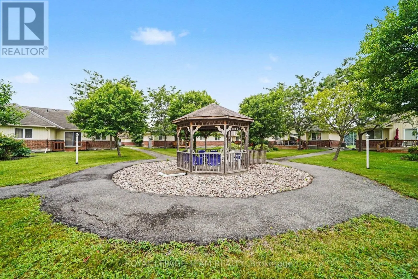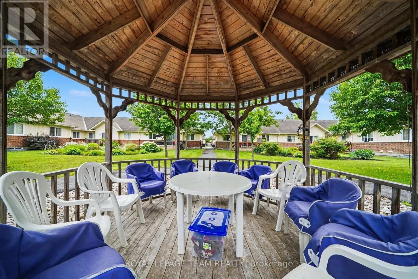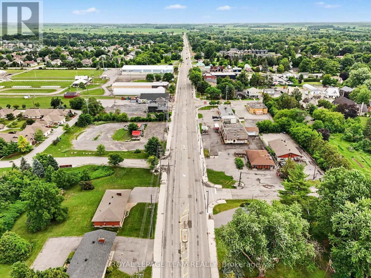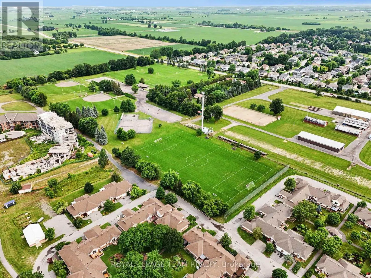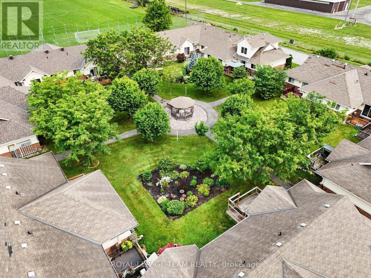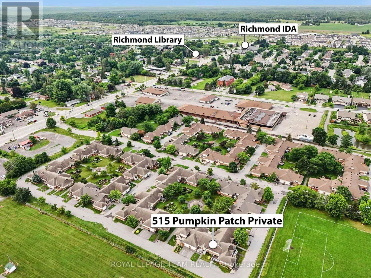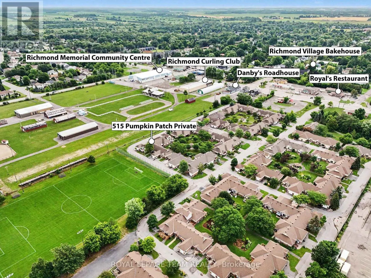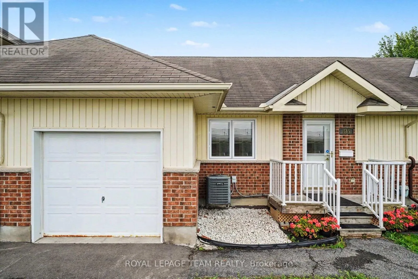
Cross Streets: Oak Leaf Private. ** Directions: Eagleson Road south to Richmond, turn right on Perth Street, right on Oakleaf Private, then right on Pumpkin Patch. If you're looking for a peaceful, welcoming place to settle down, this is it. Tucked away in The Groves-a wonderful 55+ adult lifestyle community-515 Pumpkin Patch sits in one of the absolute best spots in the entire development. You get a beautiful view of the fairgrounds, a full driveway, and a garage with direct inside entry so you never have to carry groceries through the rain or snow. Inside, the home is spotlessly clean and has been meticulously cared for. It's the popular "Chestnut" model, which features a bright, easy-flowing layout. The kitchen has plenty of updated maple cabinets, a microwave/hood fan, stove, fridge, dishwasher, and a huge walk-in pantry that you will absolutely love. The living and dining areas feel warm and spacious, featuring real, site-finished hardwood floors and a patio door that leads out to your own private deck. It even has a gazebo already set up, making it the perfect spot to sit back and look out over the gardens and quiet courtyard. Down the hall, the primary bedroom is a great size with site-finished hardwood, two separate closets, and an oversized window facing the back courtyard. It also has handy direct access to the main four-piece bathroom, which houses a stackable washer and dryer. The second bedroom on this floor is incredibly versatile-ideal for a home office, a den, or a hobby room. Downstairs, the fully finished basement is a massive bonus. It features plush carpeting, a large family room with bright pot lighting that's perfect for family visits, and a legal basement bedroom with a large egress window and double closets. There is also a second full four-piece bathroom down here and a dedicated utility room with tons of extra storage space. Everything sits on a solid poured concrete foundation with 100-amp service. It's a truly beautiful, move-in-ready home in a fantastic community. (id:27476)