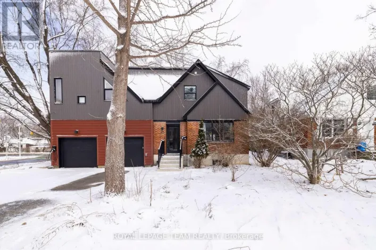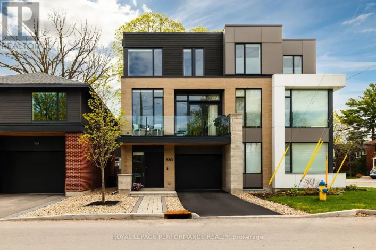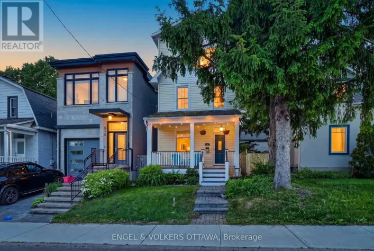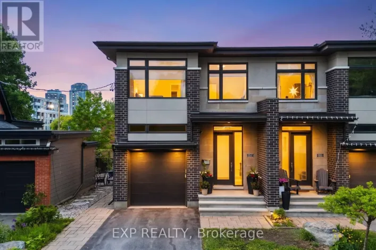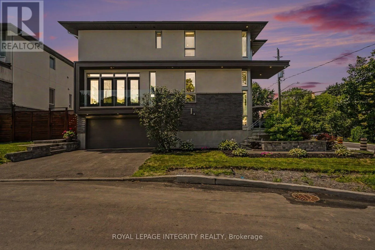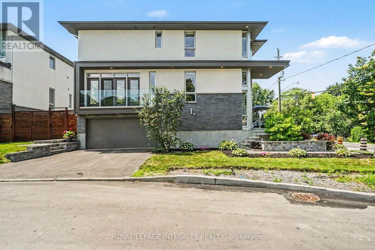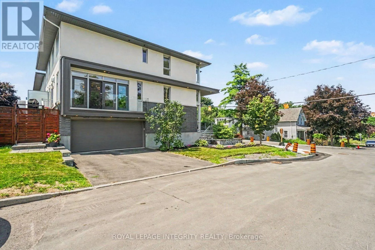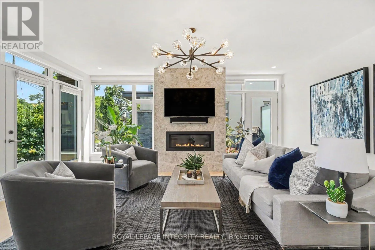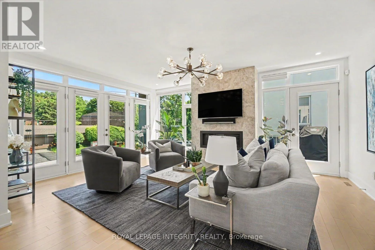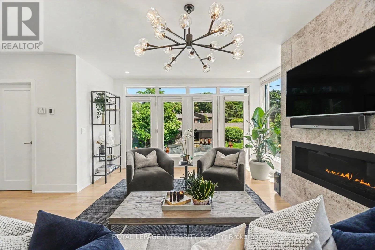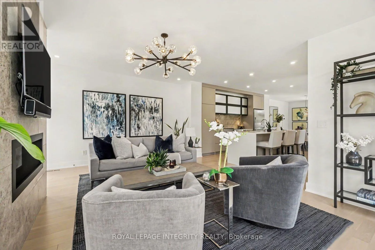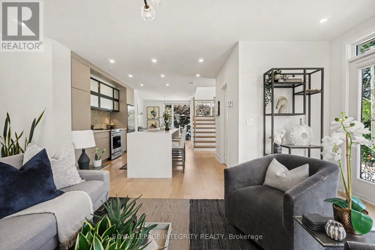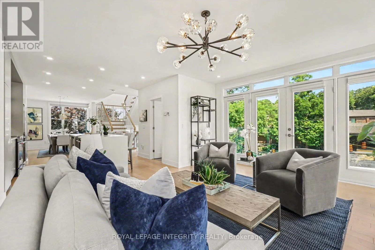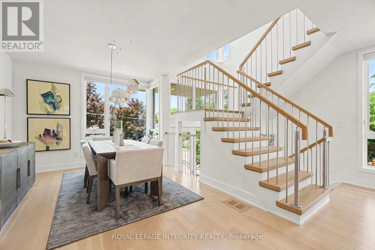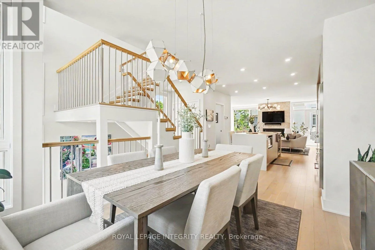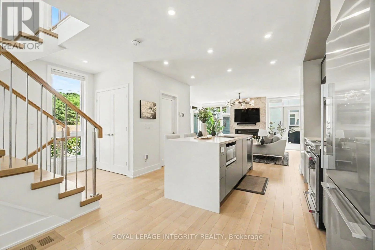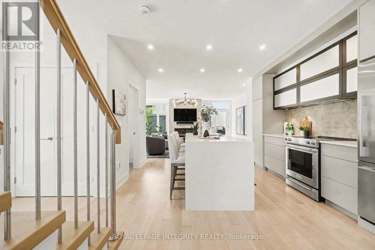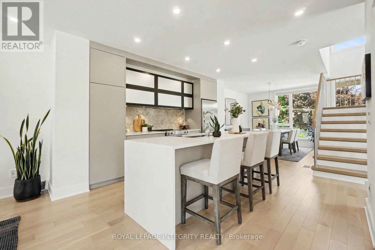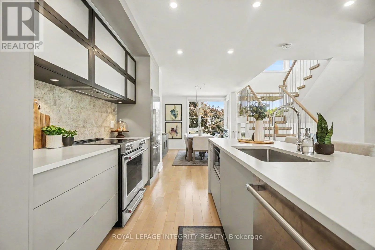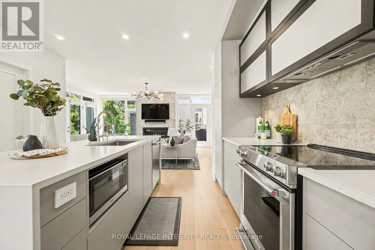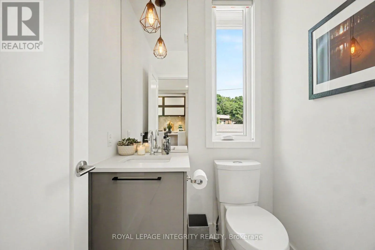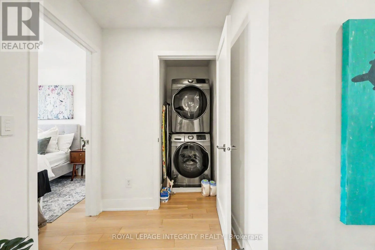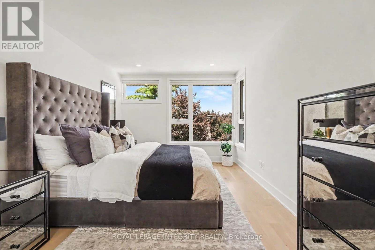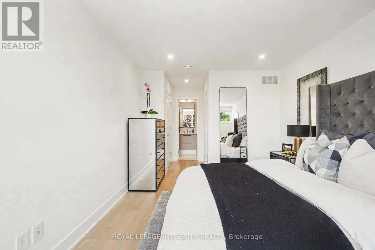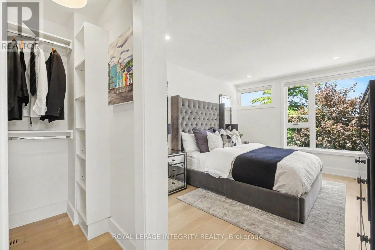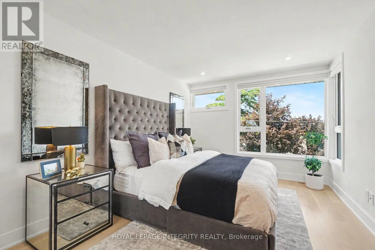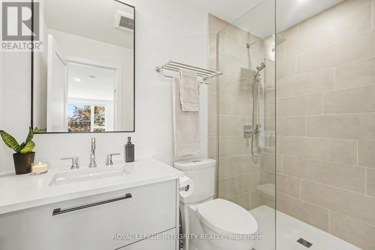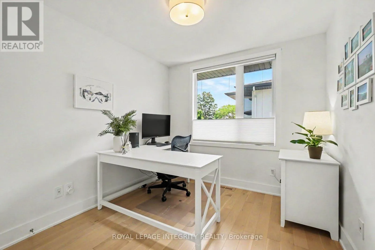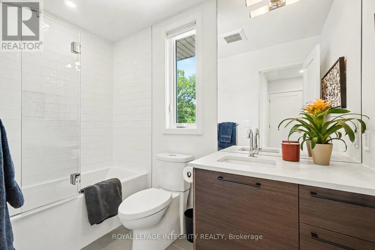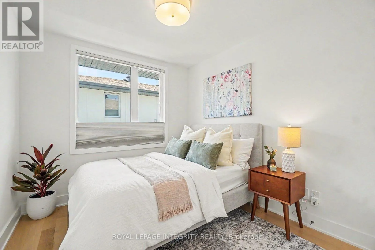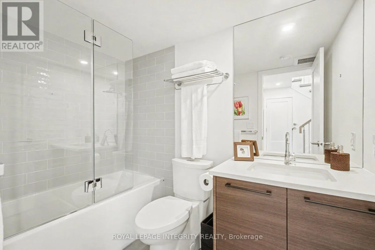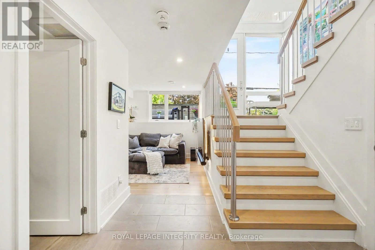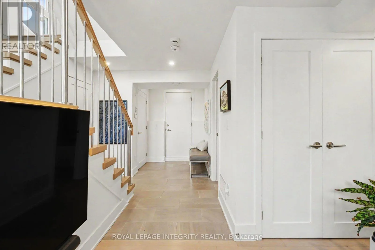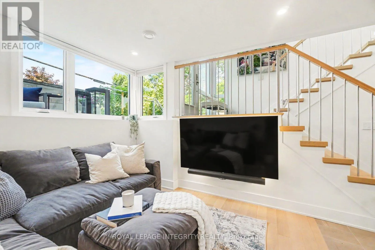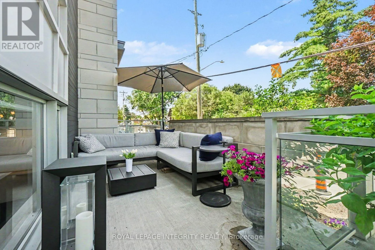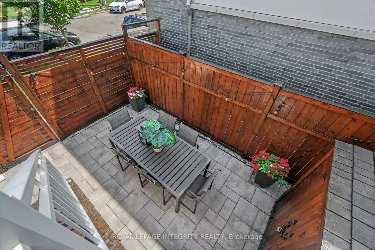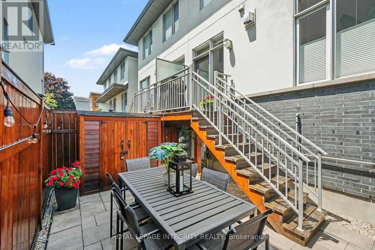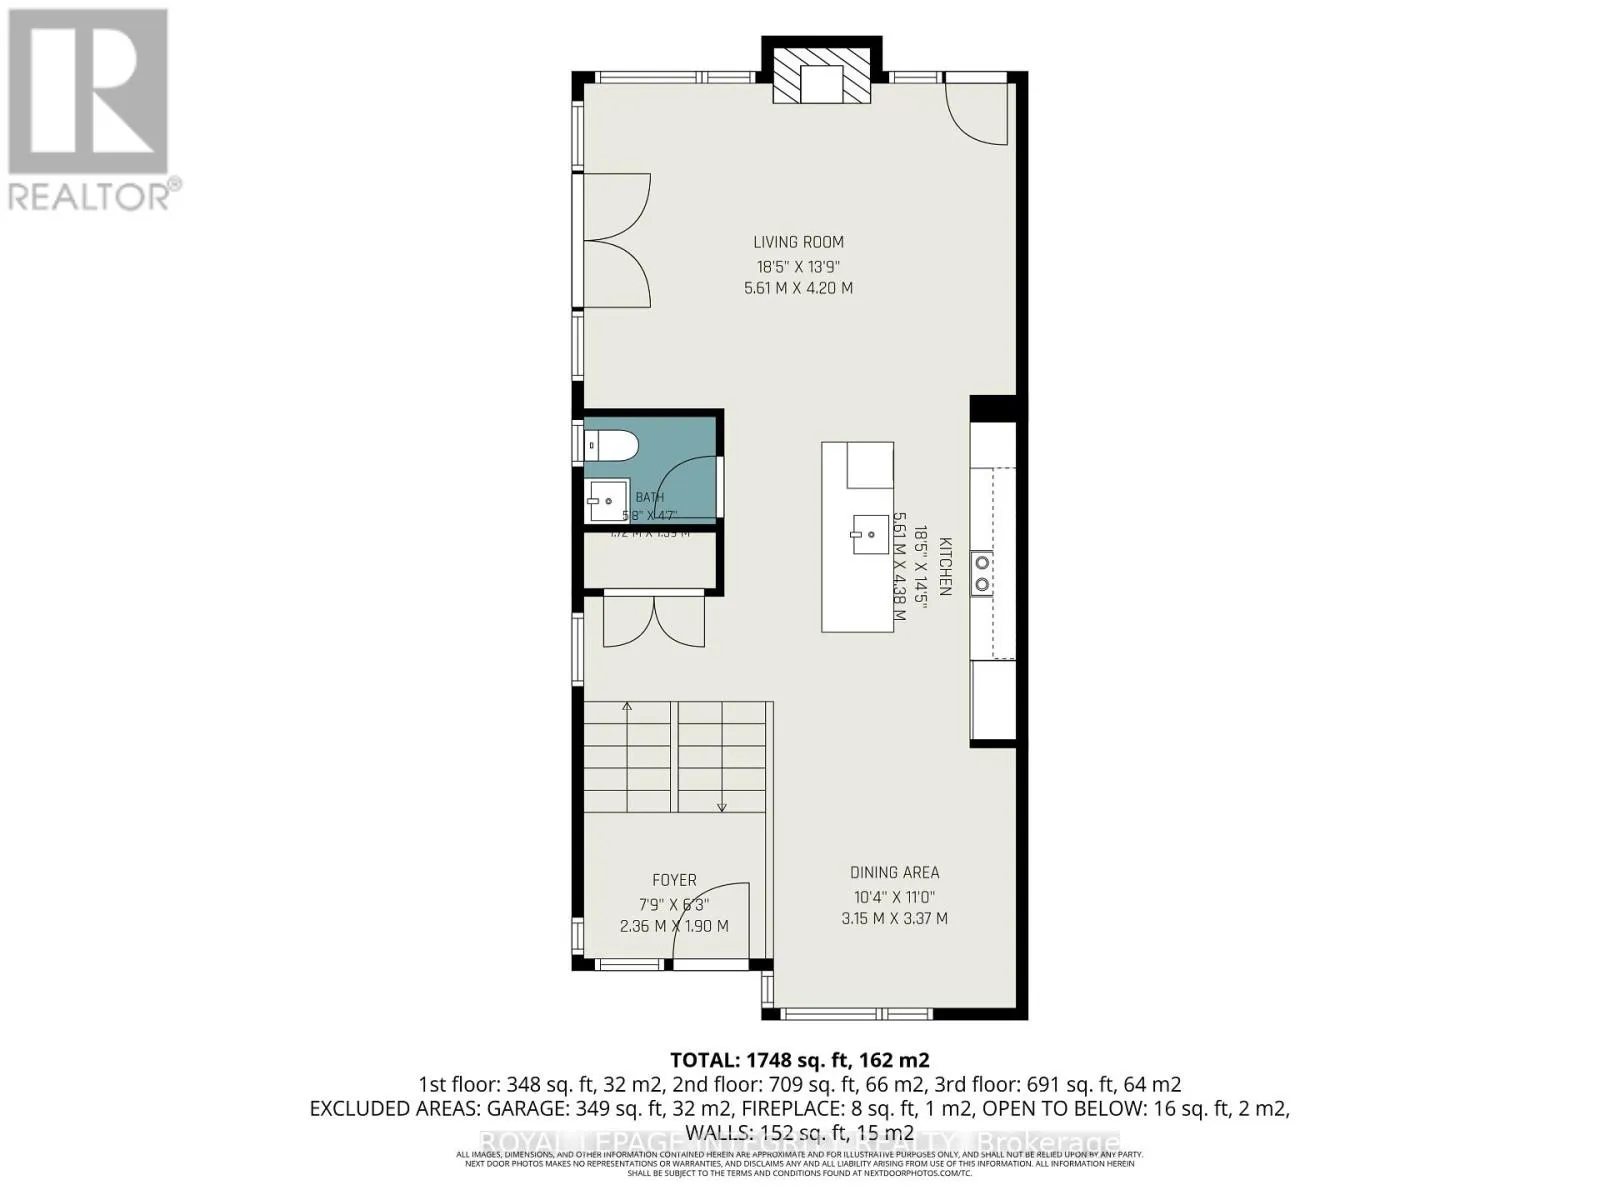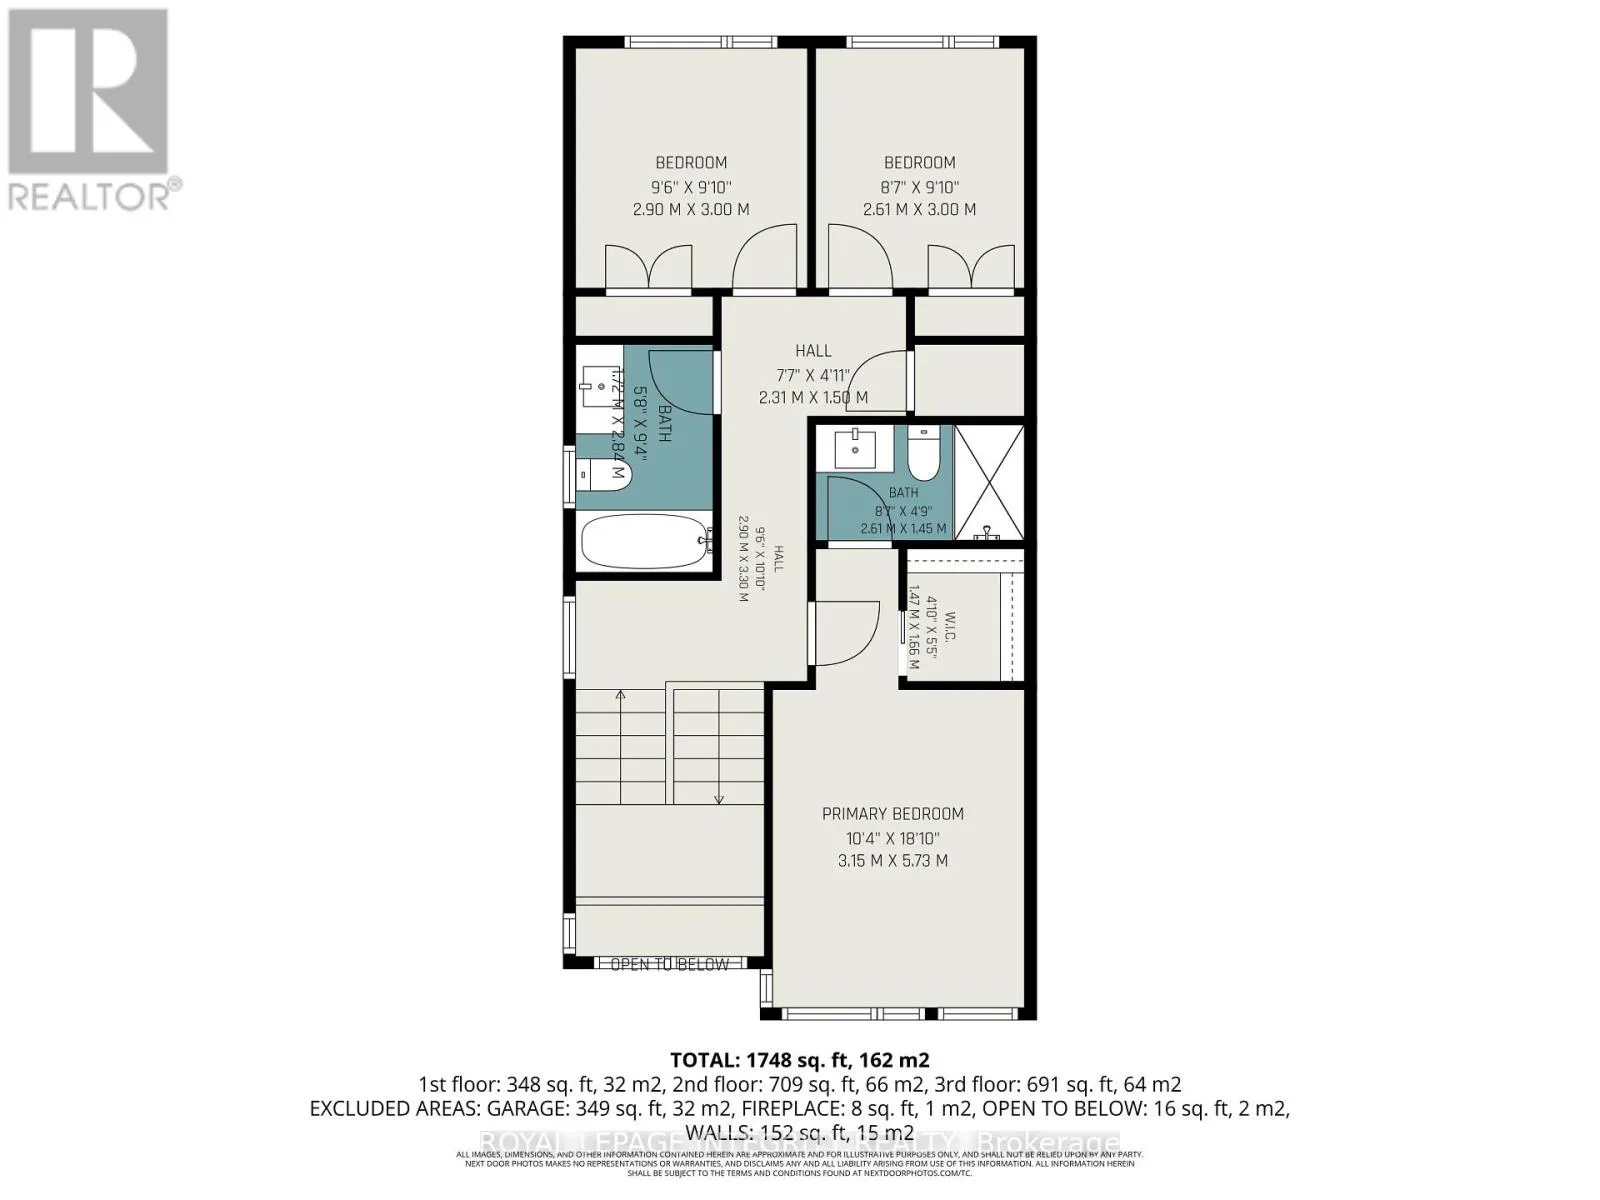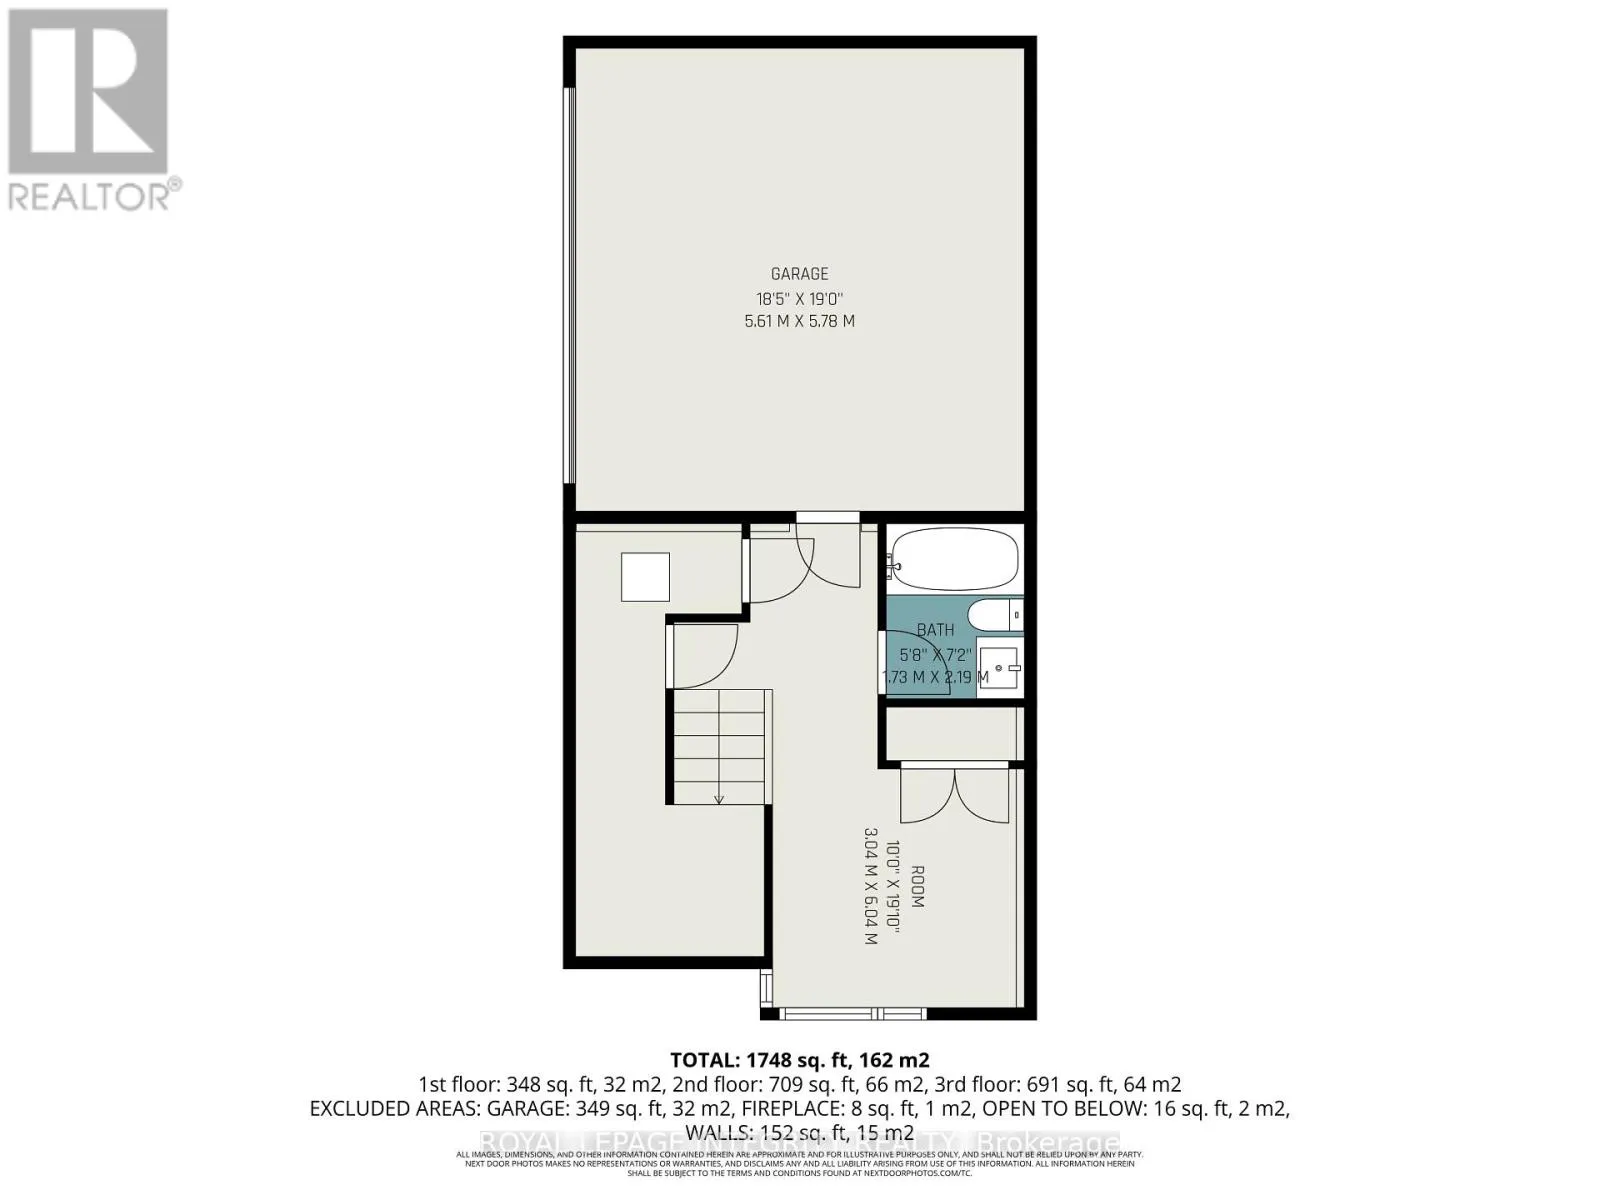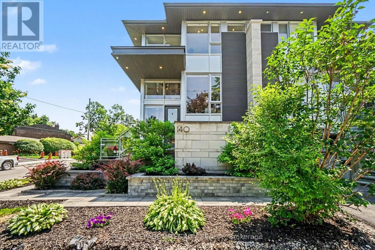
From Carling to Kirkwood, Right on Clare. OPEN HOUSE Sunday, July 19, 2-4. Bring your high standards and impeccable taste, this one will not disappoint! Meticulously maintained, this home offers the perfect balance of style, comfort, and convenience on an extra wide corner lot just steps from Hampton Park.Wall to wall windows fill the space with natural light, the functional open layout with a modern flare is designed for effortless everyday living and entertaining. Professional landscaping with manicured gardens and fully fenced patio and a welcoming front veranda offers an abundance of privacy without compromising convenience. The rare double car garage is fully insulated and heated, letting you choose whether to use it for your cars or as bonus workshop or home gym! The home is packed with upgrades including Lutron smart lighting, WiFi garage door opener, 7-zone irrigation system with smart app control, security system with cameras, radiant heated floors in the lower level and all bathrooms, on demand hot water heater and second floor laundry add modern convenience. Enjoy the elevated lifestyle that makes Westboro one of Ottawa's most coveted neighbourhoods! With easy access to the 417 and the upcoming light rail station, commuting is a breeze! Just minutes to Downtown Ottawa, The Glebe, the Ottawa Hospital, Dow's Lake, Rideau Canal, Westboro Beach and Experimental Farm and walkable to local coffee shops, restaurants, boutique shops, parks and bike paths. A home that truly delivers comfort, quality, and an unbeatable location. (id:27476)