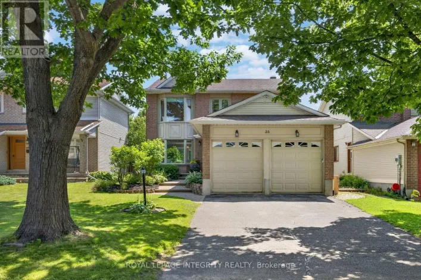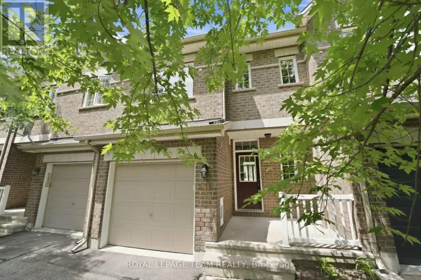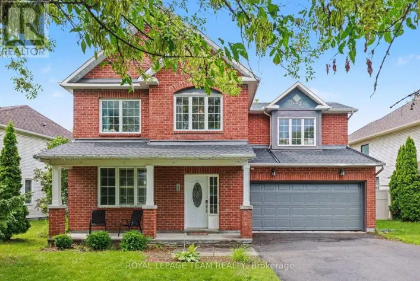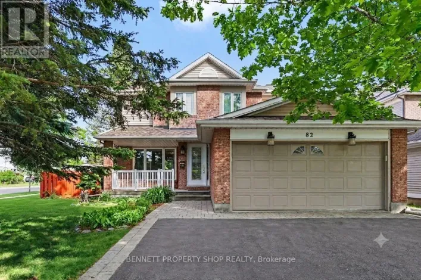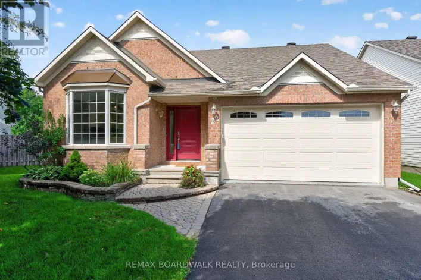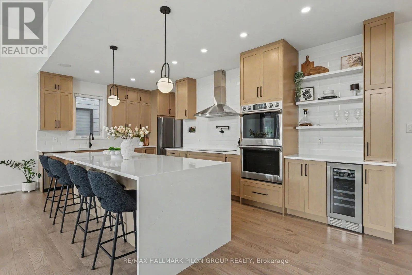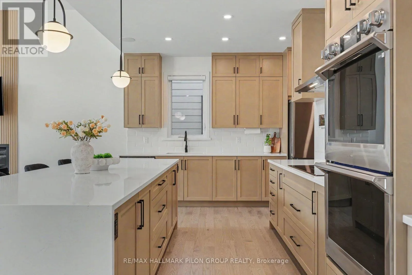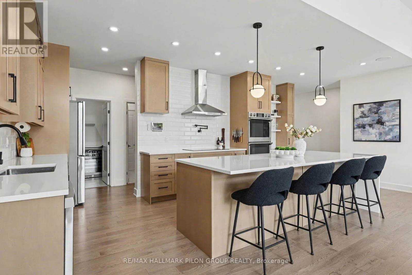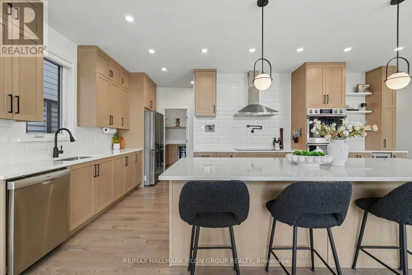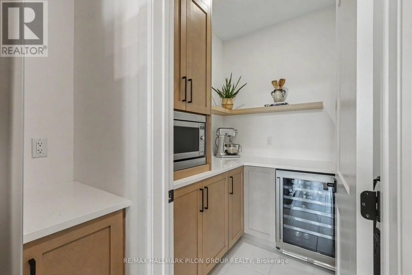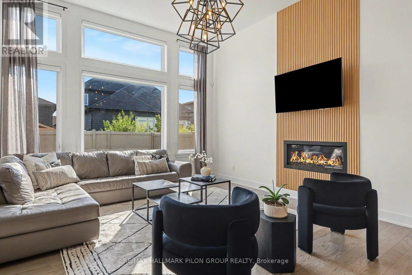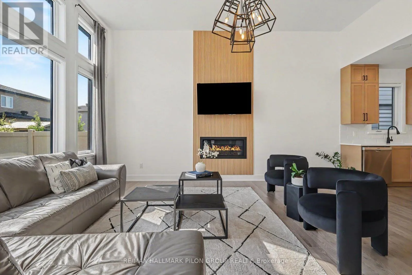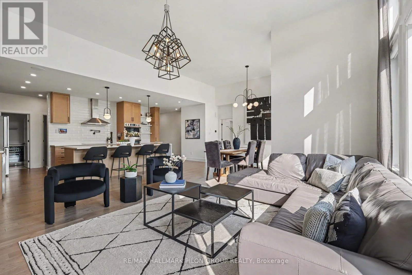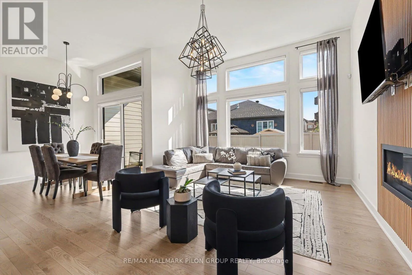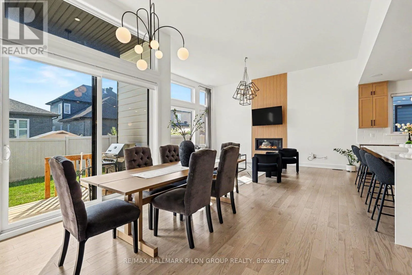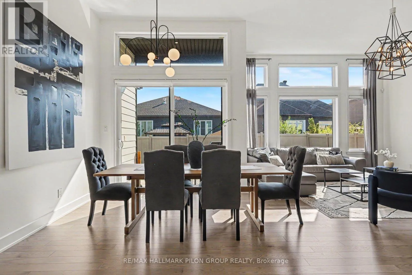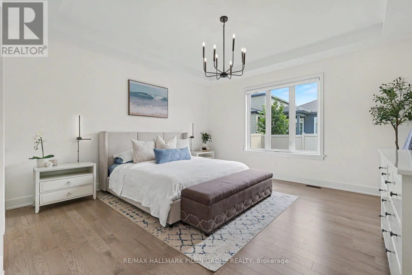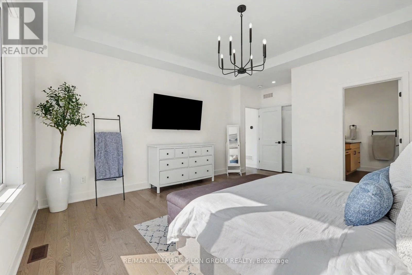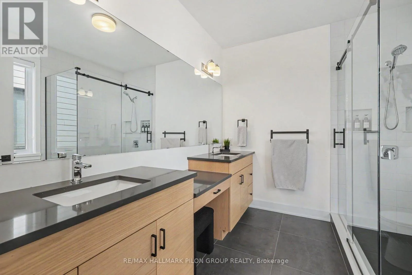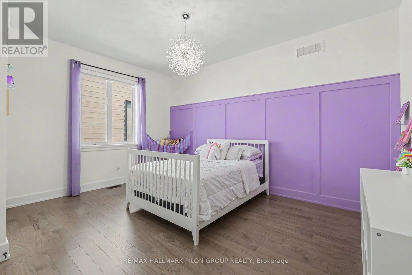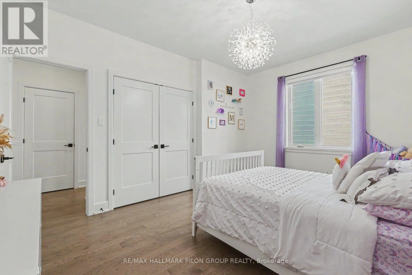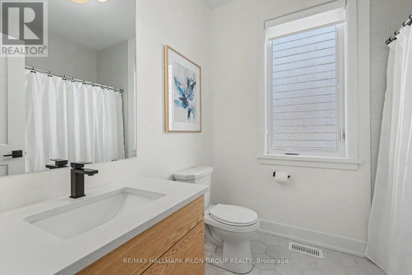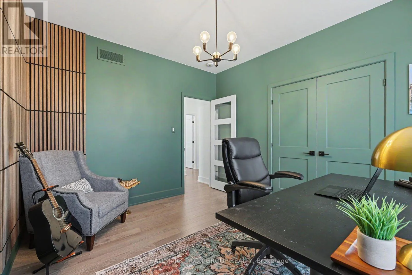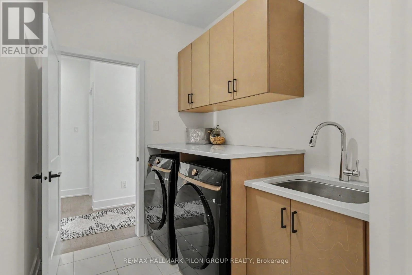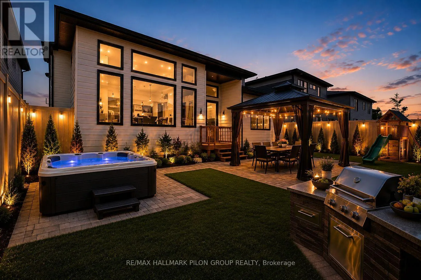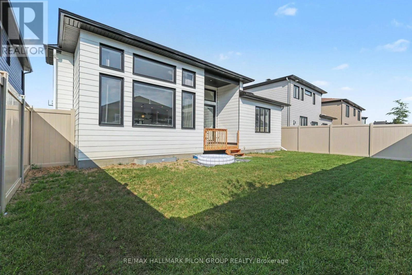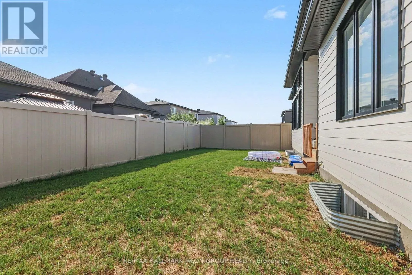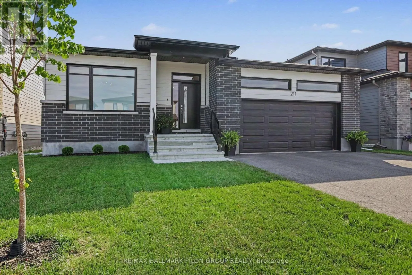
Cross Streets: Abbott / Metric. ** Directions: From Highway 417: Take Terry Fox Drive south, turn left onto Abbott Street East, then left onto Metric Circle. Why wait to build when you can own a custom Metric home today? Completed in November '23, this one-of-a-kind bungalow offers over 2000 sqft of luxury living with premium upgrades already completed. Built by renowned Metric Homes, every detail was thoughtfully selected to deliver a level of craftsmanship and quality rarely found in today's market. A welcoming 10' foyer opens to a bright, open-concept layout featuring soaring ceilings, including 9' ceilings in the bedrooms & hallways, a 10' coffered ceiling in the primary suite, & impressive 12' ceilings in the family and dining rooms. Oversized triple-glazed windows flood the home with natural light, while automated roller blinds provide everyday convenience. The stunning Deslaurier kitchen is designed for both entertaining & everyday living, offering full-height cabinetry, quartz countertops, a spectacular 10' waterfall island, premium stainless steel appliances w/double wall ovens and an induction cooktop, a pot filler, wine fridge, walk-in pantry, integrated ceiling speakers, & a fully equipped prep kitchen w/additional cabinetry, beverage fridge, & microwave. The spacious primary suite features a spa-inspired ensuite with dual quartz vanities, an oversized glass shower, and upgraded finishes. Two additional bedrooms, a stylish main bath, hardwood & tile flooring throughout, designer lighting, pot lights, upgraded trim, & a functional mudroom with quartz counters & sink complete the main level. The oversized double garage measures approximately 21' x 20'6, while the unfinished basement includes rough-ins for a future bathroom, EV charging conduit, solar panel conduit, & entertainment wiring. Outside, enjoy a covered rear deck overlooking a newly fenced backyard w/a 7' PVC fence (25) backed by a 25-year warranty. Located in a quiet, family-friendly neighbourhood just steps from a new park and public transit, this exceptional home offers luxury, quality, & room to grow. Backyard virtually staged. (id:27476)