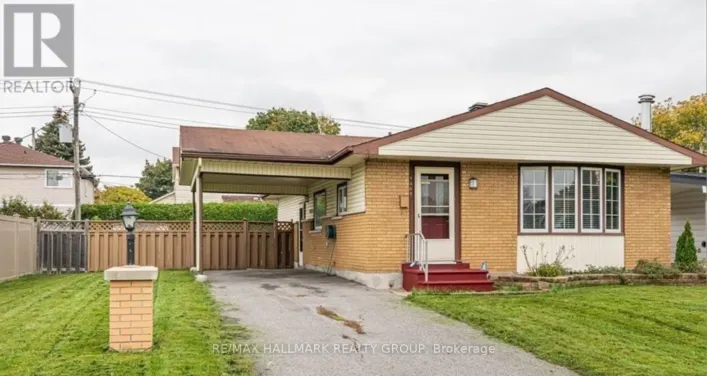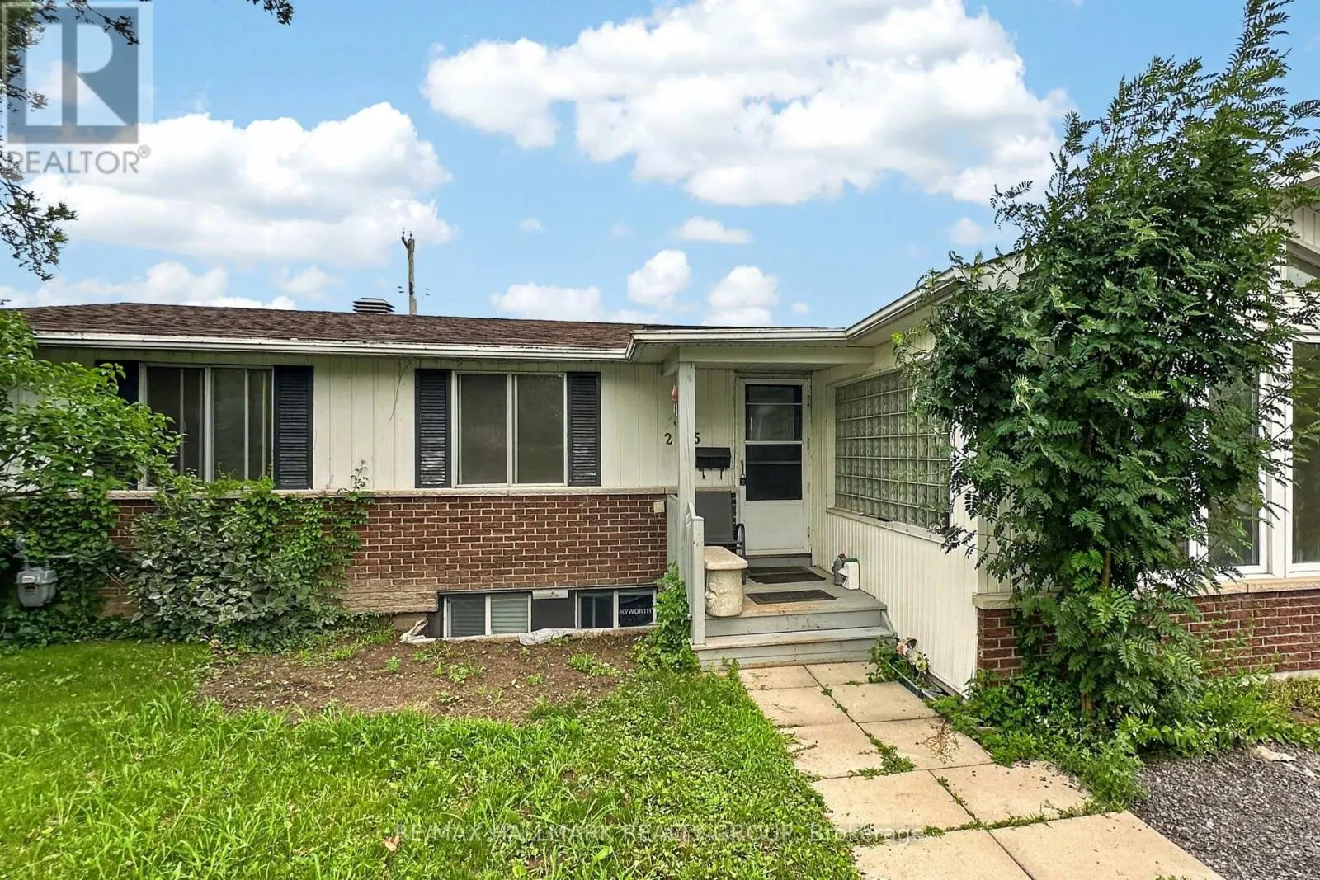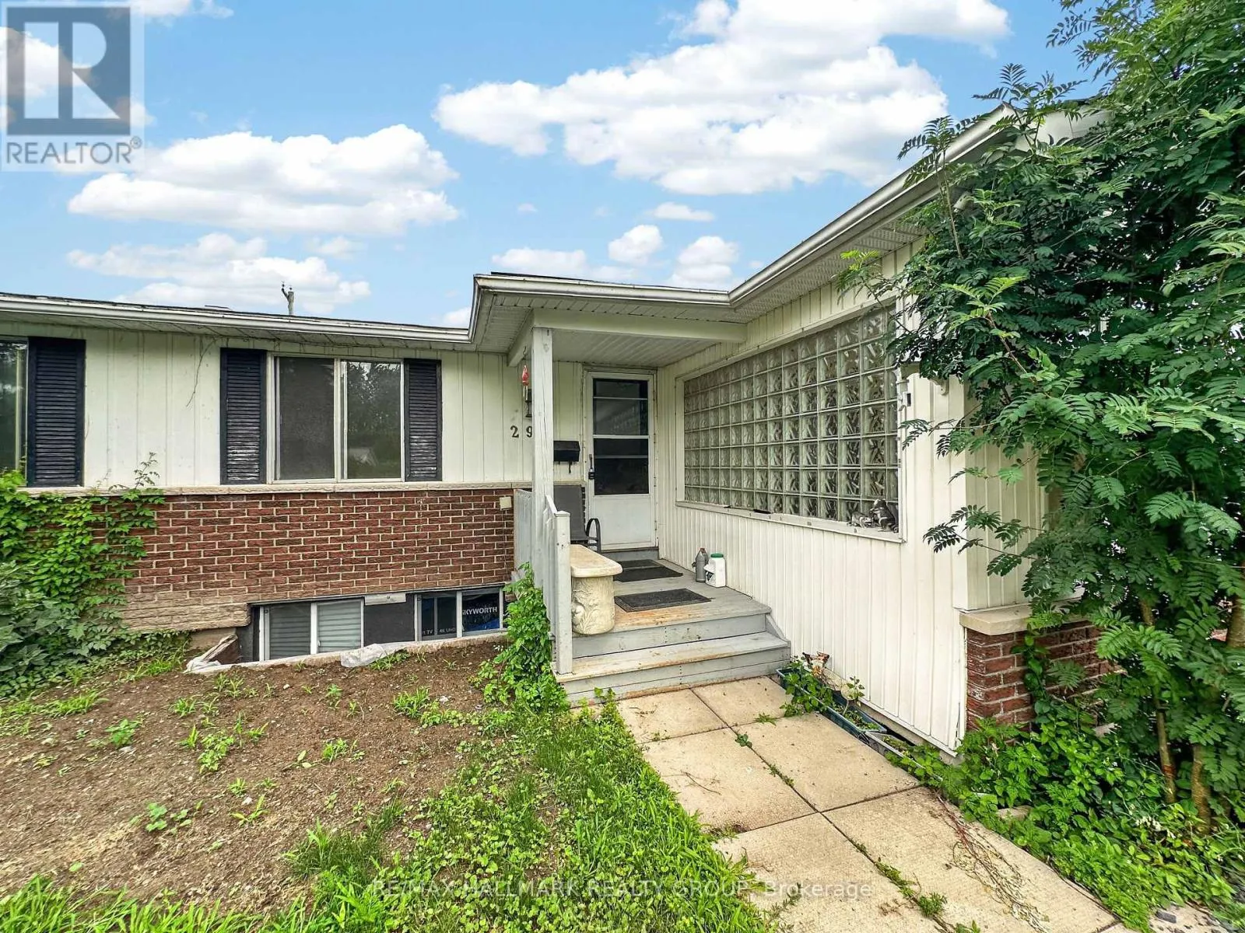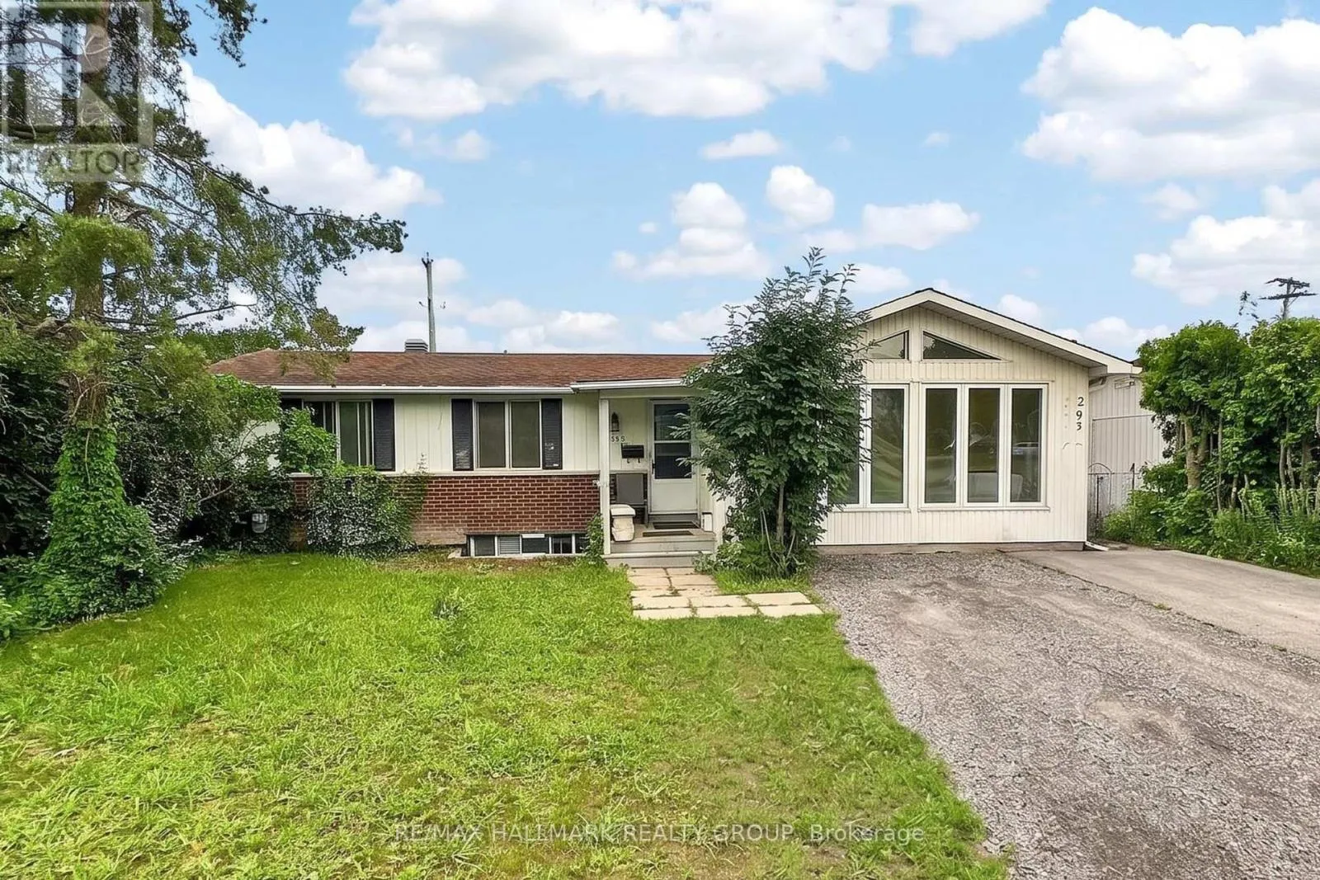
295 Amiens Street, Ottawa, Ontario K1E 1N3

Listed for:
$2,650
3 beds
1 baths
Listed 8 days ago
House for rent: 295 Amiens Street, Ottawa, Ontario K1E 1N3

View all 31 photos

About

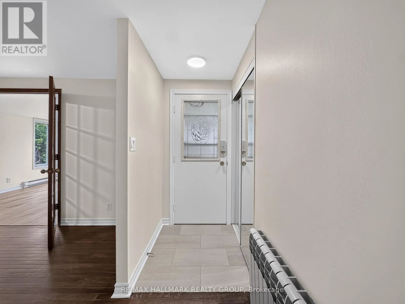
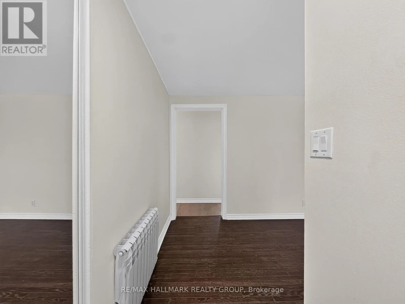
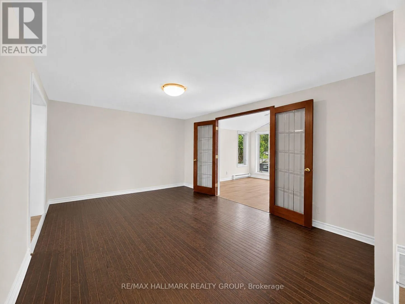
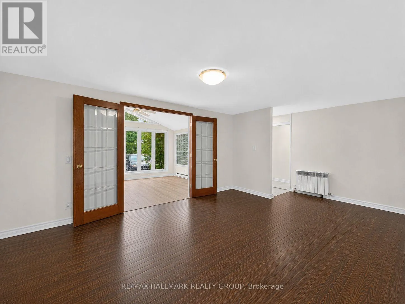
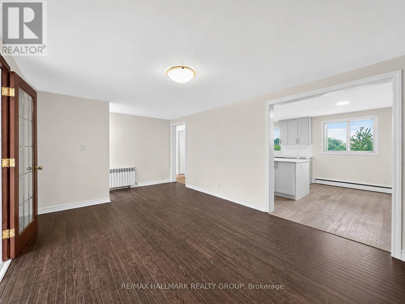
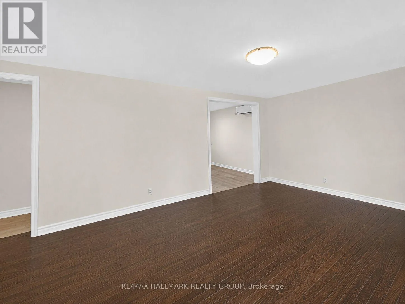
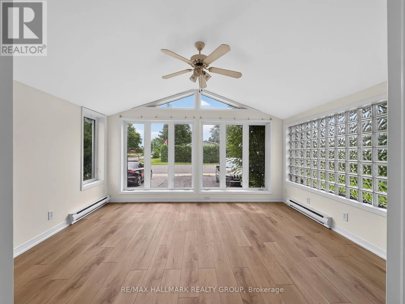
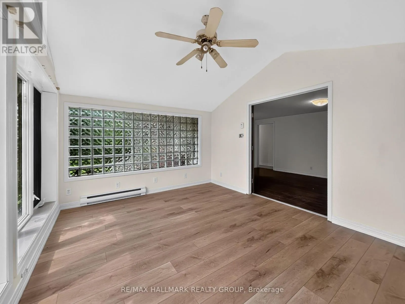
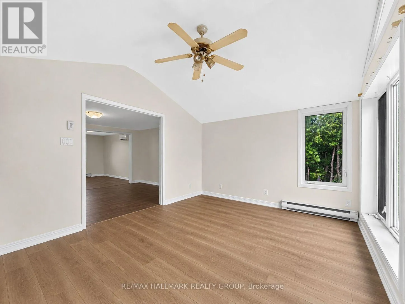
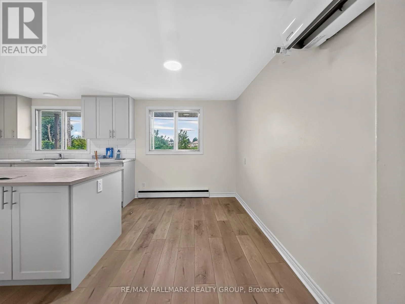
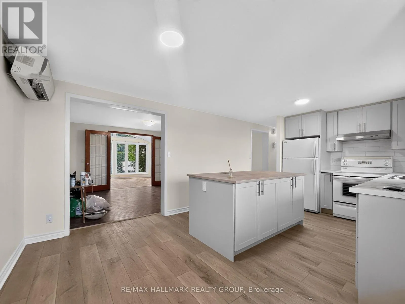
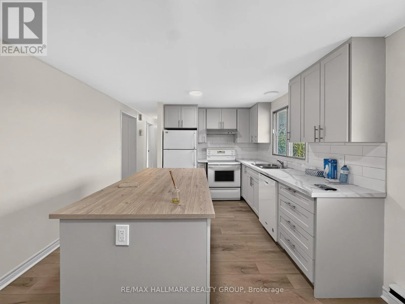
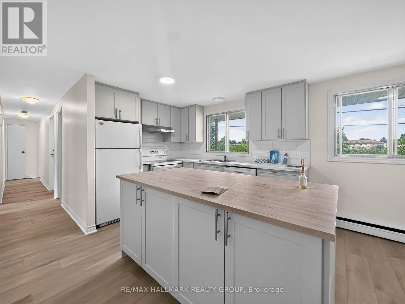
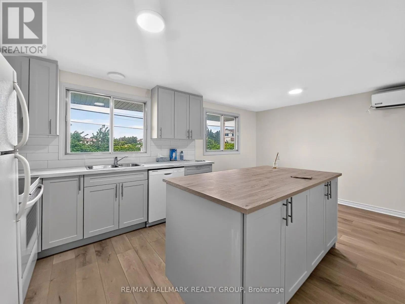
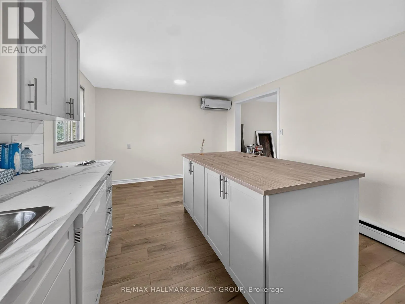
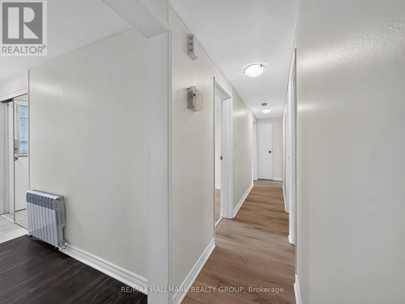
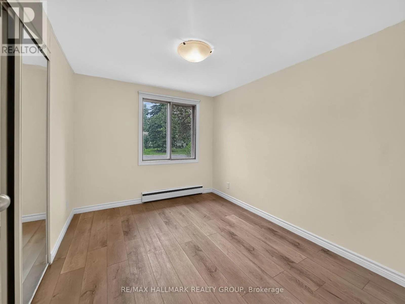
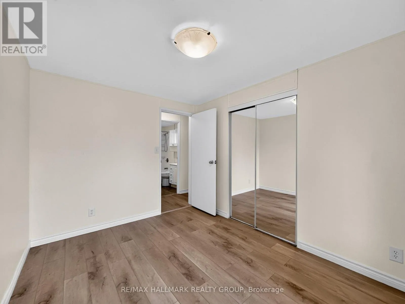
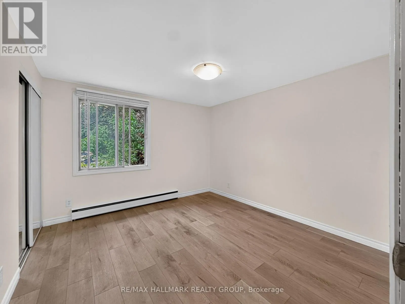
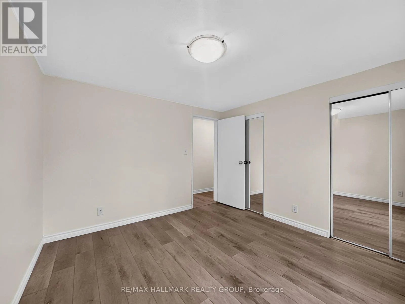
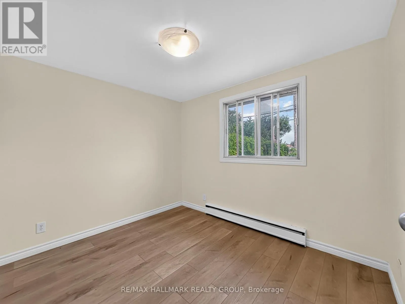
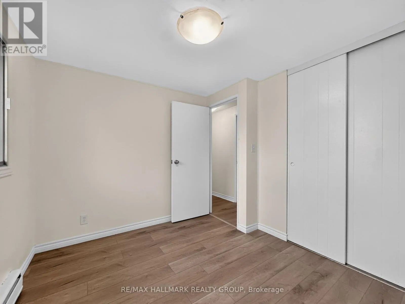
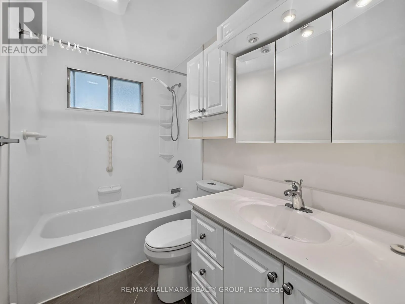
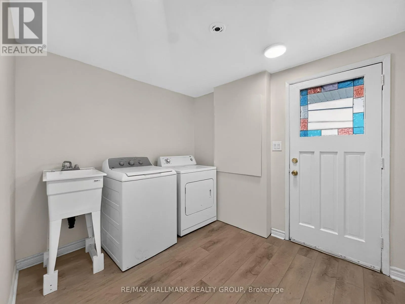
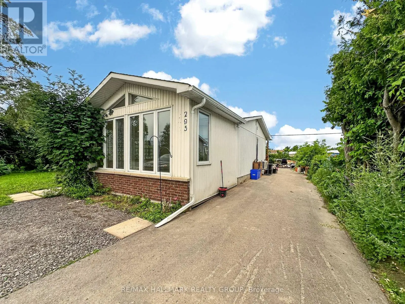
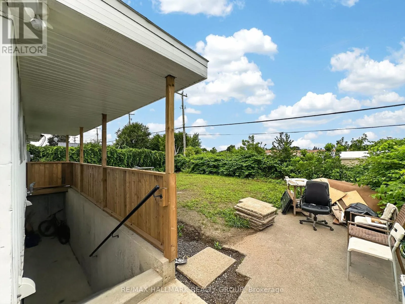
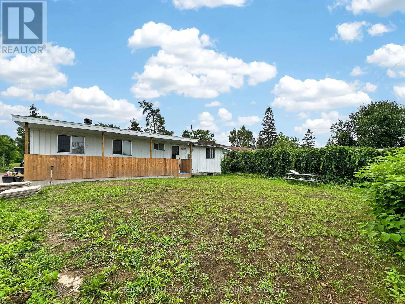
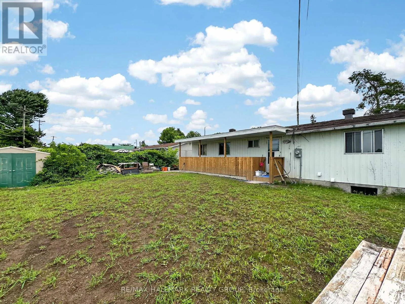
Cross Streets: Tenth Line Road & Amiens Street. ** Directions: Tenth Line Road, West on Amiens Street. **OPEN HOUSE SATURDAY, JULY 25, BETWEEN 10-11AM** AVAILABLE FOR RENT IMMEDIATELY! Fully renovated 3 bedroom, 1 bathroom main floor unit in the desirable Queenswood Heights area of Orléans. This bright and spacious home features a welcoming front sunroom/den, perfect for a home office or additional living space. The unit offers laminate flooring throughout, with hardwood in the living room, and an updated eat-in kitchen complete with all appliances and a large island - ideal for cooking and entertaining. Located in a quiet, family-friendly neighbourhood close to schools, parks, shopping, public transit, and amenities including Ray Friel Recreation Complex, Metro & more! Monthly Rent: $2,650/Mth - Heat, hydro, and water are all included in the rent. Tenant Pays: Cable, Phone, Internet. The landlord takes care of lawn maintenance, driveway upkeep, and snow removal. Shared laundry is conveniently located on the main level. The lower level is a separate, rented 2 bedroom unit. A $50 refundable key deposit is required. (id:27476)

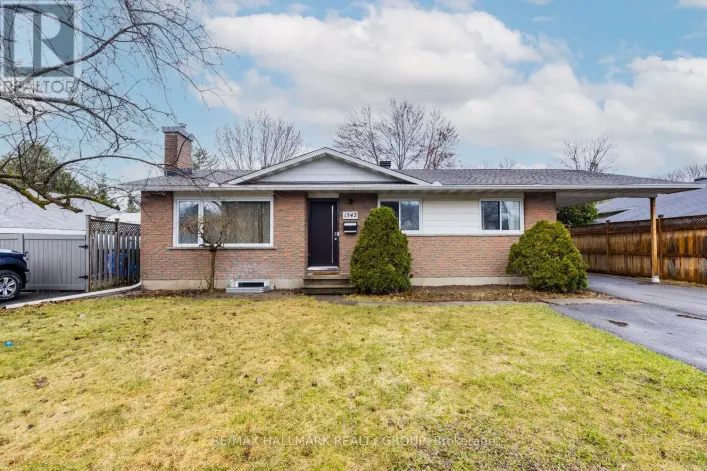
Property Highlights

MLS® Number
X13576720
Type
Single Family
Community Name
1102 - Bilberry Creek/Queenswood Heights
Ownership Type
Freehold
Land Size
60 x 100 FT
Parking Space Total
1

Building

Building Type
House
Storeys
1.00
Square Footage
700 - 1100 sqft
Bathrooms Total
1
Bedrooms Above Ground
3
Bedrooms Total
3
Amenities
Park, Public Transit, Schools
Exterior Finish
Brick, Vinyl siding
Fireplace Present
No
Basement Type
None
Basement Features
Building Heating Type
Baseboard heaters
Heating Fuel
Natural gas, Other
Building Cooling Type
Wall unit

Utilities

Water
Municipal water
Utility Sewer
Sanitary sewer

Room Layout

Foyer
Main level
Measurements not available
Living room
Main level
5.8 m x 3.4 m
Kitchen
Main level
4.3 m x 4.6 m
Sunroom
Main level
4.3 m x 3.4 m
Bedroom
Main level
3.4 m x 4.3 m
Bedroom
Main level
3.4 m x 4.3 m
Bedroom
Main level
3 m x 2.7 m
Bathroom
Main level
2.7 m x 1.5 m
Laundry room
Main level
Measurements not available

Location

Learn more about this property
Listing provided by:
RE/MAX HALLMARK REALTY GROUP
MLS® number:
X13576720
Agent:
Michel Damphousse
*Indicates required field
Name is required
Email is required
Please enter a valid phone number (e.g., 416-111-1111).

Community Spotlight: Homes For rent in Your Neighborhood