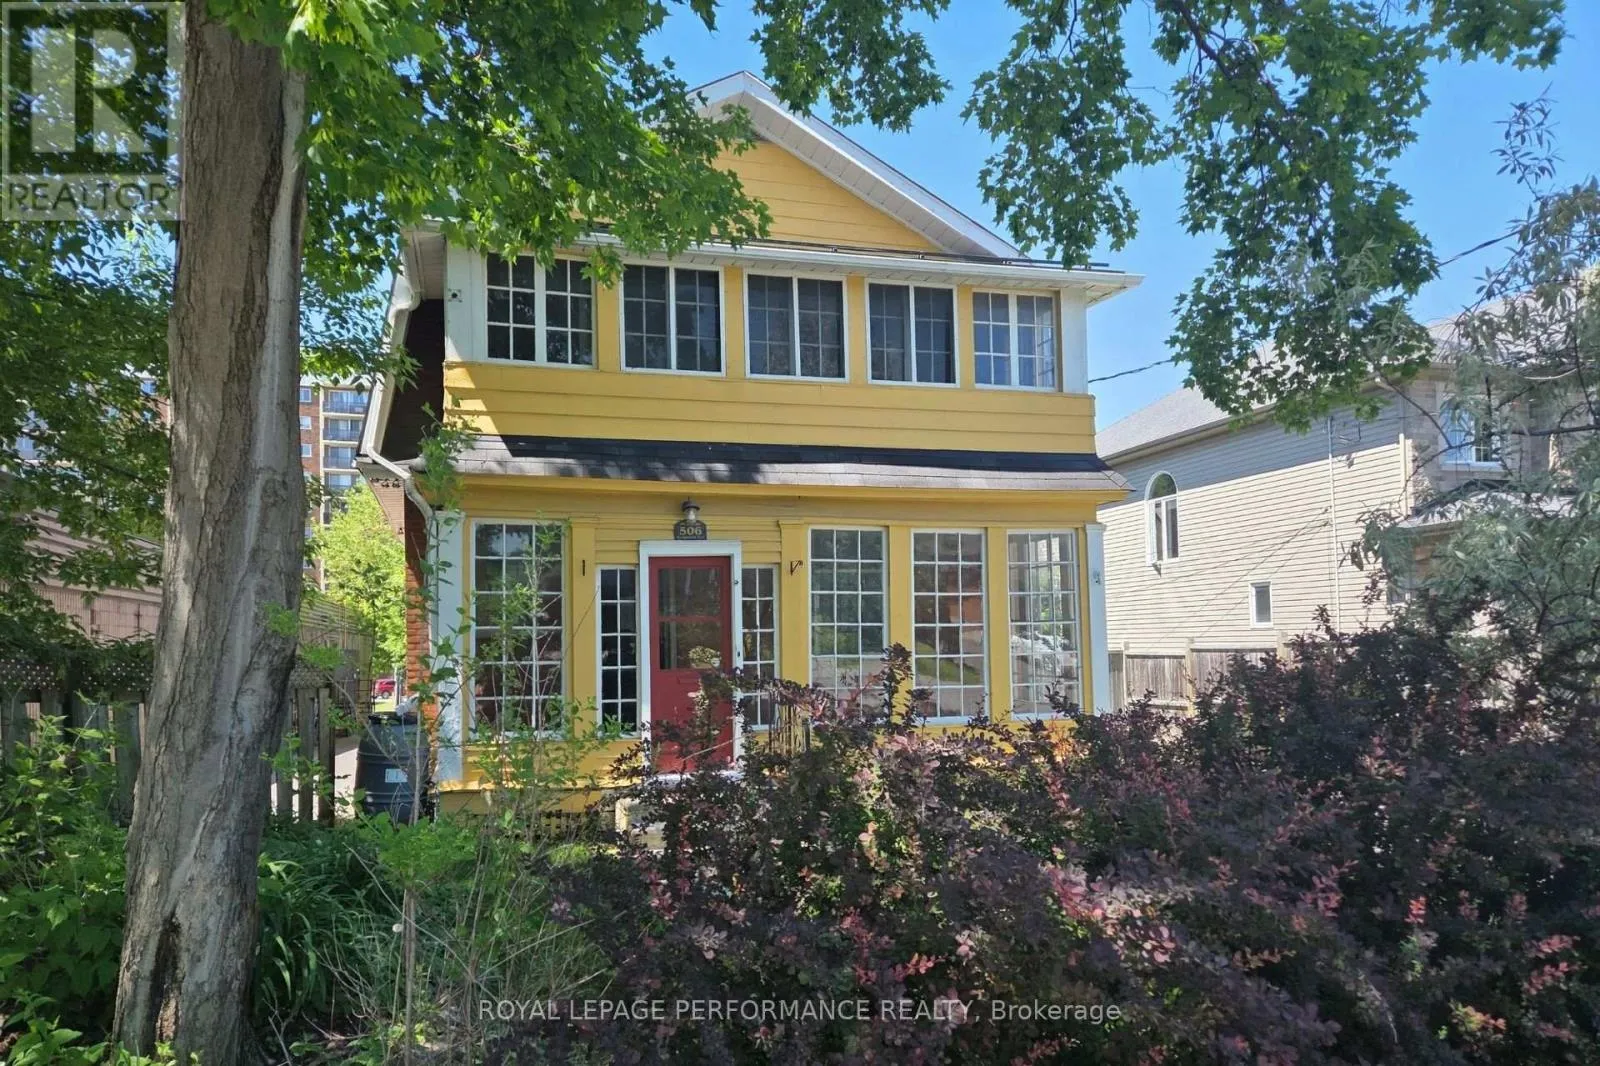
506 Wentworth Avenue, Ottawa, Ontario K2B 5K1

Listed for:
$3,000
3 beds
3 baths
Listed 8 days ago
House for rent: 506 Wentworth Avenue, Ottawa, Ontario K2B 5K1

View all 38 photos

About

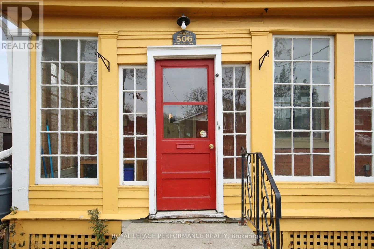
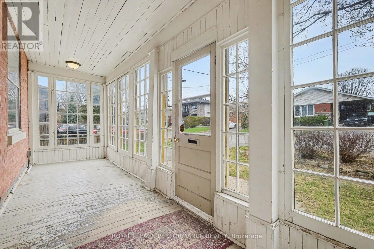
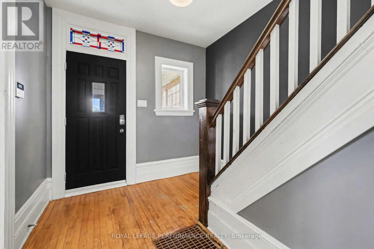
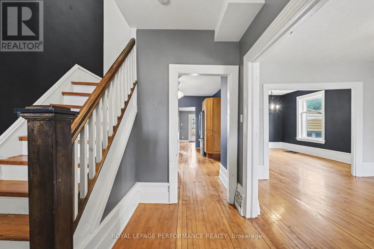
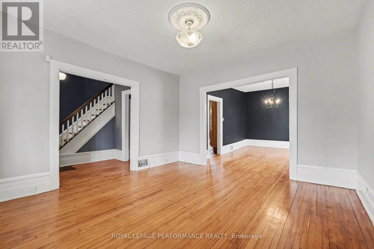
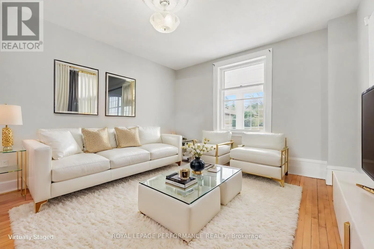
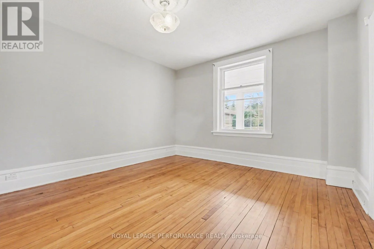
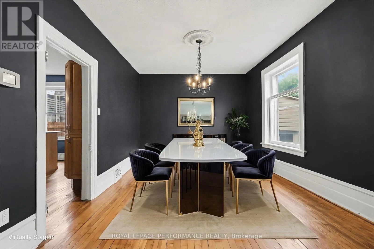
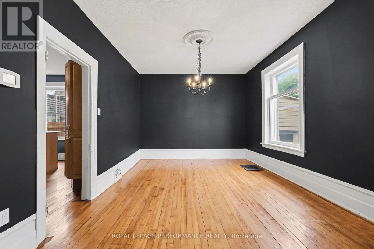
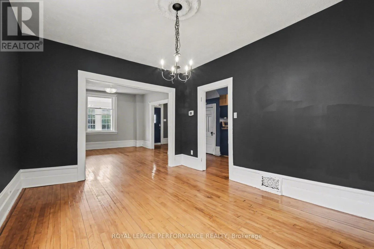
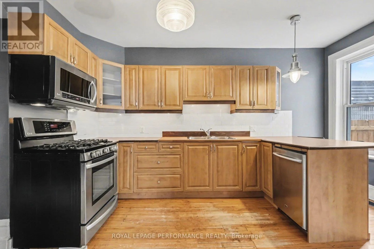
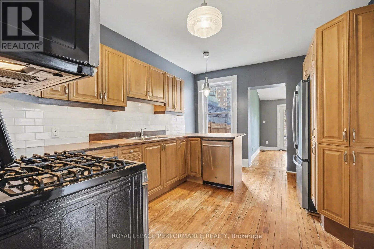
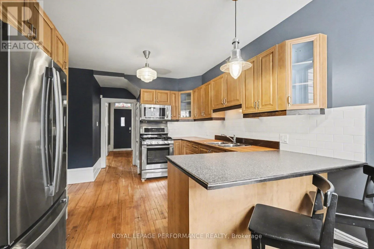
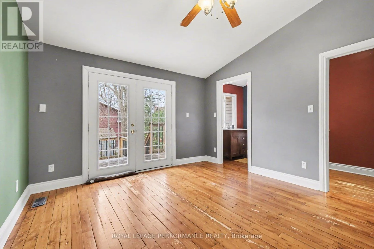
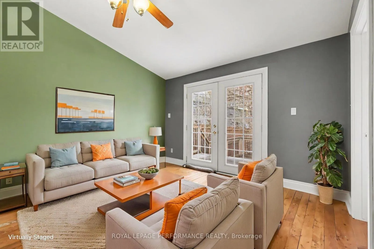
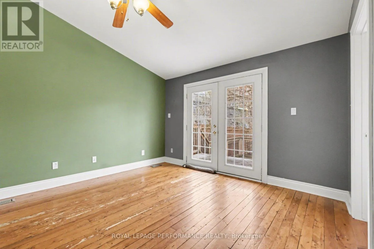
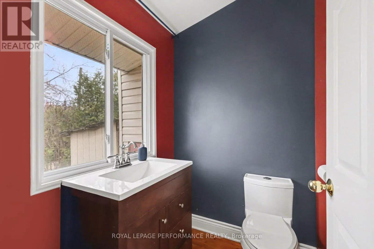
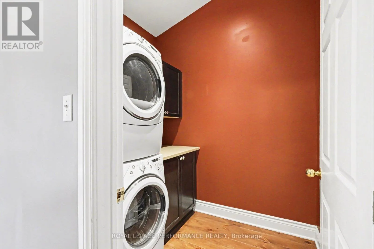
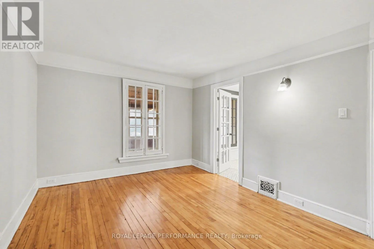
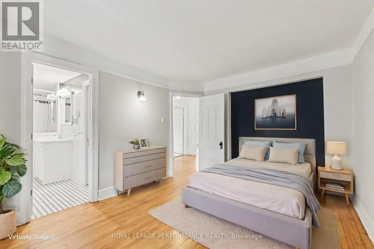
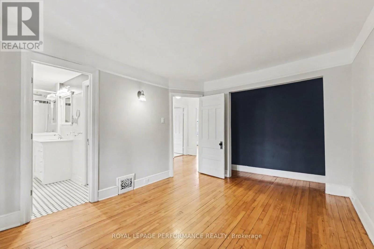
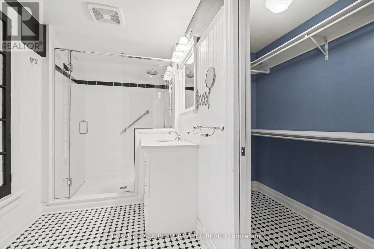
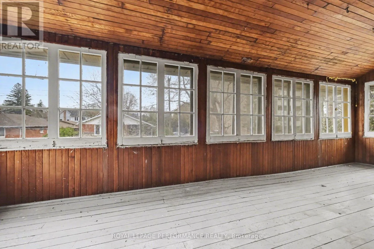
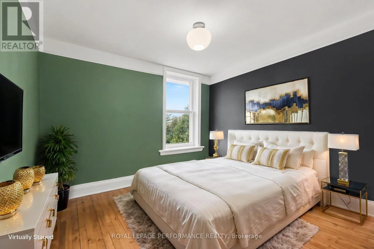
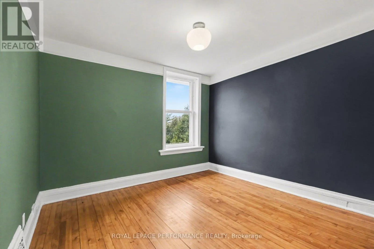
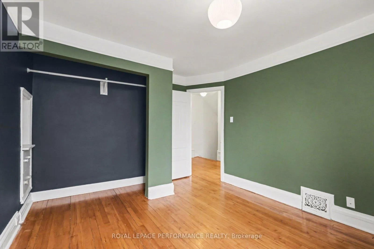
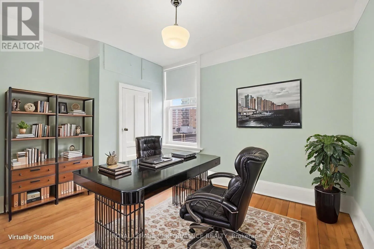
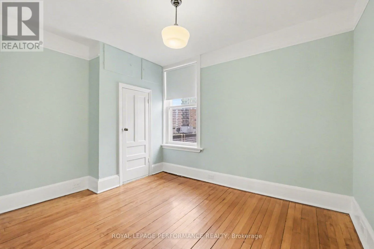
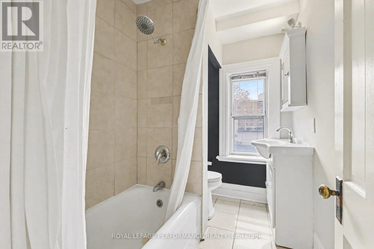
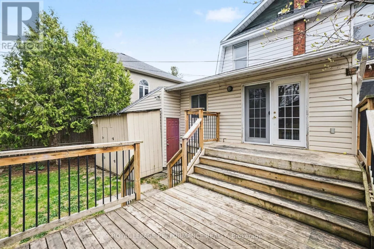
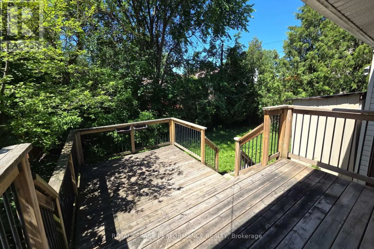
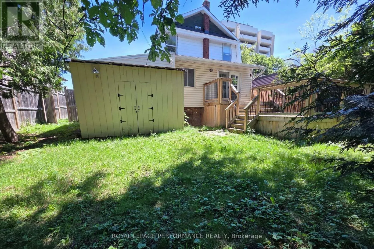
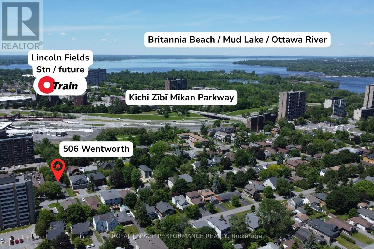
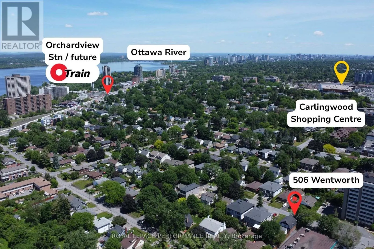
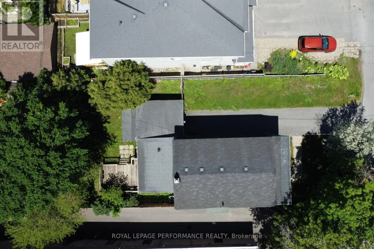
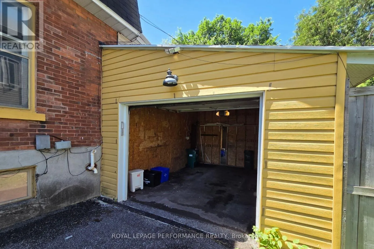
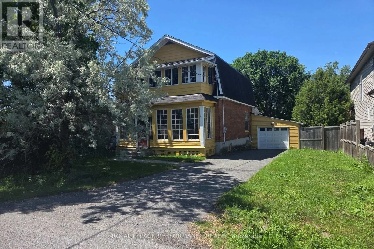
Cross Streets: Woodroffe Ave and Carling Ave. ** Directions: Westbound Carling to Wentworth, or Eastbound Carling to Edgeworth. Welcome to Wentworth. This 3 bedroom and 2.5 bathroom home with a main floor family room, two-level deck, fenced yard, and a garage may be the perfect place for you. Nestled in the Woodpark community, the location is convenient for transit or driving. Steps from transit, and easy access to either the 417 or the Kichi Zibi Mikan parkway to head downtown or to Gatineau. The home has all the charm of a century home, but has many essential updates and conveniences. Upstairs, your primary bedroom has a walk-in closet and ensuite bathroom with heated floors. There are also two other bedrooms and a family bathroom. The main floor has a traditional layout with living room, dining room, kitchen, but with a bonus of a large family room, 2 pc bathroom, and main floor laundry. The family room has access to the rear deck, fenced yard, and a rear door to the garage. HWT is owned. Tenant pays all utilities (2025 monthly averages were $75 for electricity, $117 for gas (stove, dryer, BBQ, HWT, furnace), and $67 for water.) All applicants shall provide proof of income / employment, letter(s) of reference, ID, and credit report. (id:27476)


Property Highlights

MLS® Number
X13579508
Type
Single Family
Community Name
6002 - Woodroffe
Ownership Type
Freehold
Land Size
50 x 100 FT
Parking Space Total
4

Building

Building Type
House
Storeys
2.00
Square Footage
1500 - 2000 sqft
Bathrooms Total
3
Bedrooms Above Ground
3
Bedrooms Total
3
Amenities
Public Transit
Exterior Finish
Brick, Vinyl siding
Fireplace Present
No
Basement Type
N/A (Unfinished)
Basement Features
Building Heating Type
Forced air
Heating Fuel
Natural gas
Building Cooling Type
Central air conditioning

Utilities

Water
Municipal water
Utility Sewer
Sanitary sewer

Room Layout

Other
Second level
6.4262 m x 1.905 m
Bedroom 2
Second level
3.81 m x 3.2258 m
Bedroom 3
Second level
2.667 m x 3.3378 m
Bathroom
Second level
2.286 m x 1.6256 m
Primary Bedroom
Second level
4.8768 m x 3.2512 m
Bathroom
Second level
3.3528 m x 1.7272 m
Foyer
Main level
3.0734 m x 2.667 m
Living room
Main level
4.3688 m x 3.9624 m
Dining room
Main level
4.3688 m x 3.4036 m
Kitchen
Main level
4.4196 m x 3.2258 m
Family room
Main level
4.0132 m x 3.6322 m
Bathroom
Main level
1.6256 m x 1.4224 m
Laundry room
Main level
1.651 m x 1.9812 m
Other
Main level
6.4262 m x 1.905 m

Location

Learn more about this property
Listing provided by:
ROYAL LEPAGE PERFORMANCE REALTY
MLS® number:
X13579508
Agent:
Annalee Rice
*Indicates required field
Name is required
Email is required
Please enter a valid phone number (e.g., 416-111-1111).