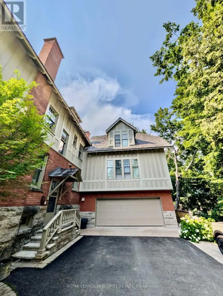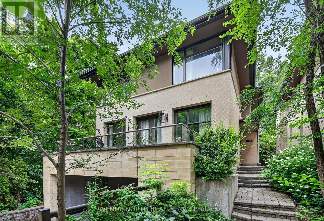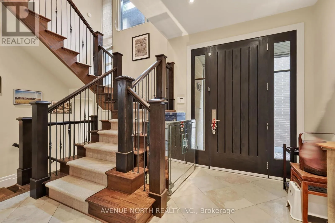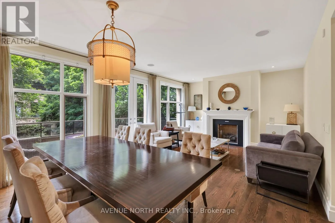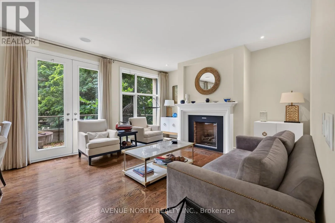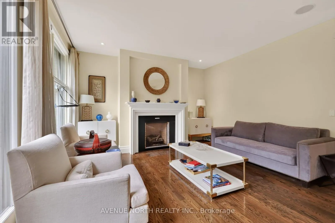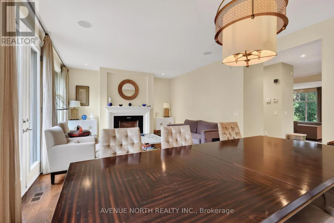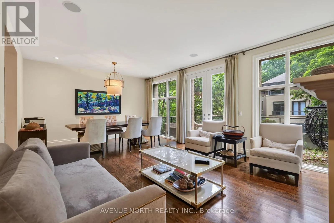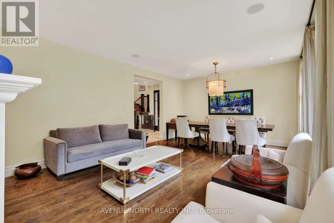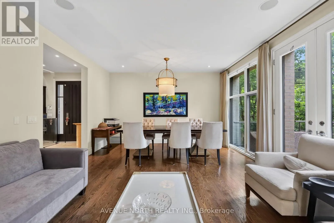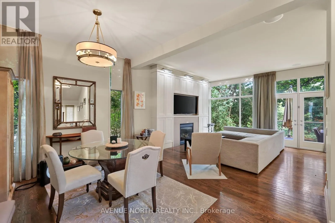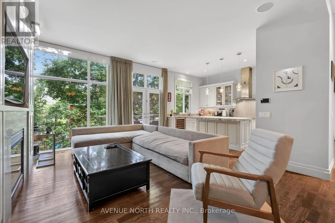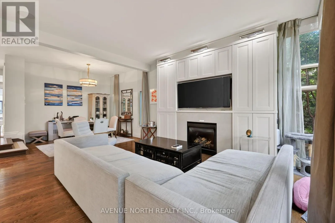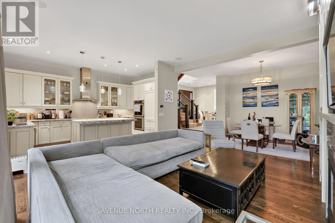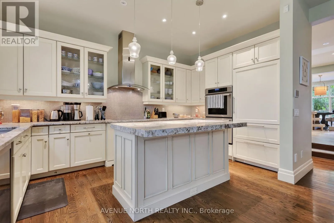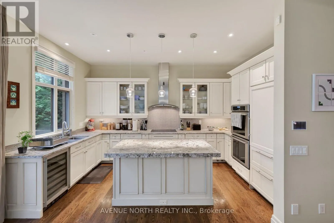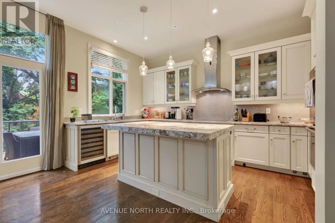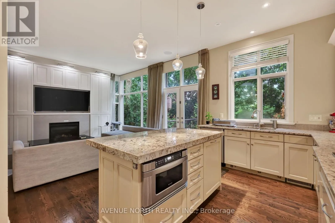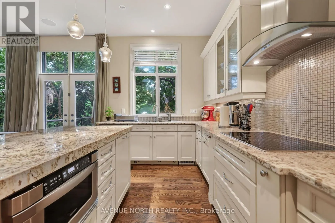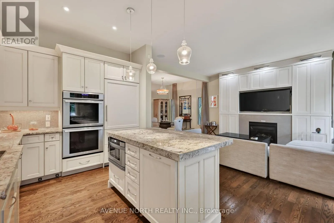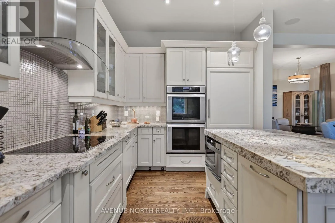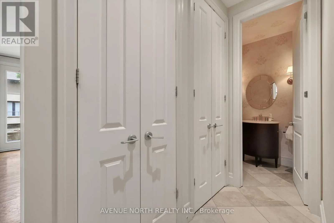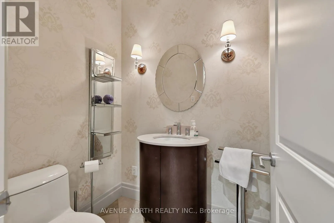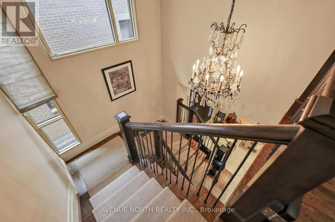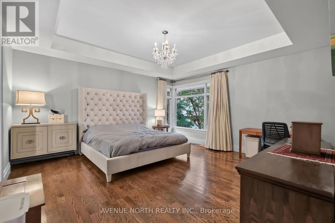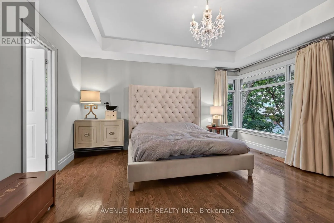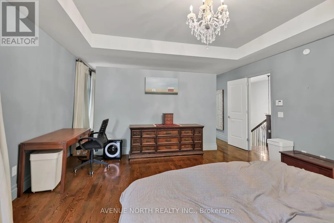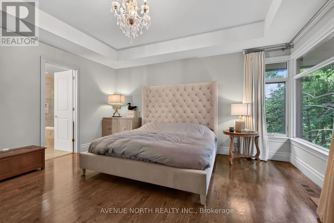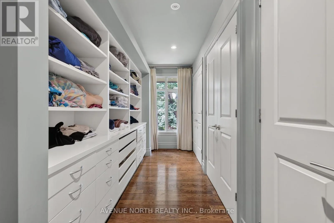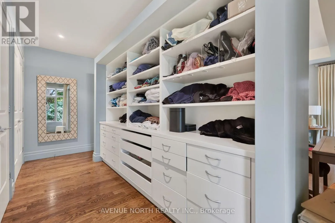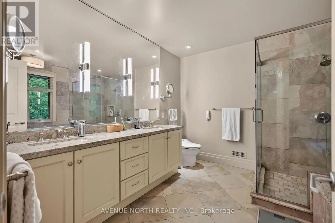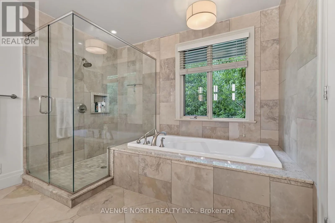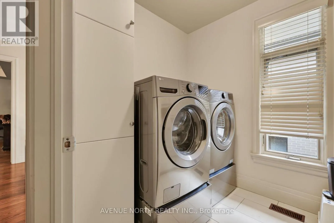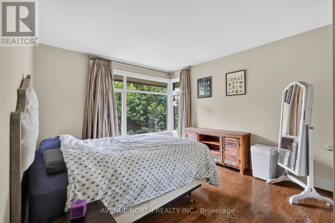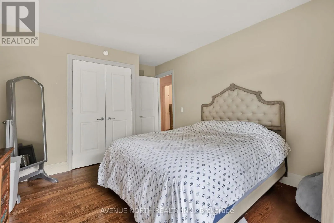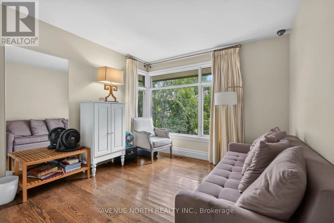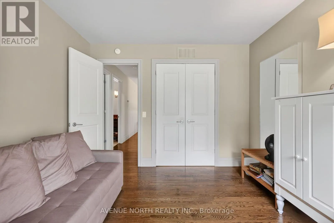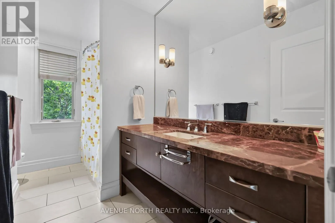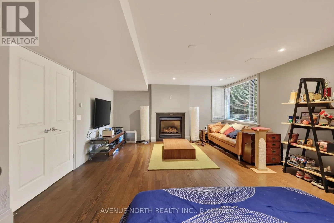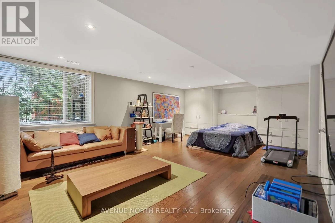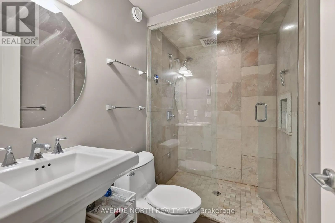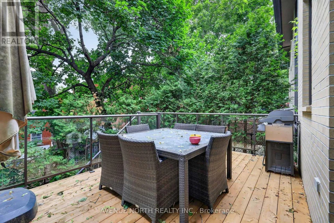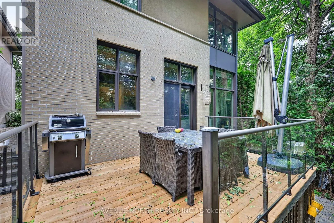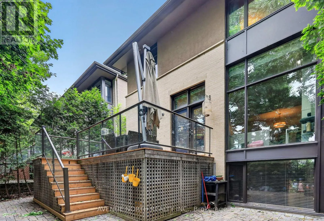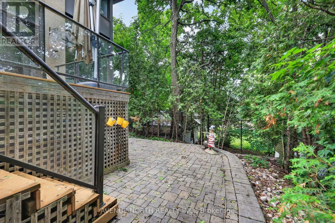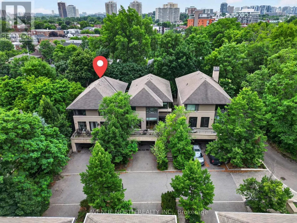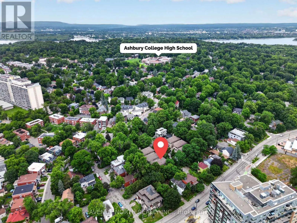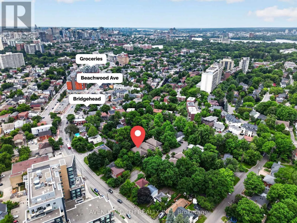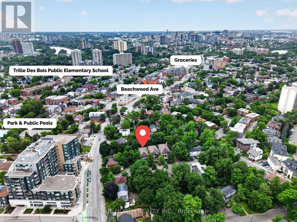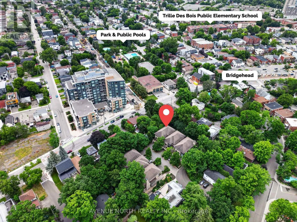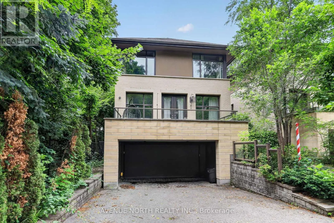
Cross Streets: Acacia Ave to Carsdale Ave. ** Directions: Beechwood Avenue to Acacia Avenue, to Carsdale Avenue, to Black Maple Private. Welcome to Rockcliffe Park, one of Ottawa's most prestigious and sought-after neighbourhoods. Welcome to 104 Black Maple PVT, an exceptional executive home offering 3 bedrooms, 3.5 bathrooms, a double-car garage, and high-end finishes throughout. Nestled on a quiet, private, tree-lined street surrounded by mature greenery, this home offers a rare blend of luxury, privacy, and tranquility.Designed for both everyday living and entertaining, the main level features a chef-inspired kitchen, elegant living and dining spaces, and two fireplaces that create a warm and inviting atmosphere. Enjoy seamless indoor-outdoor living with two private terraces off the main living area-one at the front and one at the rear of the home-perfect for relaxing or entertaining in a peaceful, tree-filled setting.Upstairs, you'll find three spacious bedrooms, including a luxurious primary suite with a large walk-through closet and beautifully appointed ensuite, along with a second full bathroom and a conveniently located laundry room. Hardwood flooring and expansive windows fill the home with natural light.The bright, fully finished basement includes a full bathroom, 3rd Fire Place, and offers exceptional versatility, making it ideal for a family room, home office, gym, guest suite, or additional living space.Situated in the heart of Rockcliffe Park, this exceptional home is just minutes from Ottawa's top schools, parks, dining, shopping, and downtown amenities. A rare opportunity to enjoy refined living in one of the city's most desirable communities. Offered fully furnished, this exceptional property also includes all utilities and snow removal, providing a truly turnkey and worry-free living experience. (id:27476)