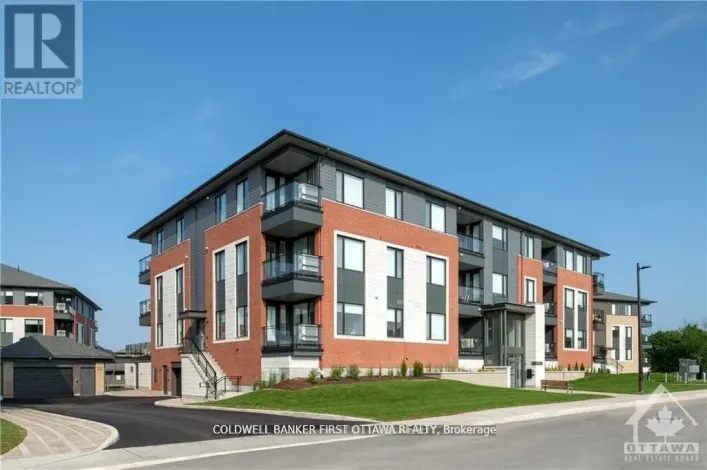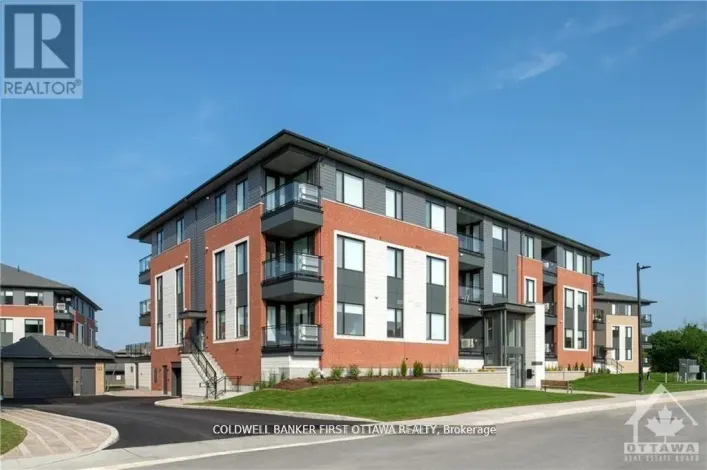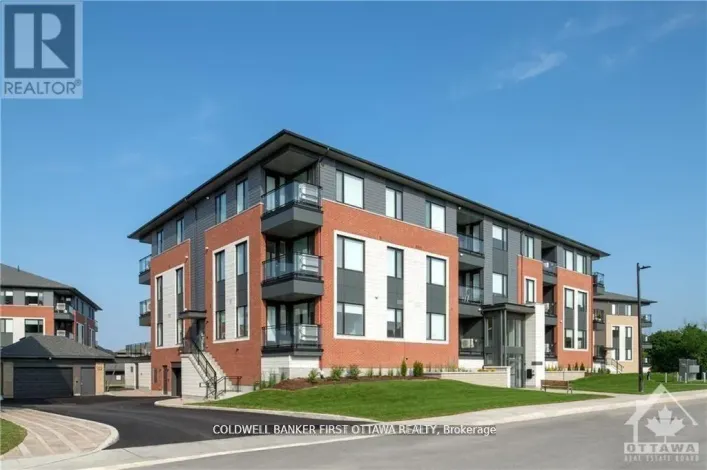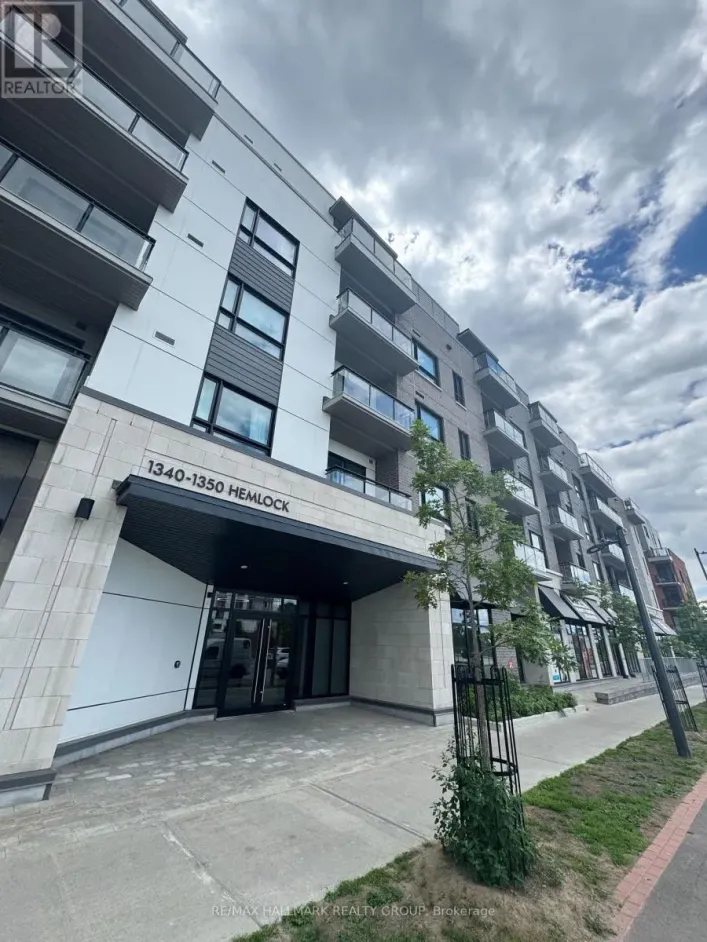
7 Rothbury Crescent, Ottawa, Ontario K1K 4N4

Listed for:
$2,365
3 beds
2 baths
Listed 7 days ago
Row / Townhouse for rent: 7 Rothbury Crescent, Ottawa, Ontario K1K 4N4

View all 17 photos

About

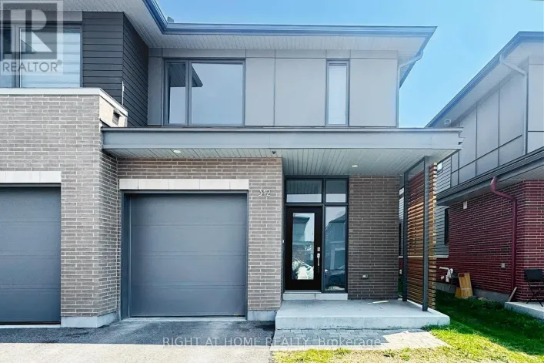
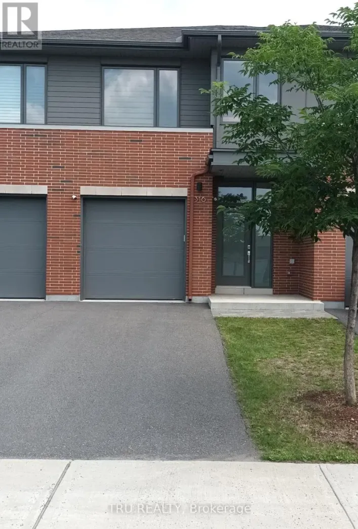
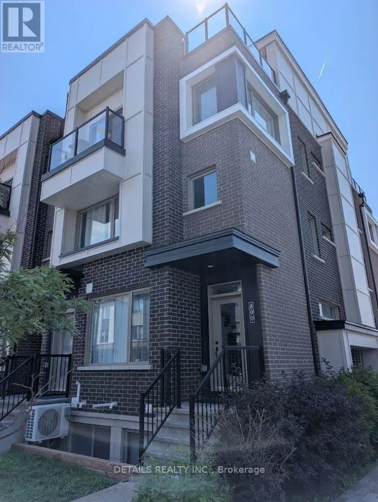
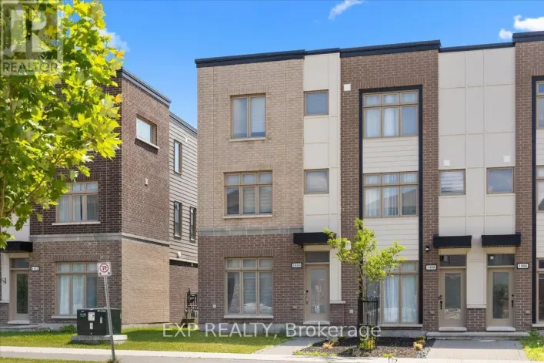
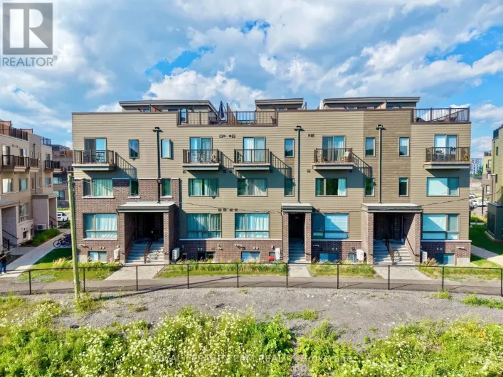
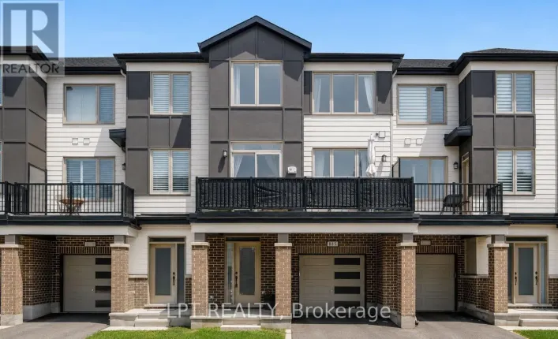
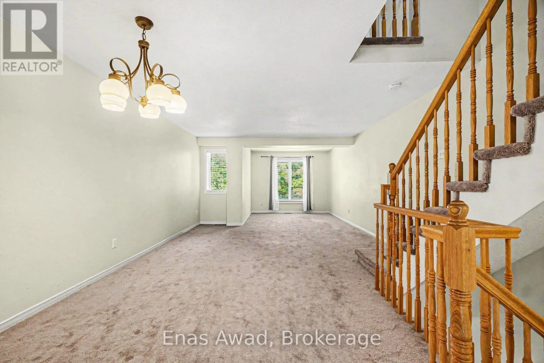
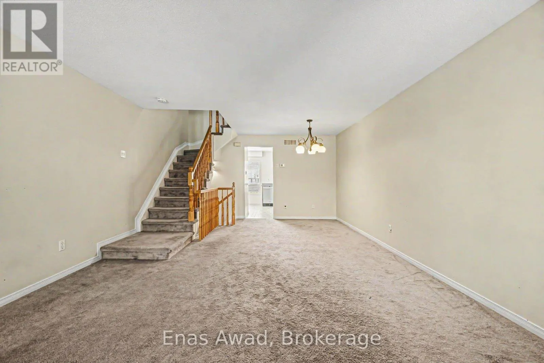
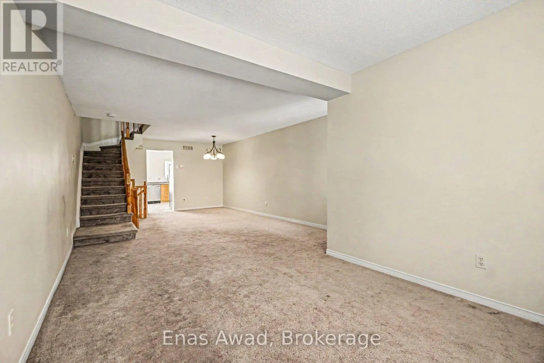
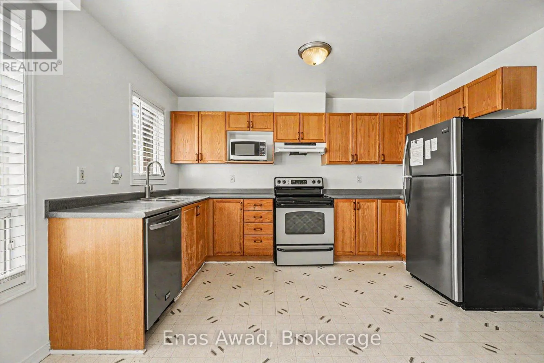
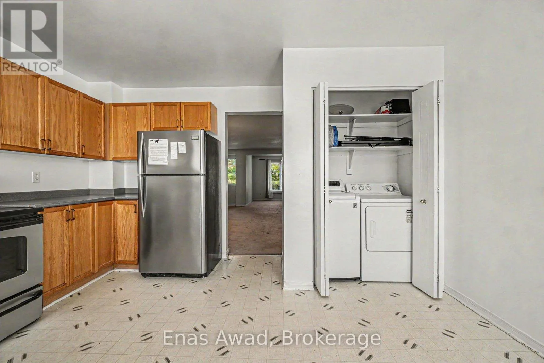
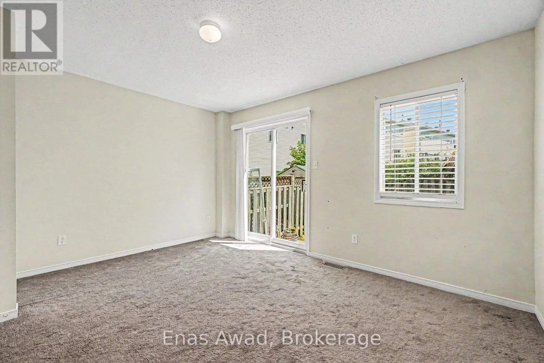
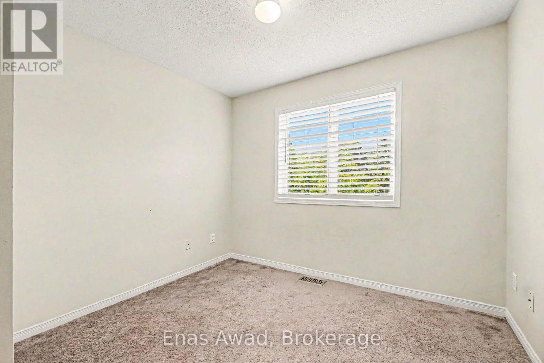
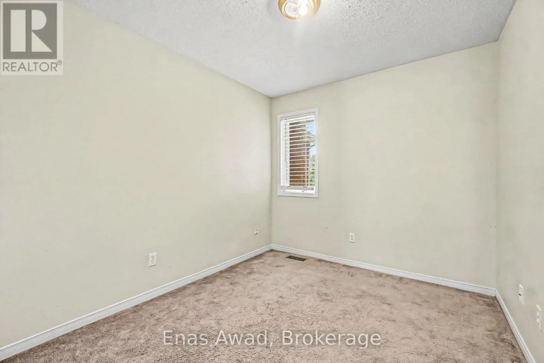
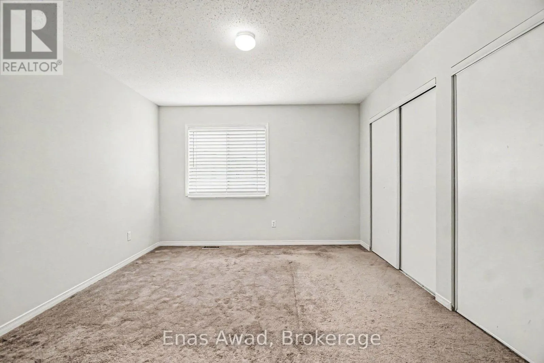
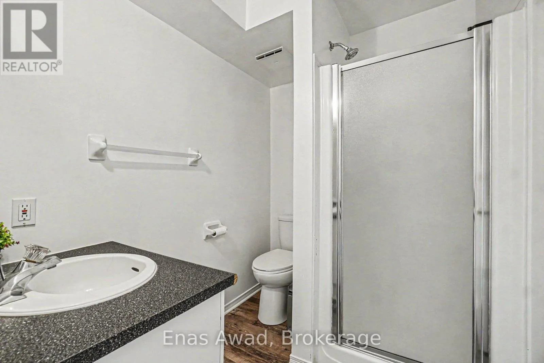
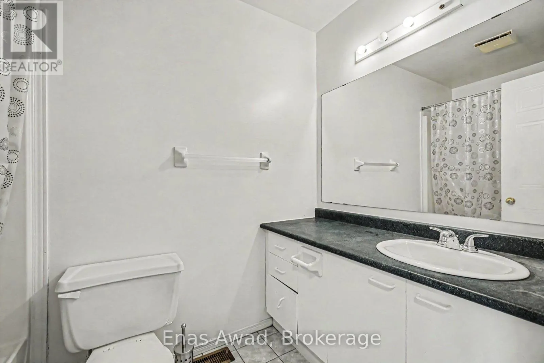
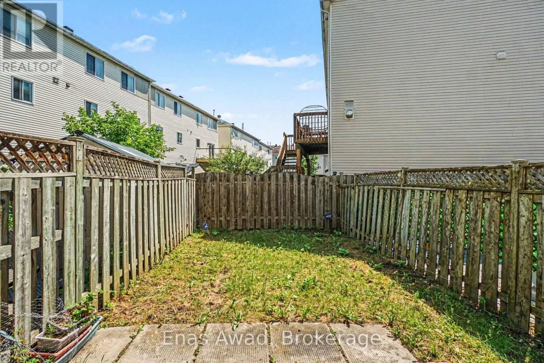
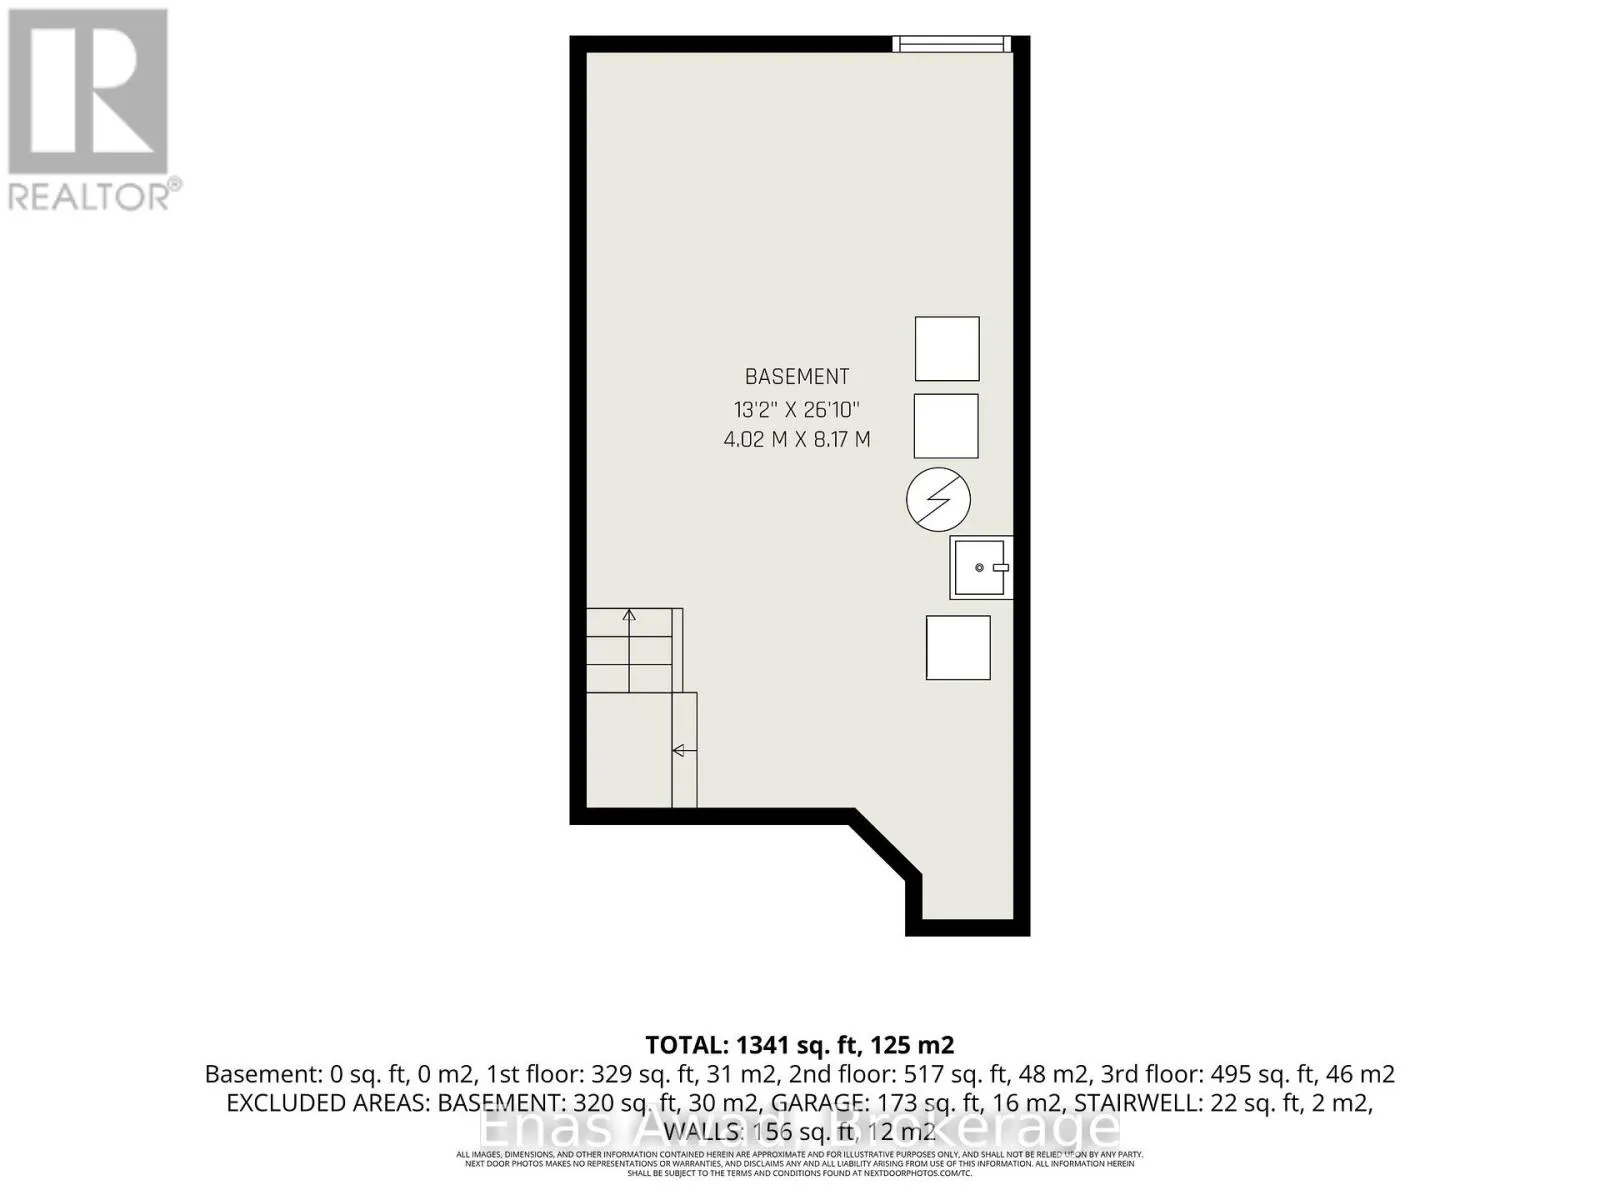
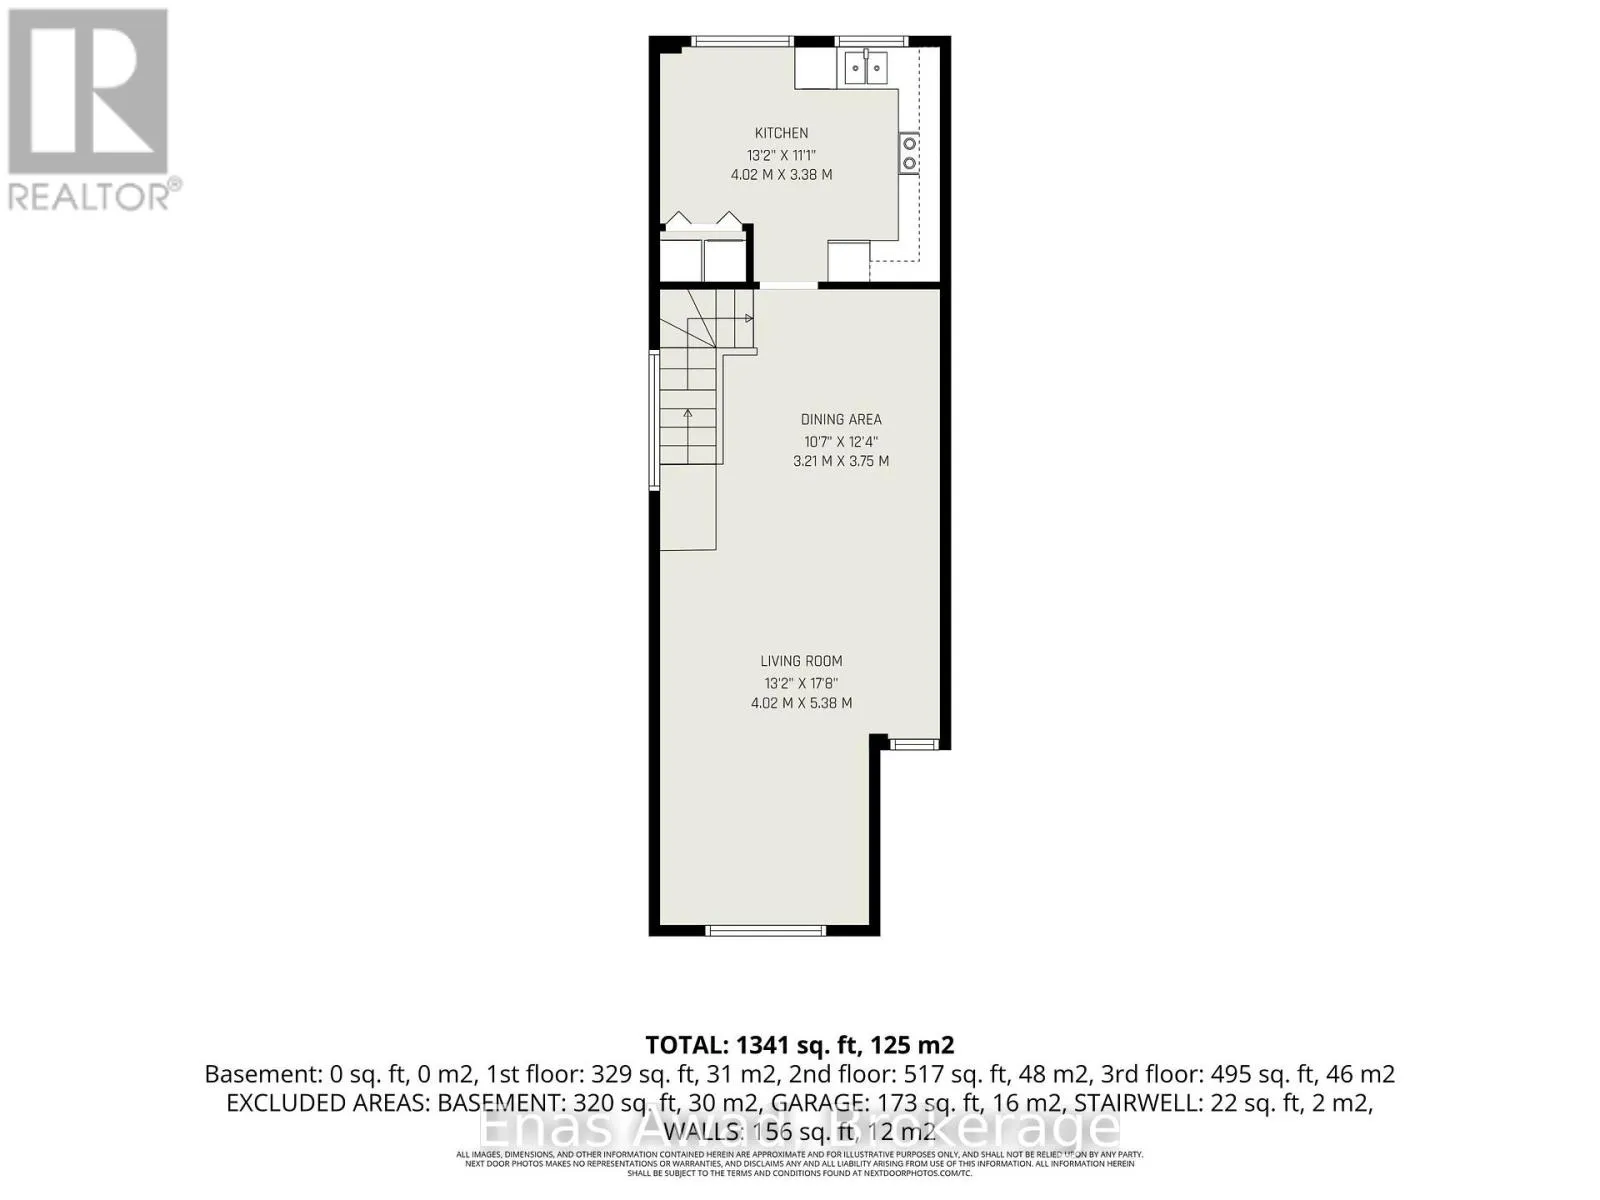
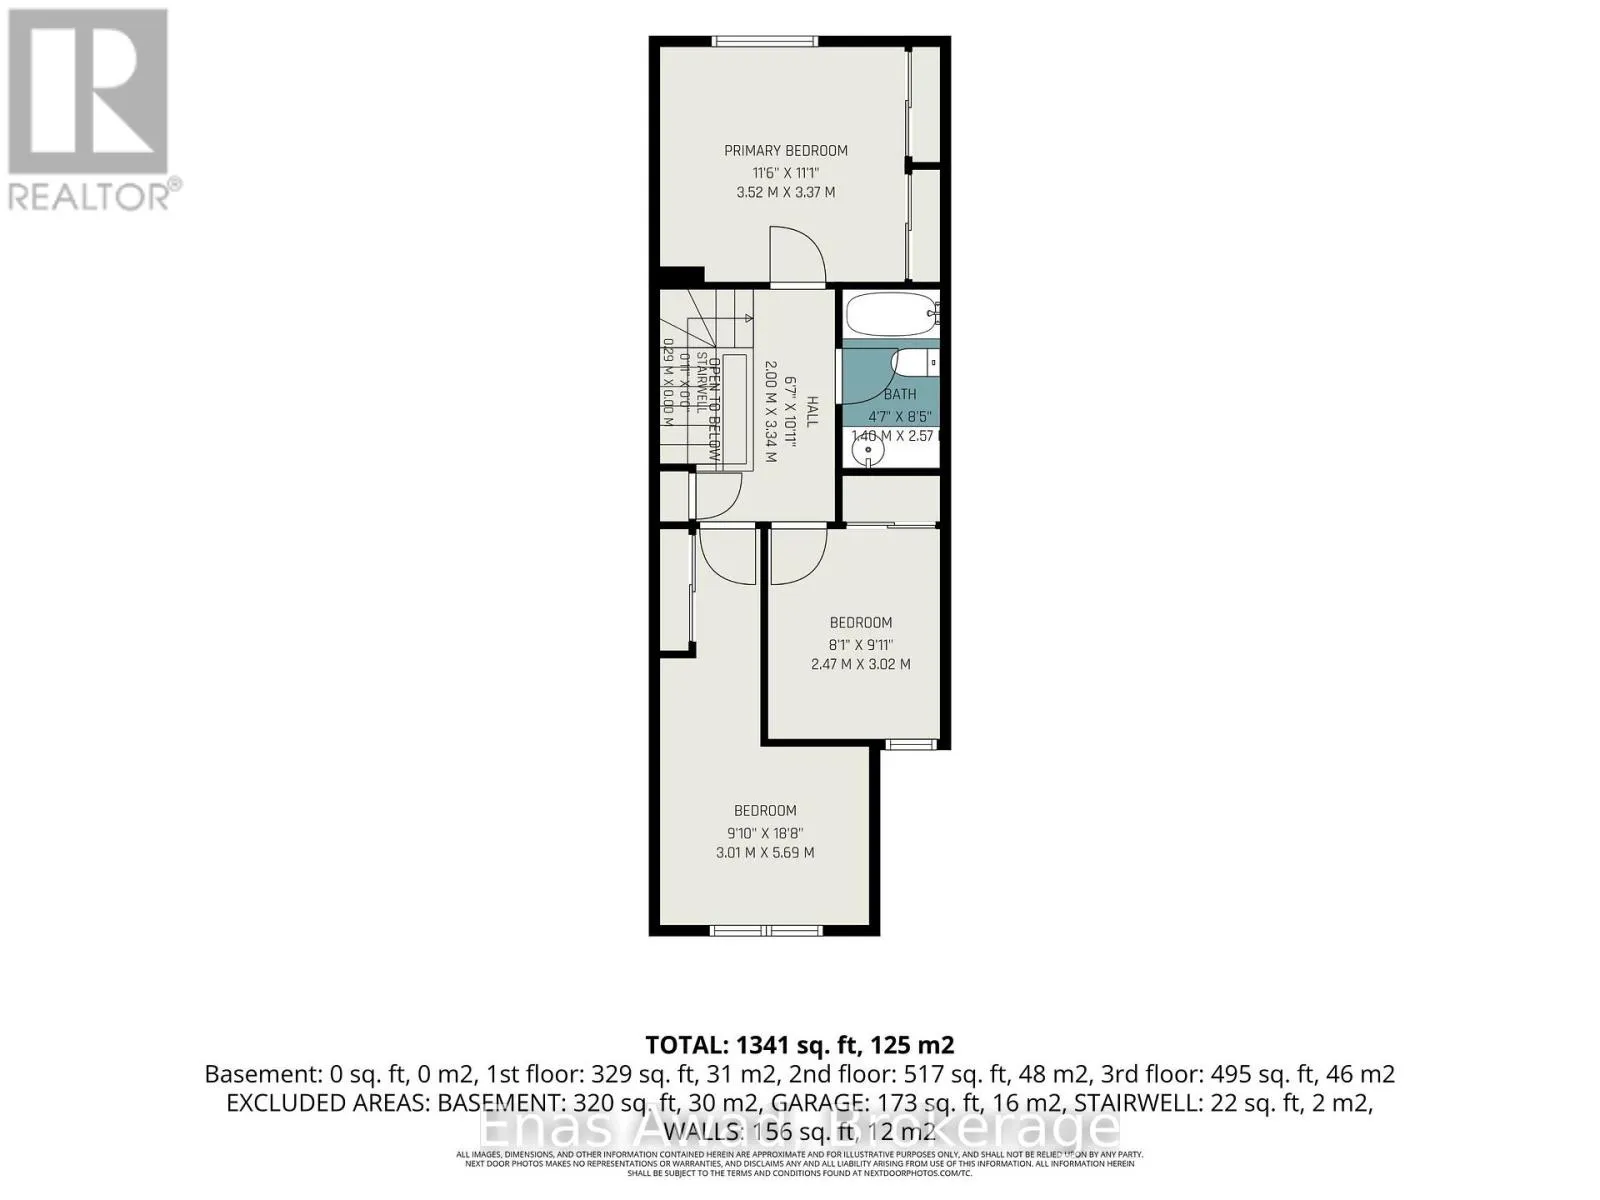
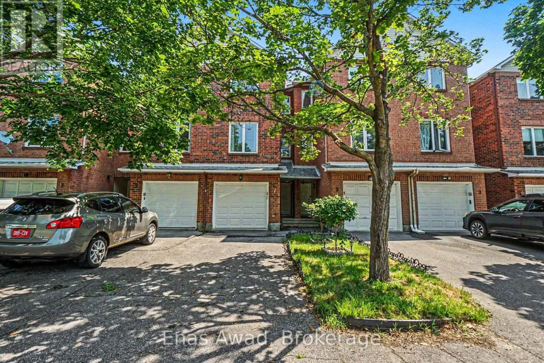
Cross Streets: Montreal Rd & Wanaski Rd. ** Directions: From Ottawa Centre East on Montreal Rd. Nort on Wanaski Rd, Left on Provender Ave, Right on Rothbury Rd. AVAILABLE AUGUST 15th!! Welcome to 7 Rothbury Crescent, Ottawa, ON K1K 4N4, a spacious and well-maintained home located in a convenient east-end Ottawa neighbourhood close to parks, green spaces, transit, shopping, schools, and everyday amenities. This 3 bedroom layout includes 2 bathrooms, an unfinished basement for additional storage or flexible use, 1 parking space in the garage, 1 parking space in the driveway, and a fenced outdoor area. This comfortable home offers a practical layout ideal for families or professionals looking for space, privacy, and convenience. Featuring bright living areas, a functional kitchen, well-sized bedrooms, multiple bathrooms, interior storage space, and a private fenced exterior, it provides a comfortable living experience in a quiet residential setting. Location: close to nearby parks, green spaces, local shops, schools, public transit, major roads, and Ottawa east-end amenities, with convenient access to downtown Ottawa, Montreal Road, Aviation Parkway, and surrounding communities. Criteria: non-smoking unit/premises; minimum one-year lease; first and last month's rent required. FULLY FENCED BACK YARD. PARKING: 1-CAR GARAGE PLUS 1 DRIVEWAY SPOT. UTILITIES: EXTRA, APPROX. $250/MONTH FOR HYDRO, GAS, AND WATER. RENT: $2365/MONTH. (id:27476)

Property Highlights

MLS® Number
X13580554
Type
Single Family
Community Name
3104 - CFB Rockcliffe and Area
Ownership Type
Freehold
Land Size
14.8 x 93.9 FT|under 1/2 acre
Parking Space Total
2

Building

Building Type
Row / Townhouse
Storeys
3.00
Square Footage
1500 - 2000 sqft
Bathrooms Total
2
Bedrooms Above Ground
3
Bedrooms Total
3
Amenities
Separate Heating Controls
Exterior Finish
Brick
Fireplace Present
No
Basement Type
Full (Unfinished)
Basement Features
Building Heating Type
Forced air
Heating Fuel
Natural gas
Building Cooling Type
Central air conditioning

Utilities

Water
Municipal water
Utility Sewer
Sanitary sewer

Room Layout

Kitchen
Second level
Measurements not available
Dining room
Second level
Measurements not available
Living room
Second level
Measurements not available
Laundry room
Second level
Measurements not available
Primary Bedroom
Third level
Measurements not available
Bedroom 2
Third level
Measurements not available
Bathroom
Third level
Measurements not available
Utility room
Basement
Measurements not available
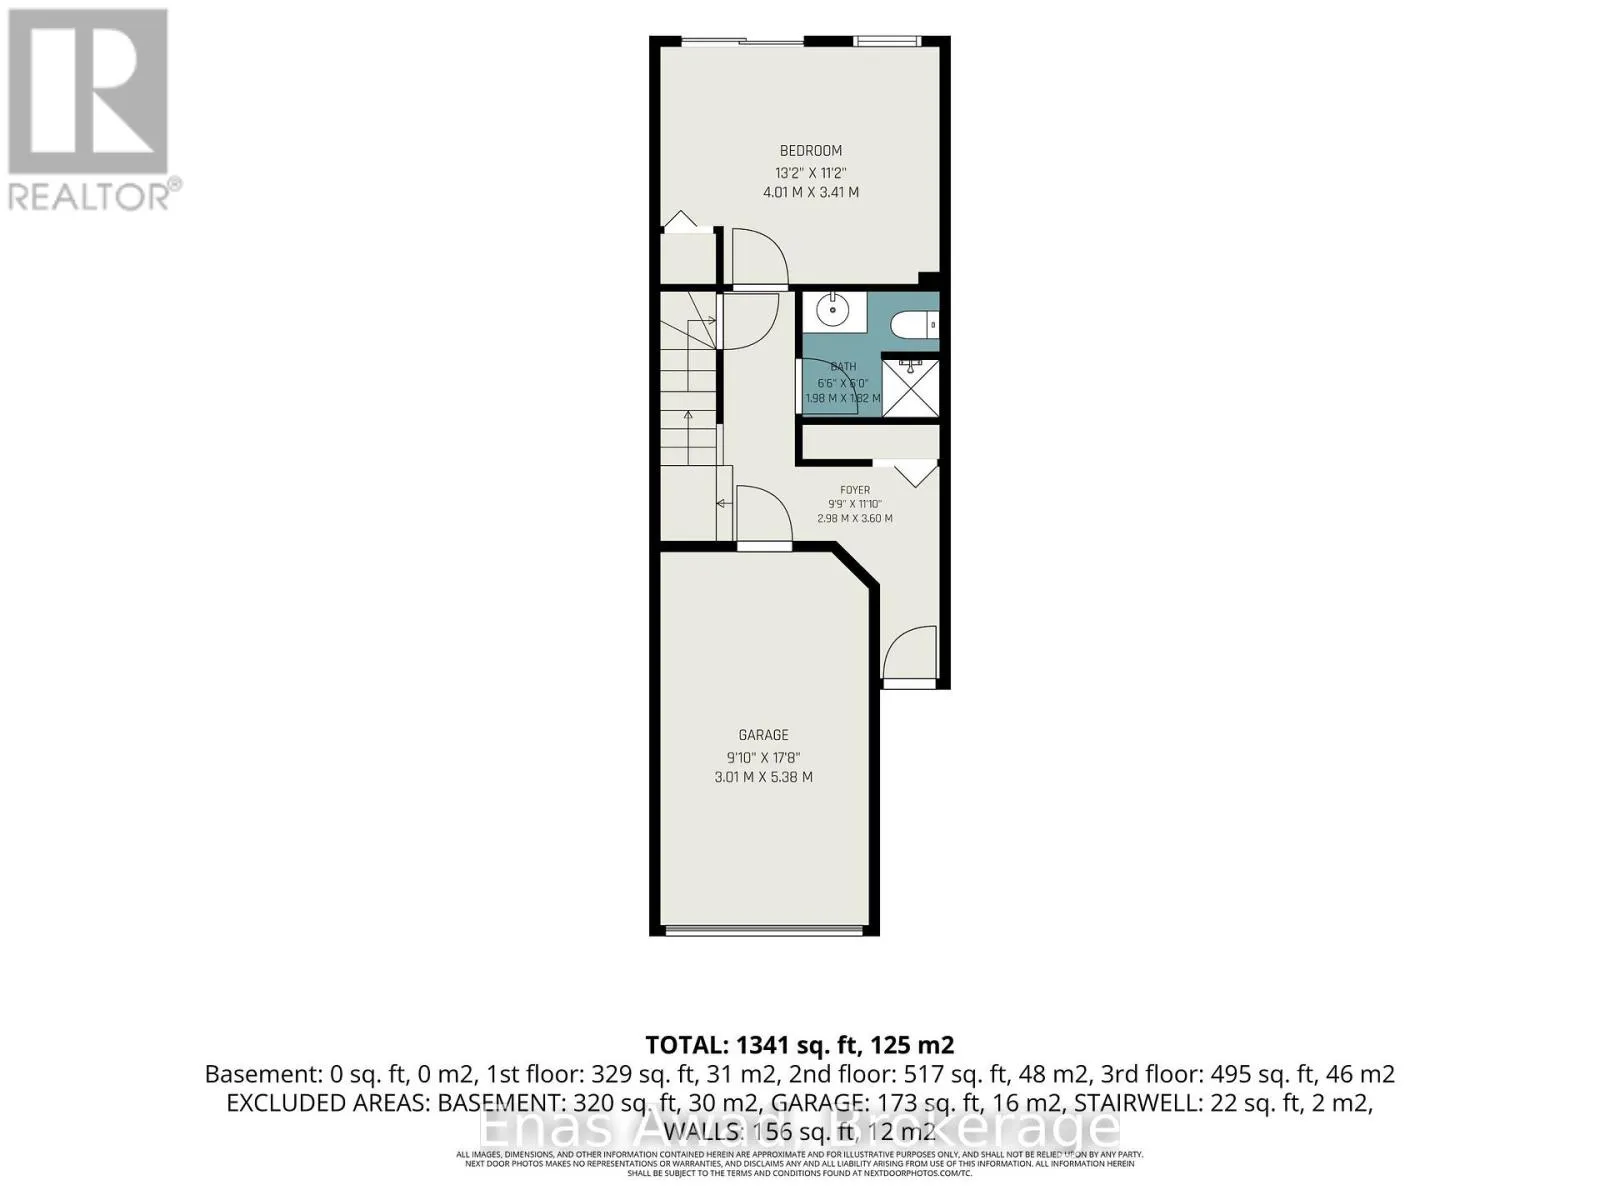
Bedroom
Main level
Measurements not available
Bathroom
Main level
Measurements not available

Location

Learn more about this property
Listing provided by:
Enas Awad
MLS® number:
X13580554
Agent:
Enas Awad
*Indicates required field
Name is required
Email is required
Please enter a valid phone number (e.g., 416-111-1111).

Community Spotlight: Homes For rent in Your Neighborhood