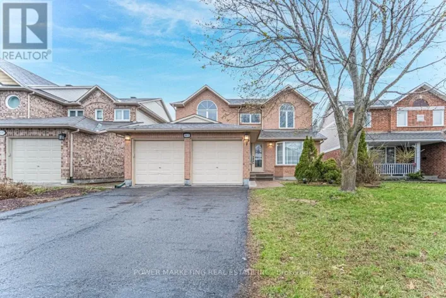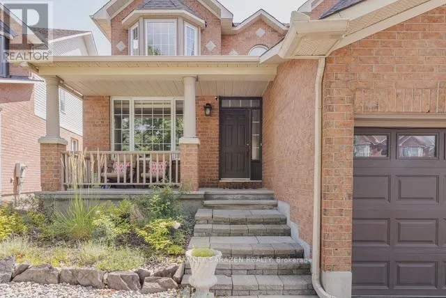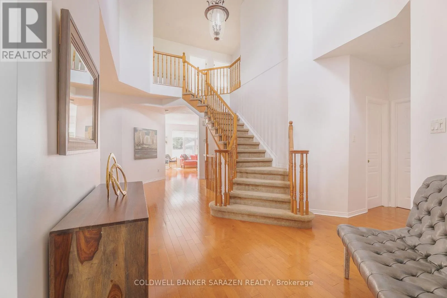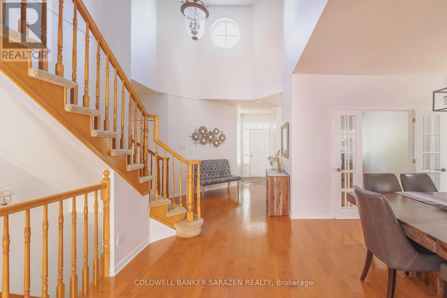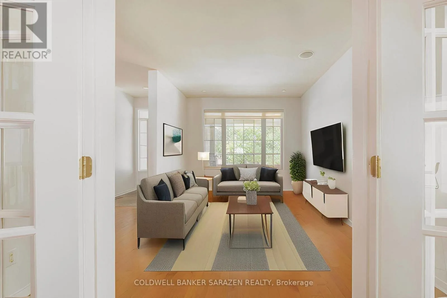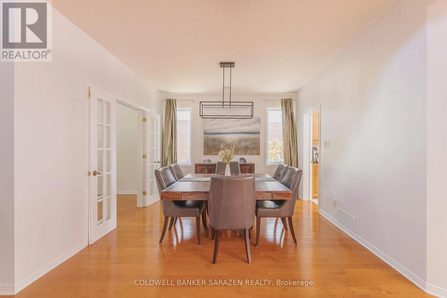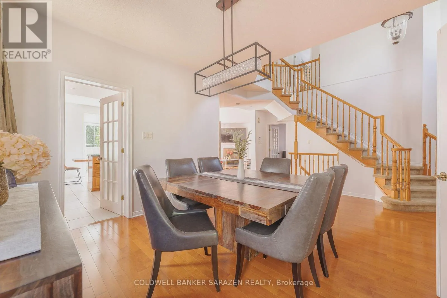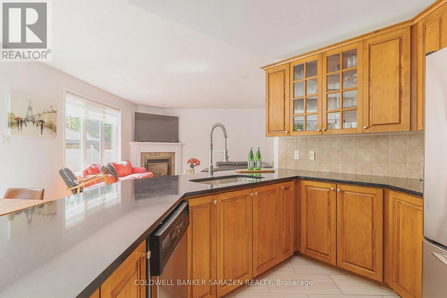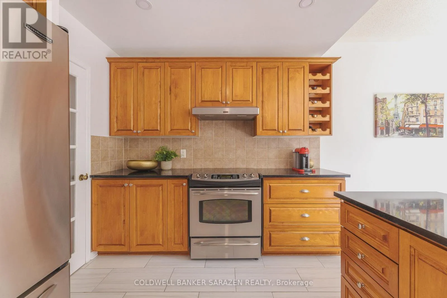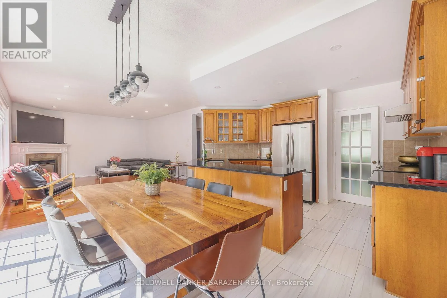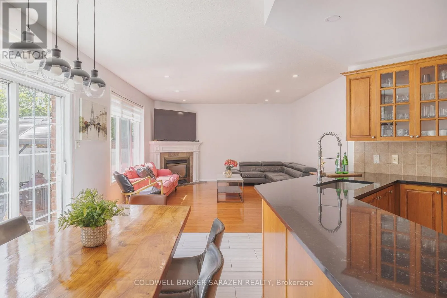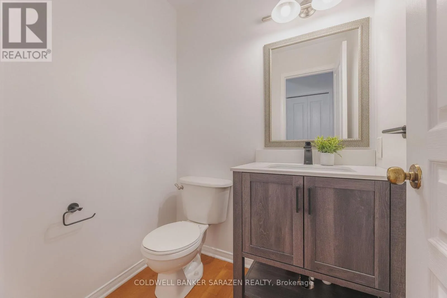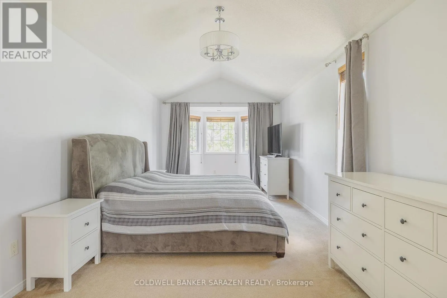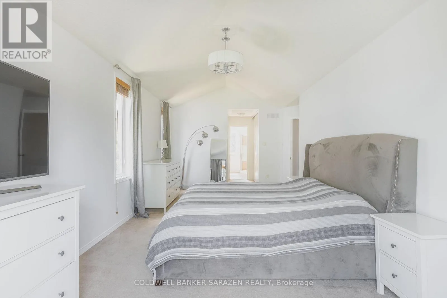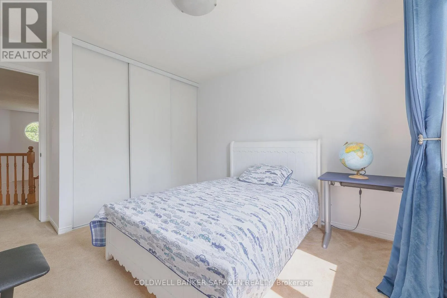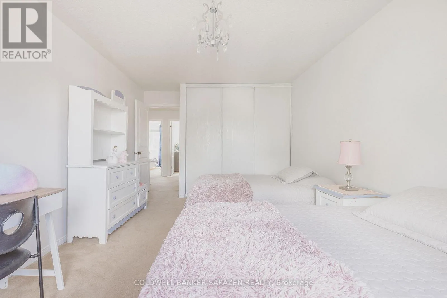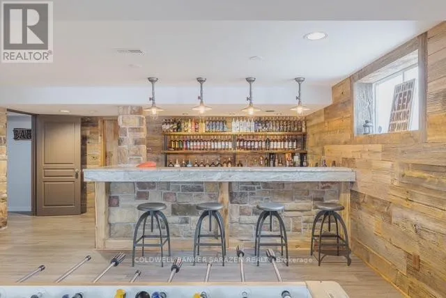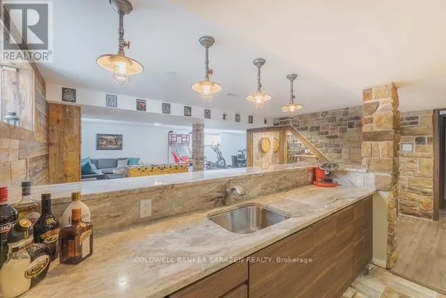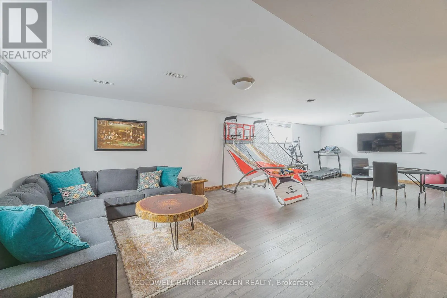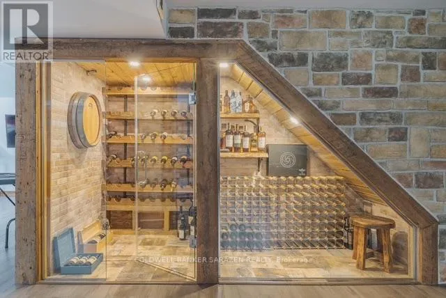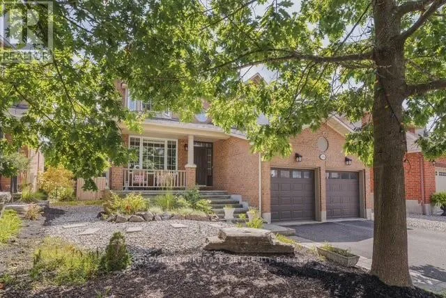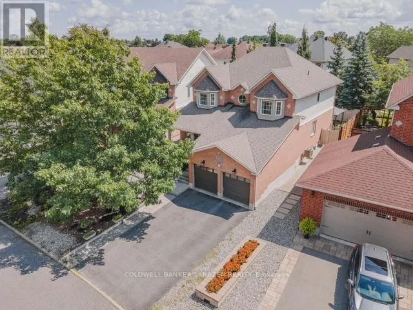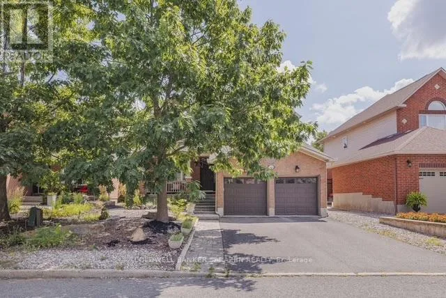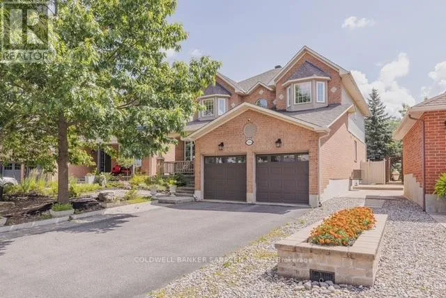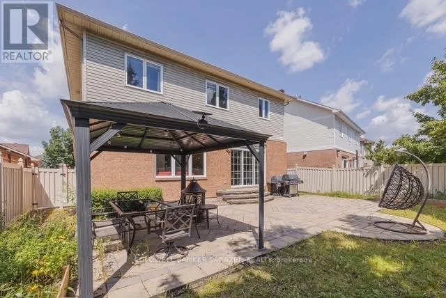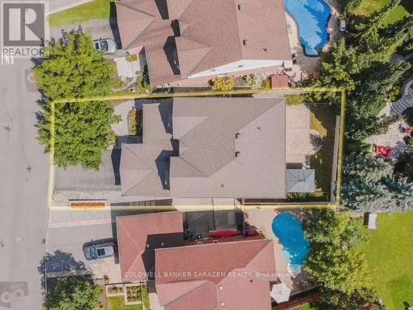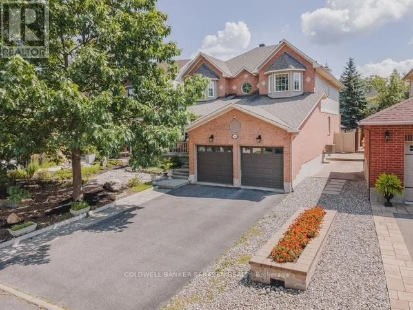
Cross Streets: Applehill & Sieveright. ** Directions: Apple Hill to Brigham. Nestled in the highly sought-after Upper Hunt Club community, this exceptional fully furnished 4-bedroom, 4-bathroom home with a main-floor den offers the perfect blend of elegance, comfort, and functionality. From the moment you step into the impressive grand foyer with soaring ceilings, you'll appreciate the thoughtful design and timeless finishes throughout.The main level features rich hardwood flooring, a sweeping staircase, formal living and dining rooms, and a spacious family room anchored by a cozy fireplace. At the heart of the home is the beautifully appointed chef's kitchen, complete with granite countertops, a large centre island, abundant cabinetry, and a bright breakfast area overlooking the backyard. A versatile main-floor den, which can also serve as a guest bedroom or home office, along with a convenient laundry/mudroom, completes the main level.Upstairs, you'll find four generously sized bedrooms and two full bathrooms, including a luxurious primary suite featuring a bay window, an abundance of natural light, a walk-in closet, and a private ensuite.The professionally finished basement is truly a showpiece, designed for entertaining with an expansive recreation room, a stylish wet bar, and a stunning glass-enclosed wine cellar that serves as the centerpiece of the space.Ideally located close to top-rated schools, parks, shopping, restaurants, public transit, and all essential amenities, this remarkable home offers an exceptional lifestyle in one of Ottawa's most desirable neighbourhoods. Available furnished, this is a rare opportunity to enjoy luxury living in a move-in-ready home. (id:27476)