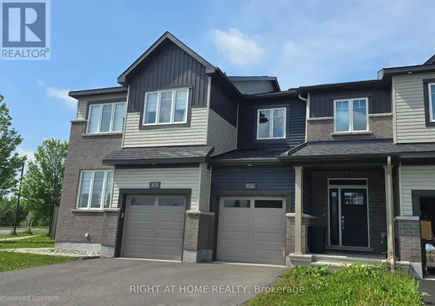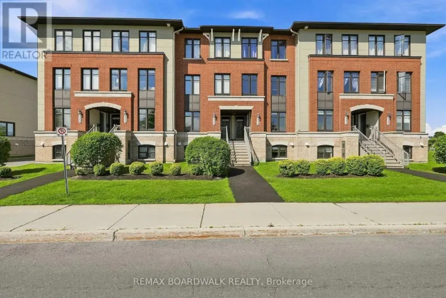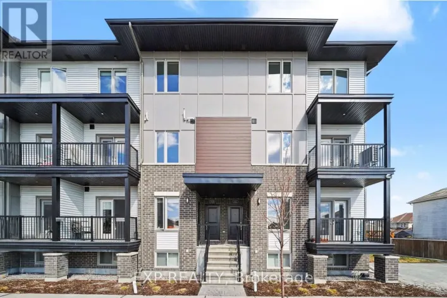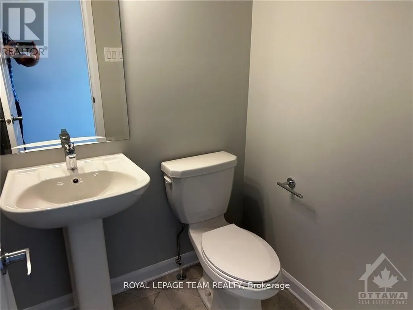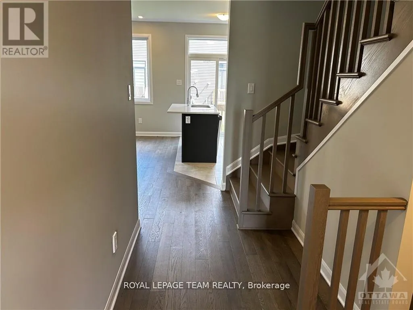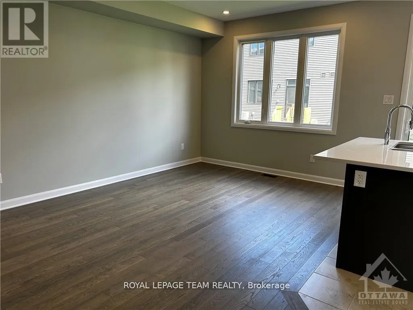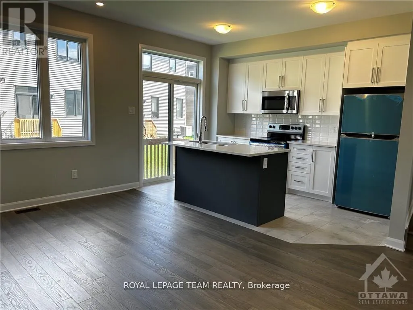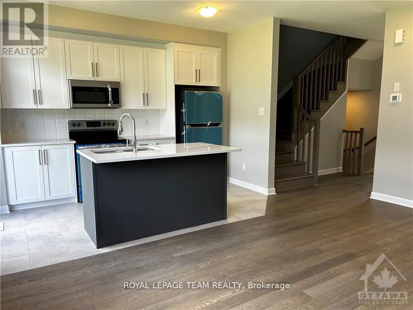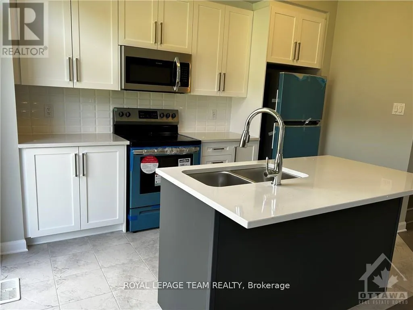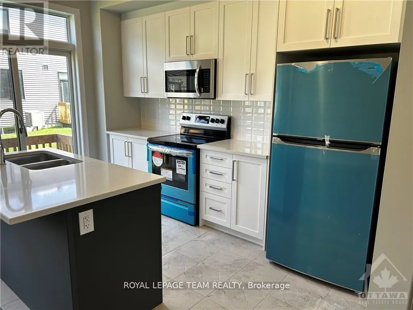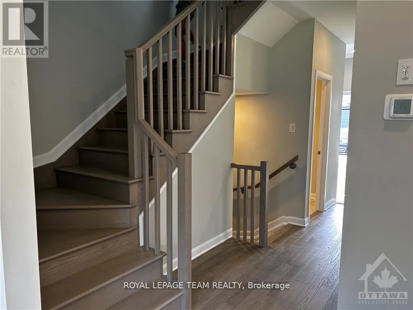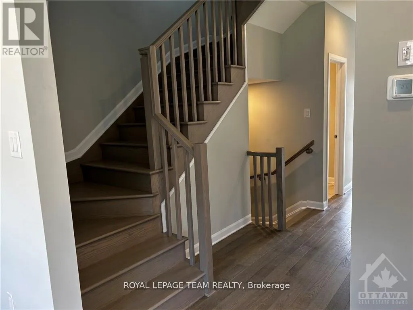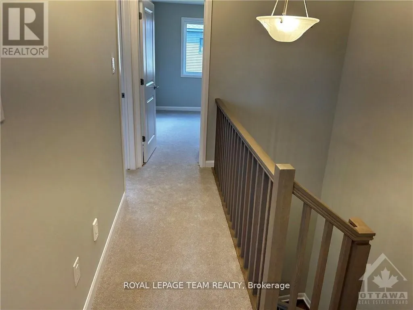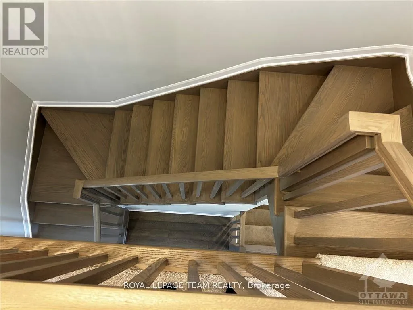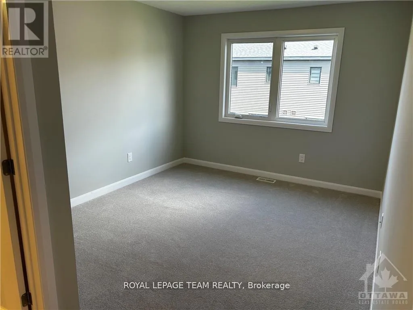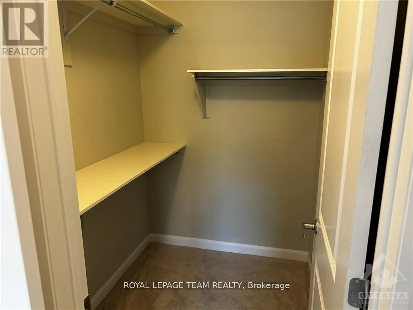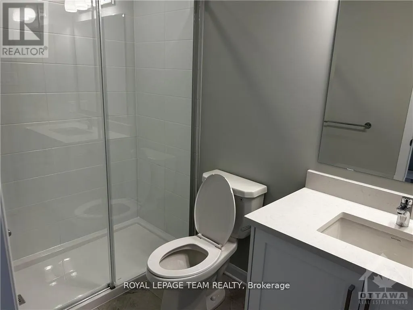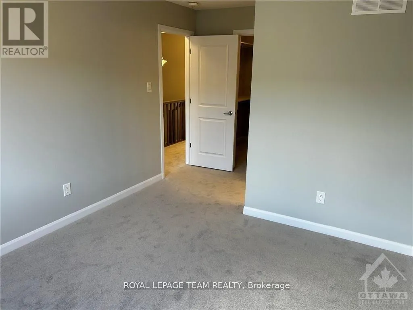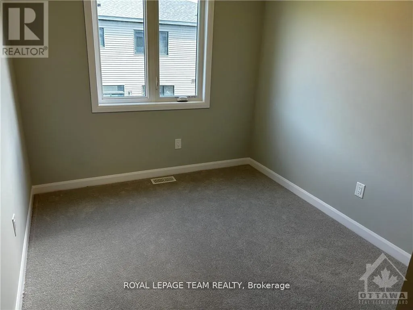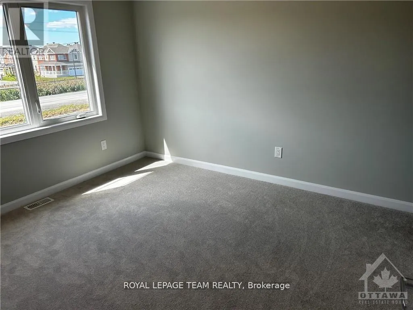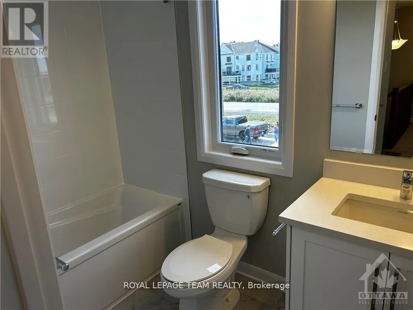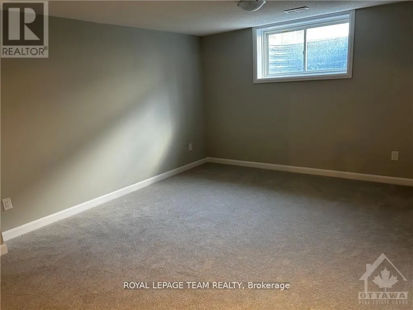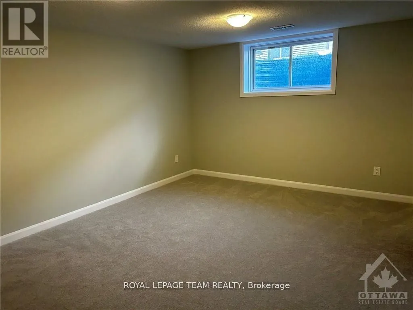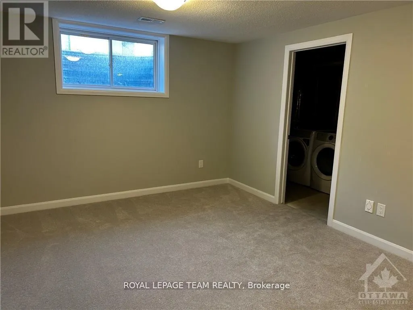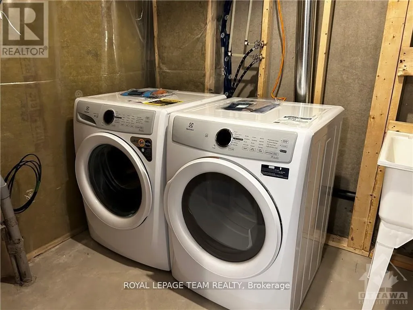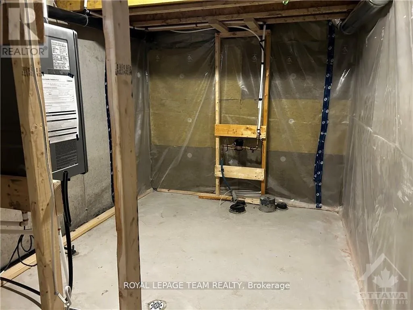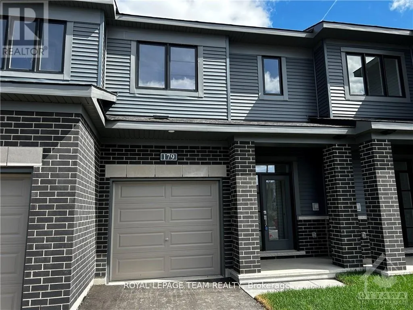
Cross Streets: Tenth Line and Harvest Valley Avenue. ** Directions: Take Innes to 10th Line and go south, turn left on Blossom Pass Terrace to Shallow Pond Place. Welcome to this beautiful Minto-built Citrus model townhome, ideally located in the highly sought-after, family-friendly community of Avalon! Just steps from children's parks and green space, this bright and modern home offers the perfect blend of comfort, style, and convenience.The main level features an open-concept living and dining area filled with natural light from large windows, creating a warm and inviting atmosphere. The stylish kitchen is equipped with appliances, elegant quartz countertops, and ample cabinetry, making meal preparation and entertaining a pleasure.Upstairs, you'll find three generously sized bedrooms, including a spacious primary retreat complete with a walk-in closet and private ensuite bathroom. An attached garage with inside entry provides added convenience, while the finished lower level offers plenty of storage space and an extra family room.Ideally situated close to excellent schools, shopping centres, restaurants, recreation, public transit, and all the amenities Avalon has to offer.Rental Requirements: A completed rental application, full credit report, proof of income, and references are required. Please allow sufficient irrevocable time with all offers to permit the landlord to review documentation and contact references. No smoking and no pets.Flooring: Hardwood, ceramic, and wall-to-wall carpet. (id:27476)