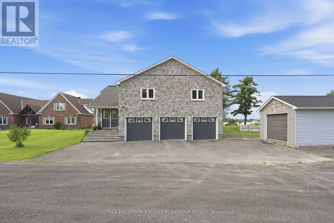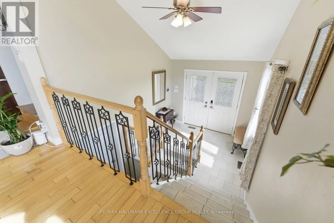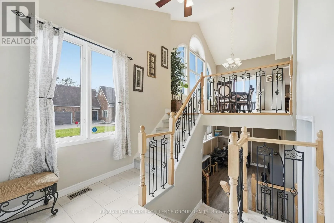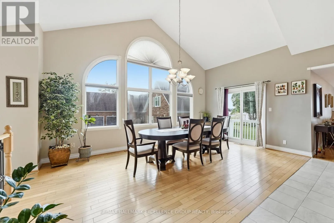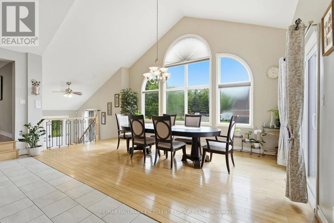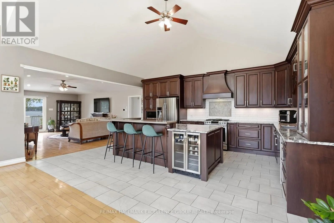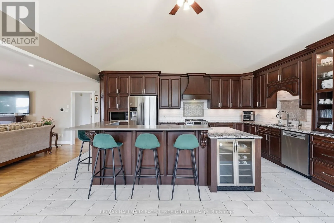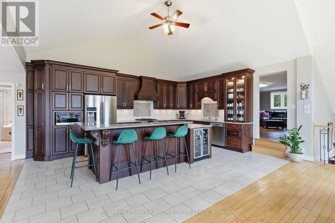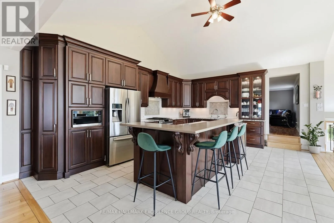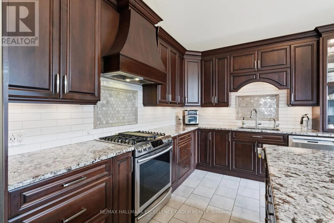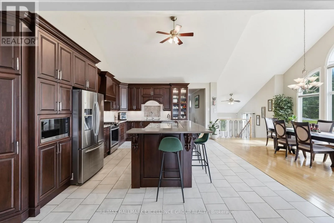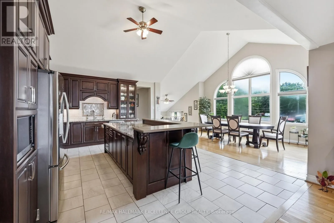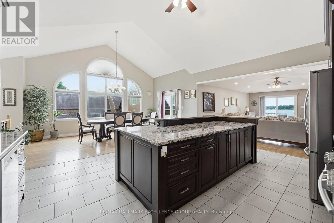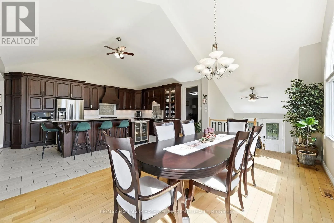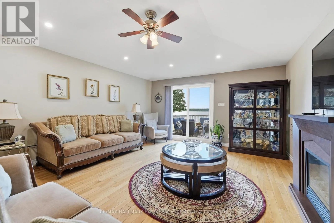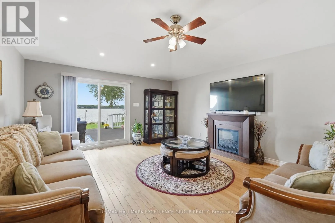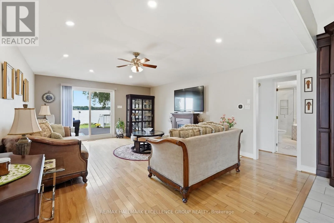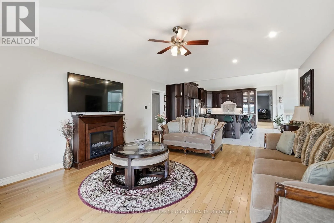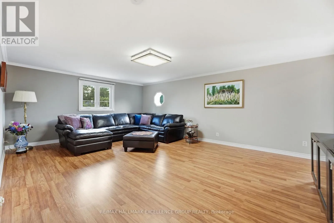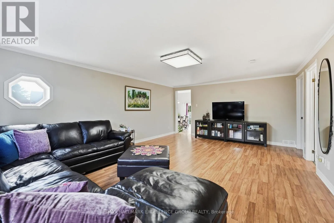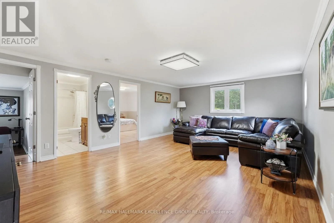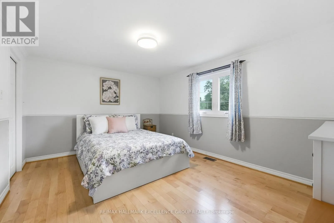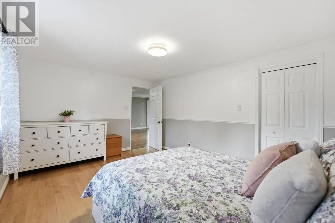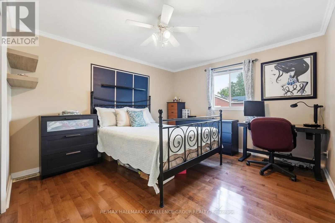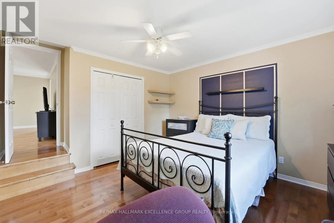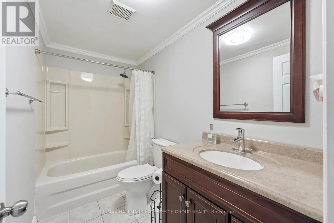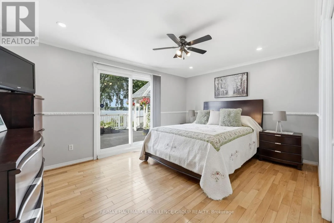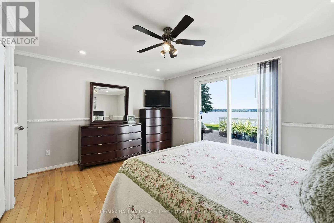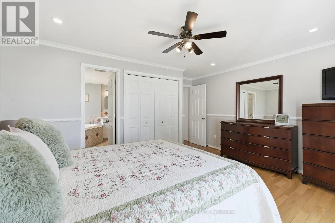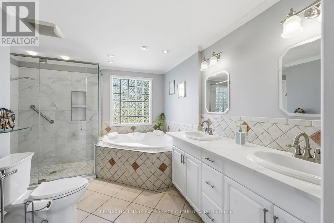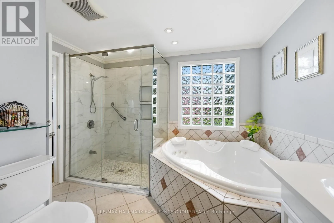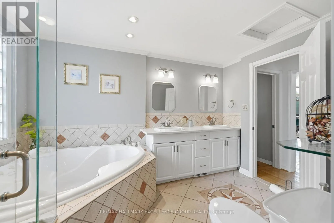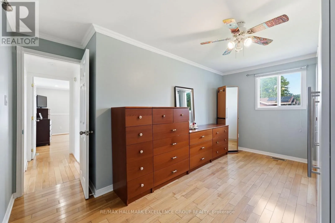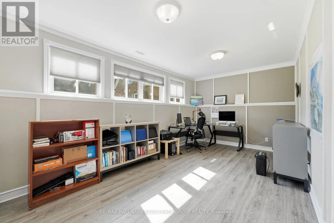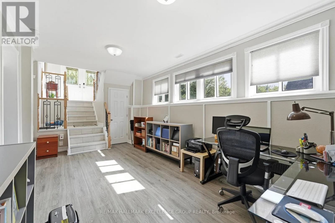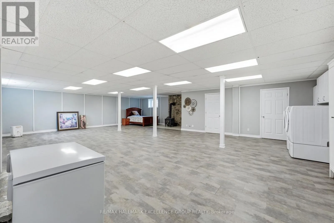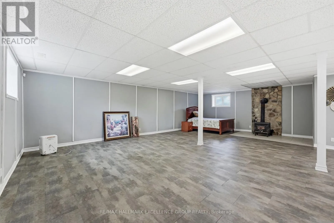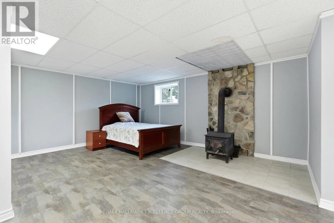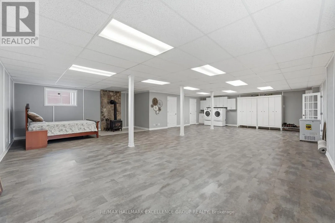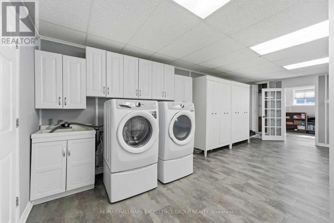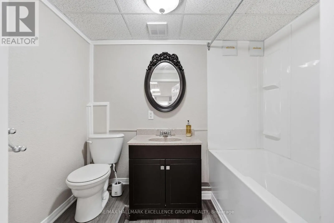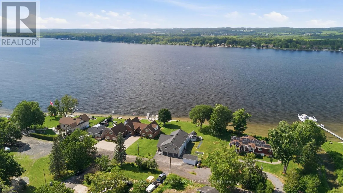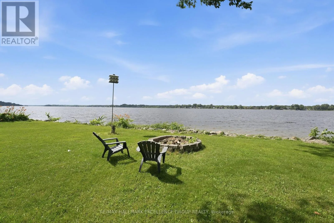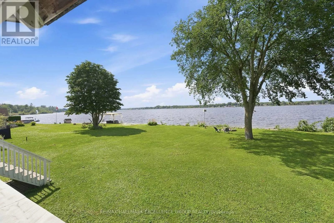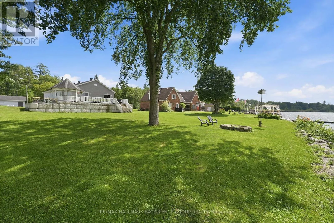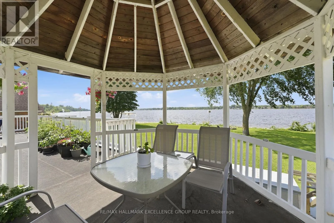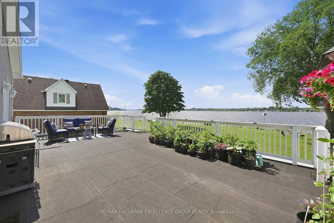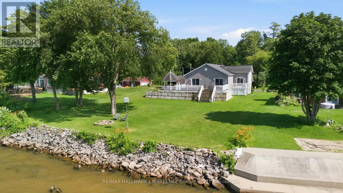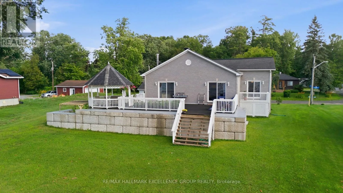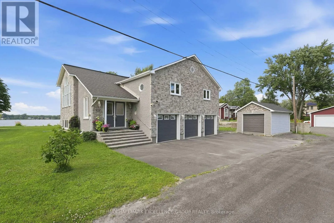
Cross Streets: Hwy 174 and East Shore. ** Directions: HWY 174 East past Orleans & Cameron Street in Cumberland. Turn North on East Shore and right on Leo Lane. Experience spectacular waterfront living on the majestic Ottawa River, where breathtaking sunsets become part of your everyday routine. Tucked away on a quiet street, this beautifully maintained all-brick and stone hi-ranch offers exceptional living space with 4 bedrooms, 3 bathrooms and a triple attached garage. The bright, open-concept main level features gleaming hardwood and ceramic flooring, soaring cathedral ceilings, and an inviting layout designed for both everyday living and entertaining. The gourmet kitchen is equipped with abundant stone countertops, stainless steel appliances, a wine fridge and generous workspace. Ideally positioned at the rear of the home, the spacious primary bedroom offers patio doors leading to the expansive deck overlooking the river. The fully finished lower level is flooded with natural light and features a spacious family room with a cozy wood-burning stove, a large recreation room with endless possibilities, and plenty of room for a home office, gym or games area. Step outside and embrace the waterfront lifestyle. The navigable shoreline accommodates up to a 45-foot cabin cruiser, making this a dream property for boating enthusiasts. Whether you're enjoying evenings around the firepit, launching the boat for a day on the river or simply taking in the stunning sunsets, this property offers four-season enjoyment for the entire family. Additional highlights include a side entrance to the triple garage with interior access, septic system, forced-air propane furnace, central air conditioning and basement windows, all approximately 10 years old. A rare opportunity to own an exceptional Ottawa River waterfront property. (id:27476)