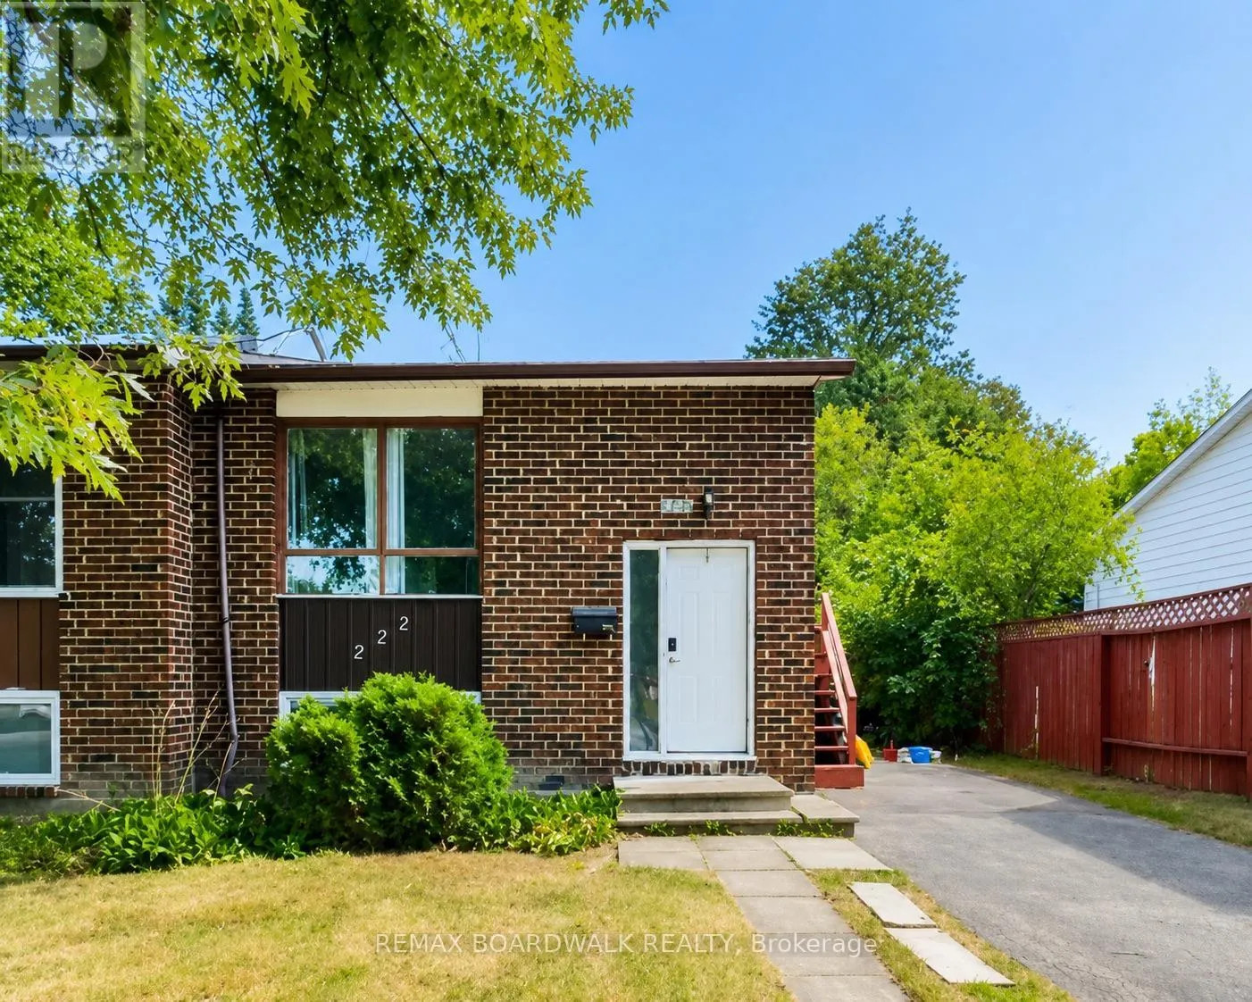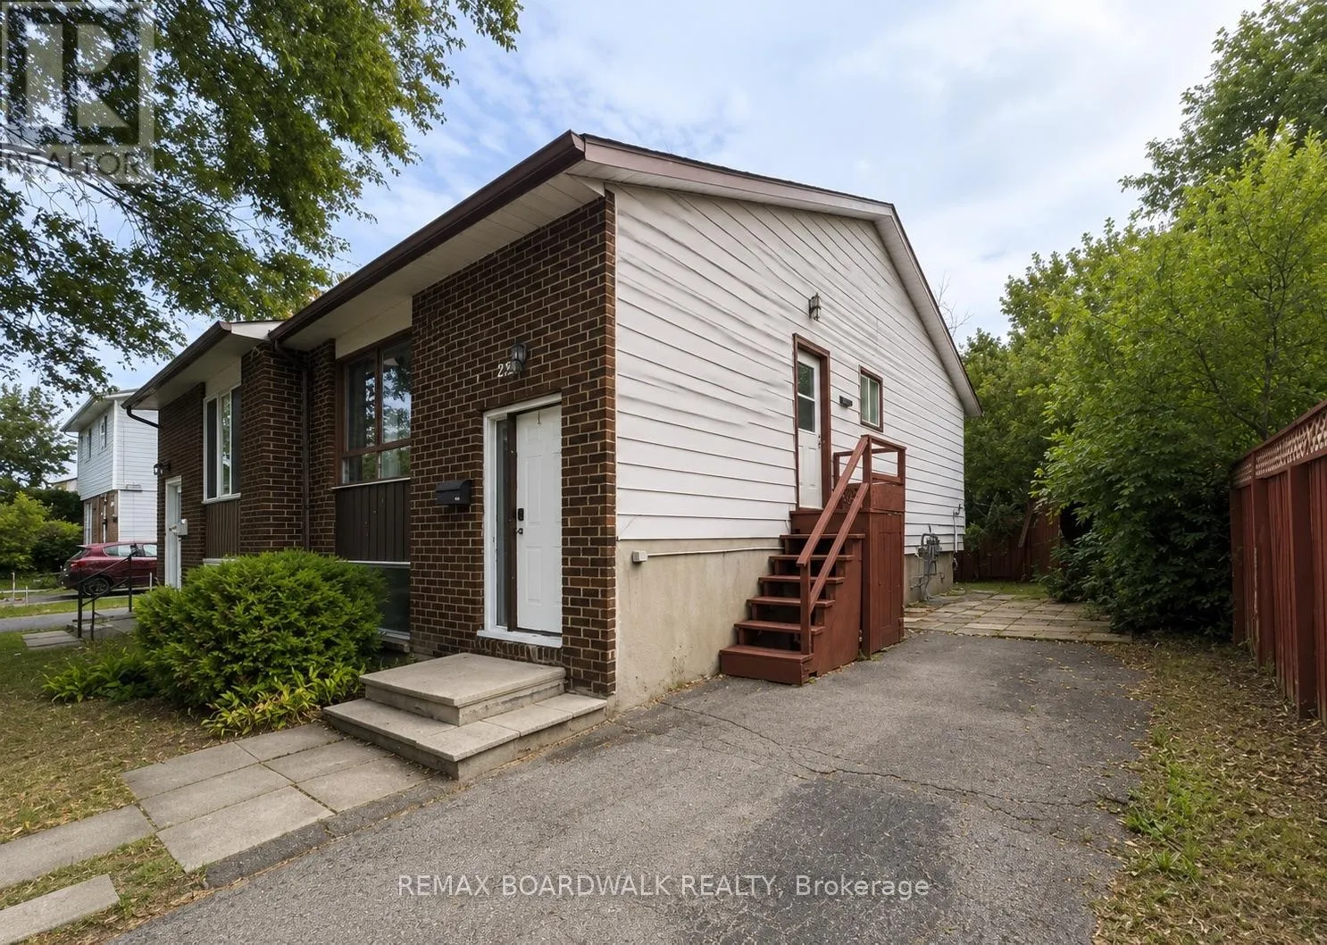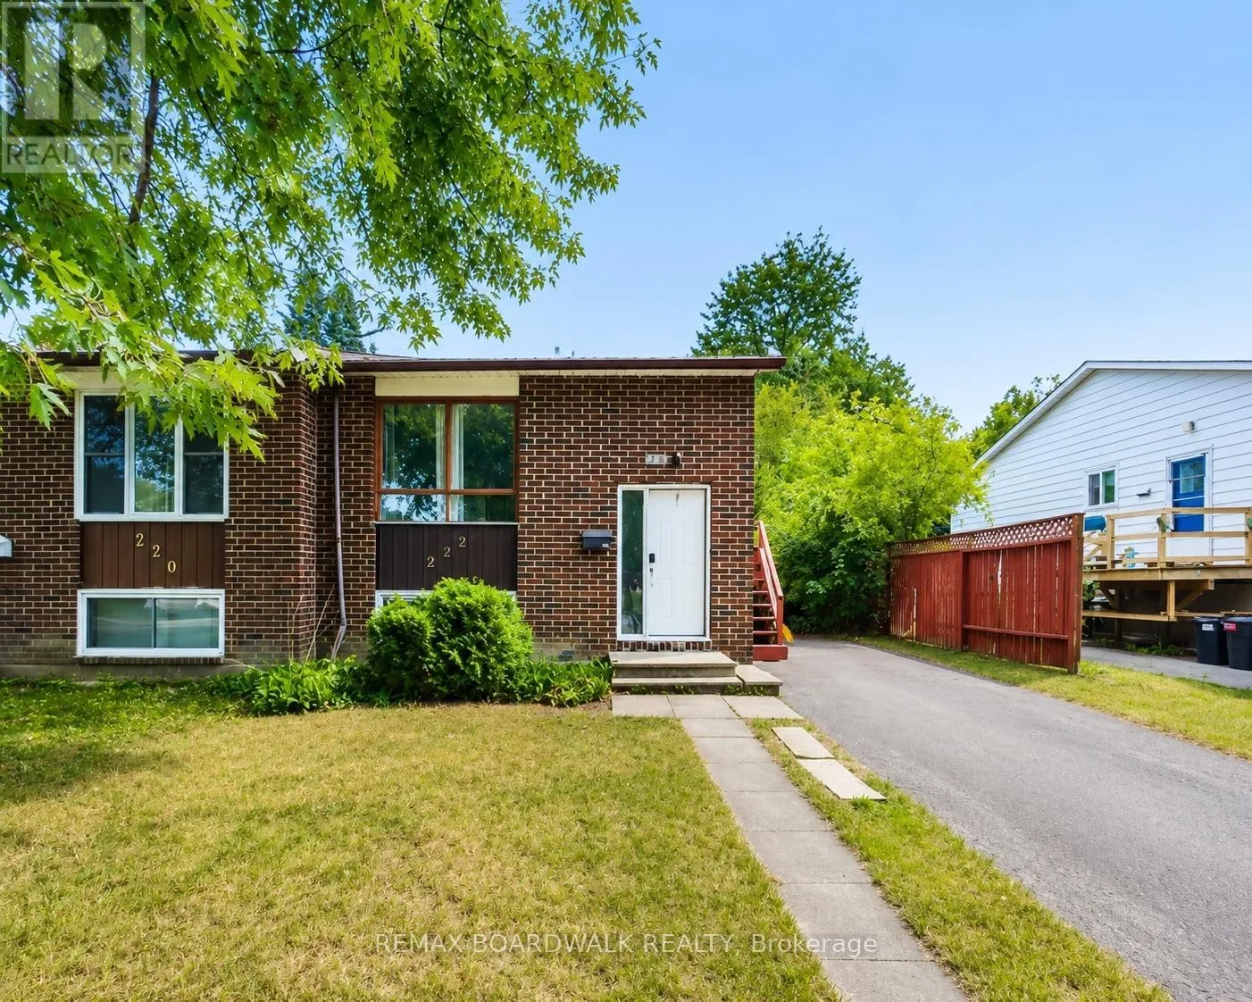
1 - 222 Castlefrank Road, Ottawa, Ontario K2L 1T5

Listed for:
$2,000
2 beds
1 baths
Listed 5 days ago
House for rent: 1 - 222 Castlefrank Road, Ottawa, Ontario K2L 1T5

View all 23 photos

About

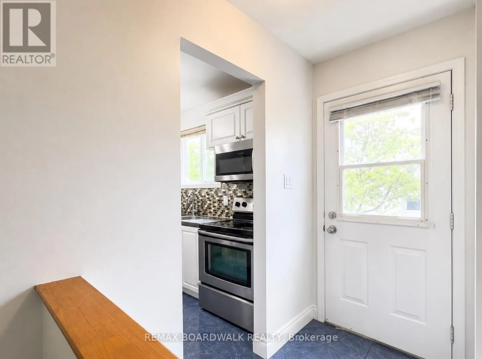
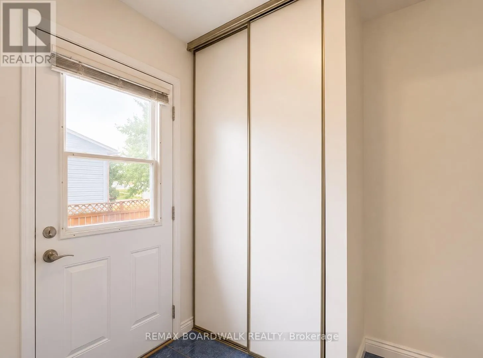
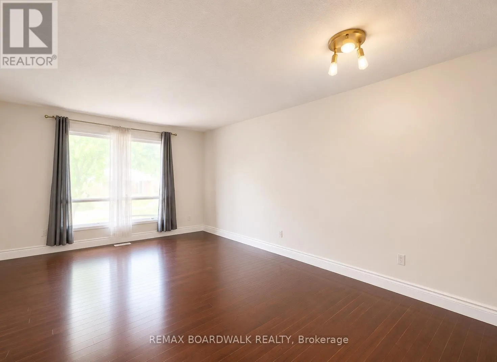
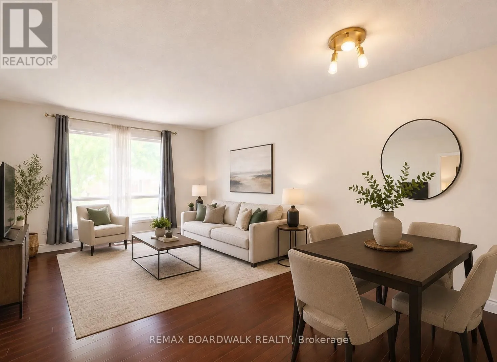
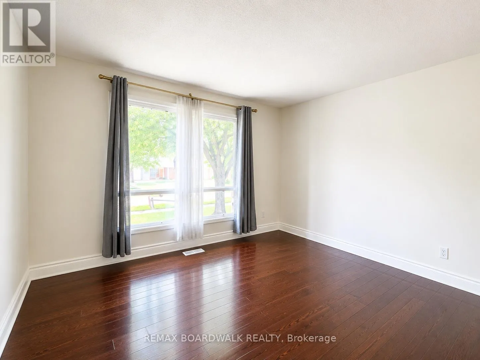
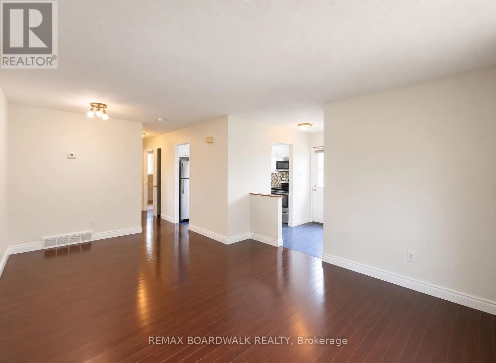
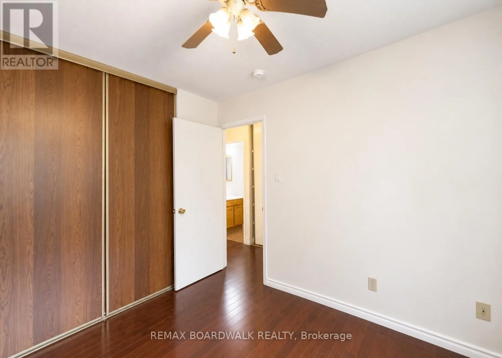
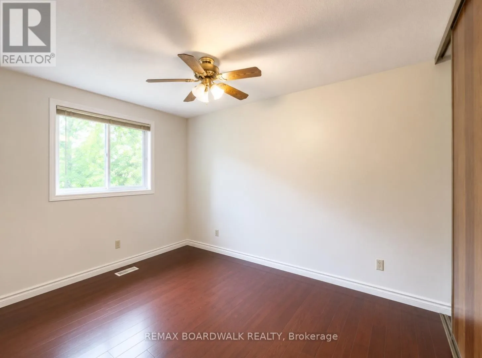
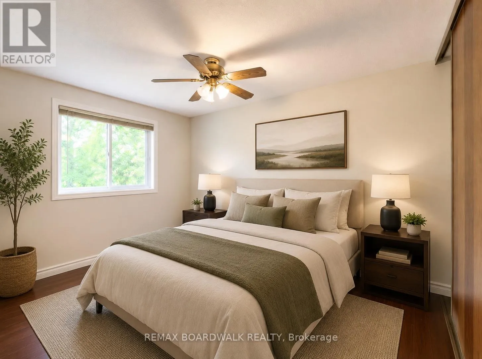
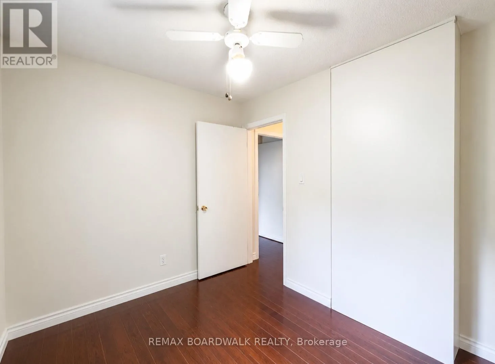
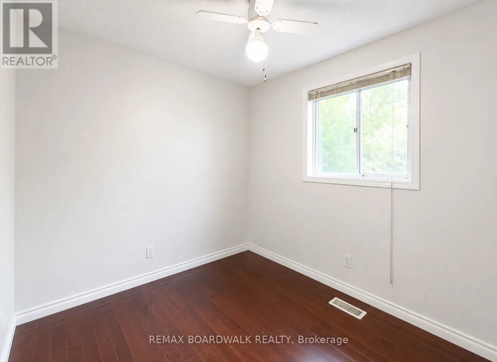
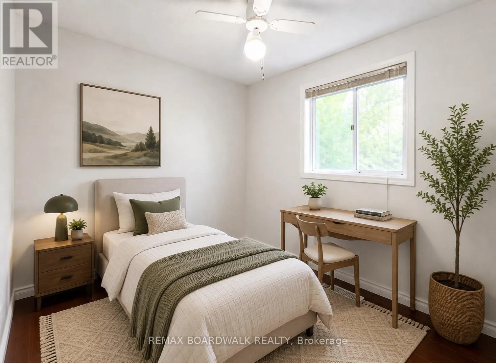
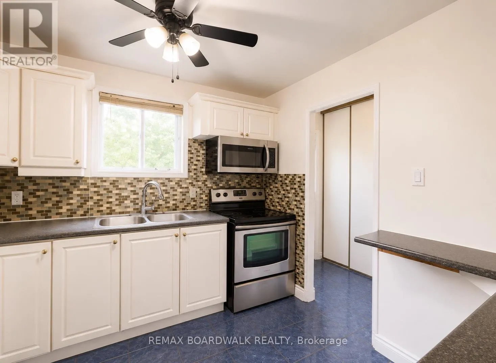
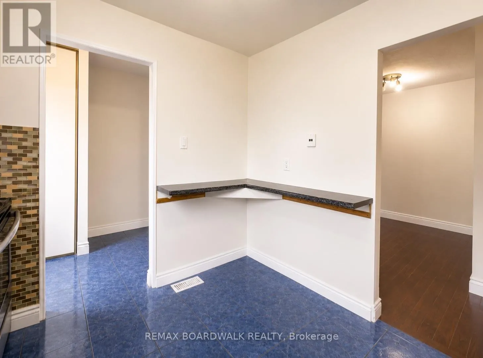
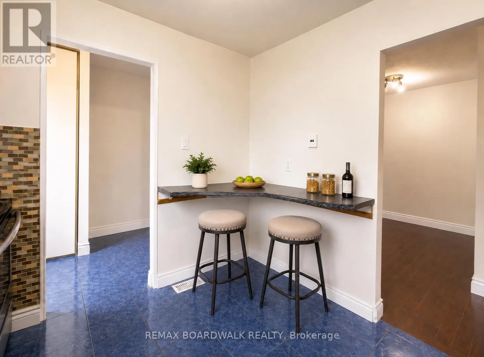
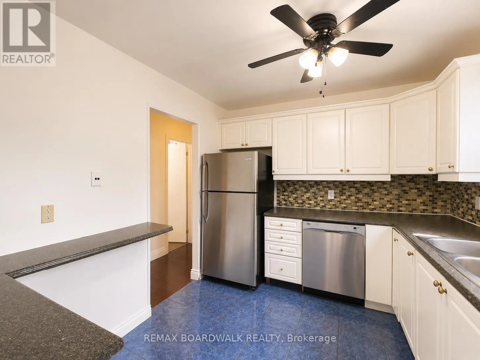
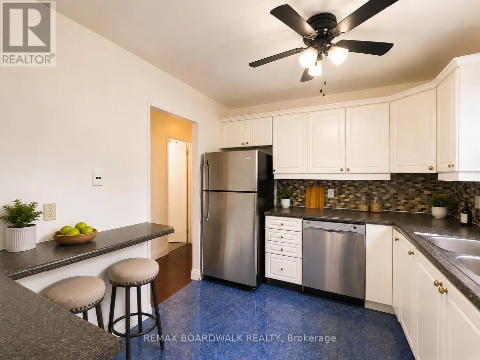
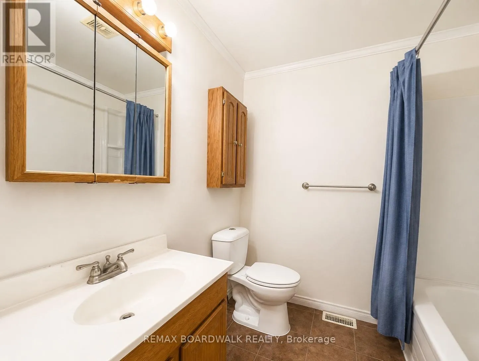
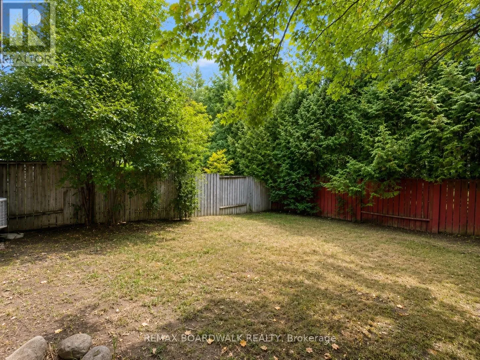
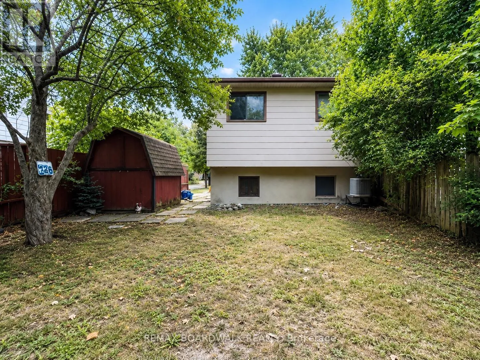
Cross Streets: Hazeldean & Castlefrank. ** Directions: From 417, Head South on Eagleson, Right on Hazeldean, Left on Castlefrank. Welcome to 222 Castlefrank RD, a bright and spacious upper-level 2-bedroom apartment in the heart of Kanata's established Glencairn/Hazeldean neighbourhood. Offering over 770 sq. ft. of comfortable living space, this carpet-free home features a sun-filled open-concept living and dining area, a functional kitchen complete with a refrigerator, stove, dishwasher, hood fan, and the added convenience of in-suite laundry. A private entrance provides added privacy, while the spacious primary bedroom, generous second bedroom, and well-appointed 4-piece bathroom create a practical layout ideal for professionals, couples, or small families. Parking is included, and utilities are available for a convenient flat monthly fee. Ideally situated just minutes from excellent schools, parks, walking and cycling paths, shopping, restaurants, grocery stores, recreation facilities, and public transit, you'll also enjoy quick access to Highway 417 for an easy commute anywhere in Ottawa. Whether you're looking for convenience, comfort, or a great neighbourhood to call home, 222 Castlefrank Road delivers it all. (id:27476)

Property Highlights

MLS® Number
X13584100
Type
Single Family
Community Name
9003 - Kanata - Glencairn/Hazeldean
Ownership Type
Freehold
Land Size
35 x 100 FT
Parking Space Total
2

Building

Building Type
House
Square Footage
700 - 1100 sqft
Bathrooms Total
1
Bedrooms Above Ground
2
Bedrooms Total
2
Amenities
Golf Nearby, Public Transit, Park, Schools
Exterior Finish
Brick, Vinyl siding
Fireplace Present
No
Basement Type
None
Basement Features
Building Heating Type
Heat Pump
Heating Fuel
Natural gas
Building Cooling Type
Central air conditioning

Utilities

Water
Municipal water
Utility Sewer
Sanitary sewer

Room Layout

Primary Bedroom
Upper Level
2.76 m x 2.76 m
Bedroom
Upper Level
3.04 m x 2.36 m
Dining room
Upper Level
5.79 m x 3.5 m
Kitchen
Upper Level
2.76 m x 2.74 m
Living room
Upper Level
5.79 m x 3.5 m
Foyer
Upper Level
1.1 m x 0.99 m

Location

Learn more about this property
Listing provided by:
REMAX BOARDWALK REALTY
MLS® number:
X13584100
Agent:
Loucas Reklitis
*Indicates required field
Name is required
Email is required
Please enter a valid phone number (e.g., 416-111-1111).