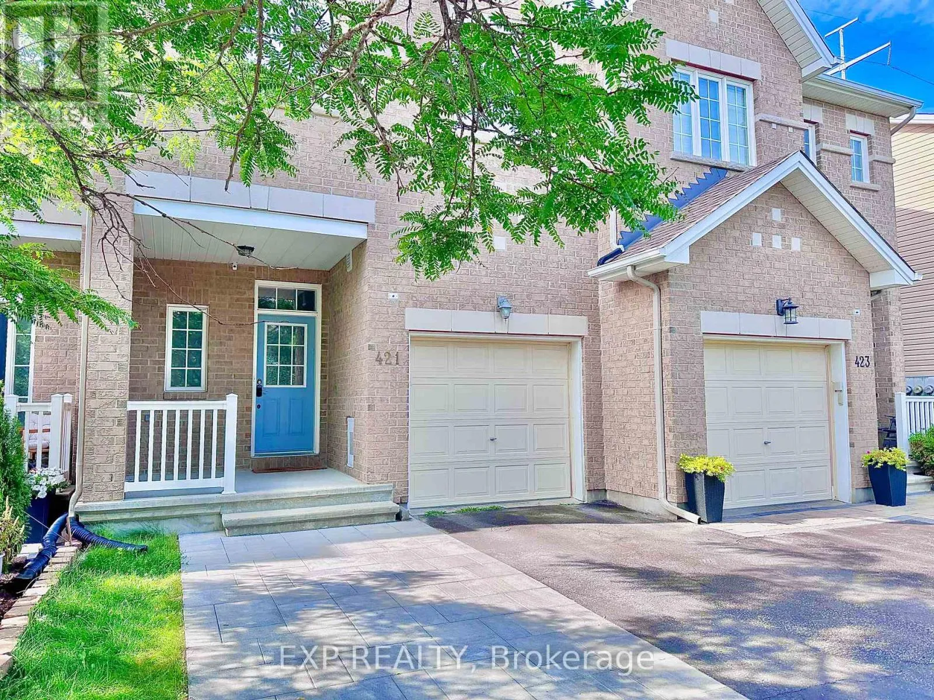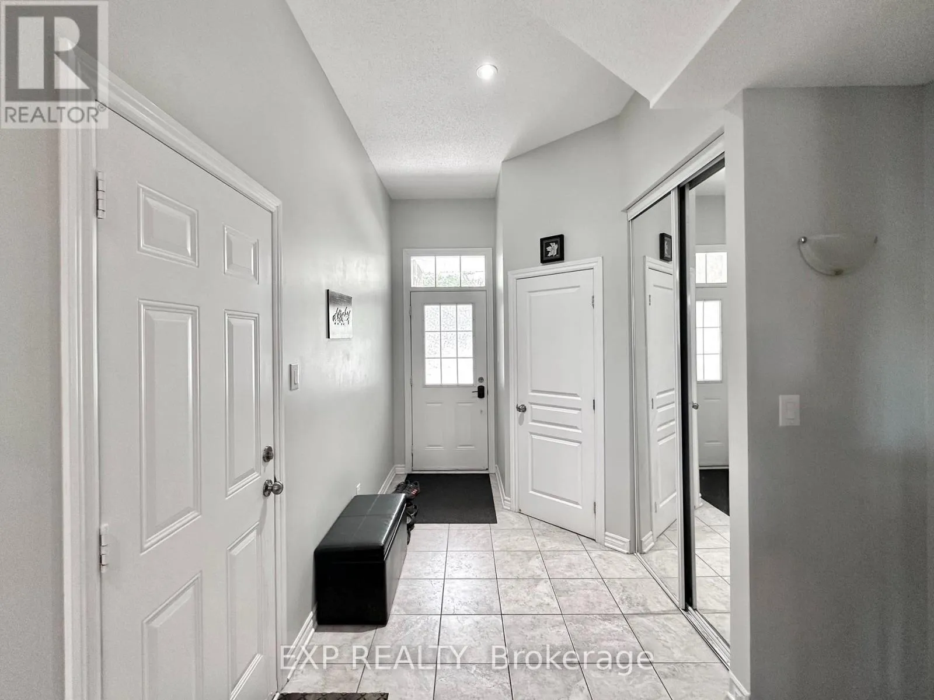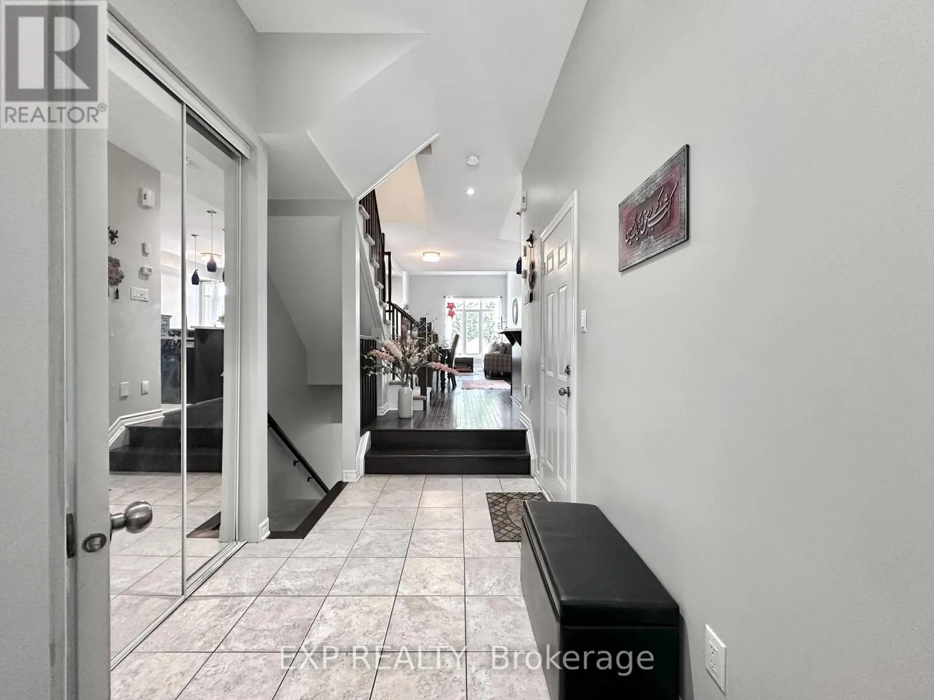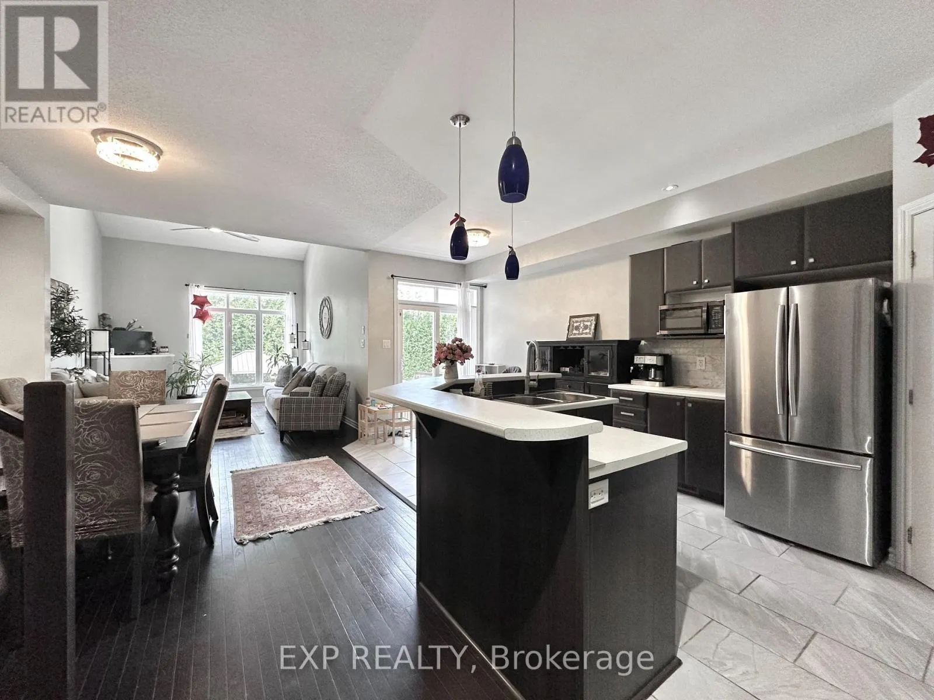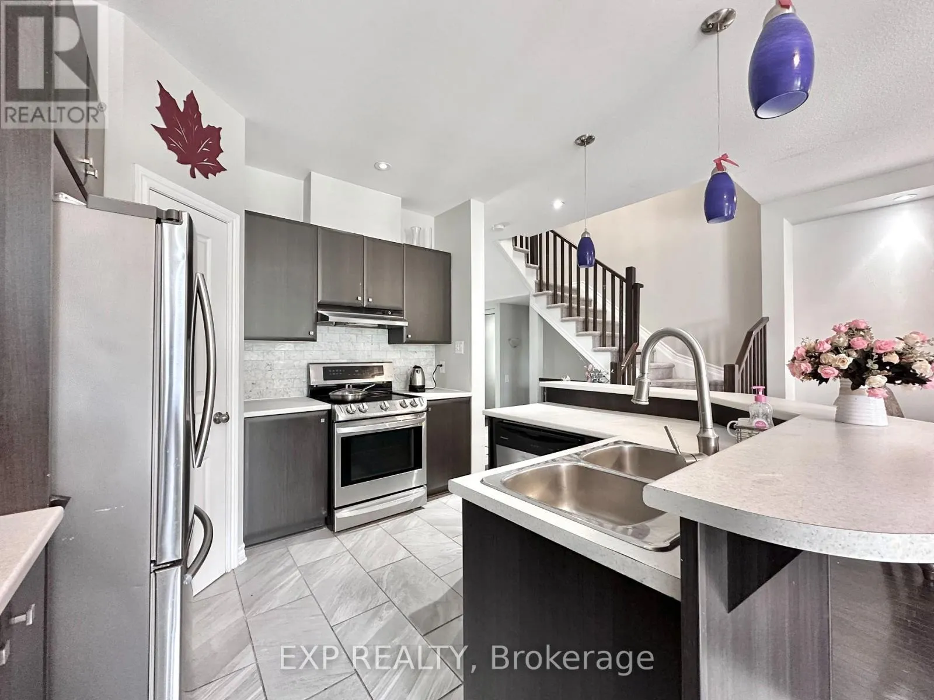
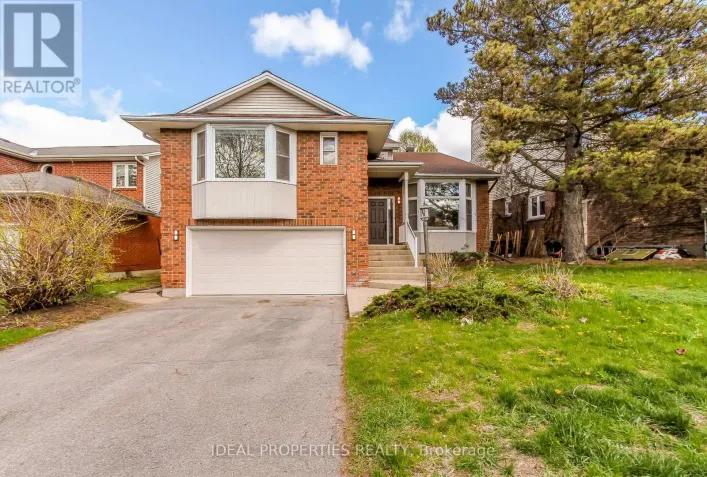
421 Foxhall Way, Ottawa, Ontario K2M 2H1

Listed for:
$2,650
3 beds
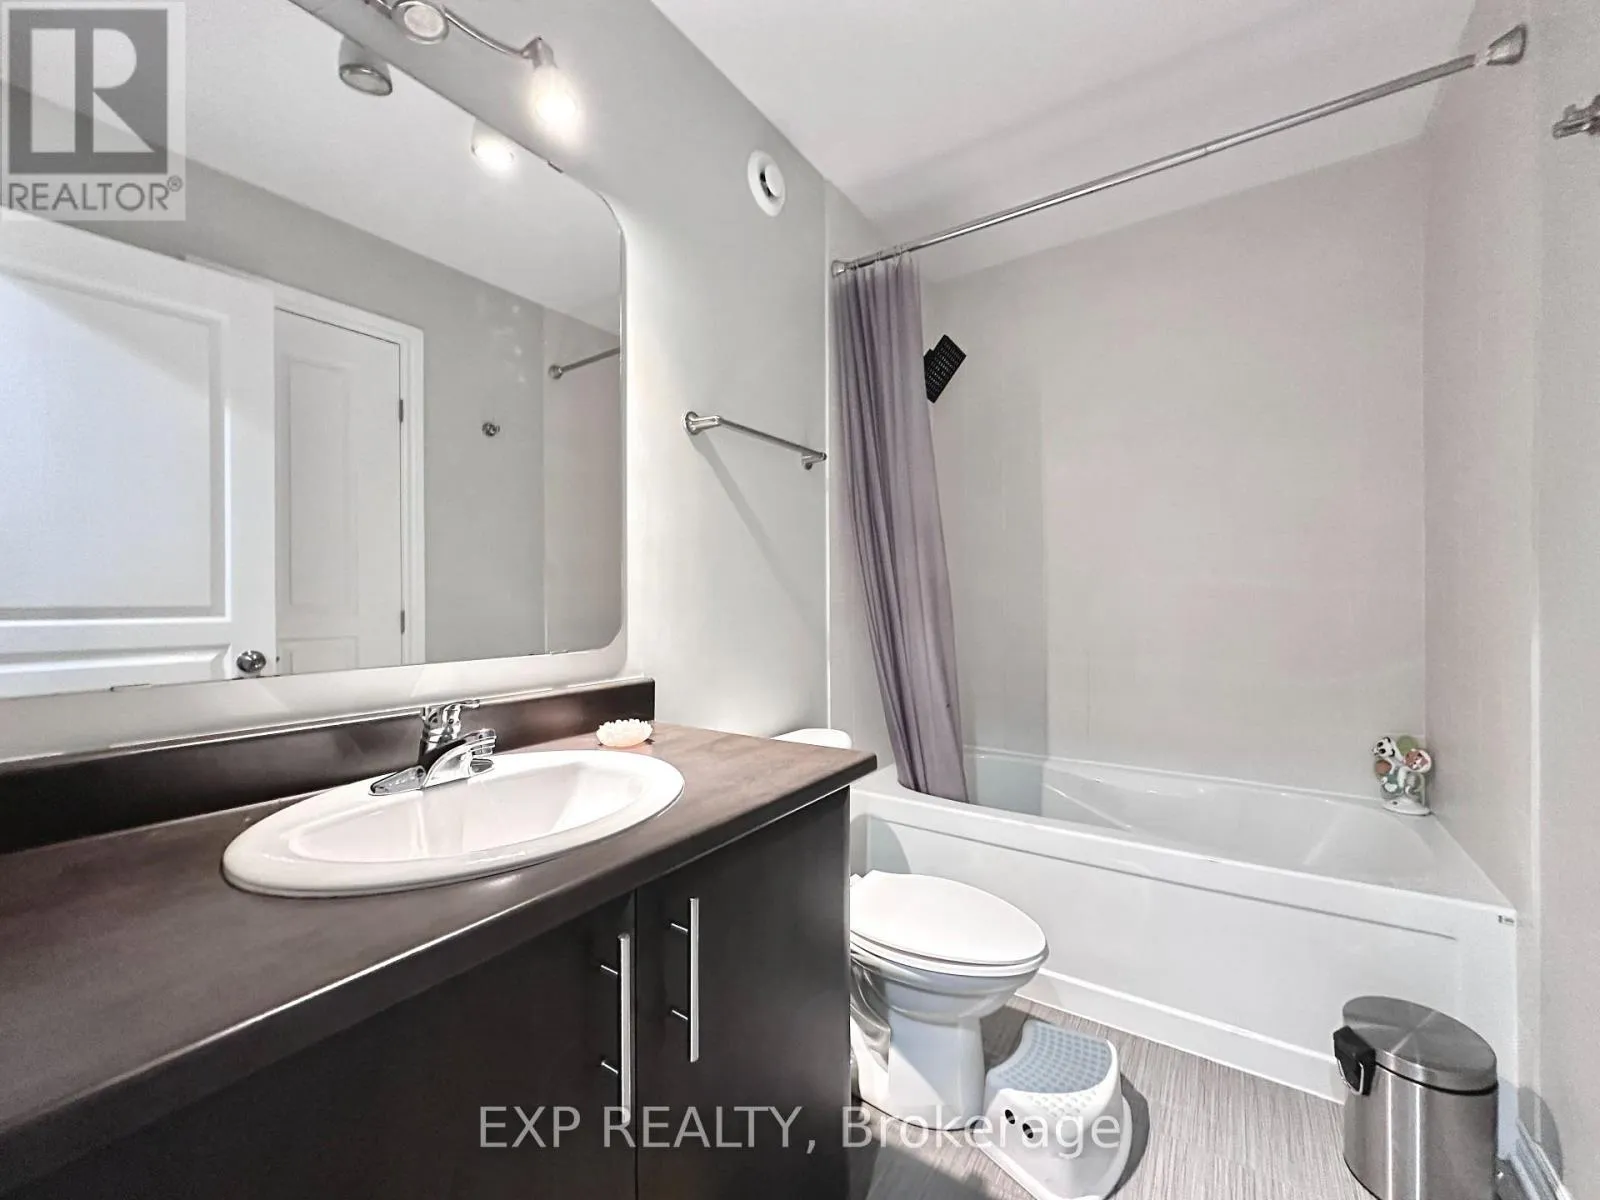
4 baths
Listed 5 days ago
Row / Townhouse for rent: 421 Foxhall Way, Ottawa, Ontario K2M 2H1

View all 33 photos

About

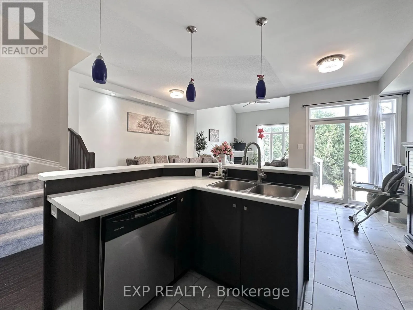
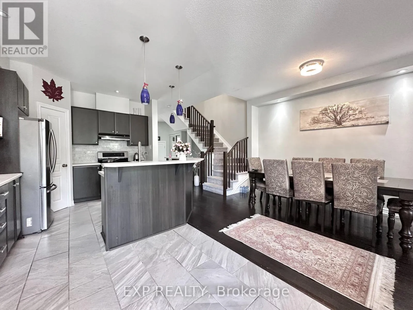
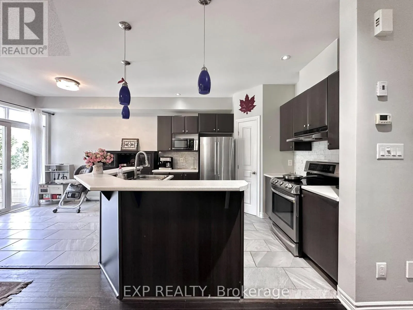
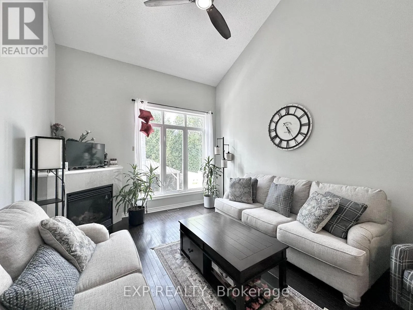
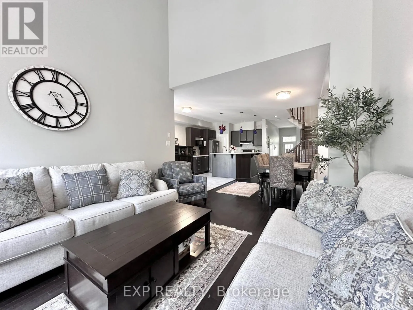
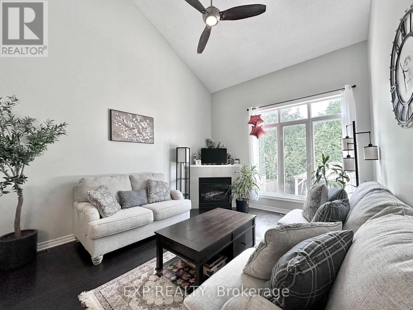
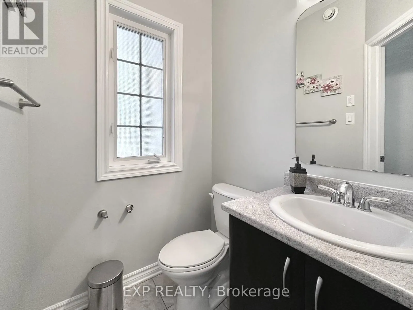
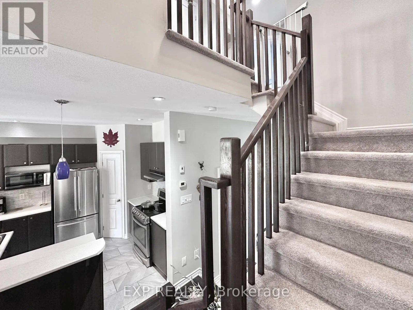
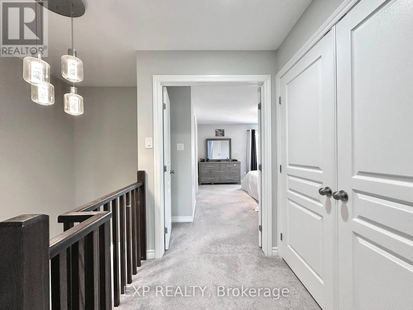
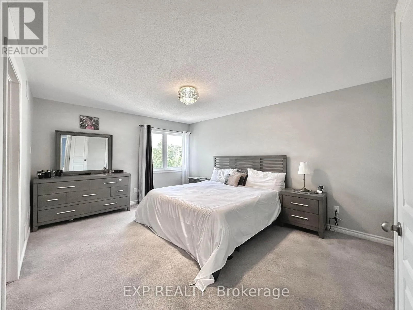
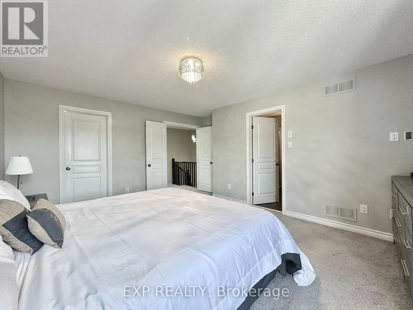
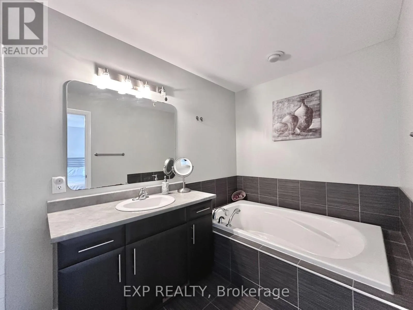
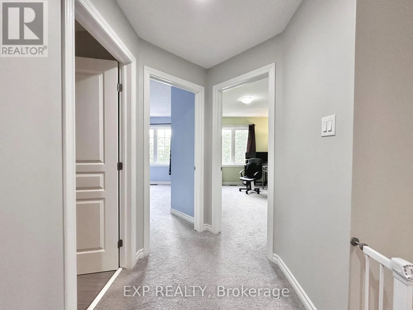
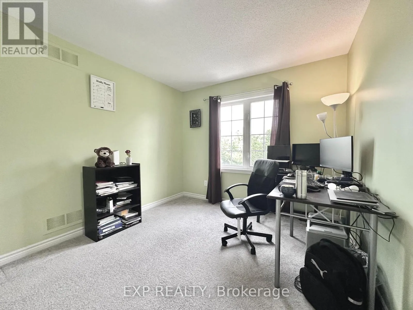
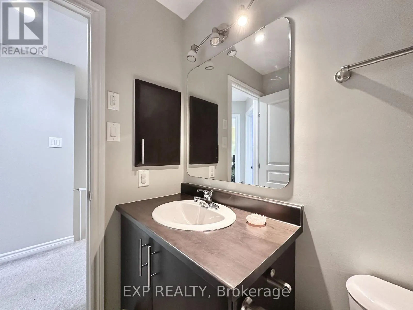
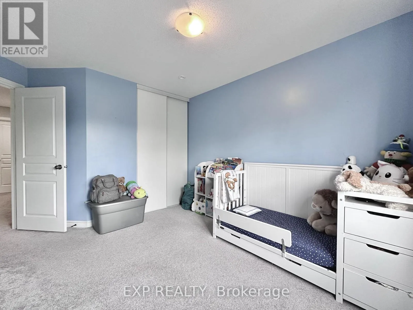
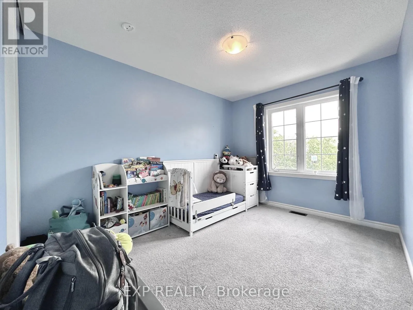
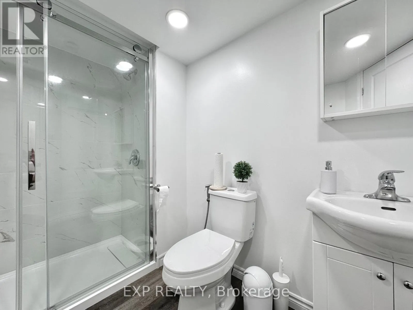
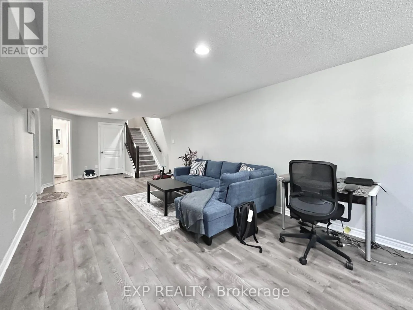
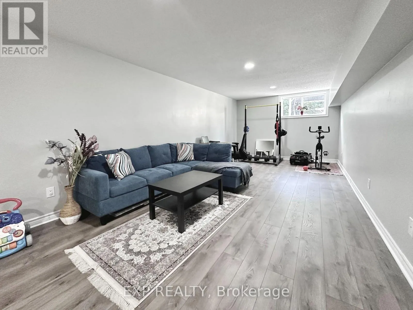
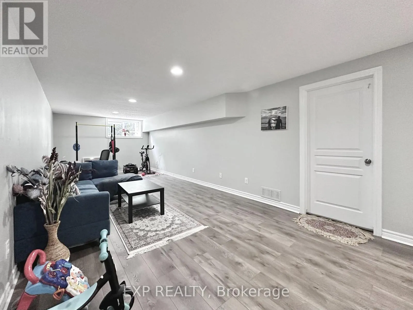
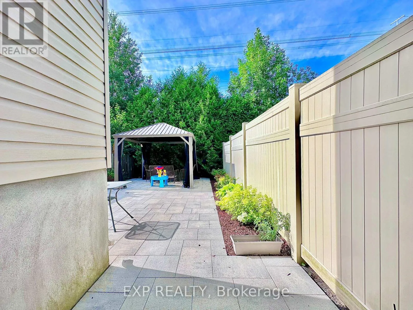
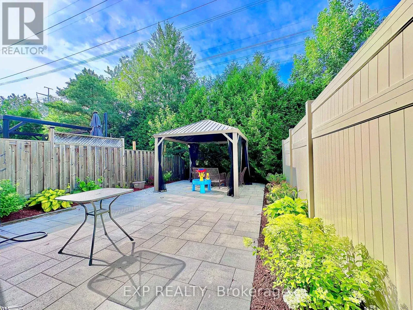
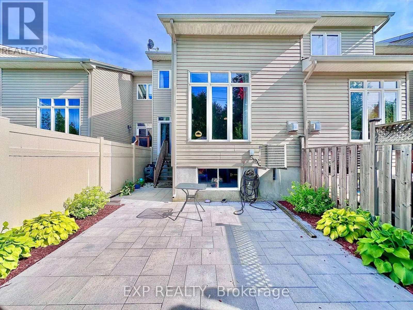
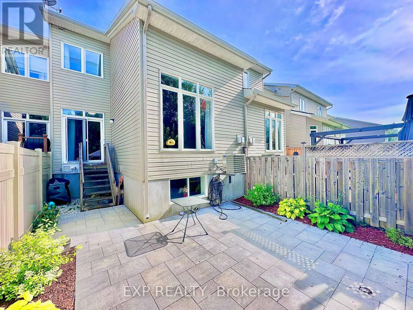
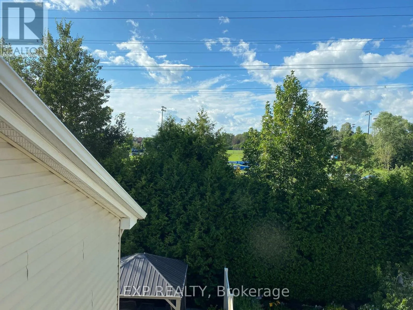
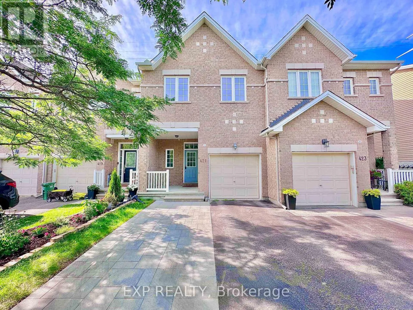
Foxhall / Bridgestone Welcome to the sought-after Urbandale Frisco II model in the heart of Bridlewood. This spacious 3-bedroom, 3.5-bathroom home features a bright living room with soaring 17-foot cathedral ceilings, a gas fireplace and views of the private backyard with no rear neighbours.The contemporary open-concept kitchen is equipped with stainless steel appliances, ample cabinetry and a deep pantry. The home was tastefully updated in 2020 with new lighting, paint, flooring, tile and backsplash.The primary suite offers double-door entry, a walk-in closet and a private ensuite with a soaker tub. Two additional bedrooms, a full bathroom and convenient second-floor laundry complete the upper level. The finished basement provides additional living space suitable for a family room, home office, gym or play area.Conveniently located near shopping, schools, public transit, splash parks and Greenbelt forest trails. Gezabo in the private backyard for out door entertainment. A great opportunity to lease a well-maintained home in a mature Bridlewood community. (id:27476)

Property Highlights

MLS® Number
X13585740
Type
Single Family
Community Name
9004 - Kanata - Bridlewood
Ownership Type
Freehold
Parking Space Total
4

Building

Building Type
Row / Townhouse
Storeys
2.00
Square Footage
1500 - 2000 sqft
Bathrooms Total
4
Bedrooms Above Ground
3
Bedrooms Total
3
Exterior Finish
Vinyl siding, Brick
Fireplace Present
Yes
Basement Type
N/A (Finished)
Basement Features
Building Heating Type
Forced air
Heating Fuel
Natural gas
Building Cooling Type
Central air conditioning

Utilities

Water
Municipal water
Utility Sewer
Sanitary sewer

Room Layout

Primary Bedroom
Second level
4.72 m x 3.78 m
Bedroom
Second level
3.55 m x 2.73 m
Bedroom
Second level
4.31 m x 3.05 m
Family room
Basement
8.35 m x 3.78 m
Dining room
Main level
4.57 m x 3.78 m
Living room
Main level
3.65 m x 3.12 m

Location

Learn more about this property
Listing provided by:
EXP REALTY
MLS® number:
X13585740
Agent:
Mary Hajialiakbar
*Indicates required field
Name is required
Email is required
Please enter a valid phone number (e.g., 416-111-1111).

Community Spotlight: Homes For rent in Your Neighborhood