3 Coulson Court, Ottawa, Ontario K2K 2X8

Listed for:
$724,900
2 beds
2 baths
Listed 26 days ago
Row / Townhouse for rent: 3 Coulson Court, Ottawa, Ontario K2K 2X8

View all 37 photos

About

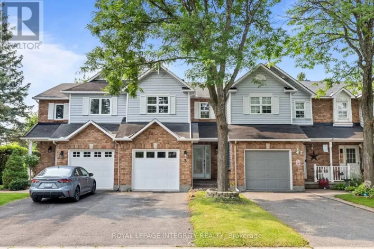
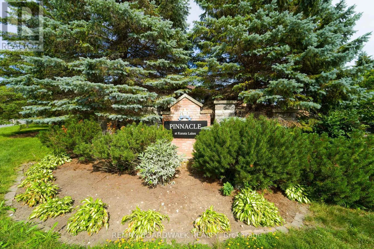
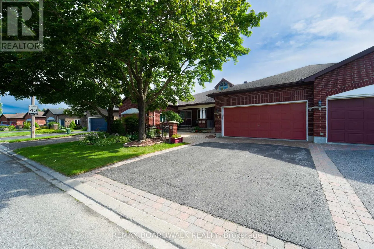
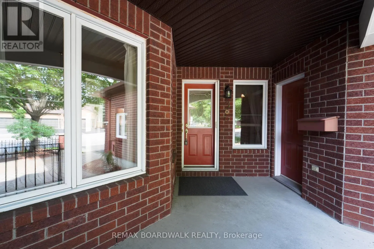
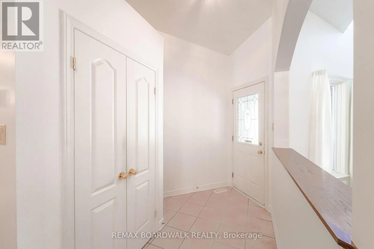
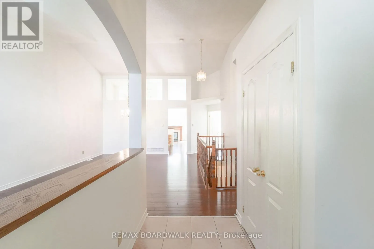
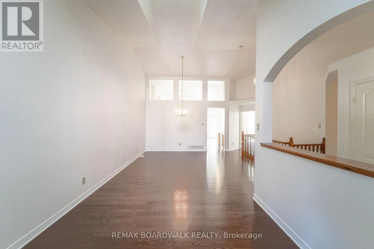
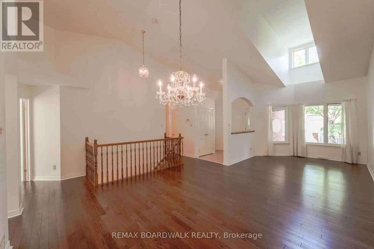
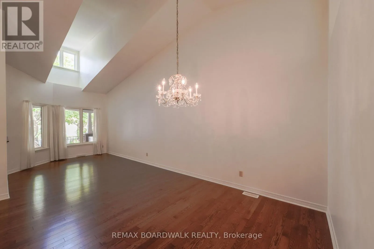
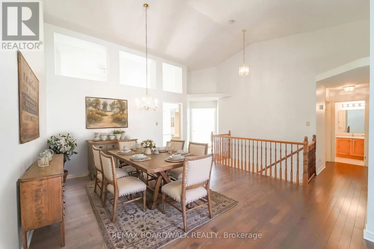
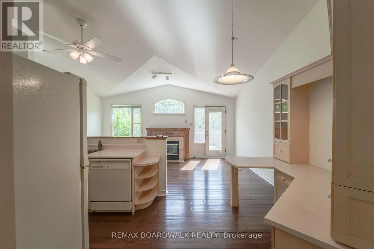
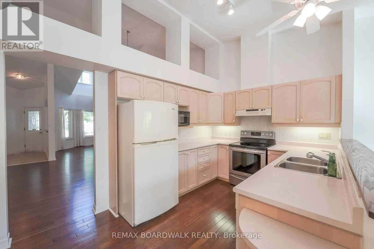
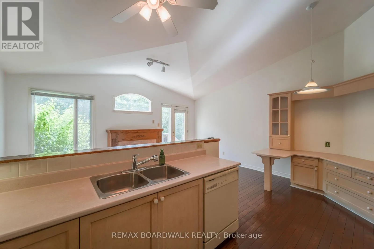
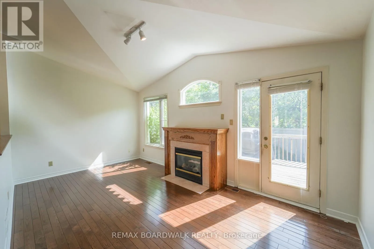
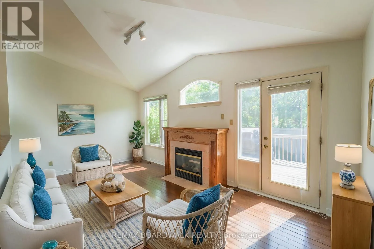
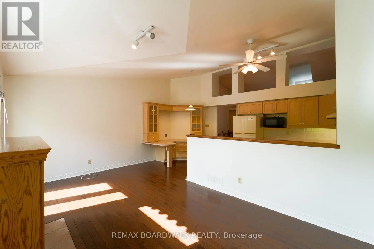
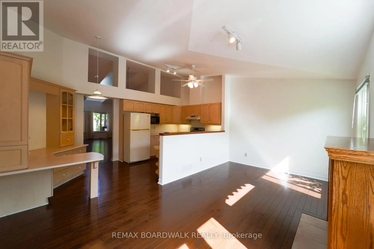
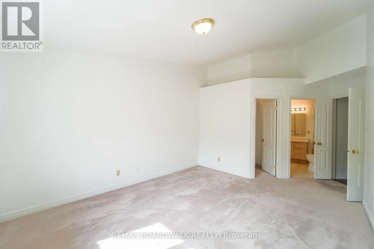
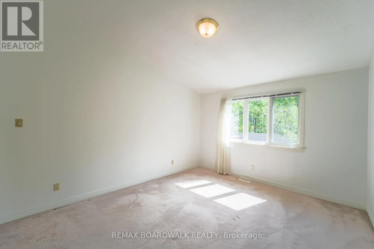
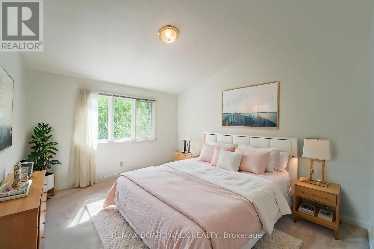
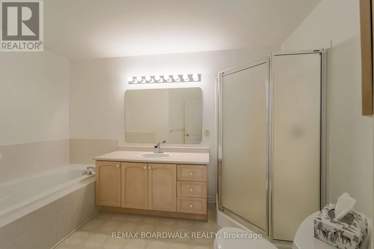
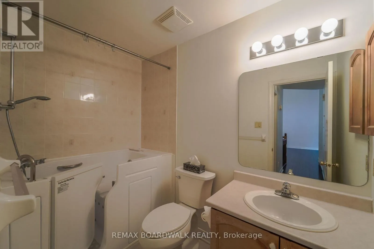
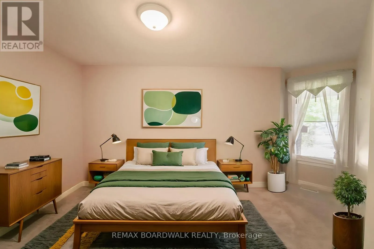
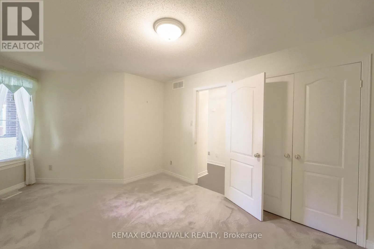
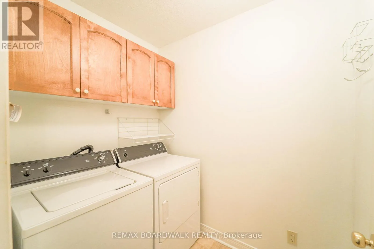
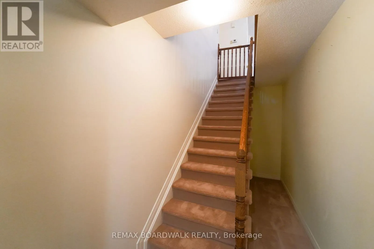
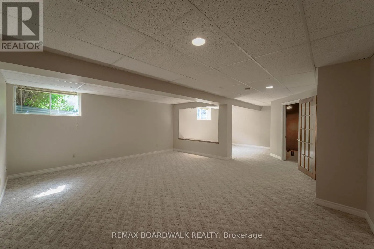
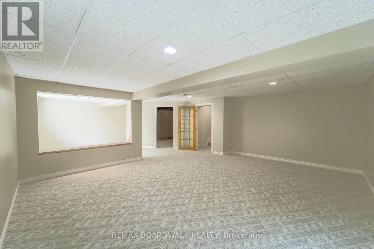
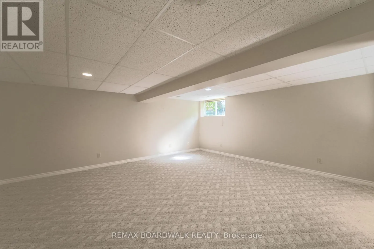
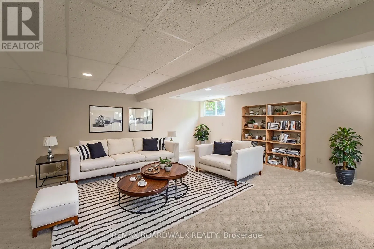
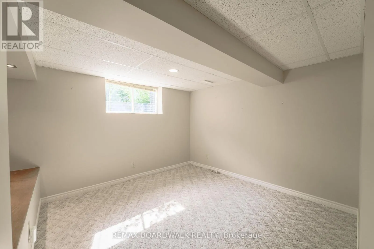
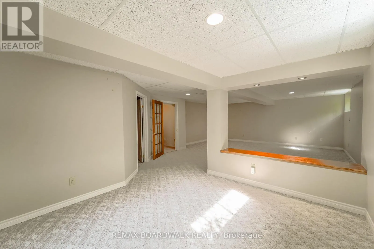
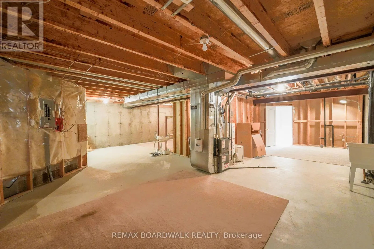
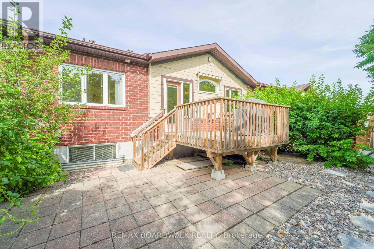
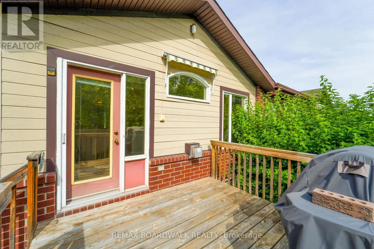
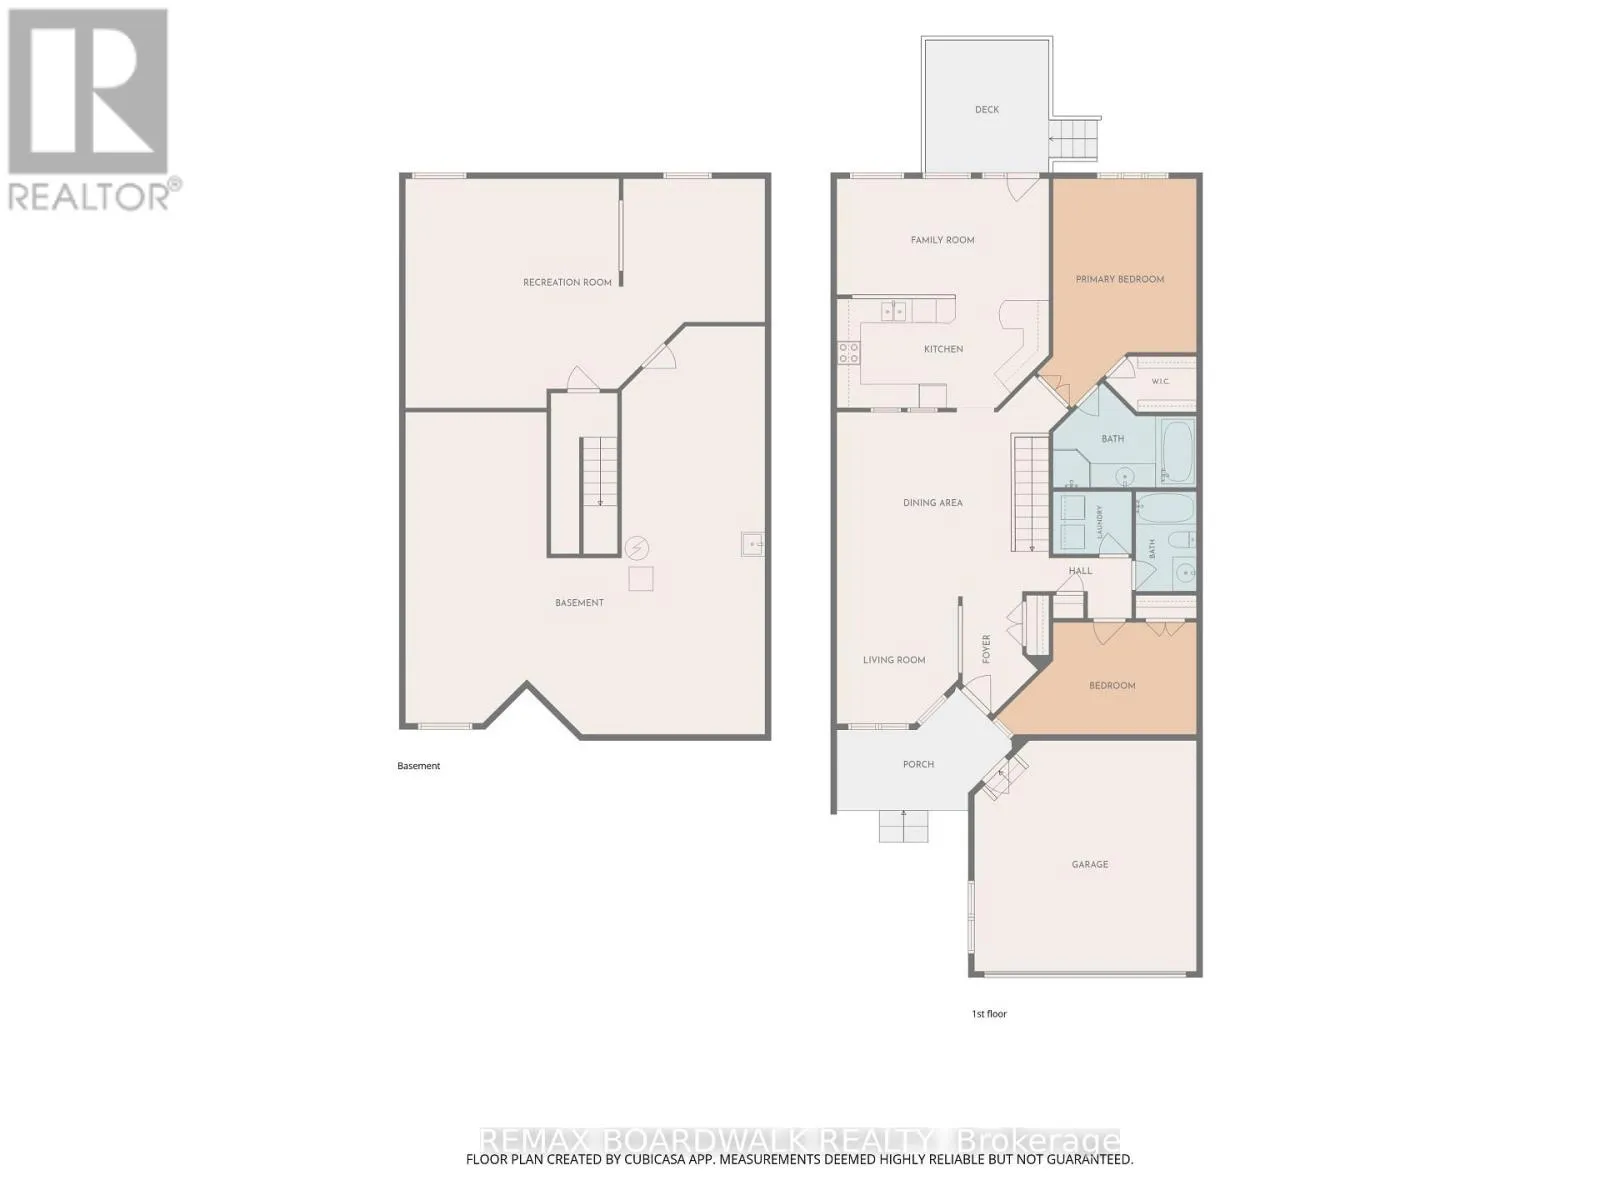
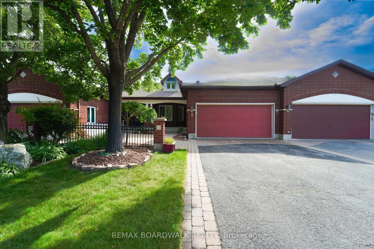
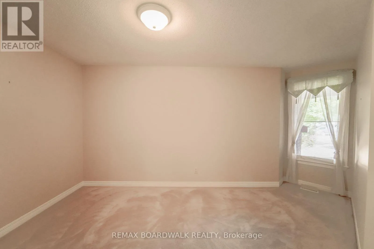
Cross Streets: Coulson Court & Robson Court. ** Directions: Kanata Avenue to Robson Court, Right onto Coulson Court. Welcome to 3 Coulson Court in the Adult Lifestyle Pinnacle Community within Kanata Lakes. This two bedroom two full bathroom home is an ideal down-sizing home with out sacrificing entertainment space! Large covered porch with access to the double car garage leads to the generously sized Foyer. Huge Living Room and Dining Room with hardwood flooring and cathedral ceiling - note the dormer window for added natural light. Open Kitchen/Family room with hardwood flooring, cathedral ceiling, gas fireplace and oak cabinetry at the back of the home with access to the backyard. Primary Bedroom with walk-in closet as well as Ensuite Bathroom with shower stall and soaker tub. A second Bedroom, a Full Bathroom and Laundry Room complete the main level. The lower level features a spacious Recreation Room with large windows as well as loads of unfinished space - ideal for hobbies and storage. Beautifully landscaped with front patio, backyard deck and patio. Great location with easy access to shopping, restaurants and Highway 417. (id:27476)

Property Highlights

MLS® Number
X13587656
Type
Single Family
Community Name
9007 - Kanata - Kanata Lakes/Heritage Hills
Ownership Type
Freehold
Land Size
30.8 x 10⁵ FT
Parking Space Total
4

Building

Building Type
Row / Townhouse
Storeys
1.00
Square Footage
1100 - 1500 sqft
Bathrooms Total
2
Bedrooms Above Ground
2
Bedrooms Total
2
Exterior Finish
Brick
Fireplace Present
Yes
Basement Type
Full (Finished)
Basement Features
Building Heating Type
Forced air
Heating Fuel
Natural gas
Building Cooling Type
Central air conditioning

Utilities

Water
Municipal water
Utility Sewer
Sanitary sewer

Room Layout

Recreational, Games room
Lower level
5.86 m x 8.78 m
Utility room
Lower level
10.09 m x 3.72 m
Workshop
Lower level
7.77 m x 3.04 m
Living room
Main level
4.87 m x 3.05 m
Dining room
Main level
4.27 m x 3.05 m
Kitchen
Main level
2.74 m x 5.18 m
Family room
Main level
3.05 m x 5.18 m
Primary Bedroom
Main level
4.27 m x 3.66 m
Bedroom
Main level
2.74 m x 3.66 m
Laundry room
Main level
1.99 m x 1.52 m

Location

Learn more about this property
Listing provided by:
REMAX BOARDWALK REALTY
MLS® number:
X13587656
Agent:
Mike Macgowan
*Indicates required field
Name is required
Email is required
Please enter a valid phone number (e.g., 416-111-1111).

Community Spotlight: Homes For sale in Your Neighborhood