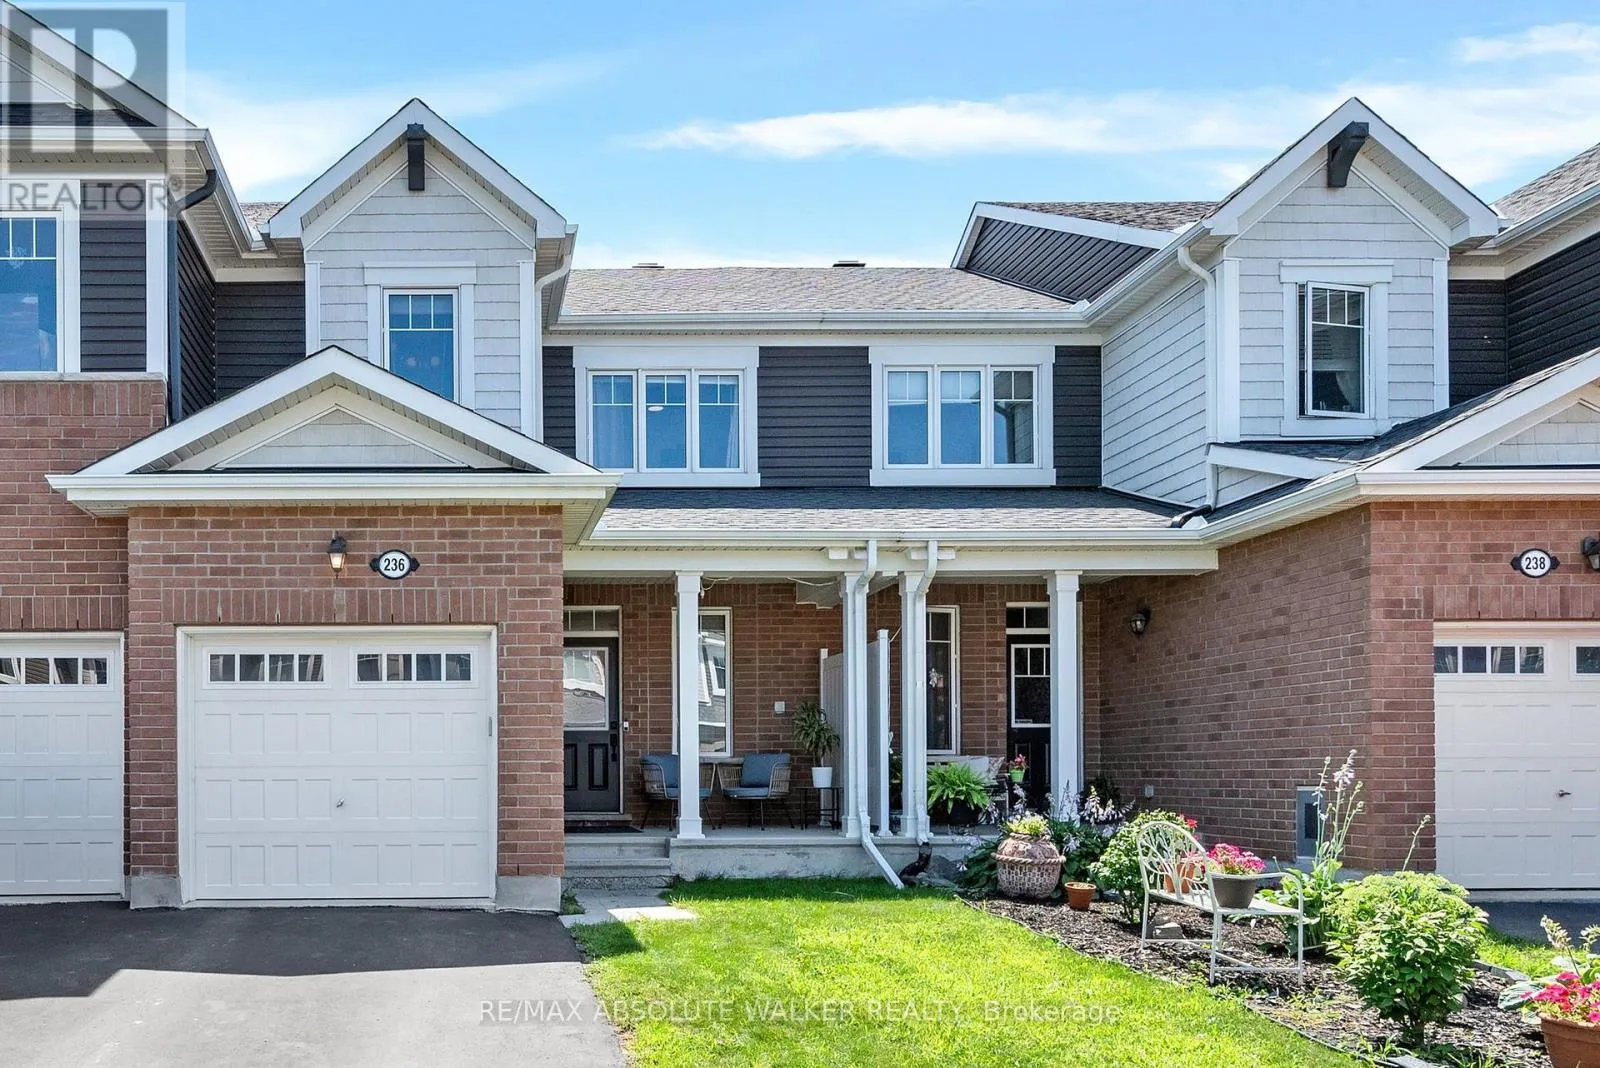
236 Willow Aster Circle, Ottawa, Ontario K4A 1C9

Listed for:
$555,000
3 beds
3 baths
Listed 25 days ago
Row / Townhouse for rent: 236 Willow Aster Circle, Ottawa, Ontario K4A 1C9

View all 29 photos

About

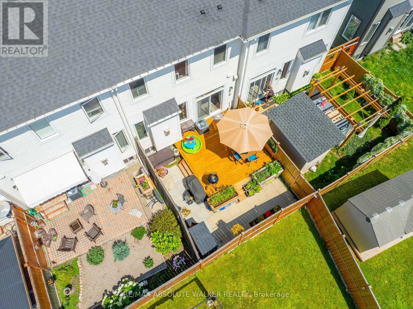
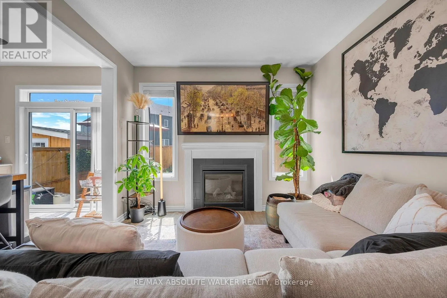
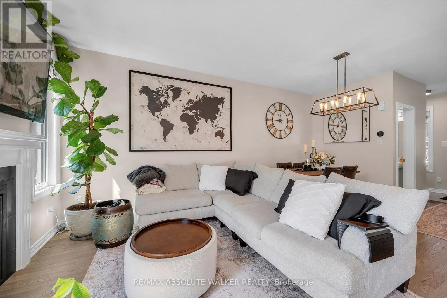
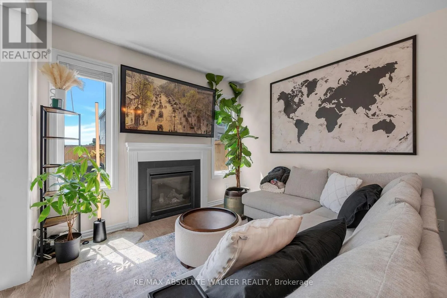
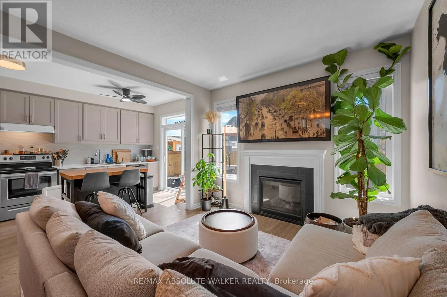
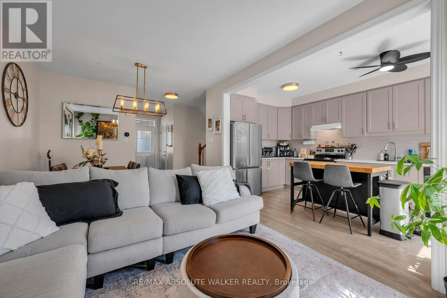
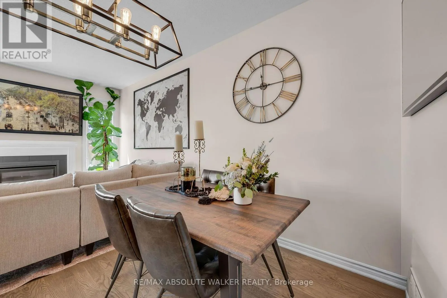
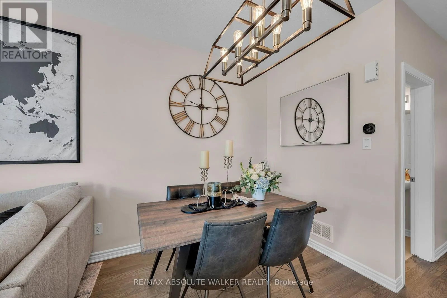
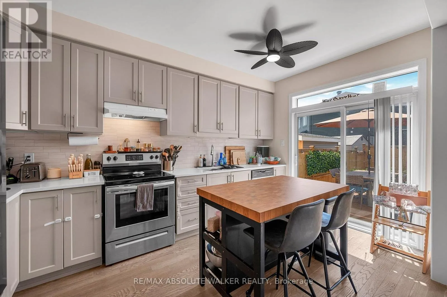
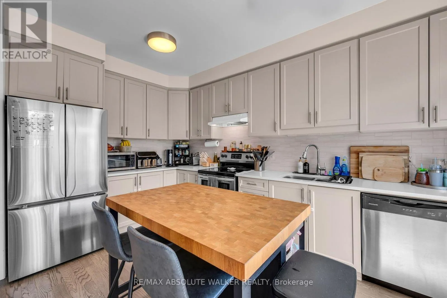
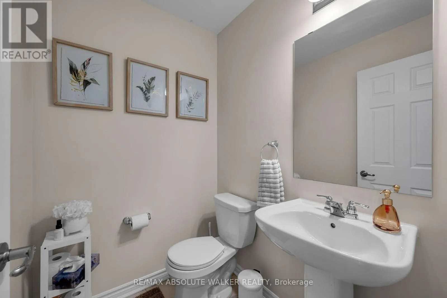
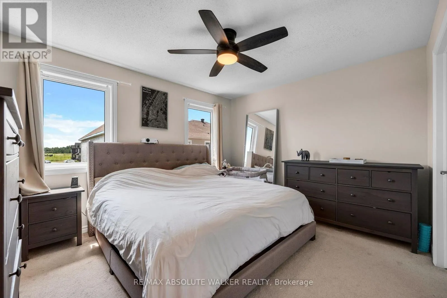
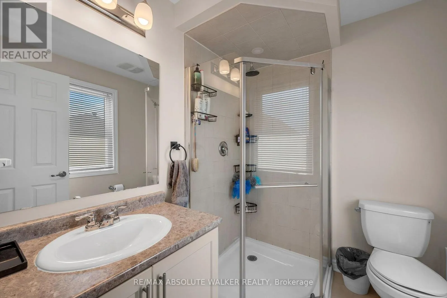
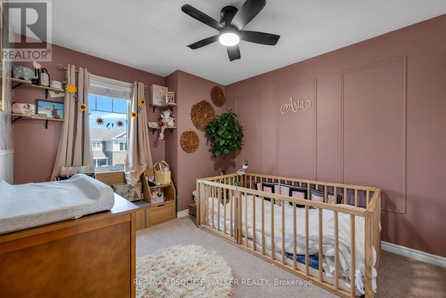
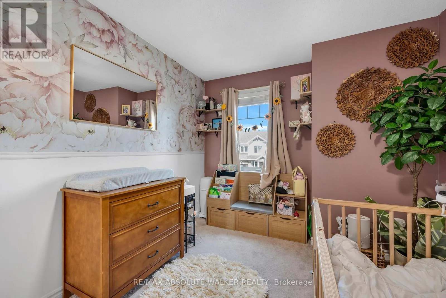
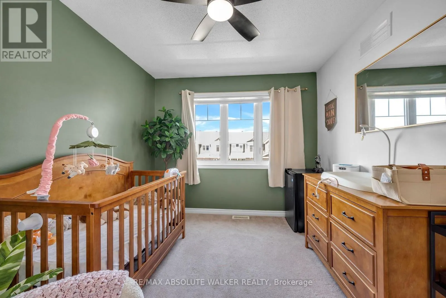
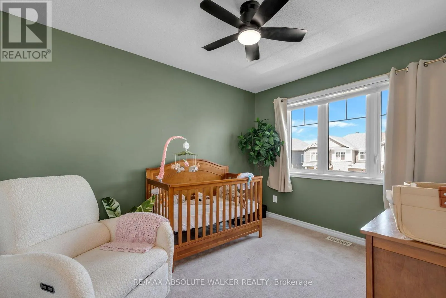
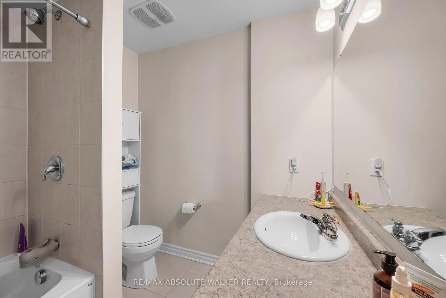
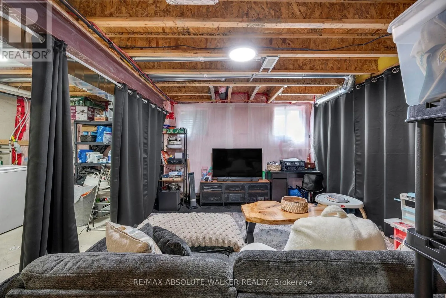
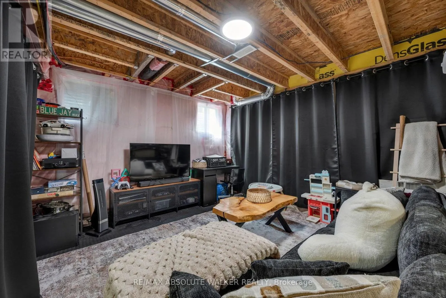
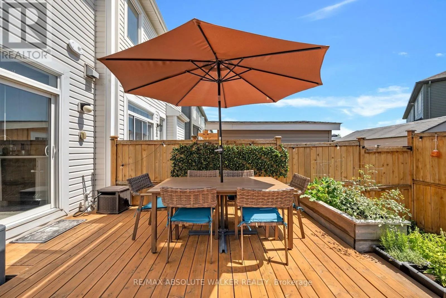
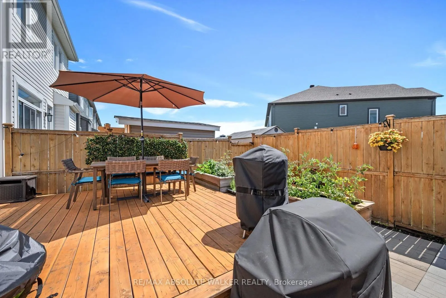
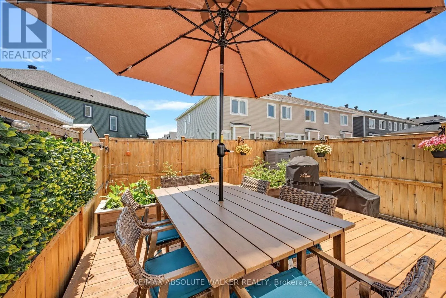
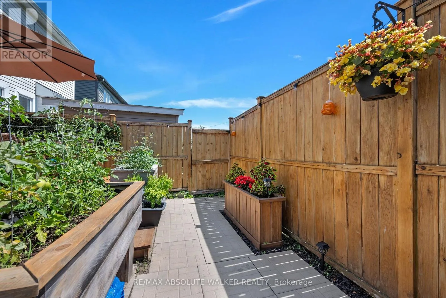
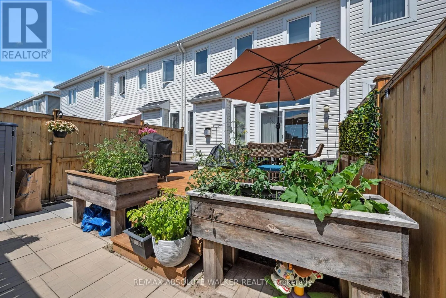
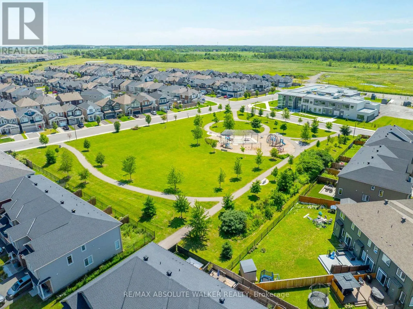
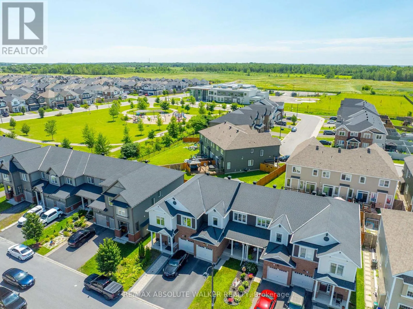
Cross Streets: Mer Bleue Rd. ** Directions: Mer Bleue Rd. South from Innes Rd., turn left on Willow Aster. Welcome to this 3-bedroom townhome, 3-bathroom on Willow Aster Circle. The open-concept main floor with oak hardwood floors offers a bright and inviting layout, featuring a spacious great room anchored by a cozy gas fireplace and enhanced by large picture windows that fill the space with natural light. The modern kitchen is perfect for everyday living and entertaining, with ample cabinetry, functional workspace, and a patio door leading to the landscaped backyard complete with a deck, perfect for summer entertaining.Upstairs, the spacious primary bedroom features a private 3-piece ensuite, while two additional bedrooms and a full bathroom provide plenty of space for family, guests, or a home office. The unfinished basement offers endless possibilities to customize the space to suit your needs, with room for a future recreation room, laundry area, and additional storage. Located in a sought-after neighbourhood close to parks, schools, shopping, and everyday amenities. (id:27476)

Property Highlights

MLS® Number
X13589272
Type
Single Family
Community Name
1117 - Avalon West
Ownership Type
Freehold
Land Size
21.3 x 82 FT
Parking Space Total
3

Building

Building Type
Row / Townhouse
Storeys
2.00
Square Footage
1100 - 1500 sqft
Bathrooms Total
3
Bedrooms Above Ground
3
Bedrooms Total
3
Amenities
Fireplace(s)
Exterior Finish
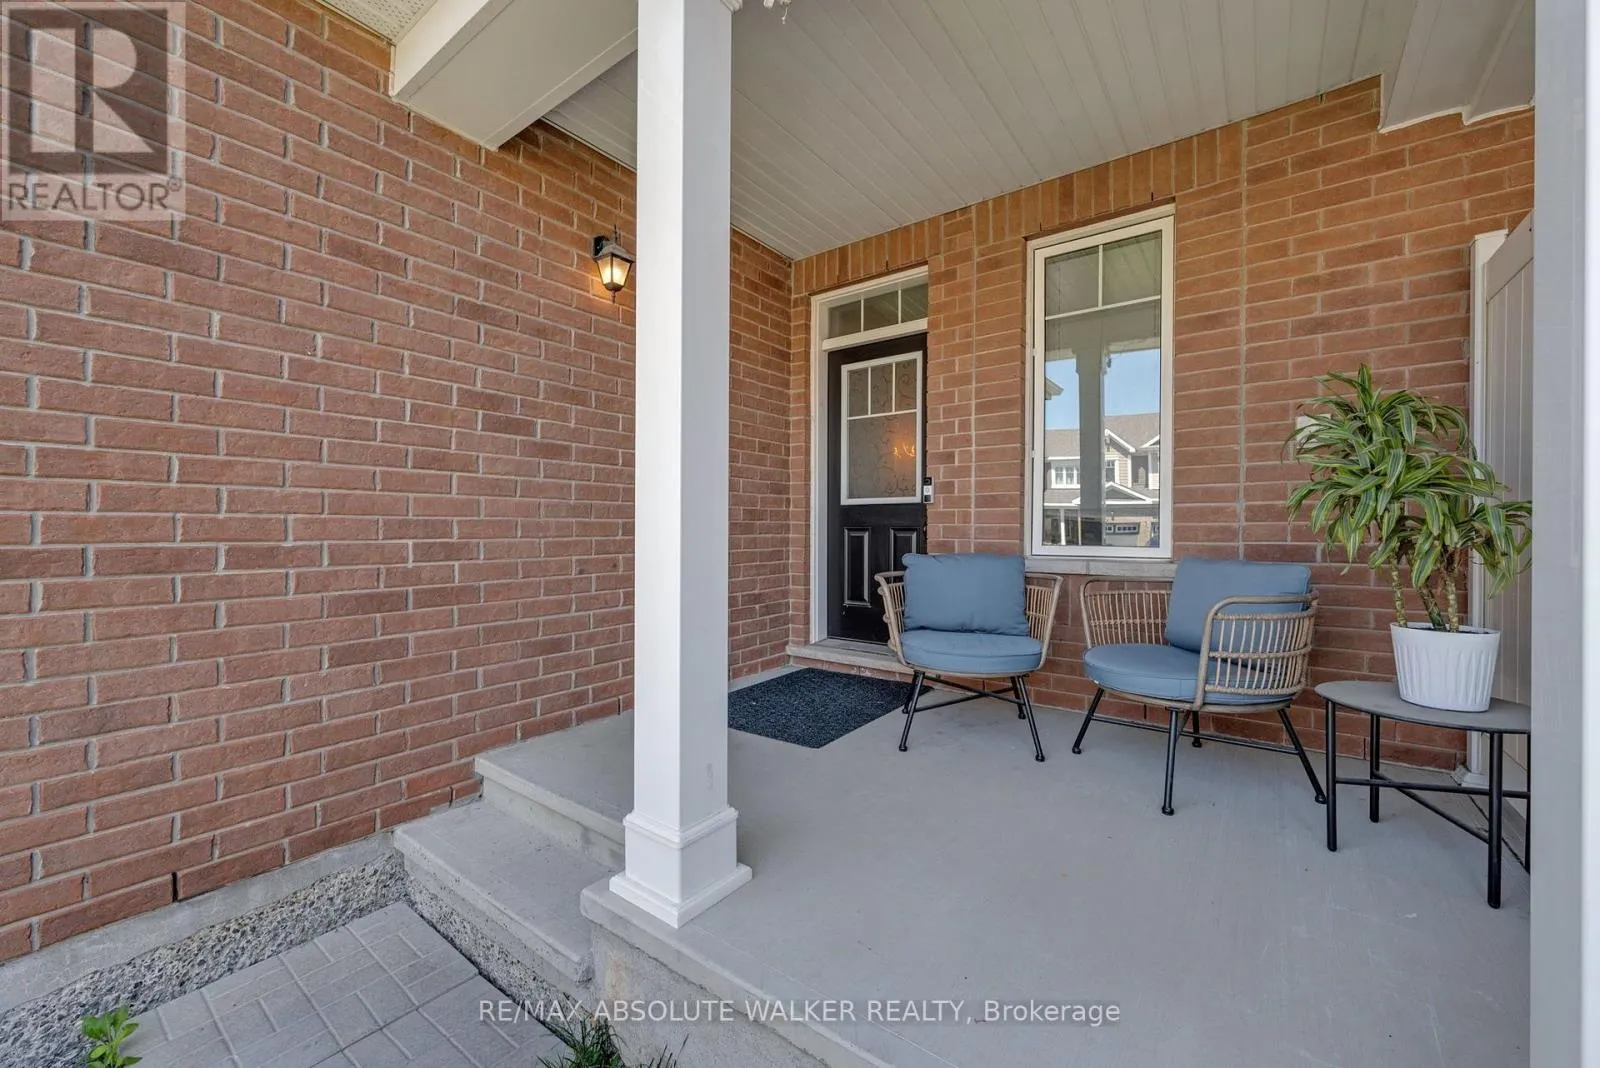
Brick, Vinyl siding
Fireplace Present
Yes
Basement Type
Full (Unfinished)
Basement Features
Building Heating Type
Forced air
Heating Fuel
Natural gas
Building Cooling Type
Central air conditioning

Utilities

Water
Municipal water
Utility Sewer
Sanitary sewer

Room Layout

Primary Bedroom
Second level
4.47 m x 3.35 m
Bedroom
Second level
2.84 m x 3.4 m
Bedroom
Second level
2.84 m x 2.94 m
Great room
Main level
3.35 m x 5.48 m
Kitchen
Main level
4.47 m x 3.35 m

Location

Learn more about this property
Listing provided by:
RE/MAX ABSOLUTE WALKER REALTY
MLS® number:
X13589272
Agent:
Geoff Walker
*Indicates required field
Name is required
Email is required
Please enter a valid phone number (e.g., 416-111-1111).