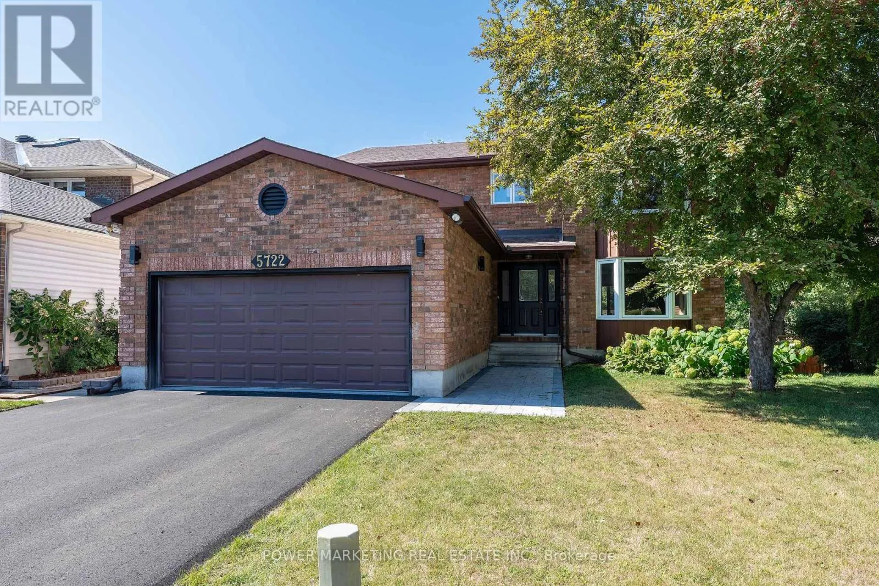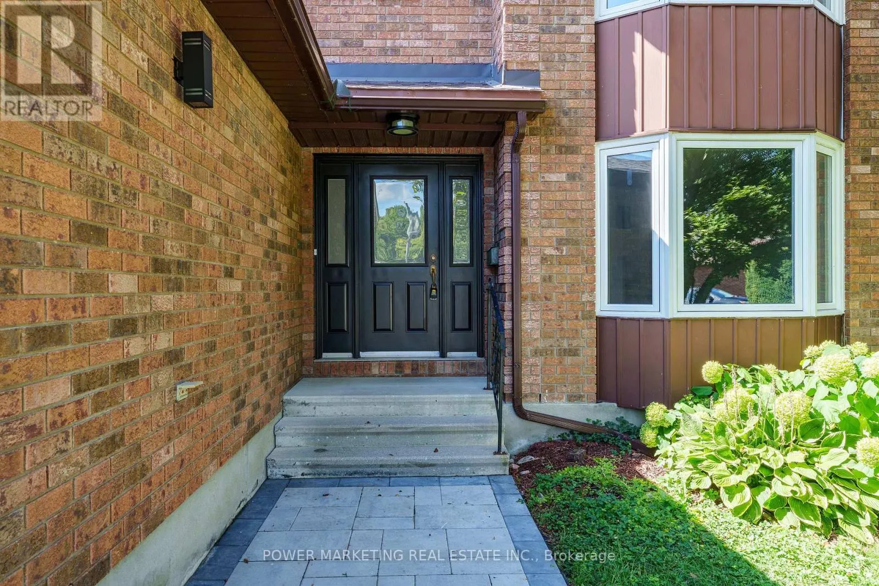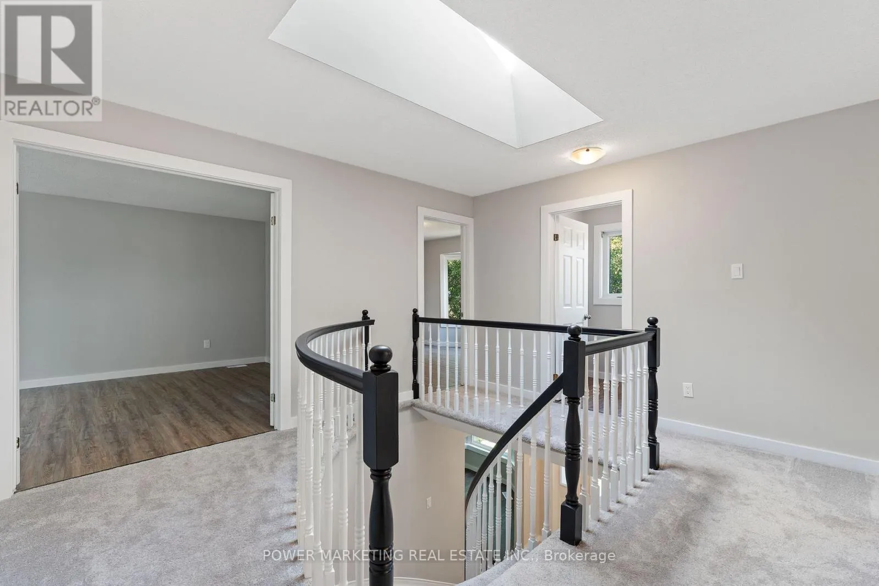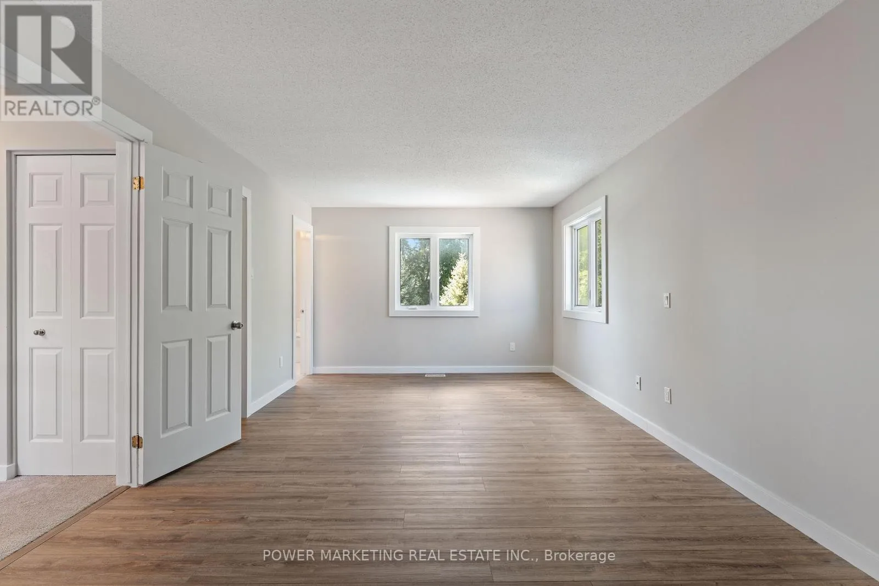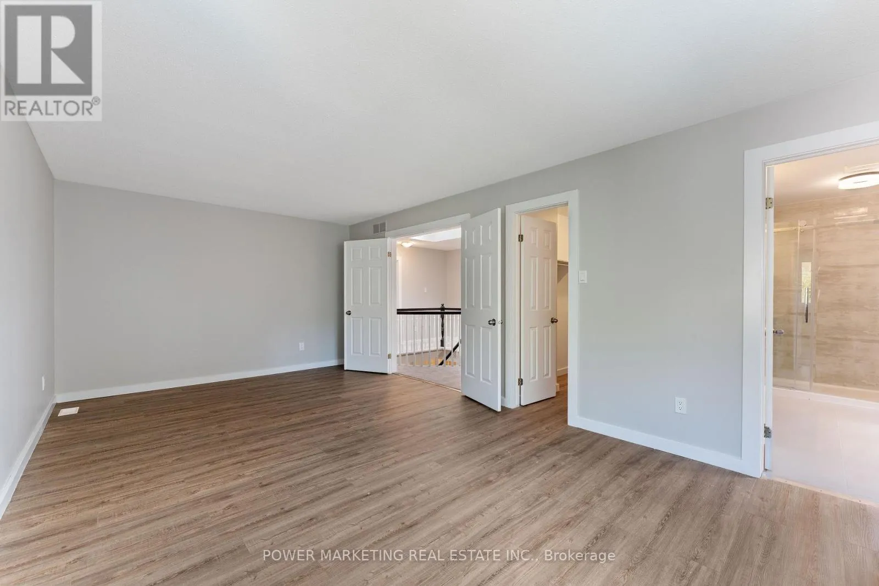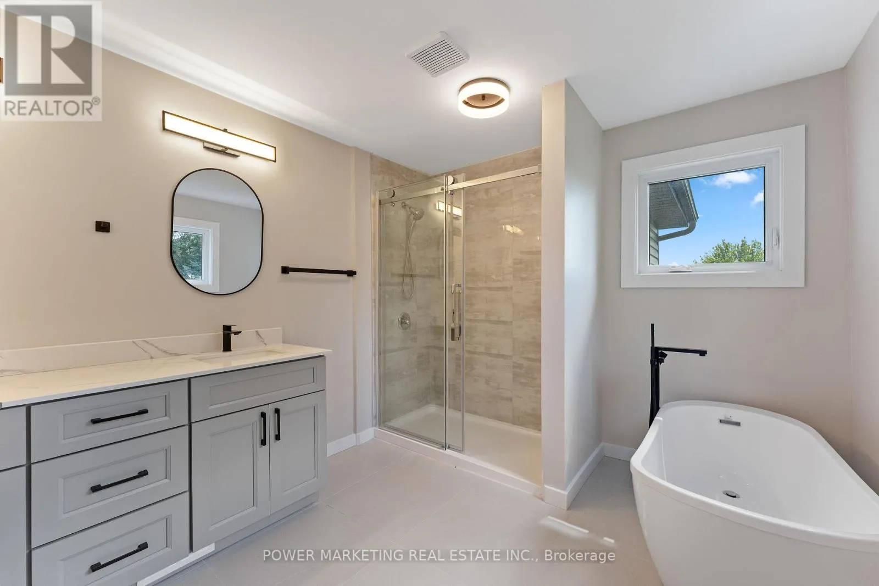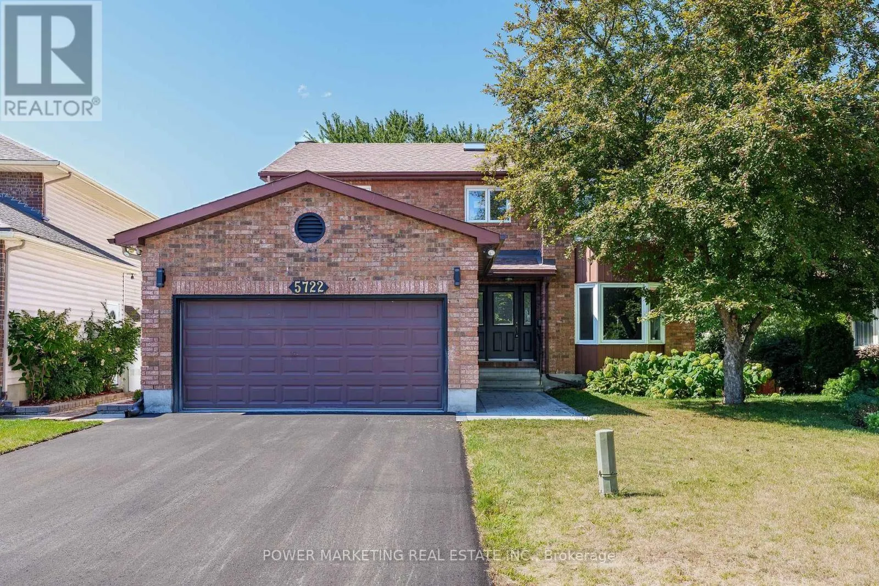
5722 Kemplane Court, Ottawa, Ontario K1W 1B8

Listed for:
$1,089,900
5 beds
4 baths
Listed 25 days ago
House for rent: 5722 Kemplane Court, Ottawa, Ontario K1W 1B8

View all 48 photos

About

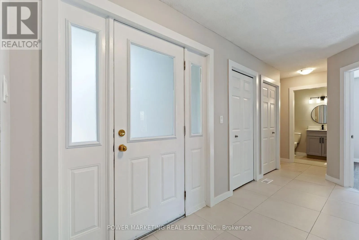
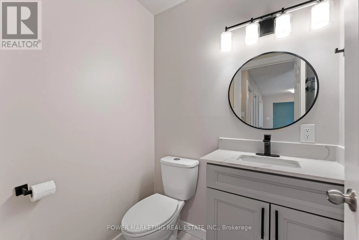
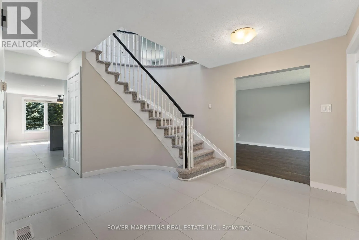
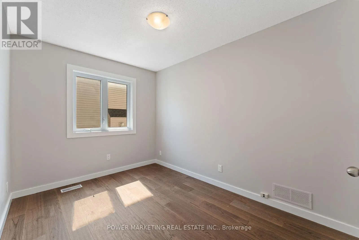
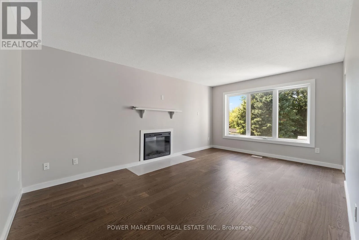
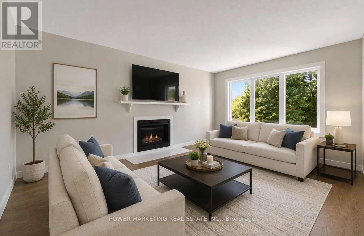
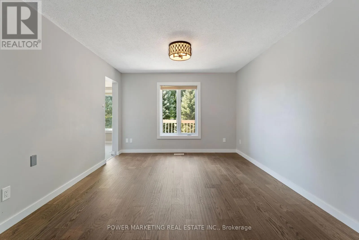
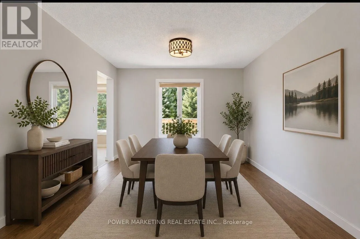
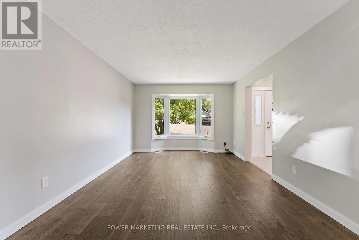
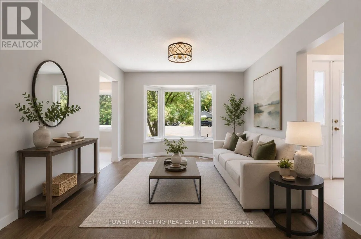
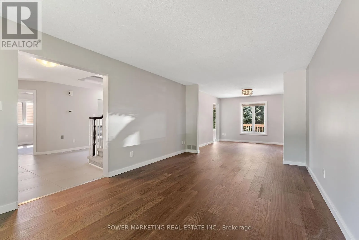
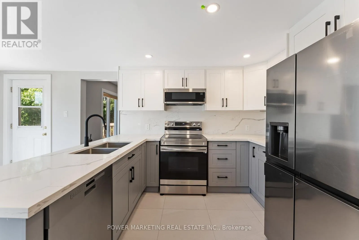
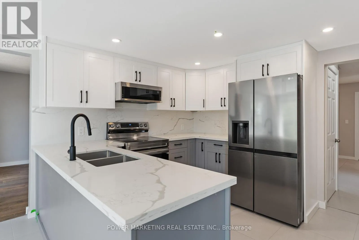
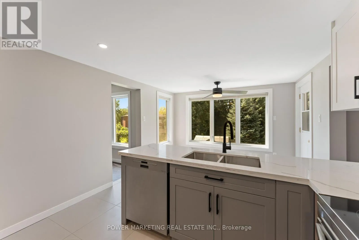
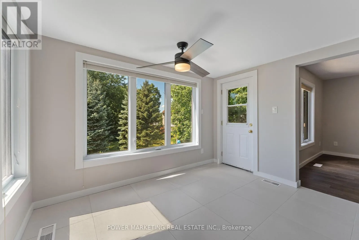
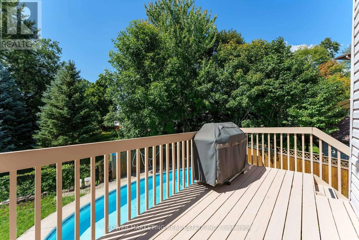

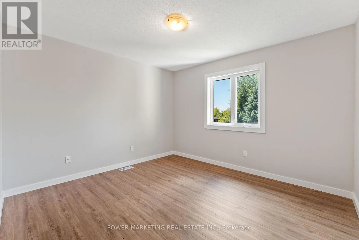
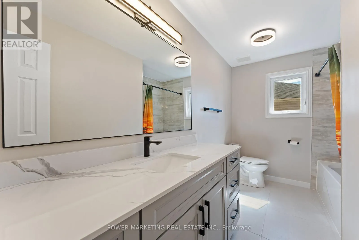
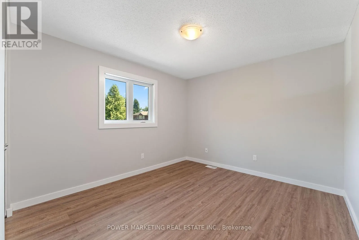
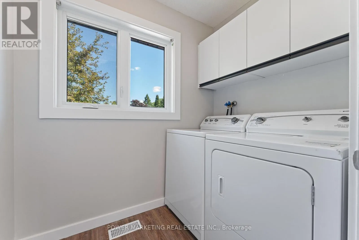
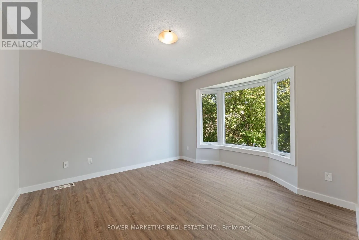
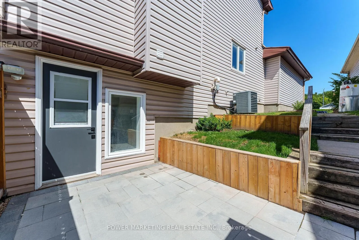
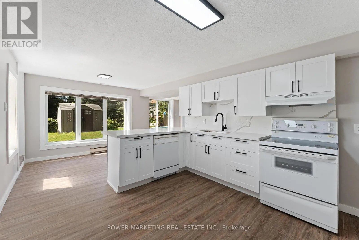
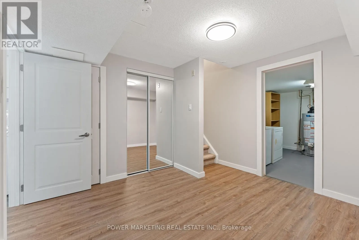
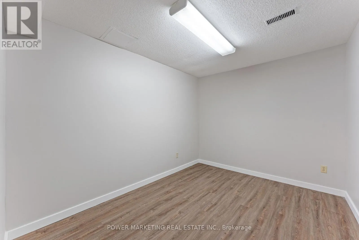
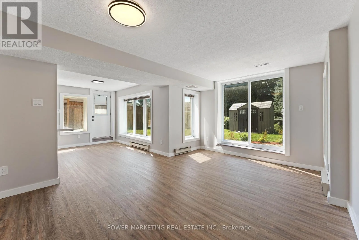
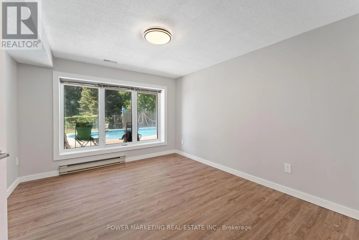
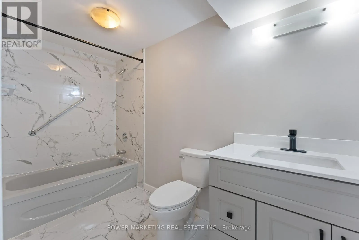
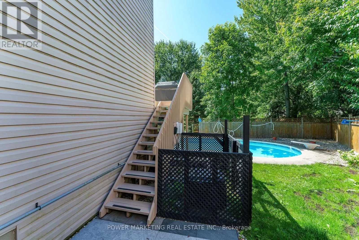
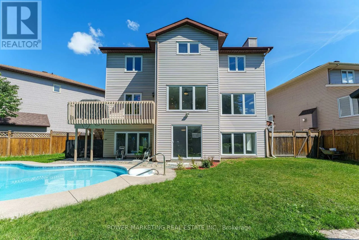
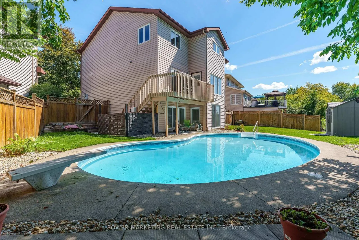
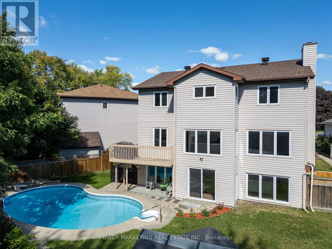
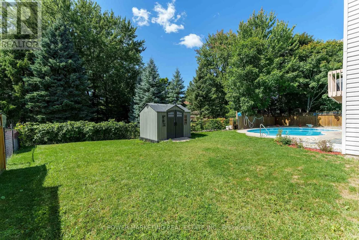
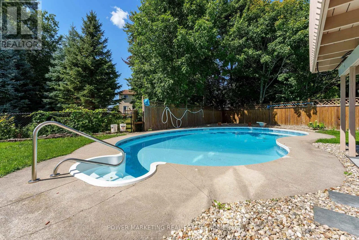
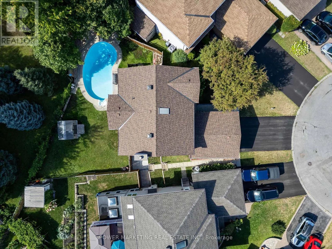
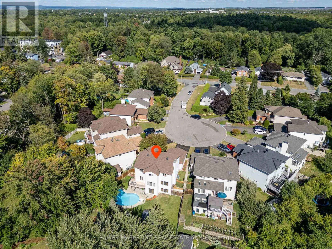
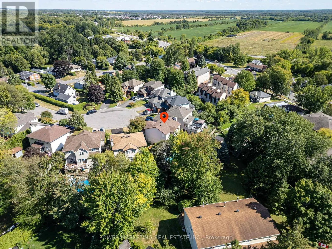
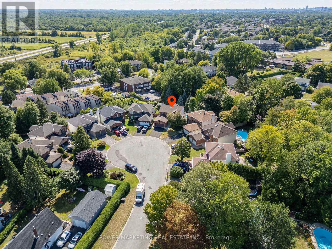
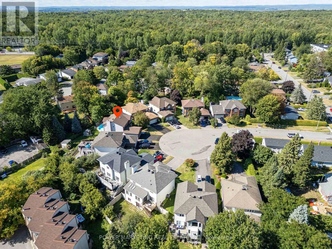
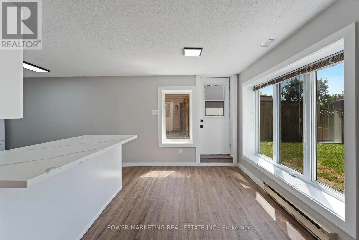
Innes Rd to Cleroux Crescent to Kemplane Court Welcome to 5722 Kemplane Court, a beautifully renovated home located in the desirable community of Blackburn Hamlet. This stunning property features a walkout basement that includes a second kitchen and laundry area, offering the perfect setup for a potential two-unit conversion or multi-generational living. Everything in the home has been updated this year, including a brand-new driveway, interlock, and modern finishes throughout. The roof has been done recently, adding to the home's long-term value and peace of mind. Enjoy summers in your private backyard with a fully fenced in-ground pool ideal for entertaining or relaxing with family. This move-in-ready home is close to schools, parks, and all amenities, making it an excellent opportunity for homeowners or investors alike. (id:27476)

Property Highlights

MLS® Number
X13589478
Type
Single Family
Community Name
2303 - Blackburn Hamlet (South)
Ownership Type
Freehold
Land Size
27.9 x 127.2 FT ; 0
Parking Space Total
6

Building

Building Type
House
Storeys
2.00
Square Footage
2000 - 2500 sqft
Bathrooms Total
4
Bedrooms Above Ground
4
Bedrooms Total
5
Amenities
Fireplace(s) Public Transit, Park
Exterior Finish
Brick
Fireplace Present
Yes
Basement Type
Full (Finished)
Basement Features
Building Heating Type
Forced air
Heating Fuel
Natural gas
Building Cooling Type
Central air conditioning

Utilities

Water
Municipal water
Utility Sewer
Sanitary sewer

Room Layout

Other
Second level
2.76 m x 1.62 m
Bedroom
Second level
3.53 m x 3.91 m
Bedroom
Second level
3.53 m x 4.16 m
Primary Bedroom
Second level
3.53 m x 6.09 m
Bedroom
Second level
3.53 m x 3.25 m
Bathroom
Second level
3.47 m x 3.35 m
Bathroom
Second level
3.55 m x 2.18 m
Laundry room
Second level
2.1 m x 1.49 m
Kitchen
Basement
3.35 m x 3.65 m
Dining room
Basement
3.42 m x 2.97 m
Bathroom
Basement
3.3 m x 1.52 m
Den
Basement
3.37 m x 2.61 m
Living room
Basement
3.5 m x 5.43 m
Laundry room
Basement
3.3 m x 3.27 m
Bedroom
Basement
3.27 m x 4.41 m
Den
Main level
3.47 m x 2.56 m
Living room
Main level
3.5 m x 6.14 m
Family room
Main level
3.5 m x 5.25 m
Dining room
Main level
3.5 m x 3.98 m
Kitchen
Main level
3.47 m x 5.66 m
Foyer
Main level
3.47 m x 4.72 m
Bathroom
Main level
1.37 m x 1.62 m

Location

Learn more about this property
Listing provided by:
POWER MARKETING REAL ESTATE INC.
MLS® number:
X13589478
Agent:
Saadiq Hussain
*Indicates required field
Name is required
Email is required
Please enter a valid phone number (e.g., 416-111-1111).

Community Spotlight: Homes For sale in Your Neighborhood