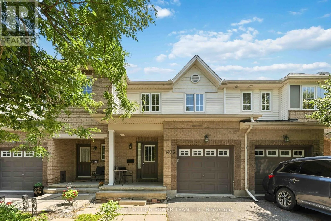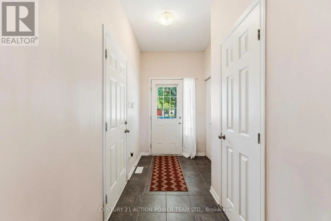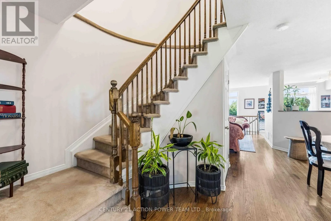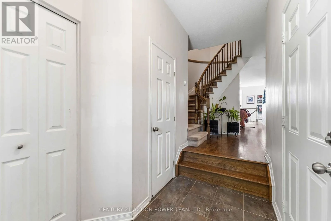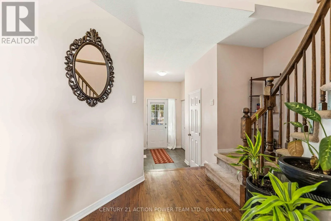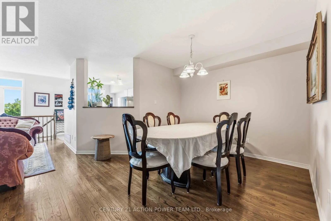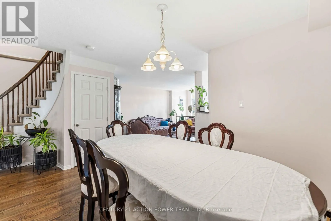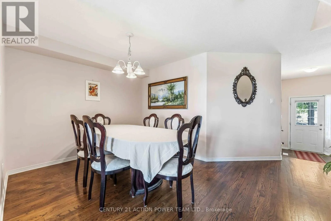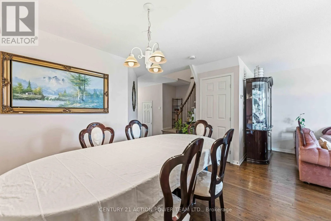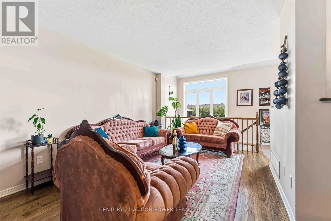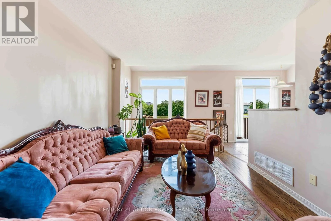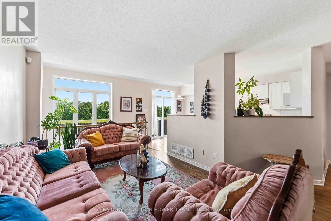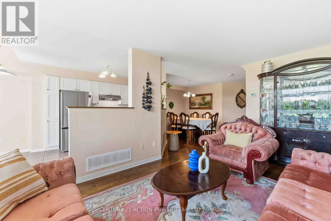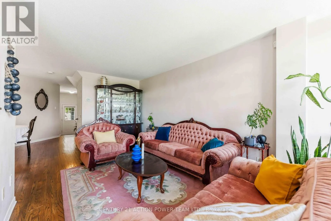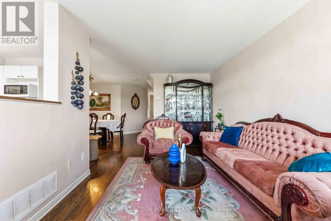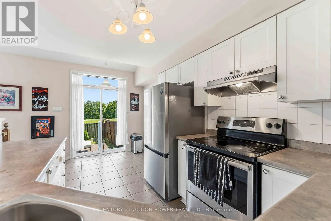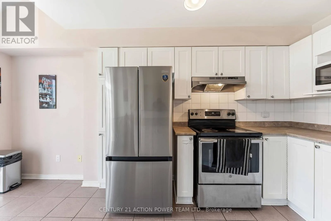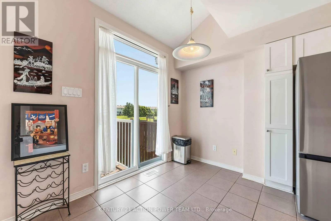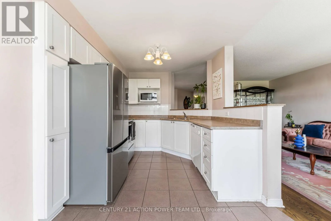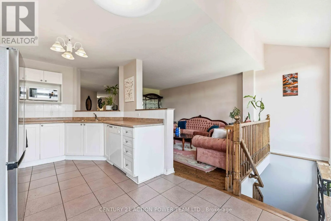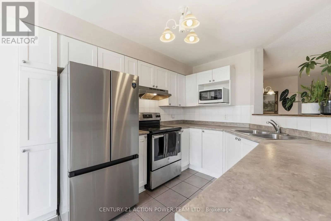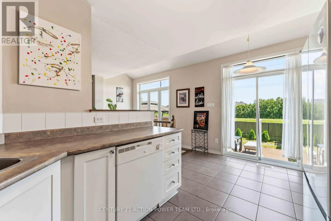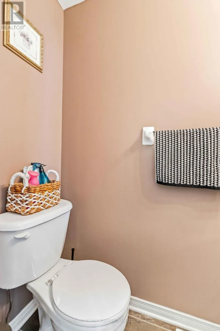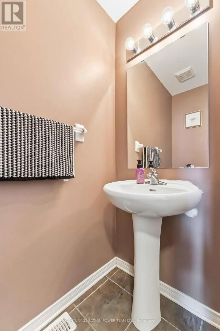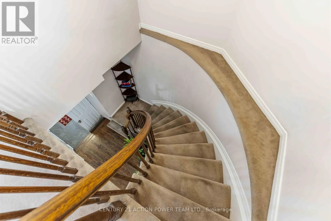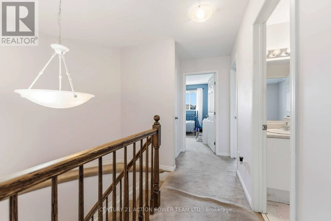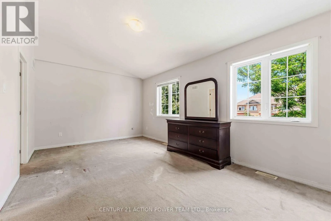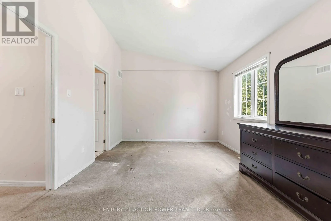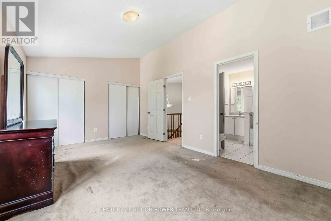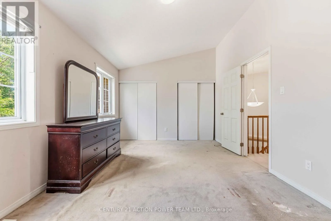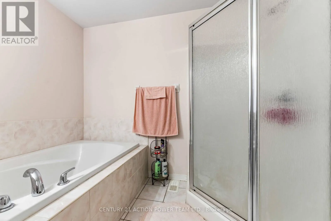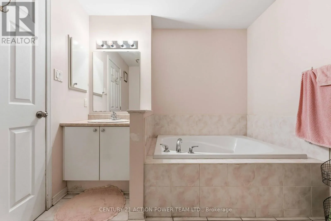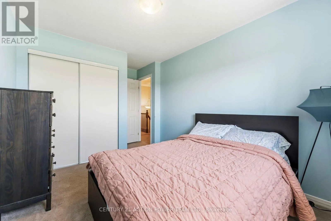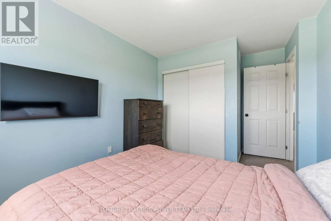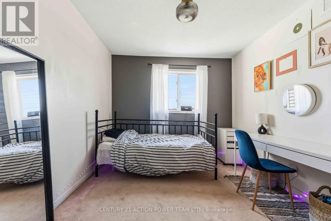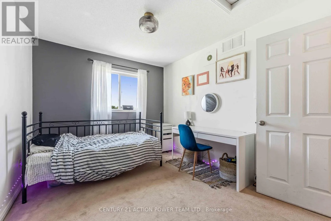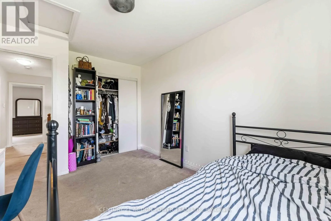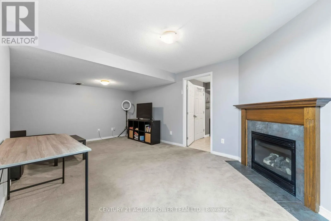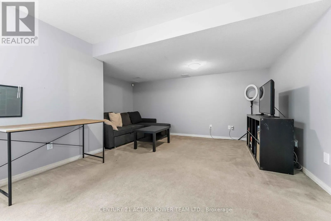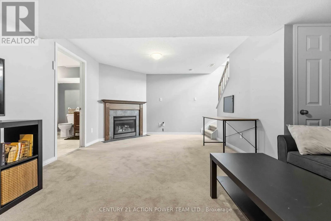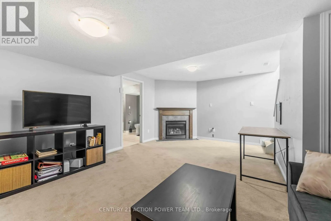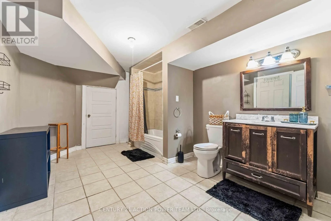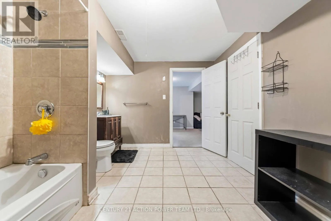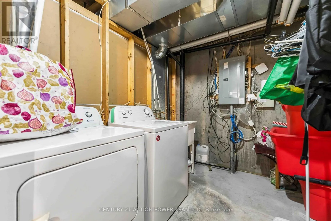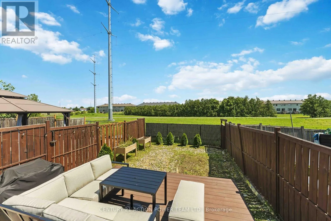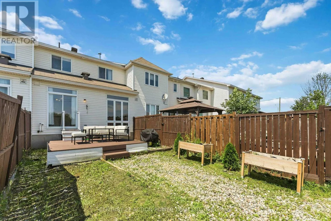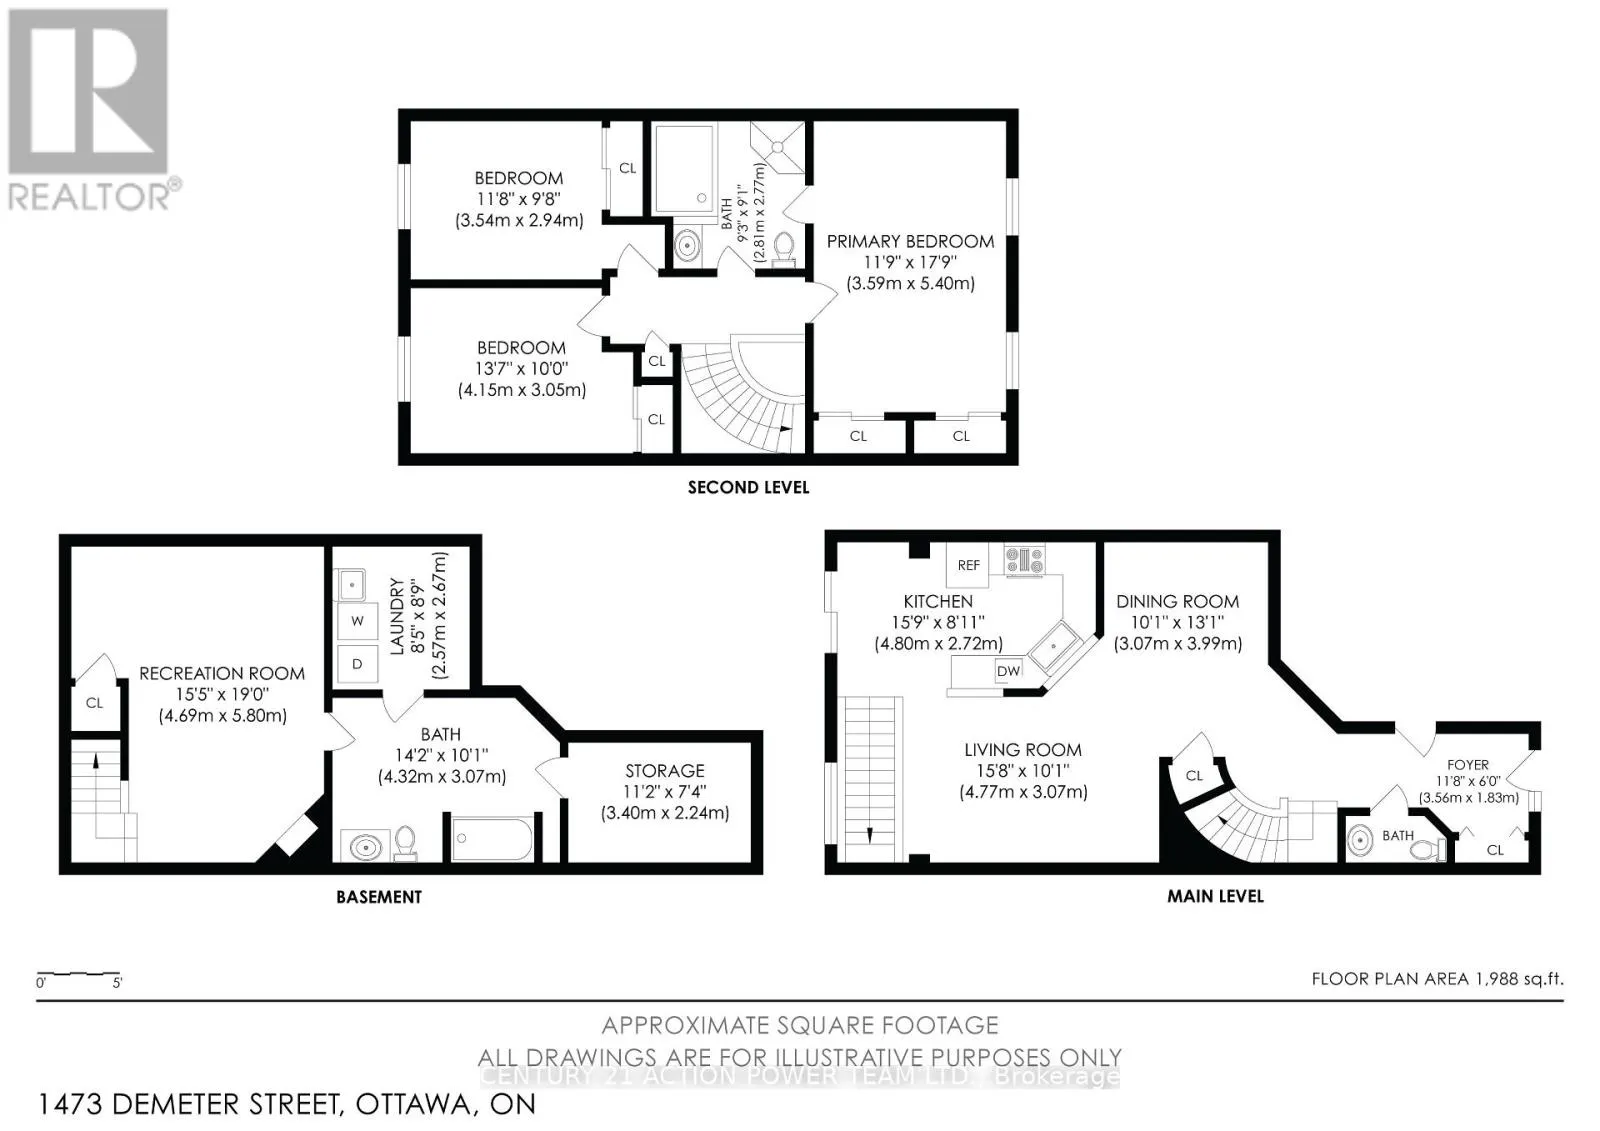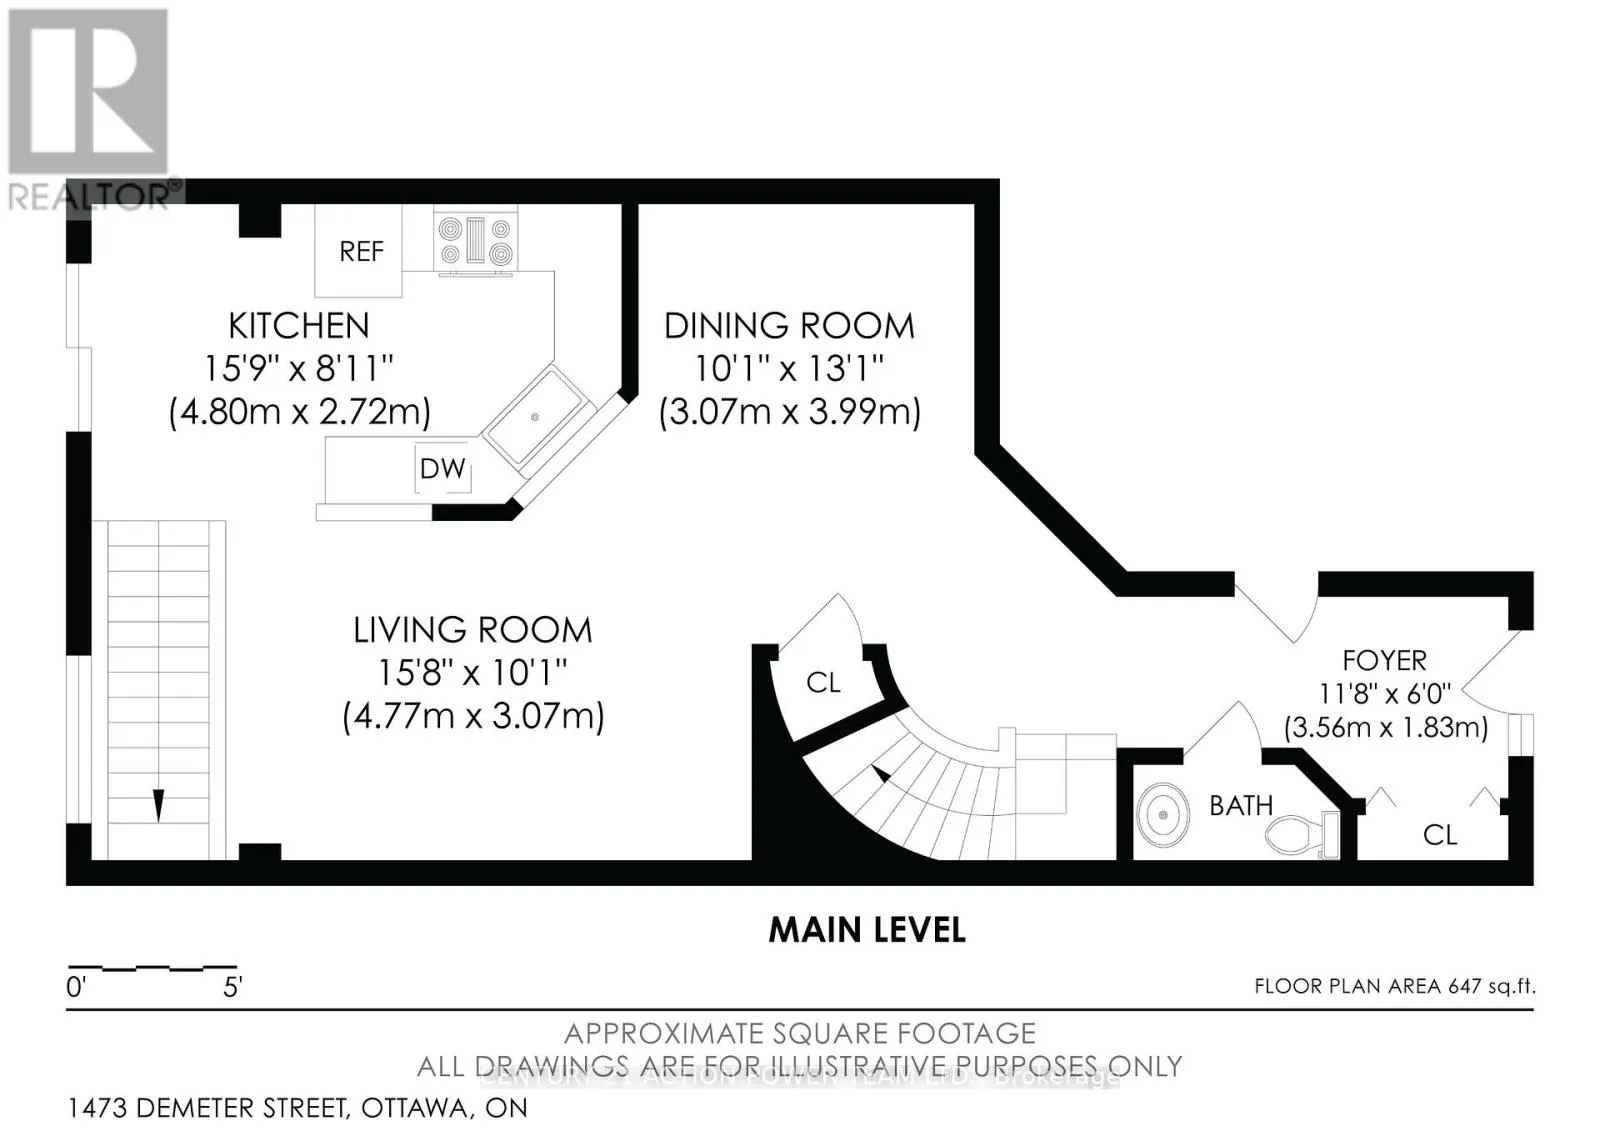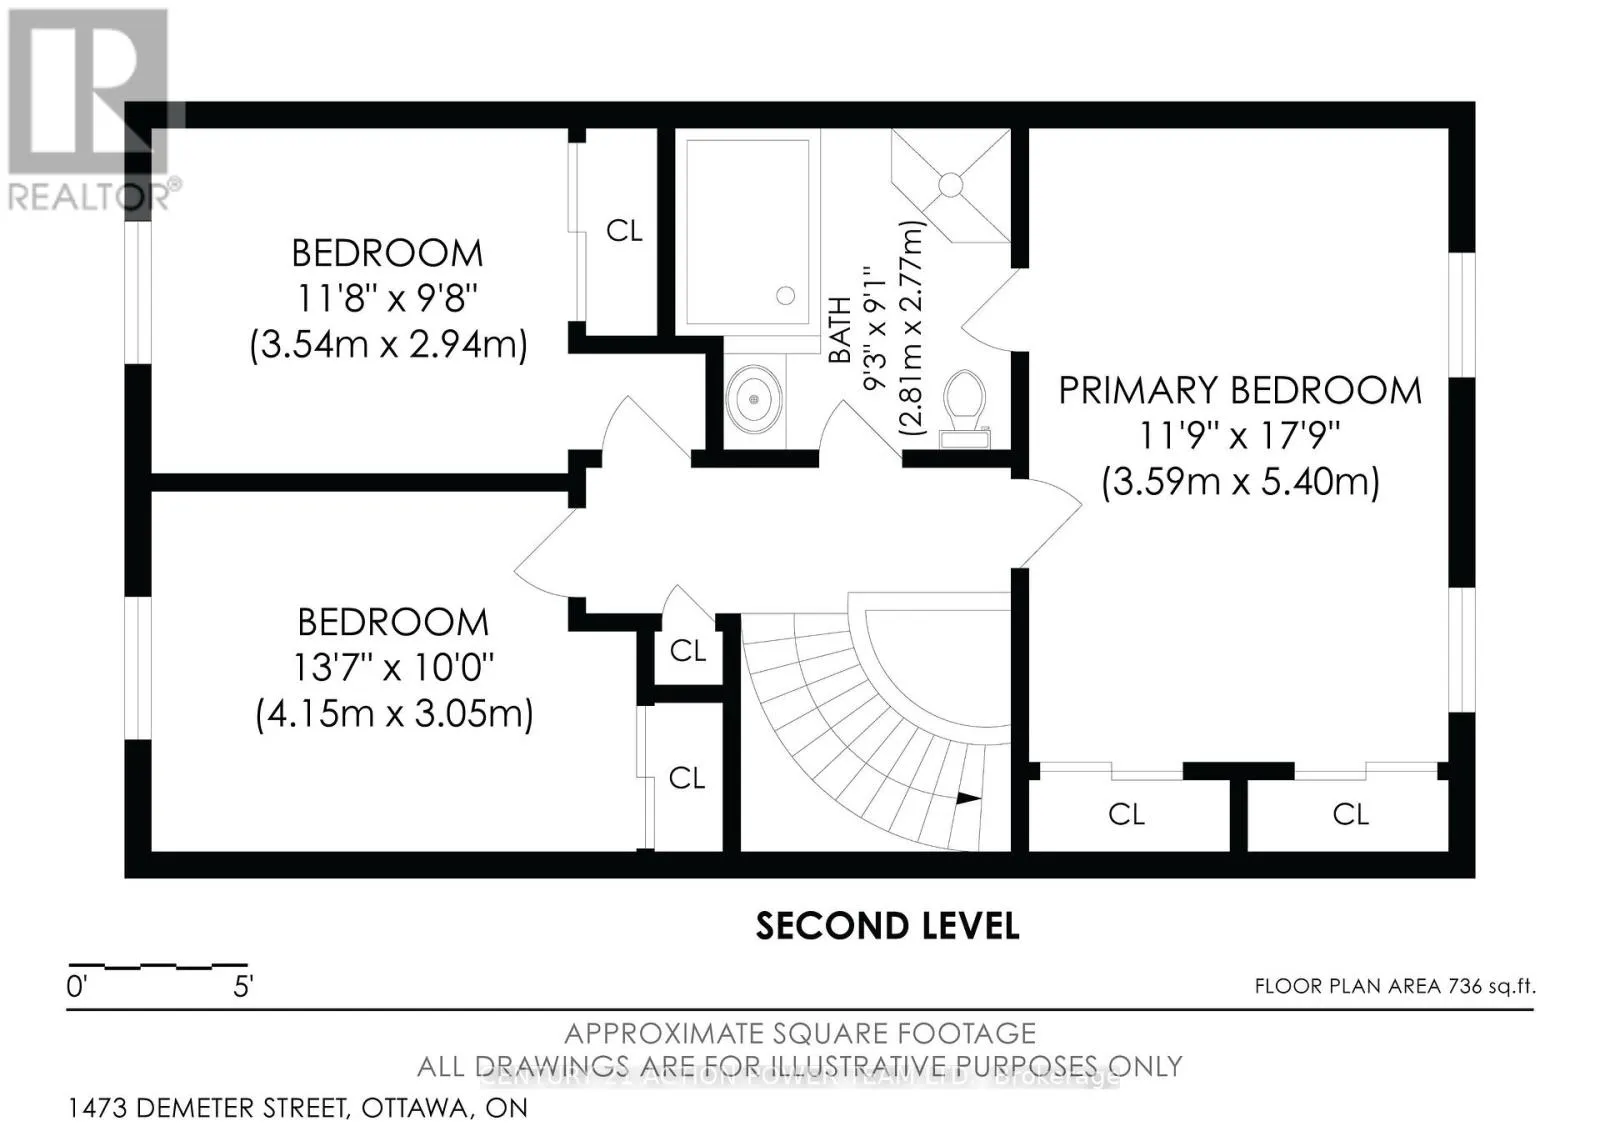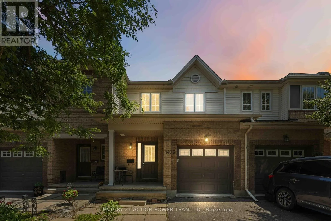
Cross Streets: Valin. ** Directions: North on trim from 174. Right on portabello, left on Valin, left on Demeter. Welcome to 1473 Demeter Street, a spacious 3-bedroom, 3-bathroom townhome offering a functional layout, generous living space, and exceptional privacy with no rear neighbours. This home presents a fantastic opportunity for buyers looking to personalize a property and build equity in a desirable neighbourhood.The main floor features a bright and inviting open-concept design with a spacious living room, dining room, and kitchen, providing an ideal layout for everyday living and entertaining. A convenient powder room completes this level.Upstairs, you'll find three generously sized bedrooms, including a spacious primary bedroom with direct access to a 4-piece cheater ensuite. The thoughtful second-floor layout is well suited for families, professionals, or anyone looking for comfortable living space.The fully finished lower level adds valuable living area with a cozy gas fireplace, making it the perfect family room, recreation area, home office, or games room. A 4-piece bathroom on this level provides added convenience for guests or extended family.Step outside to enjoy the private backyard with no rear neighbours, offering a peaceful setting for relaxing, entertaining, or creating your own outdoor retreat.Located close to parks, schools, shopping, public transit, and everyday amenities, this home combines an excellent location with outstanding potential. While it would benefit from some updating and cosmetic improvements, it offers a solid layout and a wonderful opportunity to renovate at your own pace and add your personal style. Whether you're a first-time buyer, investor, or someone looking for a home with great potential, 1473 Demeter Street is ready for your vision. (id:27476)