76 Saddlehorn Crescent, Ottawa, Ontario K2M 2B1

Listed for:
$695,000
4 beds
3 baths
Listed 26 days ago
House for rent: 76 Saddlehorn Crescent, Ottawa, Ontario K2M 2B1

View all 23 photos

About

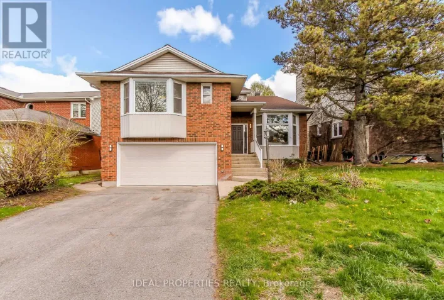
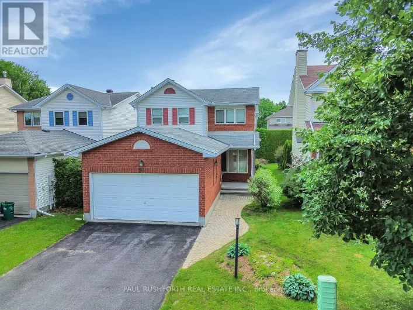
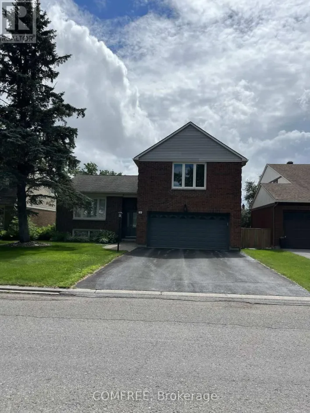
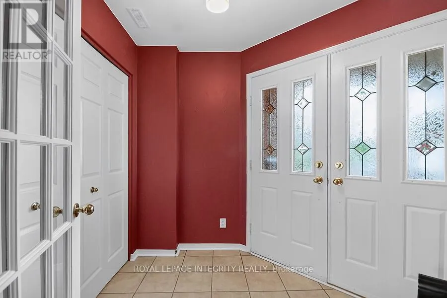
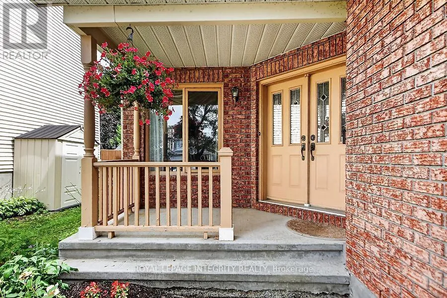
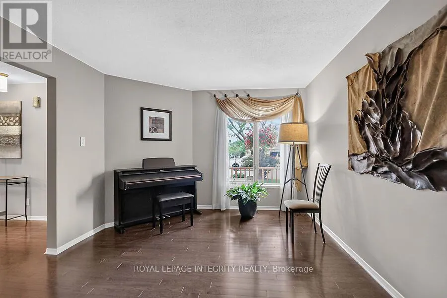
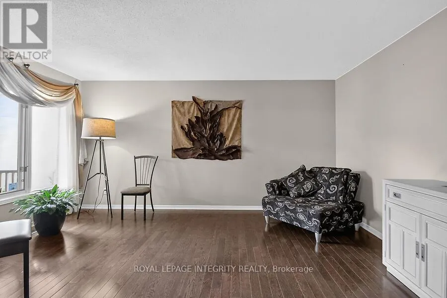
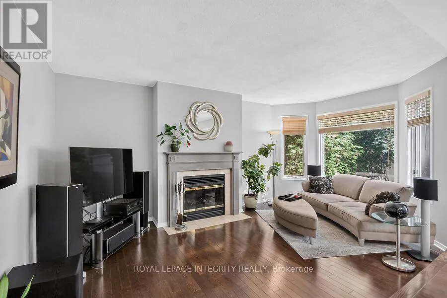
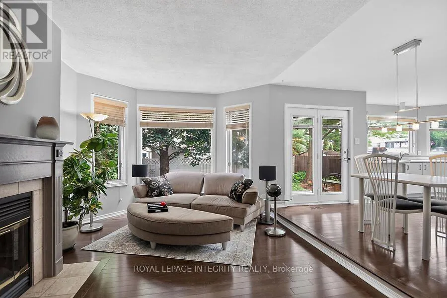
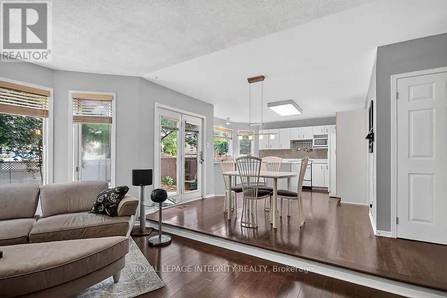
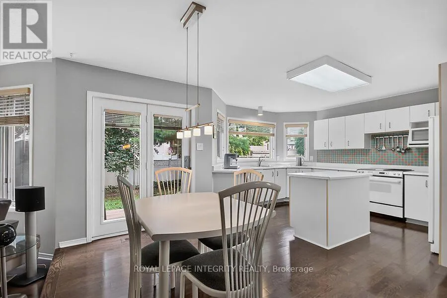
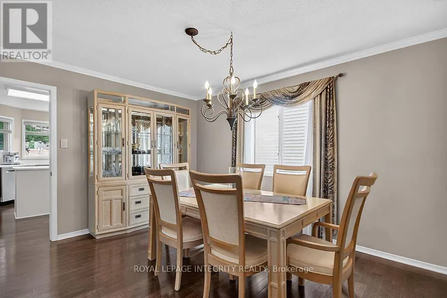
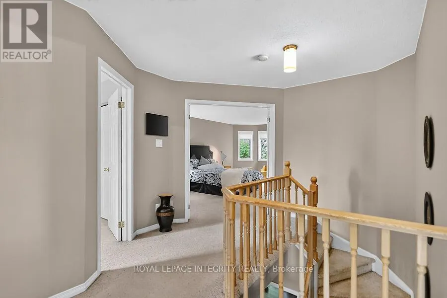
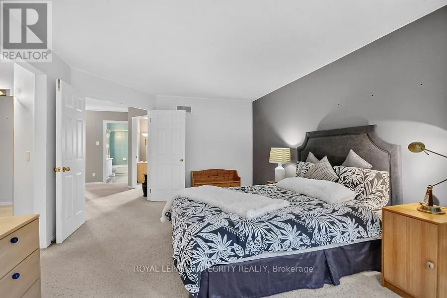
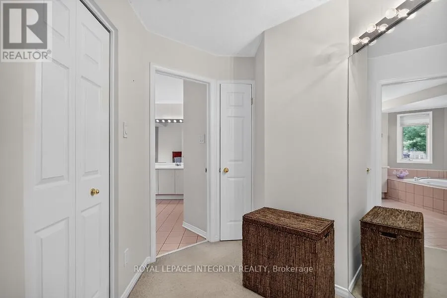
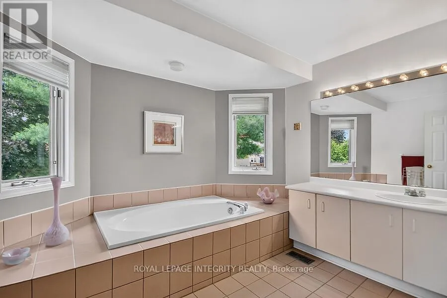
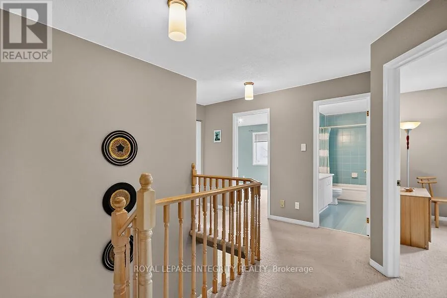
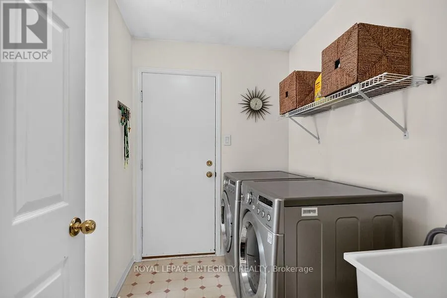
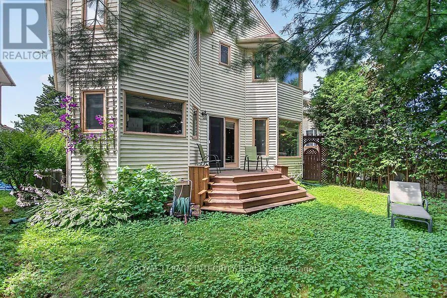
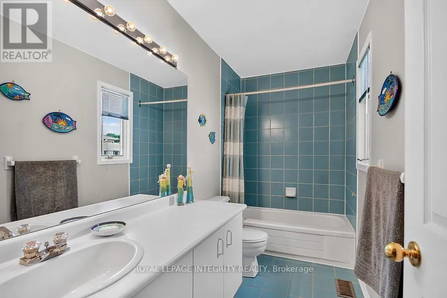
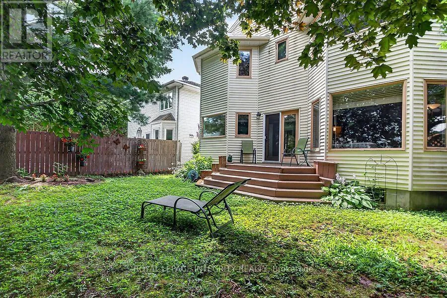
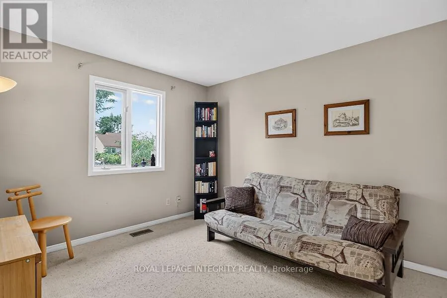
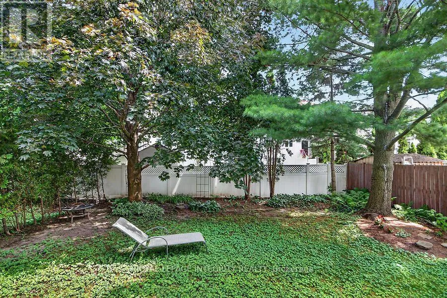
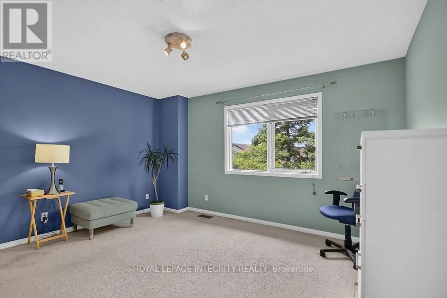
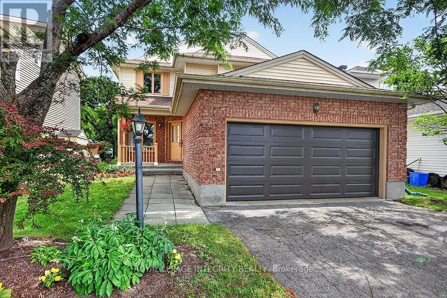
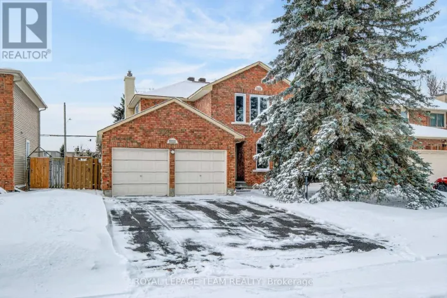
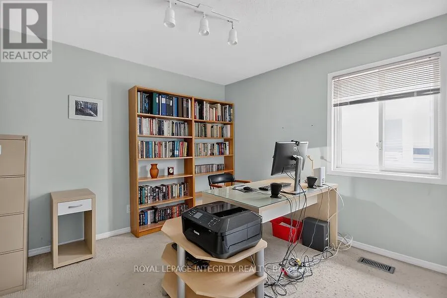
Cross Streets: Equestrian. ** Directions: Bridgestone to Equestrian to Saddlehorn. Offered at an Amazing price in the Premiere neighbourhood of Bridlewood, Kanata. This Large 4 Bedroom, for an Investor/handyman or Home flipper. Needs work but what a value. Main floor with updated wood flooring, Generous Living room, Dining room and large Family room with wood burning fireplace. Open concept Kitchen with wrap around counter. Upper level features A private Primary Suite with double doors, a walk in closet and full Ensuite with Separate Shower and Roman bath. Three other bedrooms share another full bathroom. The Laundry is on the Main Level. A nice Private Backyard with Mature Trees for privacy. The Basement is Unfinished. Proximity to both English and French schools and 5 minutes to all major shopping and commuter routes. Furnace and AC are owned and in good working condition. Roof Shingles approximately 15 years old with 40 year shingles. A 2 car Garage with New Garage door 2026* An excellent opportunity to own in this highly sought after area! *********Being Sold "AS IS" ******* (id:27476)

Property Highlights

MLS® Number
X13589634
Type
Single Family
Community Name
9004 - Kanata - Bridlewood
Ownership Type
Freehold
Land Size
40 x 111.6 FT
Parking Space Total
6

Building

Building Type
House
Storeys
2.00
Square Footage
2000 - 2500 sqft
Bathrooms Total
3
Bedrooms Above Ground
4
Bedrooms Total
4
Amenities
Fireplace(s)
Exterior Finish
Brick, Vinyl siding
Fireplace Present
Yes
Basement Type
N/A (Unfinished)
Basement Features
Building Heating Type
Forced air
Heating Fuel
Natural gas
Building Cooling Type
Central air conditioning

Utilities

Water
Municipal water
Utility Sewer
Sanitary sewer

Room Layout

Primary Bedroom
Second level
3.65 m x 5.18 m
Bedroom 2
Second level
3.17 m x 3.65 m
Bedroom 3
Second level
4.24 m x 3.25 m
Bedroom 4
Second level
3.4 m x 3.25 m
Laundry room
Main level
Measurements not available
Living room
Ground level
2.45 m x 4.82 m
Dining room
Ground level
3.4 m x 3.91 m
Family room
Ground level
5.3 m x 3.46 m
Eating area
Ground level
2.23 m x 3.55 m
Kitchen
Ground level
4.67 m x 4.41 m

Location

Learn more about this property
Listing provided by:
ROYAL LEPAGE INTEGRITY REALTY
MLS® number:
X13589634
Agent:
Miette Driver
*Indicates required field
Name is required
Email is required
Please enter a valid phone number (e.g., 416-111-1111).

Community Spotlight: Homes For sale in Your Neighborhood