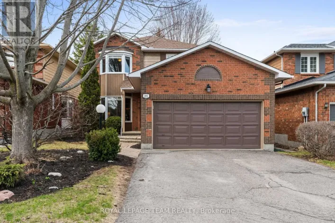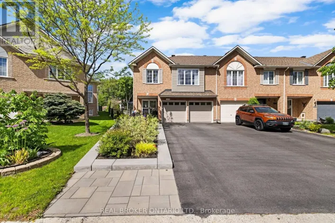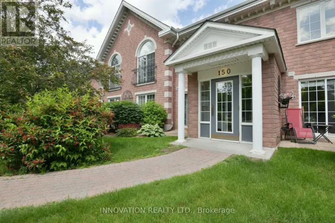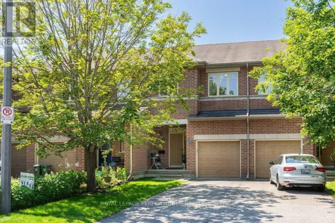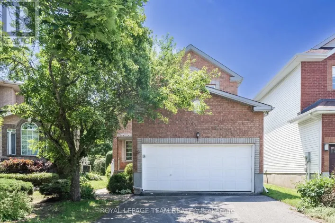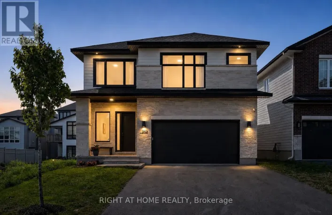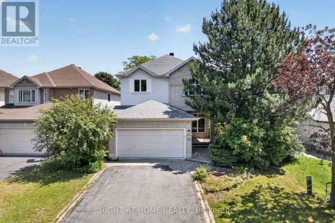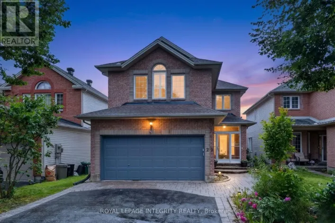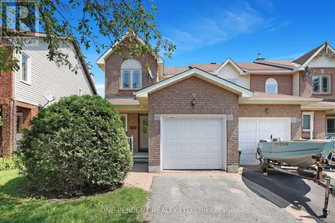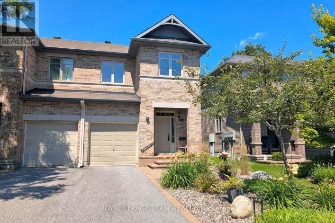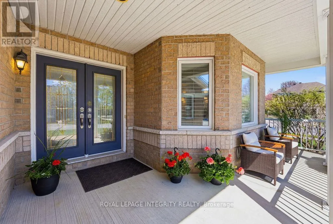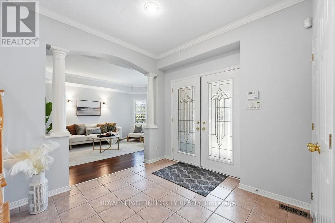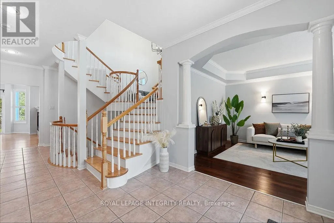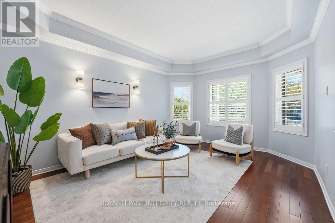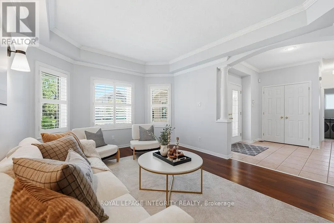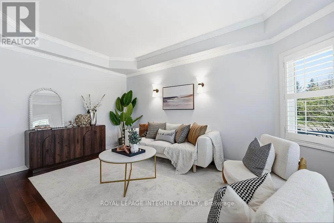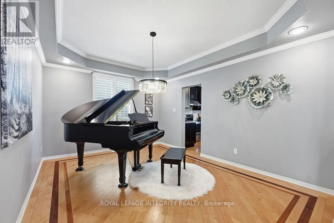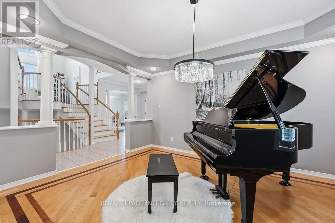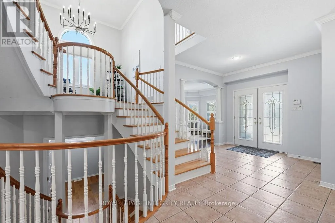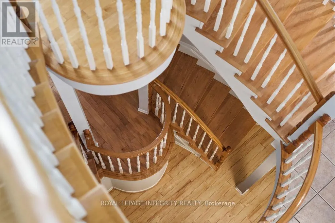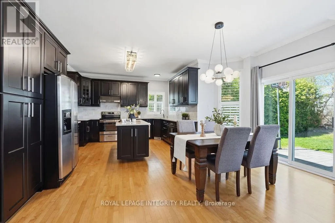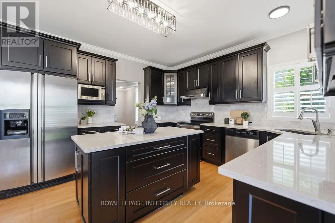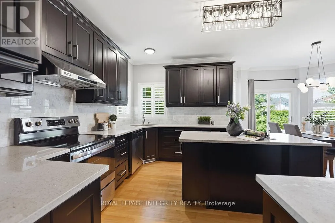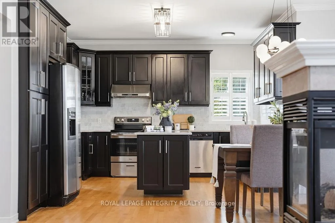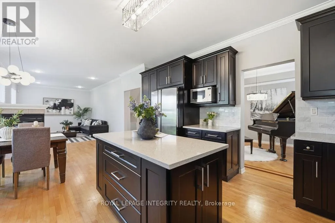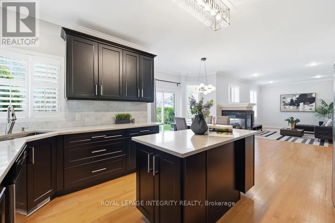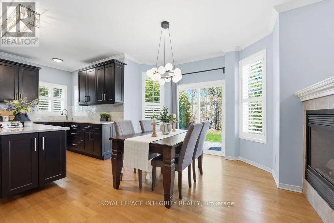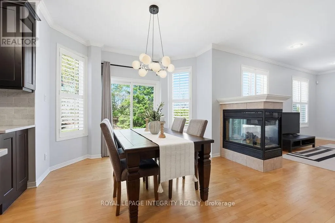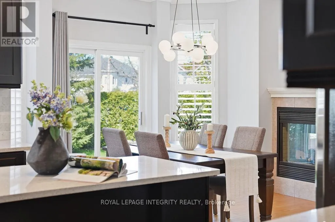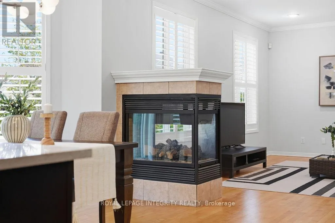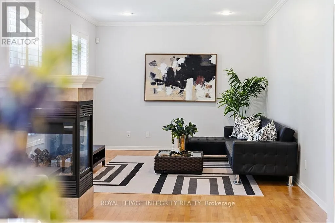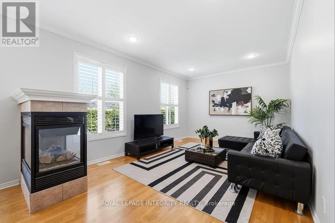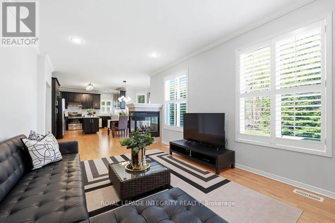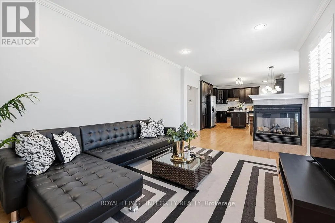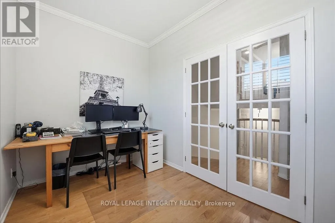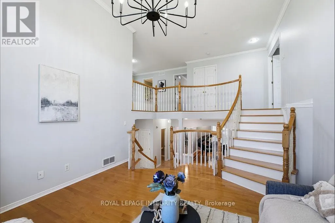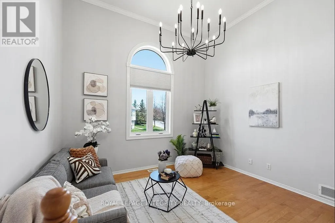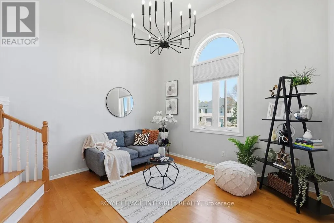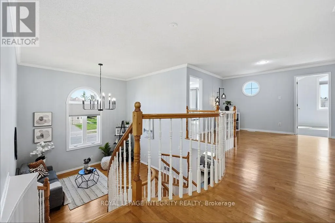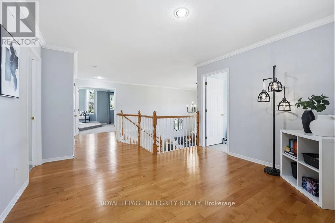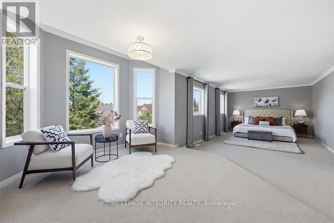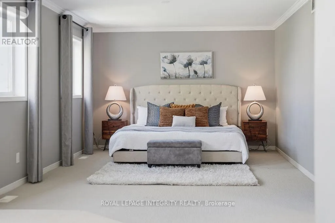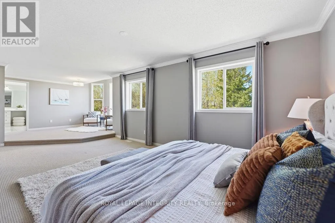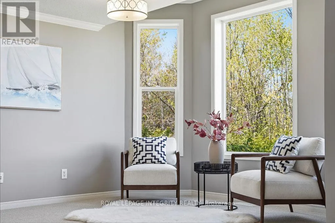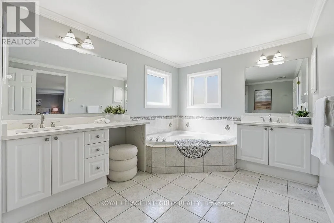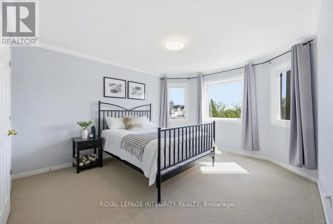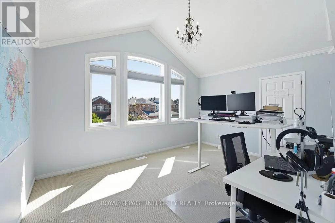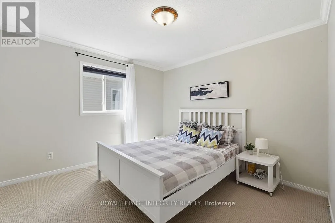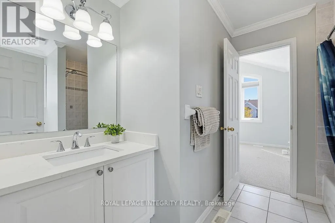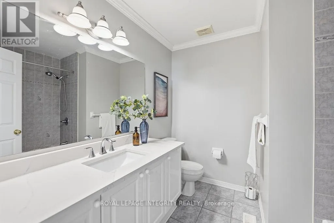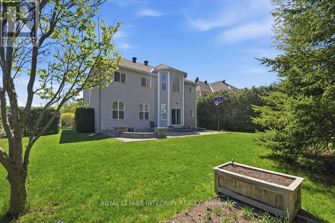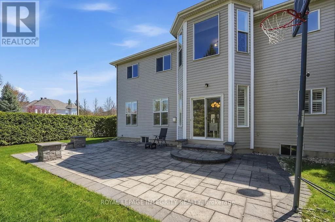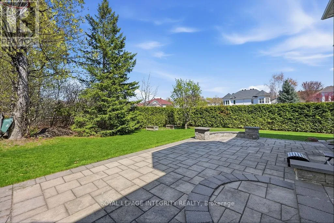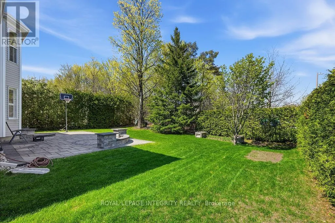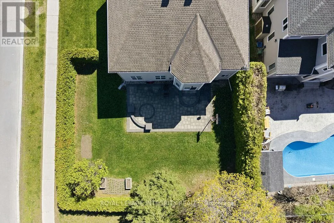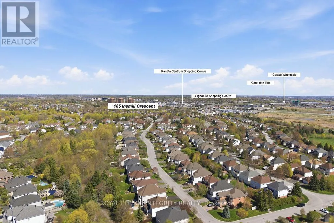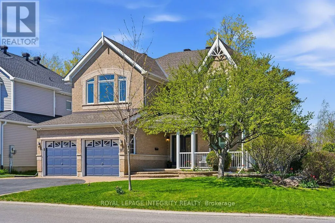
Exit Hwy 417 North onto Terry Fox Dr. Turn right on Campeau Dr, then left on Kanata Ave. Take your third left onto Goldridge Dr. Follow Goldridge past Cheltonia Way-the property is located right at the corner of Insmill Cres. Experience unmatched privacy and elegance in the heart of Kanata Lakes. Set on an impressive corner lot with an extra-wide 67.29' frontage by 116.78' depth, this residence backs directly onto quiet park trails with NO rear neighbors! Built for upscale living and multi-generational adaptability, it features 4 large upper-level bedrooms plus a split-level office (easily a 5th bedroom). The magnificent LOFT highlighted by soaring 14' ceilings, provides a versatile privacy, perfect for a family lounge, executive library, or reading retreat. Step inside to an elegant layout anchored by 9' ceilings, rich hardwood floors, and a dramatic 3-storey curved wood staircase that serves as an architectural centerpiece. The chef kitchen boasts quartz countertops, premium cabinetry, an oversized island, and a bright breakfast nook overlooking nature. It flows effortlessly into the grand family room, where a cozy dual-sided fireplace sets the mood for memorable gatherings. The upper level continues to impress with a Second LOFT -perfect for a kids' play area or study retreat. The expansive primary sanctuary is a true haven, featuring a private resting nook with serene tree views, a spacious walk-in closet, and a luxurious 5-pc ensuite. Three additional bedrooms are remarkably well-proportioned, two sharing a convenient Jack & Jill bath, the fourth enjoys easy access to a full main bath. The vast, partial- finished basement with a full bathroom rough-in awaits your personal touch--home theater, gym, or custom suite! Unbeatable location: Nestled within Ottawa's Top-Ranked School Catchments, minutes to Kanata's tech hub, high-end shopping, transit, and recreation. This property delivers unparalleled Space, Privacy, Luxury and Long-Term Value in one of the premier neighborhoods! Roof ( appr. 2017), Kitchen renovated in 2017, Stove 2026, Furnace 2019, Hot water tank 2019, laundry washer and dryer 2021, Most Windows in 2023 and 2025. (id:27476)