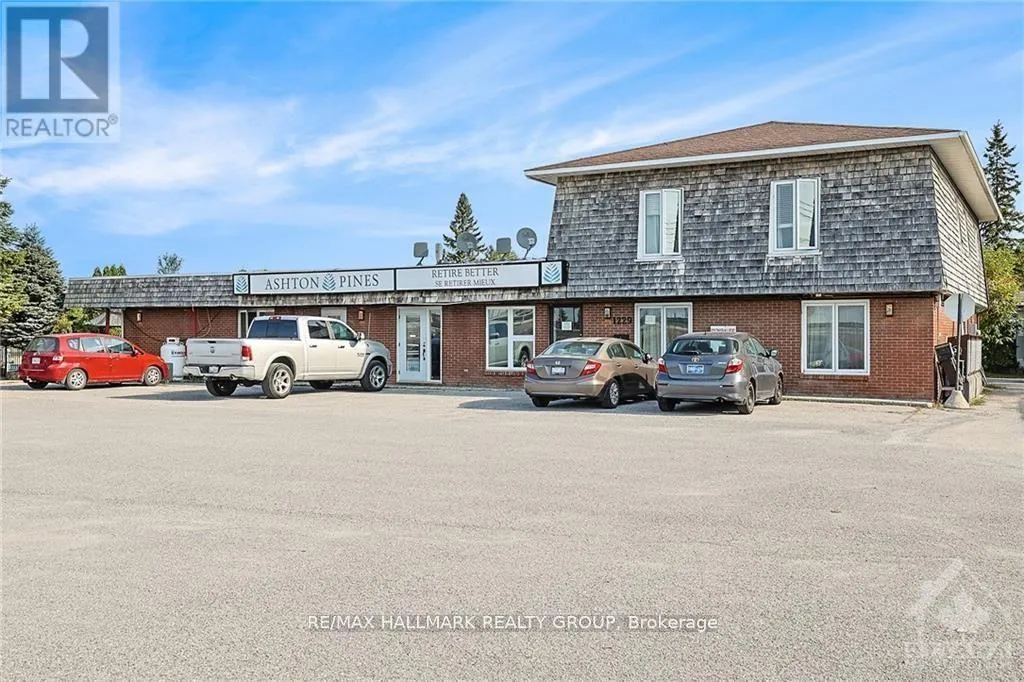
105 - 1229 Dwyer Hill Road, Ottawa, Ontario K0A 1B0

Listed for:
$1,750
1 beds
1 baths
Listed 3 days ago
Other for rent: 105 - 1229 Dwyer Hill Road, Ottawa, Ontario K0A 1B0

View all 9 photos

About

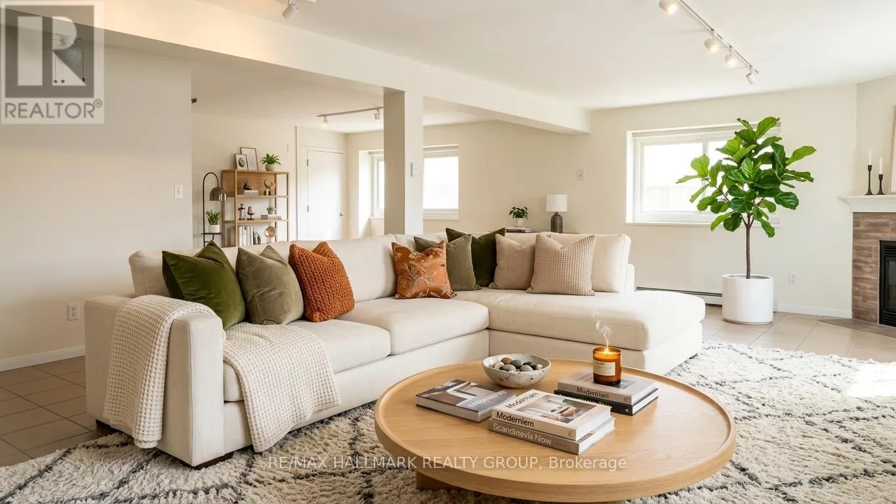
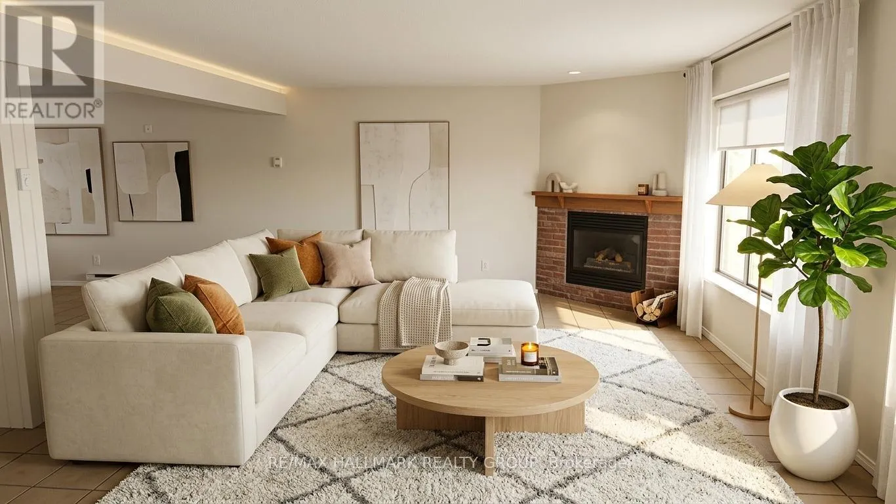
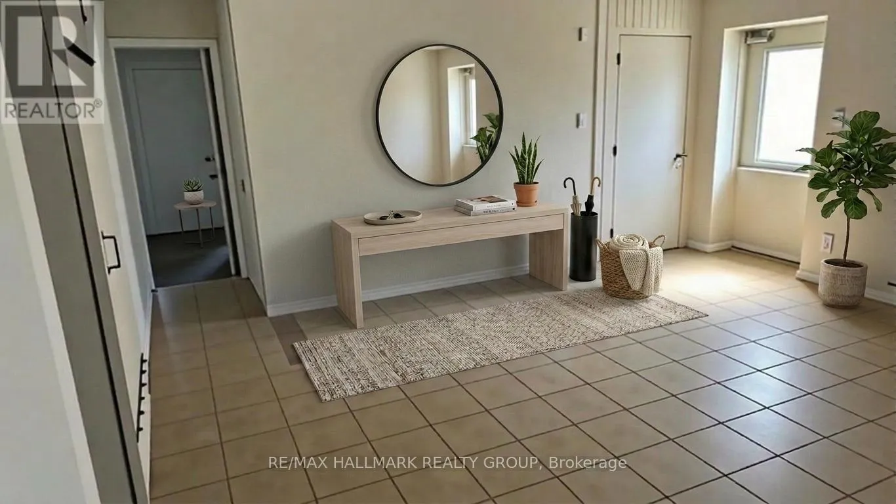
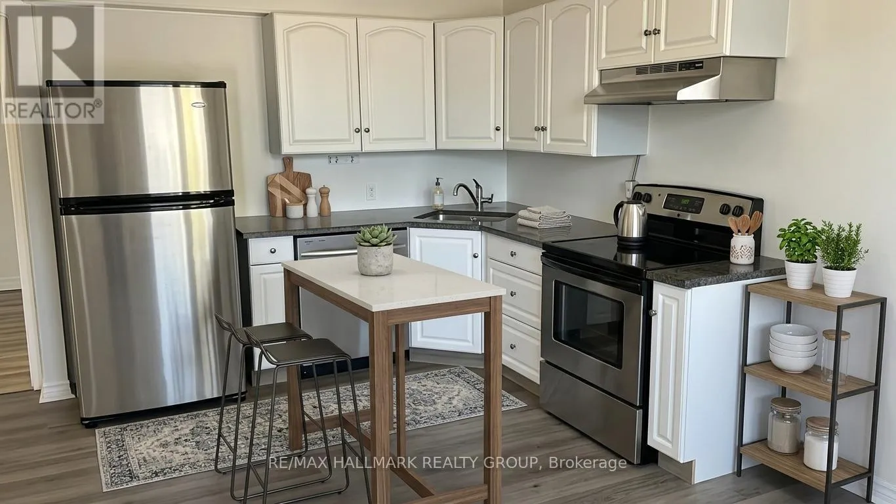
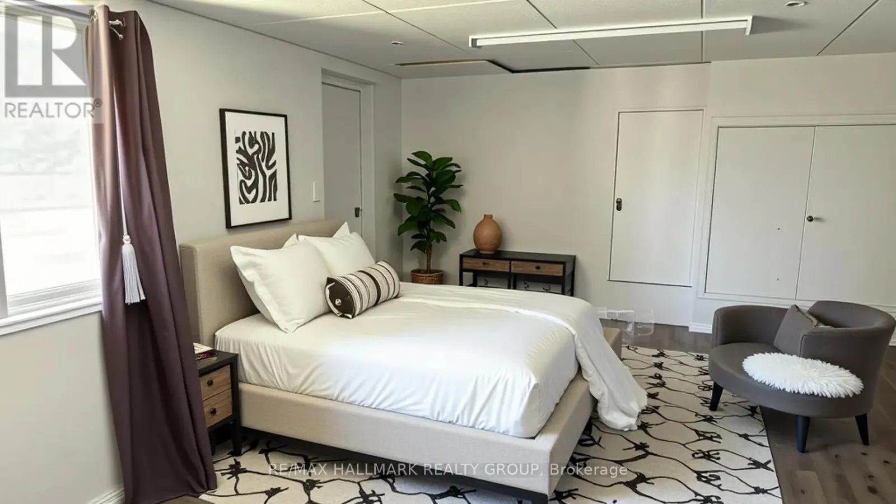
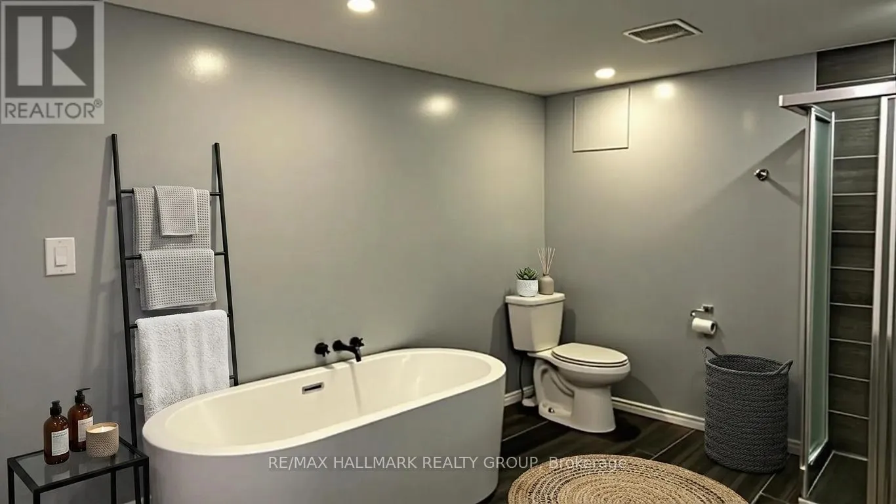
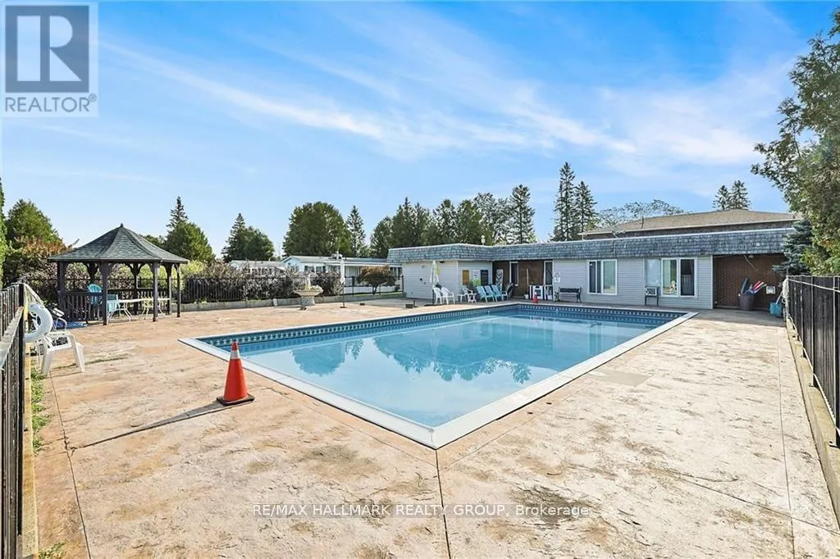
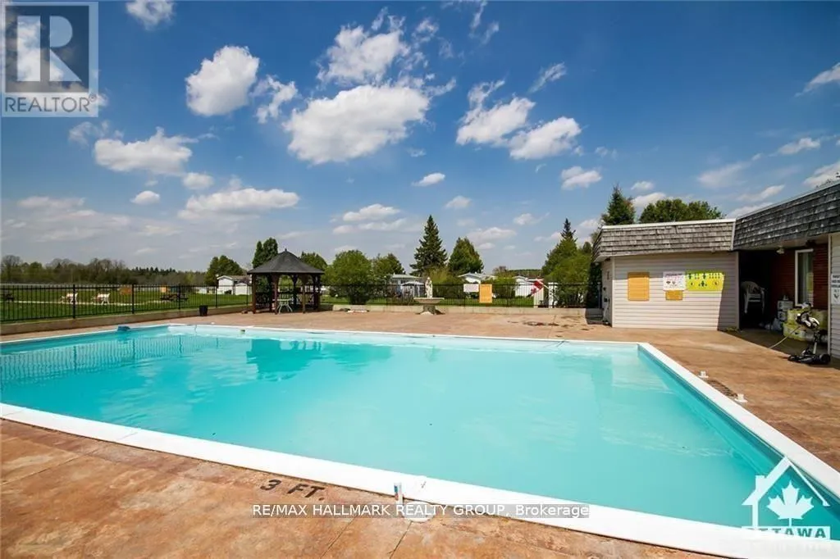
Cross Streets: Corner of Highway 7 and Dwyer Hill Road. ** Directions: Highway 7, South on Dwyer Hill Road, East on Seaborne Private, North on Resort Park Private to Daynel Private. AVAILABLE FOR RENT IMMEDIATELY! Welcome to Ashton Pines Retirement Community - enjoy country living at its finest in this sought-after 55+ adult community, ideally located just 8 minutes from both Stittsville and Carleton Place. This bright and spacious open concept 1 bedroom, 1 bathroom apartment offers generous living and dining areas, with the potential to convert into a 2 bedroom layout. The unit features a newly renovated kitchen and bathroom, ceramic flooring throughout the living and dining areas, and laminate flooring in the kitchen, bedroom, and bathroom. You will also enjoy access to a community outdoor in-ground pool, one parking space, and shared (non-coin-operated) laundry facilities. Conveniently located close to all amenities in both Carleton Place and Stittsville. Monthly Rent: $1,750, including heat, hydro, and water. Please note: Seniors living 55+ only. No pets. No smoking. (id:27476)

Property Highlights

MLS® Number
X13593322
Type
Single Family
Community Name
8207 - Remainder of Stittsville & Area
Parking Space Total
1

Building

Building Type
Other
Square Footage
5000 - 100000 sqft
Bathrooms Total
1
Bedrooms Above Ground
1
Bedrooms Total
1
Amenities
Fireplace(s) Golf Nearby, Park
Exterior Finish
Brick, Vinyl siding
Fireplace Present
Yes
Basement Type
None
Basement Features
Building Heating Type
Baseboard heaters
Heating Fuel
Electric
Building Cooling Type
Window air conditioner

Utilities

Utility Sewer
Septic System

Room Layout

Foyer
Main level
Measurements not available
Living room
Main level
5.81 m x 7.74 m
Dining room
Main level
3.96 m x 4.95 m
Kitchen
Main level
3.32 m x 3.47 m
Bedroom
Main level
3.3 m x 3.7 m
Bathroom
Main level
Measurements not available

Location

Learn more about this property
Listing provided by:
RE/MAX HALLMARK REALTY GROUP
MLS® number:
X13593322
Agent:
Adam Babineau
*Indicates required field
Name is required
Email is required
Please enter a valid phone number (e.g., 416-111-1111).