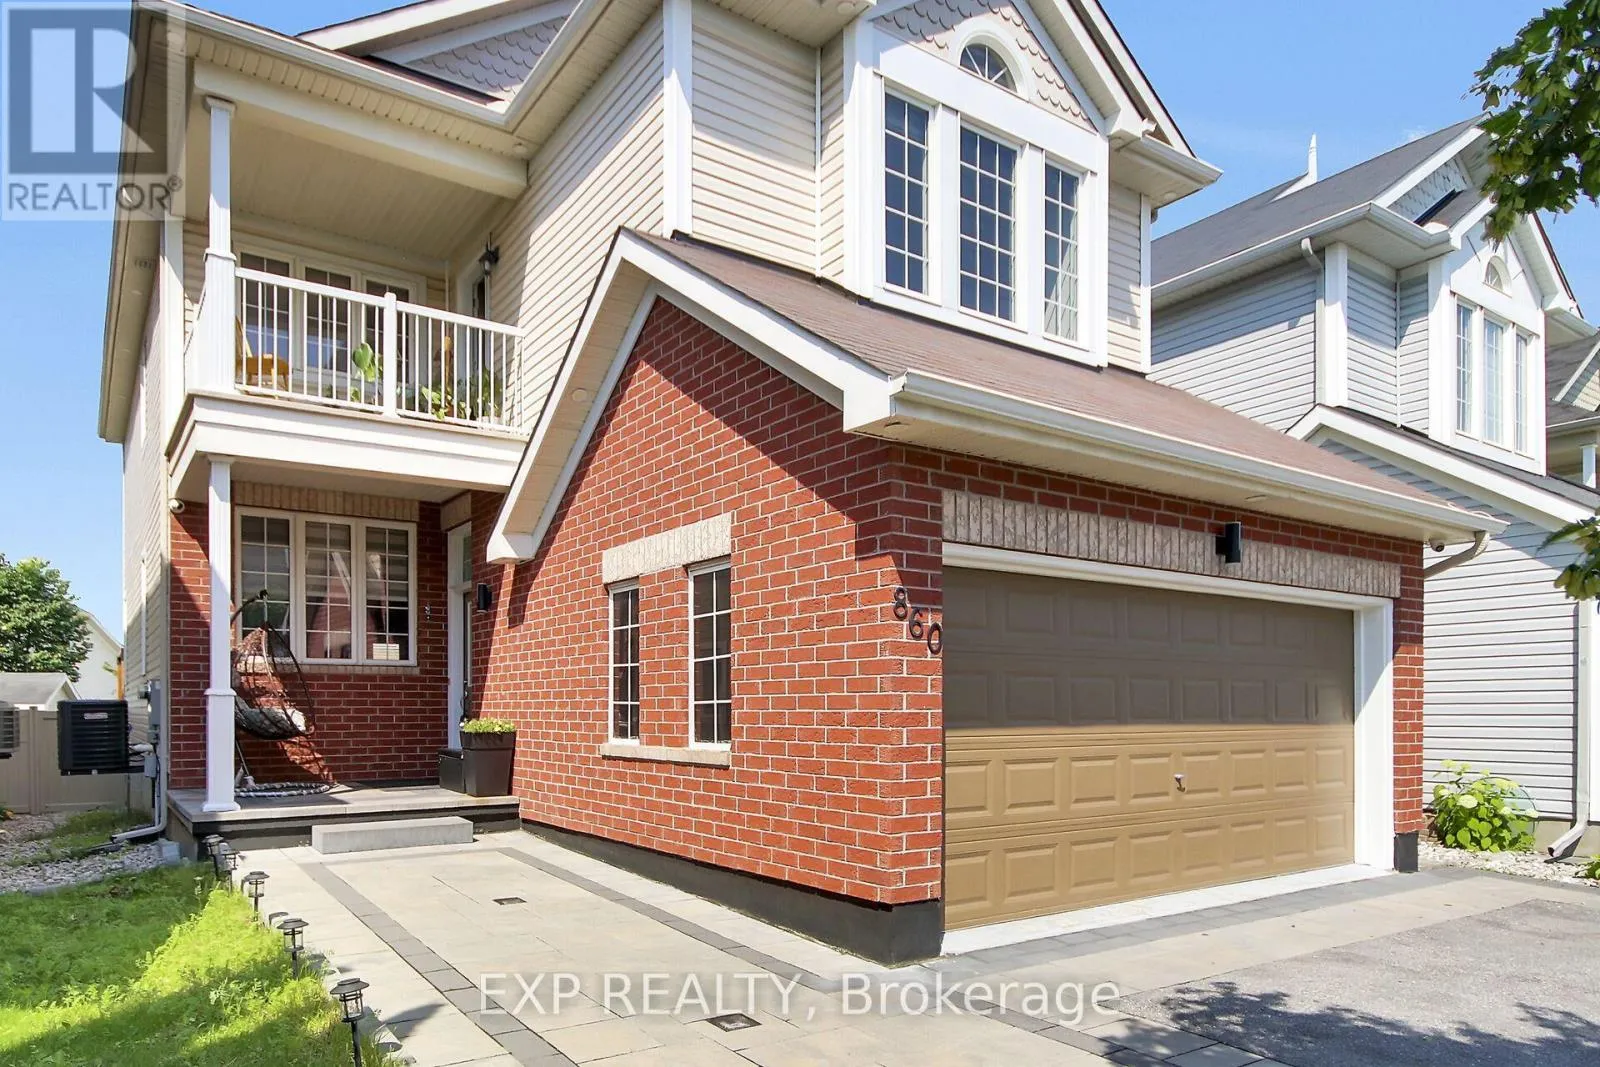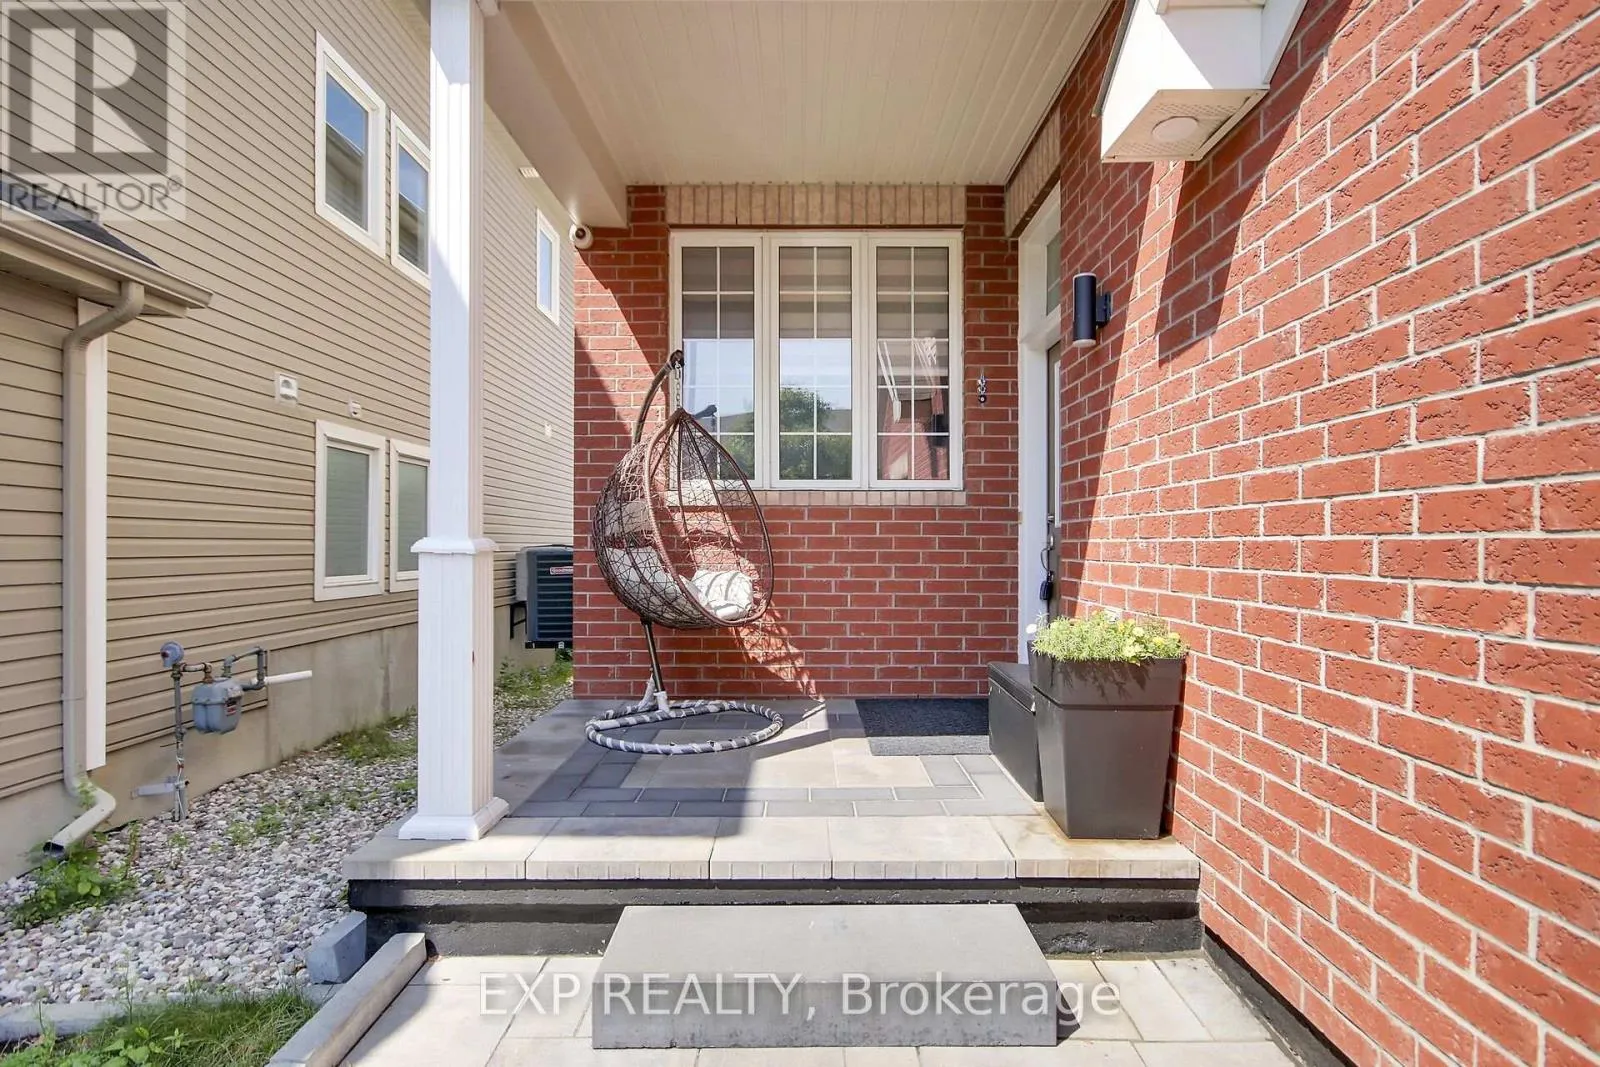
860 Percifor Way, Ottawa, Ontario K1W 0B4

Listed for:
$875,000
4 beds
3 baths
Listed 24 days ago
House for rent: 860 Percifor Way, Ottawa, Ontario K1W 0B4

View all 47 photos

About

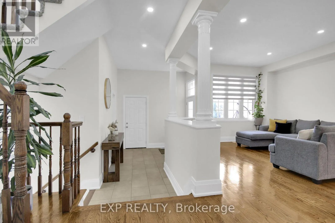
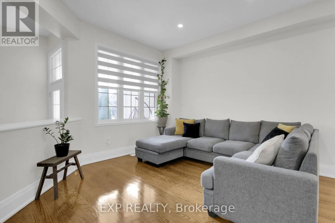
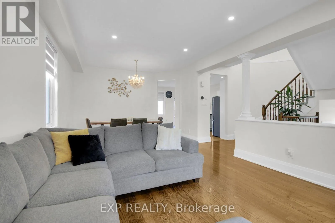
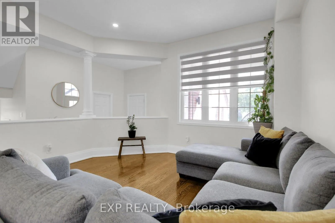
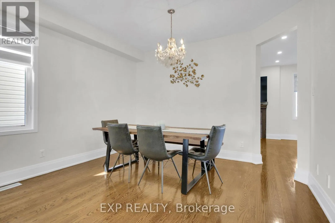
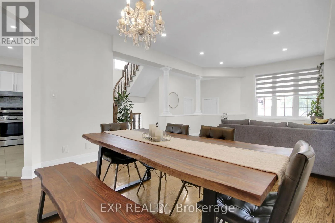
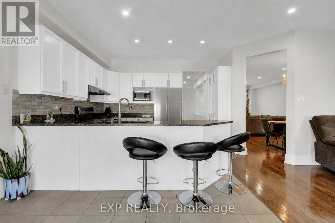
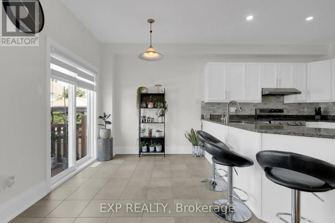
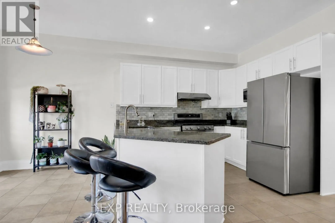
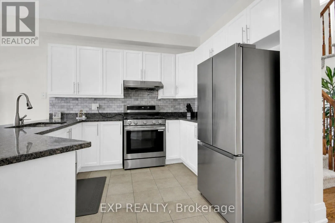
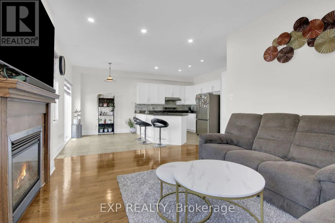
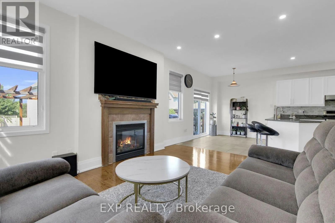
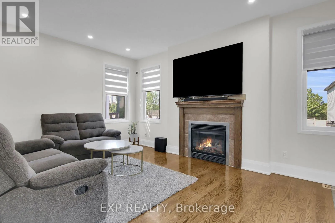
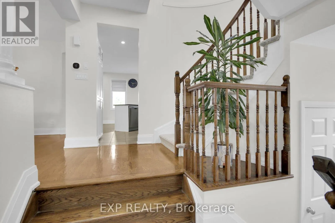
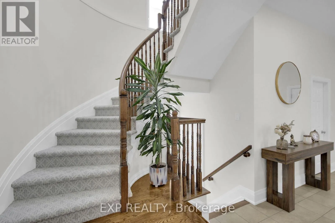
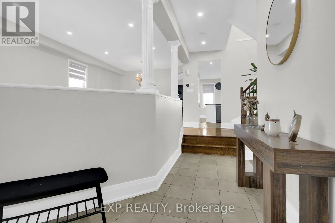
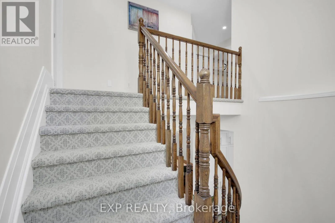
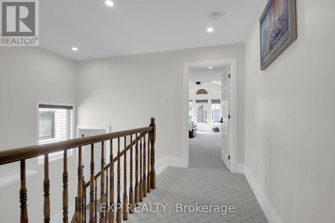
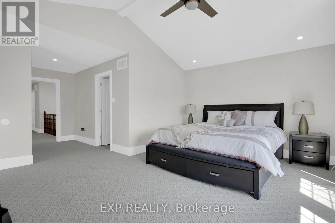
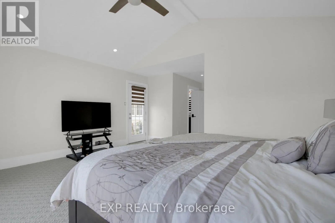
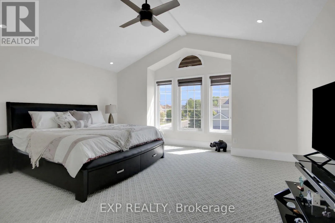
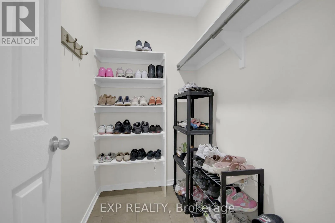
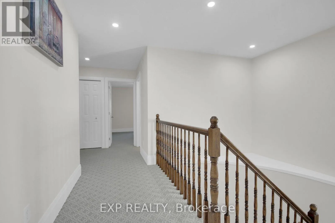
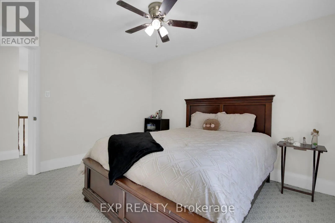
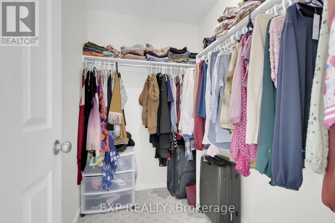
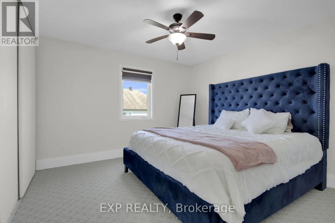
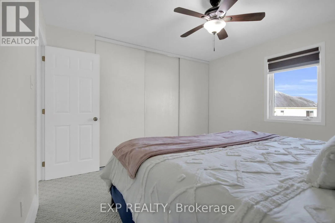
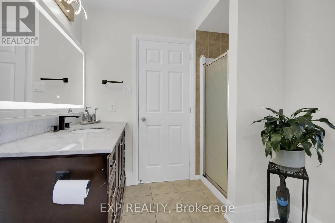
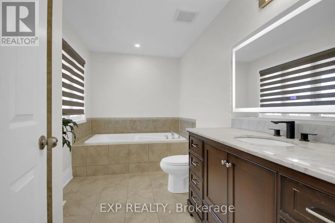
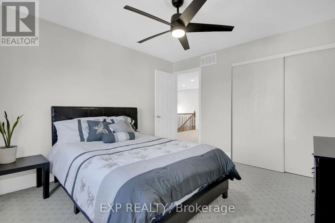
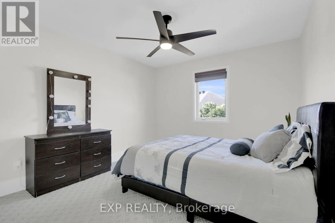
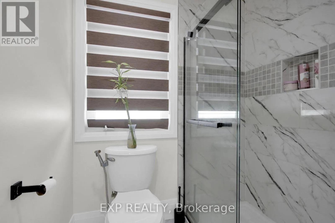
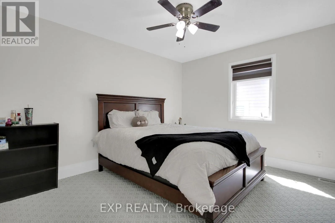
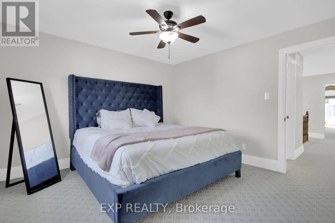
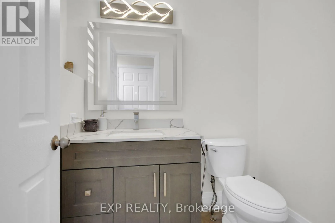
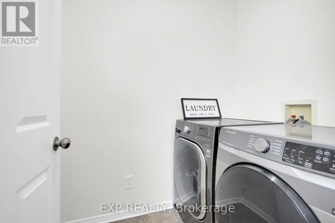
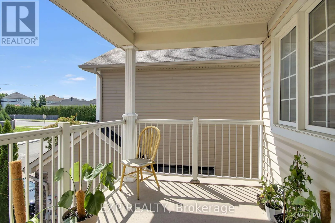
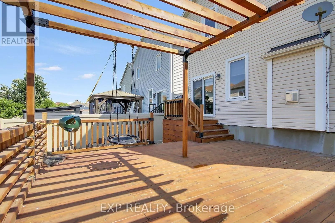
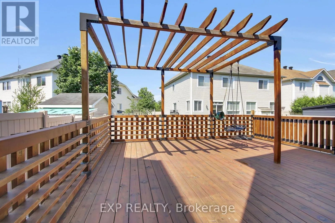
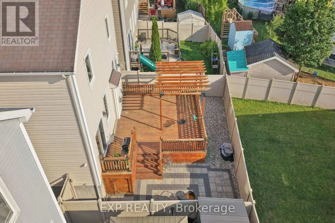
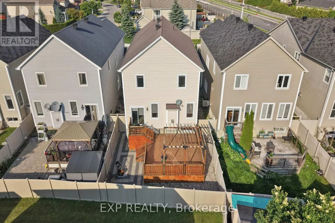
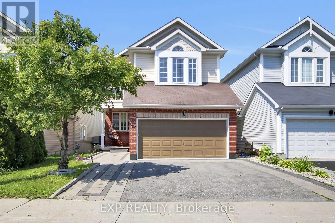
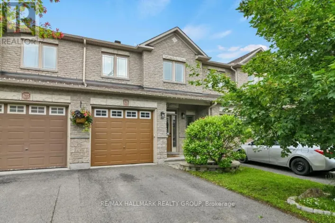
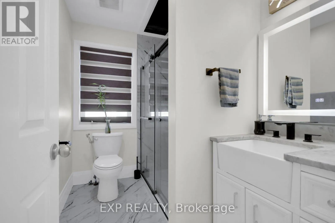
From Navan, turn onto Renaud heading West, right onto Percifor Bright, spacious, and beautifully designed, this open-concept single-family home is located in a desirable family-friendly neighborhood. The main floor features a welcoming living room, a formal dining area, and a modern open-concept kitchen complete with granite countertops and stainless steel appliances-ideal for both everyday living and entertaining. Upstairs, the spacious primary bedroom offers a walk-in closet and a luxurious five-piece ensuite. Three additional generously sized bedrooms and a full three-piece bathroom provide ample space for family and guests. The home showcases a tasteful combination of hardwood, tile, and wall-to-wall carpet flooring, offering both style and comfort throughout. Please allow 24 hours irrevocable on all offers. The property is currently owner-occupied. Recent Updates: Wifi Pot Lights 2019, Hot Water Tank (2025), AC (2025), Heated Mirrors in Bathroom, Stove & Fridge(2024),New Carpet (2024), Washer& Dryer(2018), Blinds(2020), Newly Painted, Backyard & Deck (2020) (id:27476)

Property Highlights

MLS® Number
X13594152
Type
Single Family
Community Name
2013 - Mer Bleue/Bradley Estates/Anderson Park
Ownership Type
Freehold
Land Size
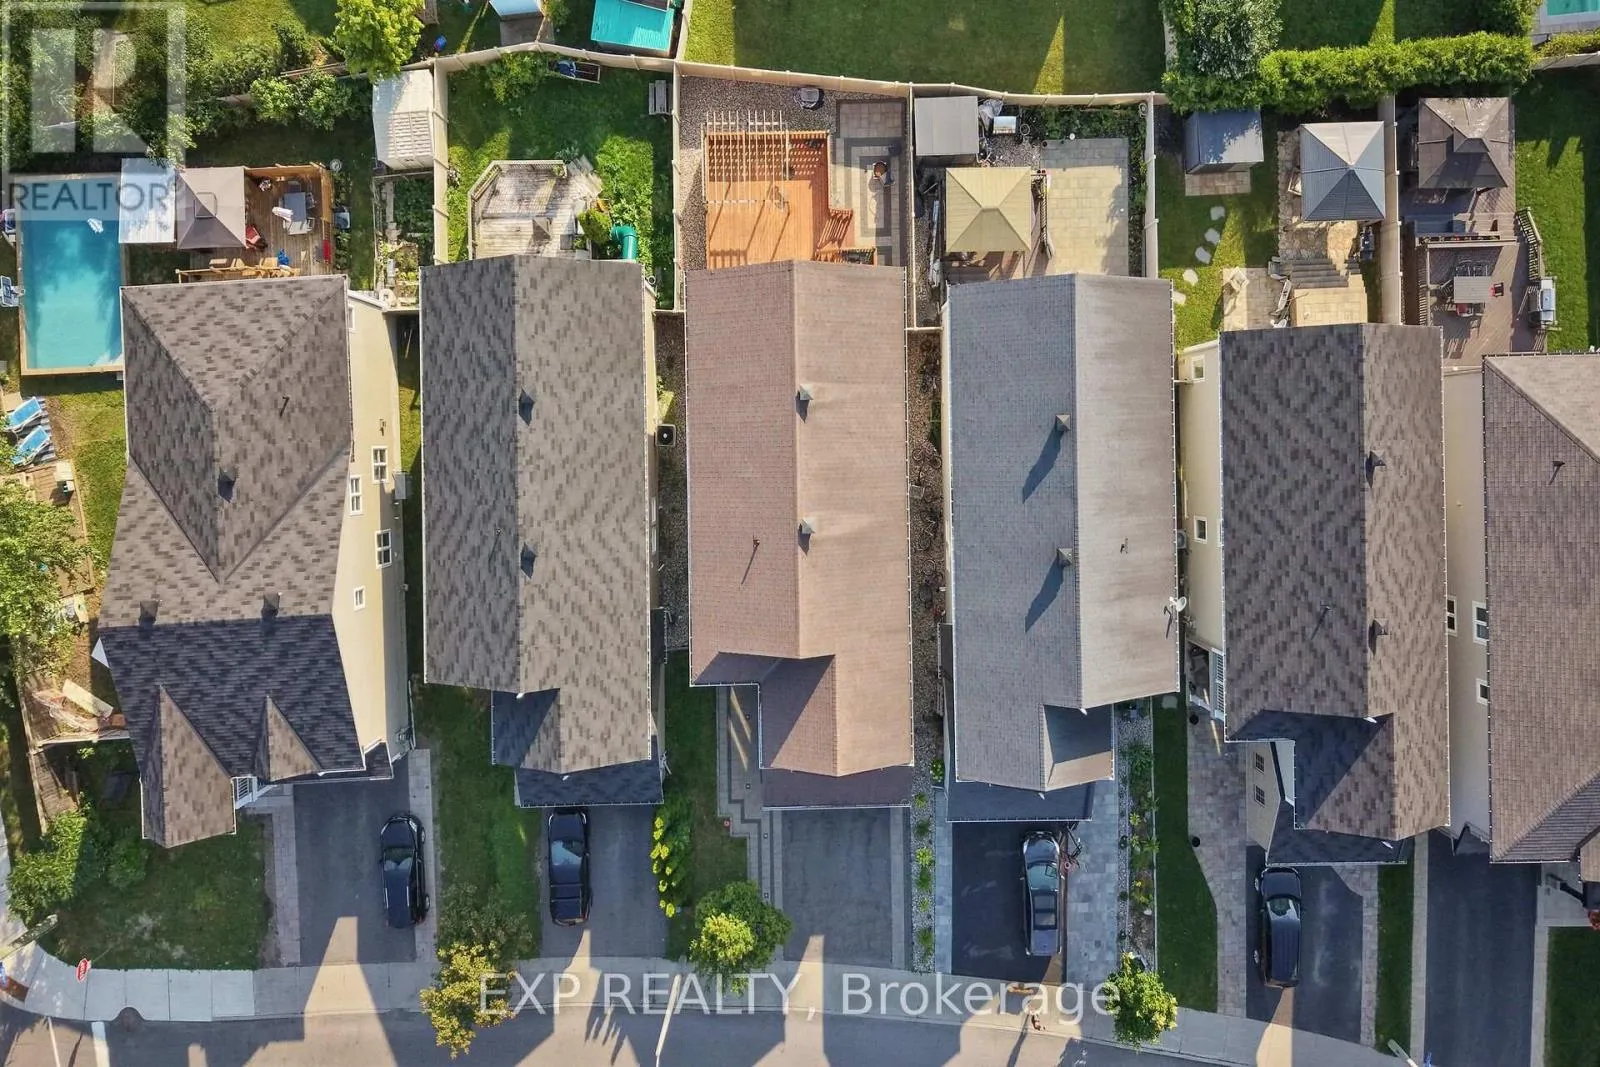
35.1 x 105.2 FT ; 0
Parking Space Total
4

Building

Building Type
House
Storeys
2.00
Square Footage
2000 - 2500 sqft
Bathrooms Total
3
Bedrooms Above Ground
4
Bedrooms Total
4
Amenities
Fireplace(s) Public Transit, Park
Exterior Finish
Vinyl siding
Fireplace Present
Yes
Basement Type
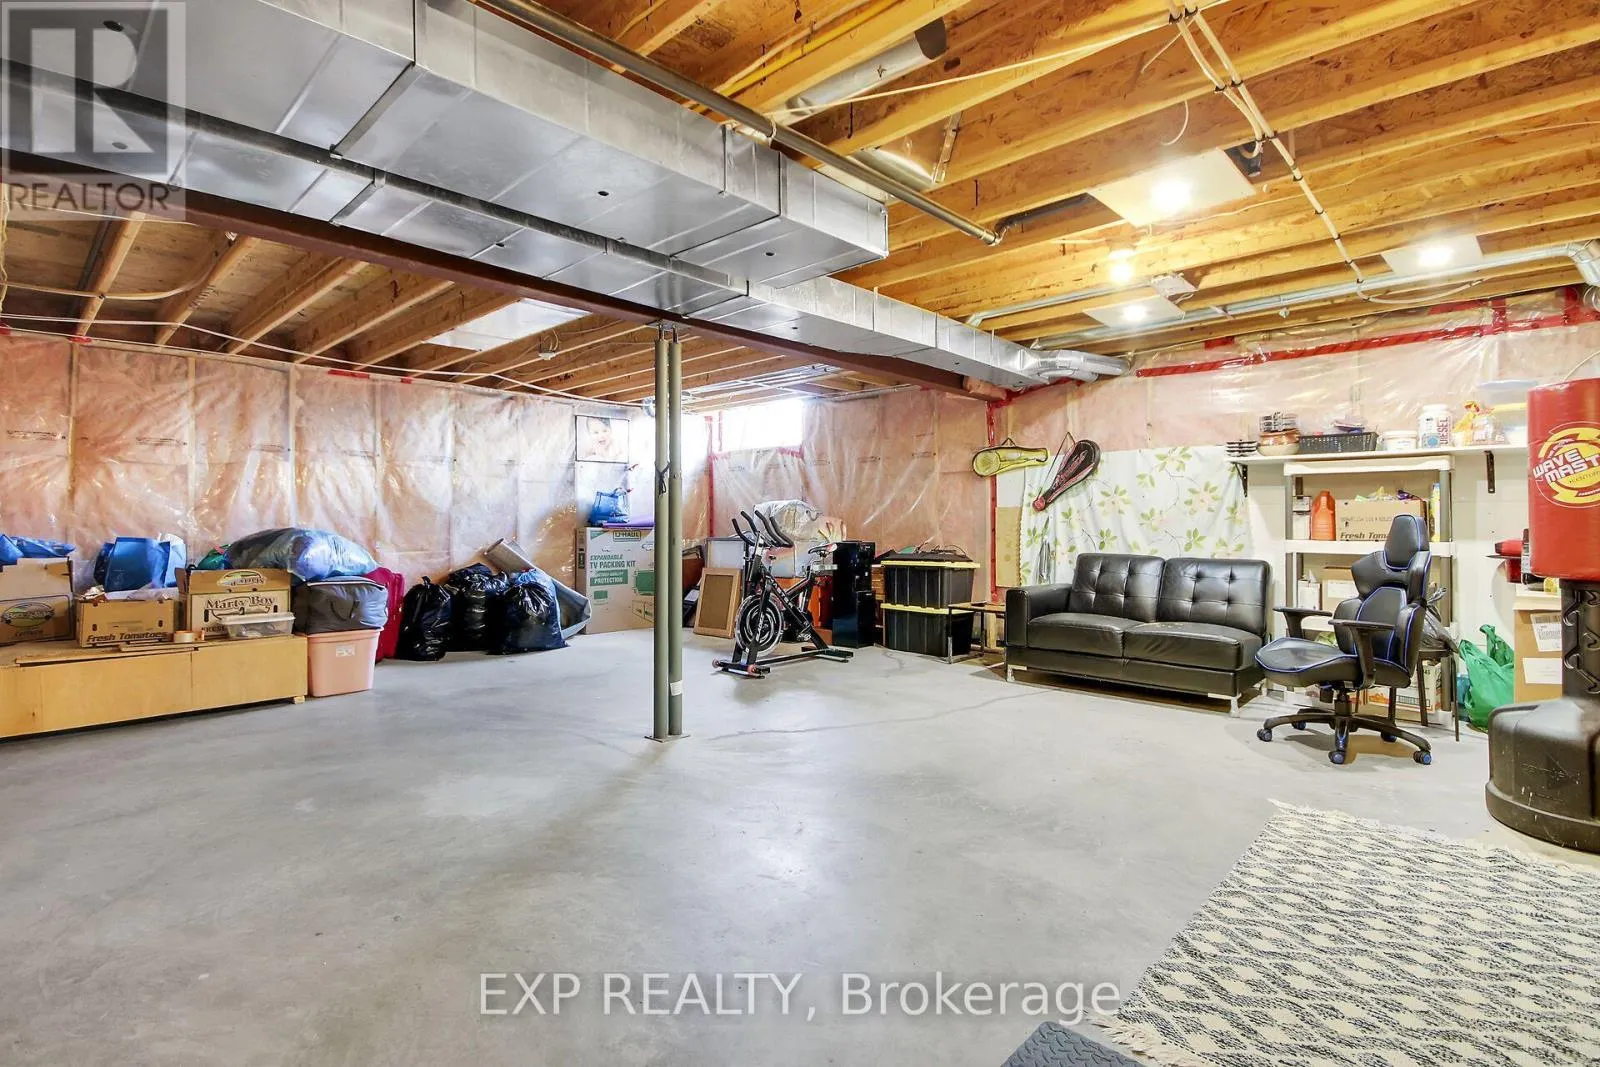
Full (Unfinished)
Basement Features
Building Heating Type
Forced air
Heating Fuel
Natural gas
Building Cooling Type
Central air conditioning

Utilities

Water
Municipal water
Utility Sewer
Sanitary sewer

Room Layout

Bedroom
Second level
3.75 m x 3.2 m
Primary Bedroom
Second level
5.02 m x 3.65 m
Bedroom
Second level
3.65 m x 3.58 m
Bedroom
Second level
3.65 m x 3.35 m
Living room
Main level
3.96 m x 3.86 m
Family room
Main level
4.72 m x 3.5 m
Dining room
Main level
3.86 m x 3.04 m
Kitchen
Main level
3.75 m x 2.97 m
Dining room
Main level
3.04 m x 2.59 m

Location

Learn more about this property
Listing provided by:
EXP REALTY
MLS® number:
X13594152
Agent:
Sahil Gupta
*Indicates required field
Name is required
Email is required
Please enter a valid phone number (e.g., 416-111-1111).