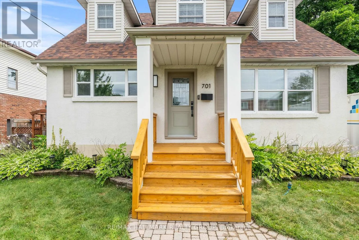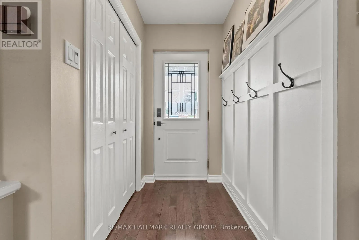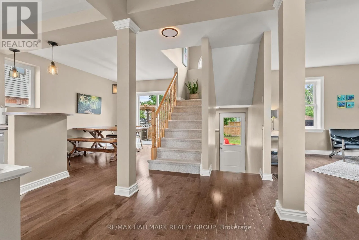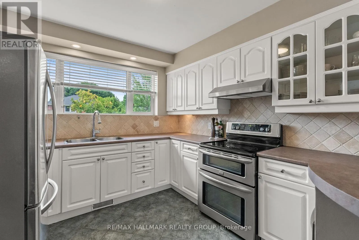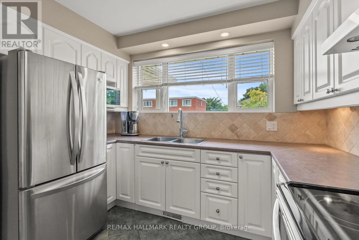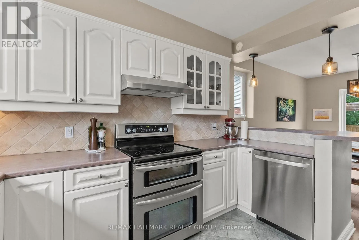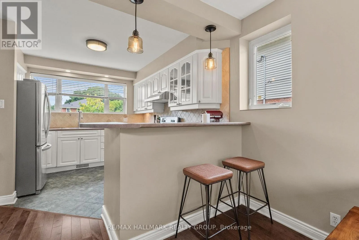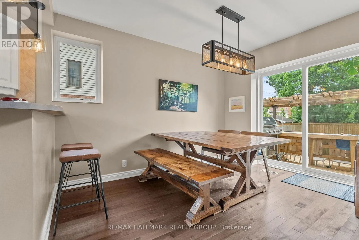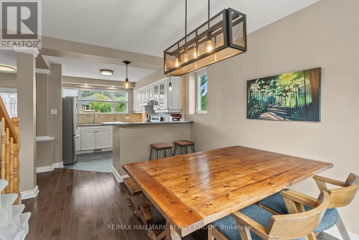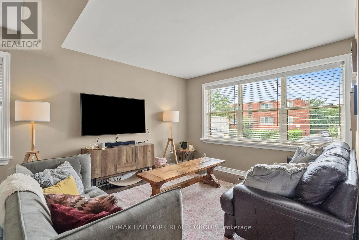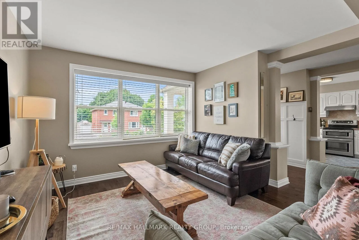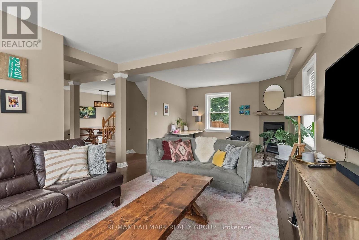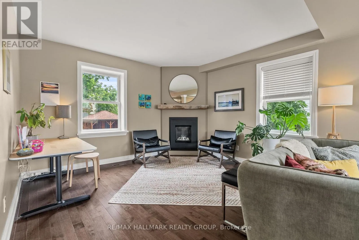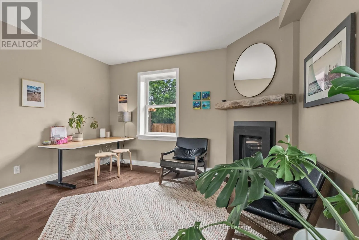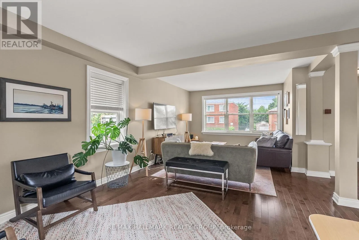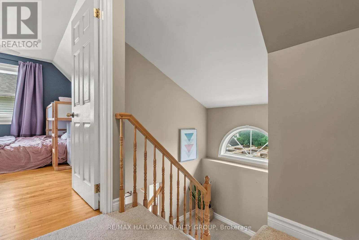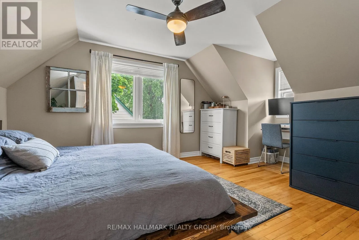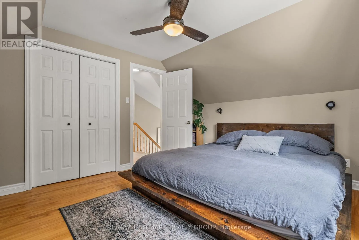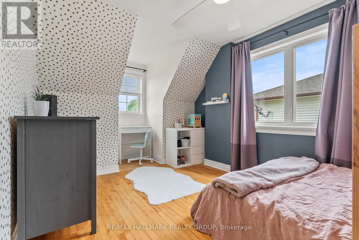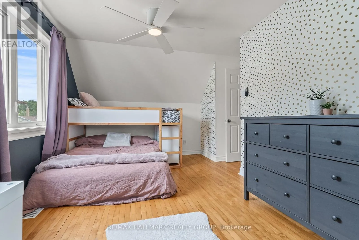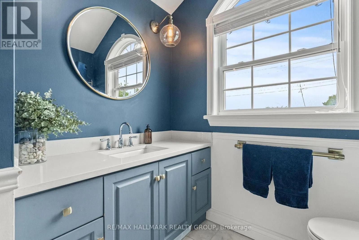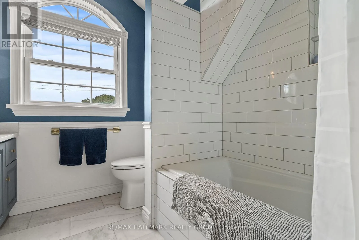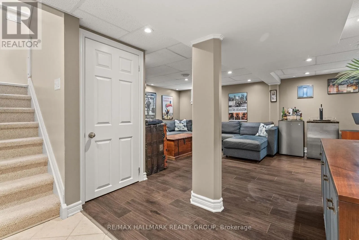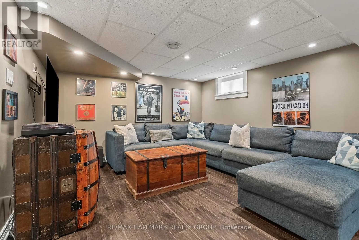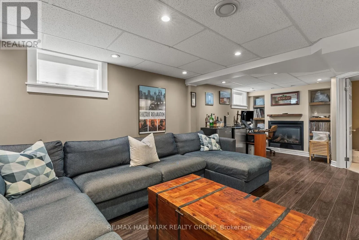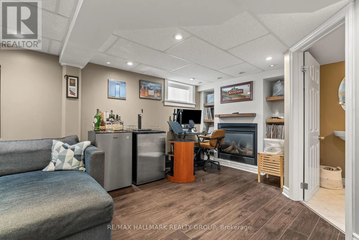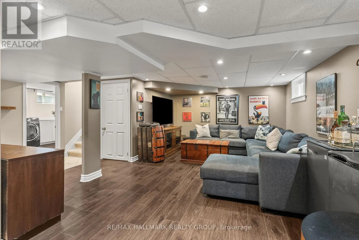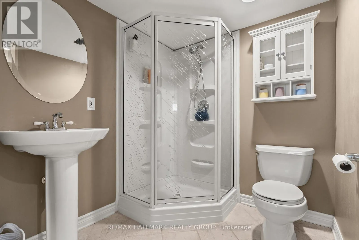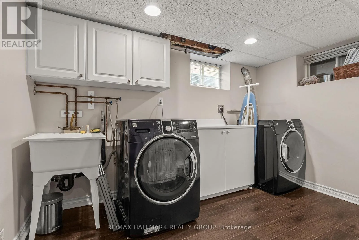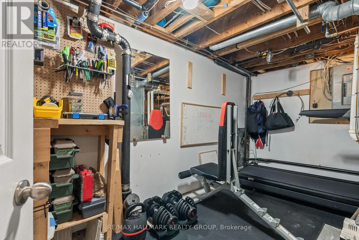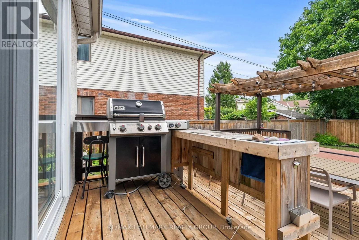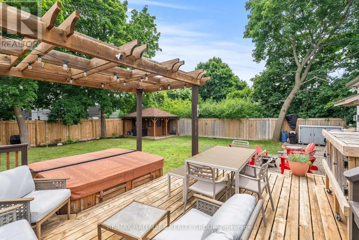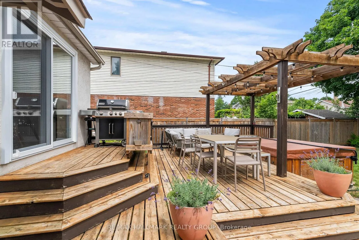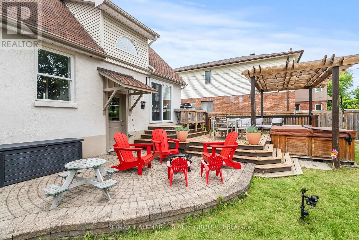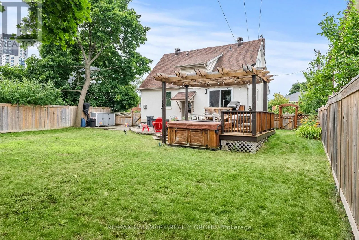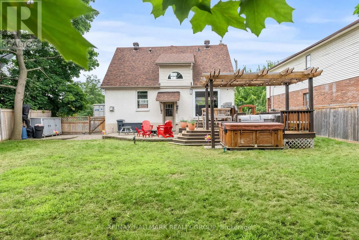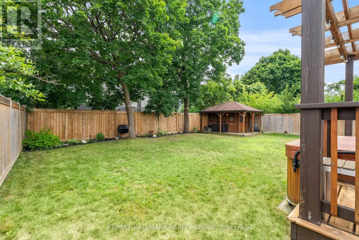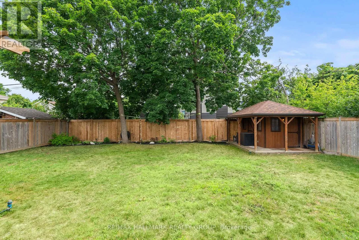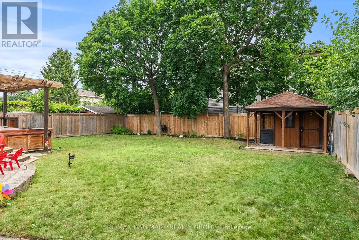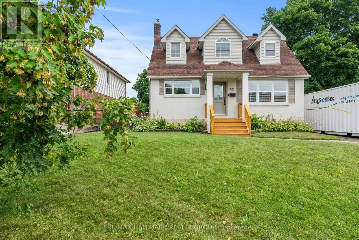
Cross Streets: Cole and Greenwood. ** Directions: Dovercourt Ave to Cole Ave. Property is on the left. Welcome to this beautifully updated 2-bedroom, 2-bathroom home in the sought-after Westboro-Laurentianview neighborhood, ideally located near Carling & Churchill. With tasteful renovations and a warm, welcoming layout, this property offers the perfect blend of comfort, convenience, and character. It Features an Open-concept main floor with modern finishes and cozy fireplace. Gleaming hardwood and tile throughout the main and second levels, Stylish kitchen and bathrooms, thoughtfully renovated and maintained. The fully finished basement has spacious Family room with fireplace, 3-piece bath, laundry and utility room, and plenty of storage. There is a fully fenced backyard with mature trees, deck and shed. Located Steps to Dovercourt Recreation Centre and Altea.Walking distance to Broadview Public School and Nepean High School. A quiet, family-friendly street with easy access to parks, transit, and shopping. Schedule a showing todayand discover the charm of this inviting home in one of Ottawa's most desirable communities. Tenant responsible for all utilities, snow removal and grass/flower bed maintenance. Landlord will provide lawnmower. Required documents for application - Completed rental application, Current photo ID, Recent credit check, Employment letter, proof of income T4's (2 previous years) and two recent pay stubs, Personal references, Proof of tenants insurance. Non smoking, no pet property. 24 hours notice required for showings. (id:27476)