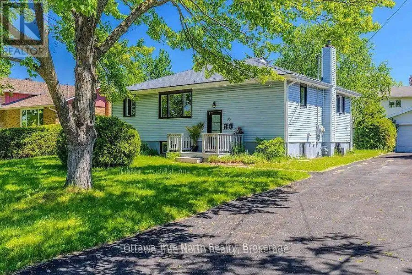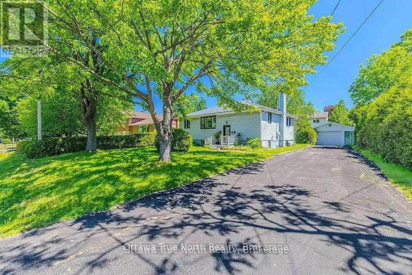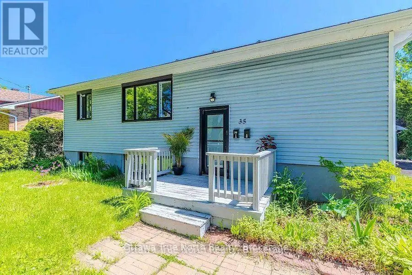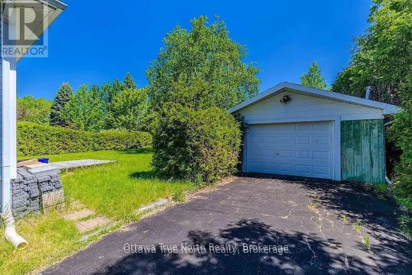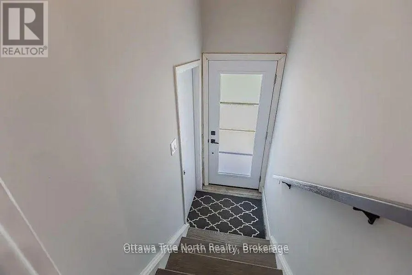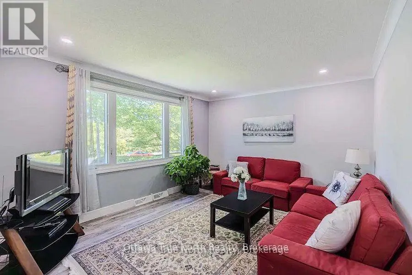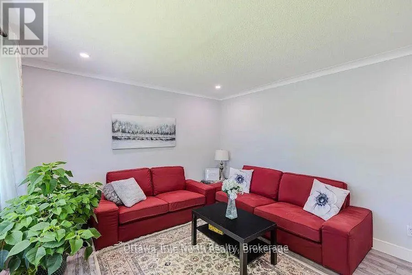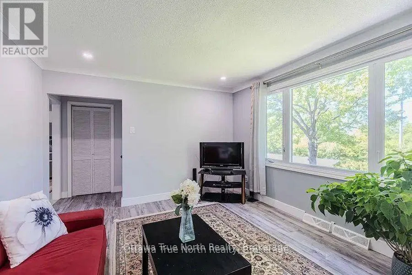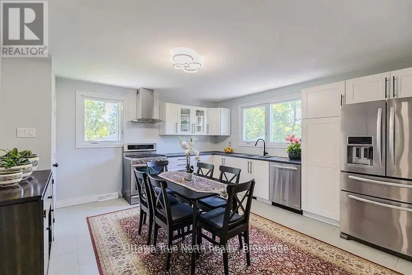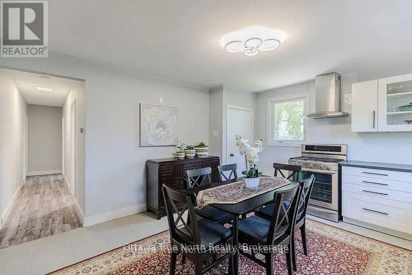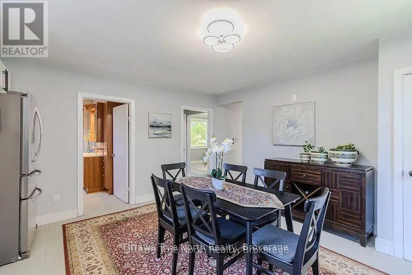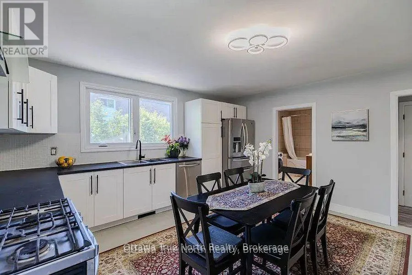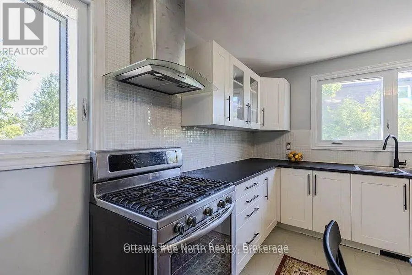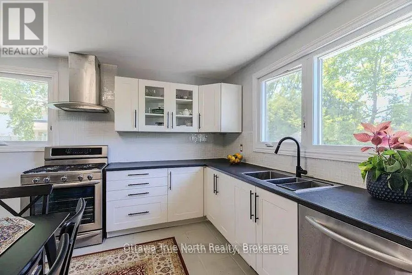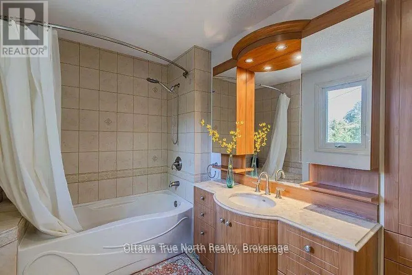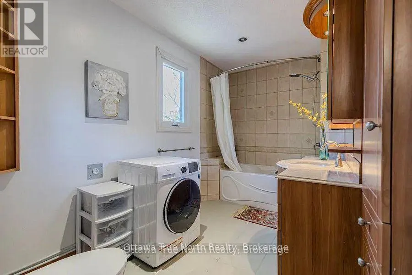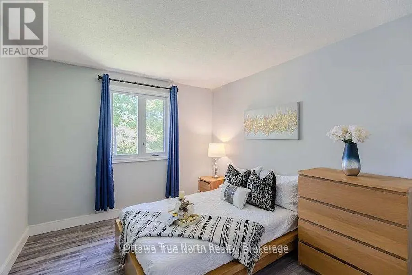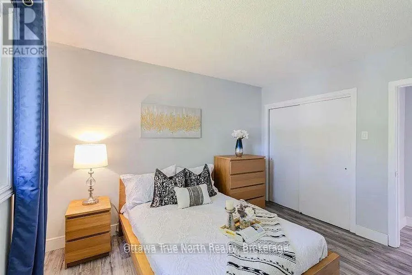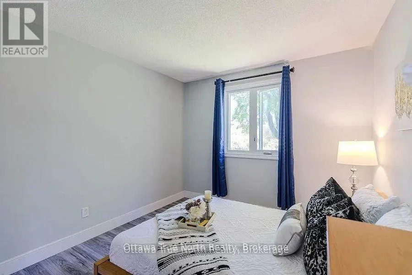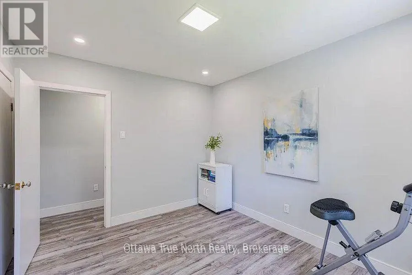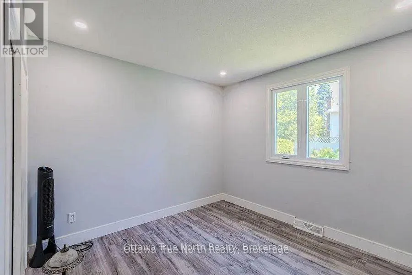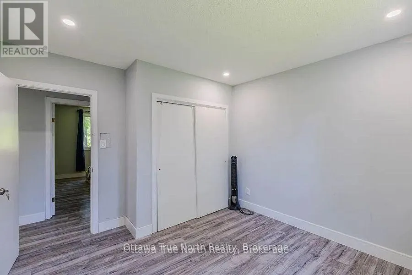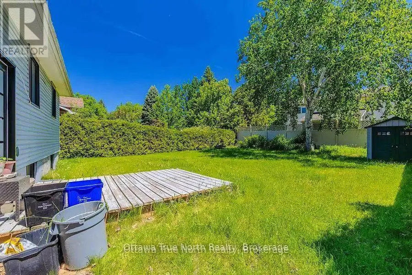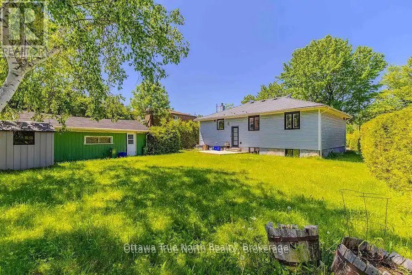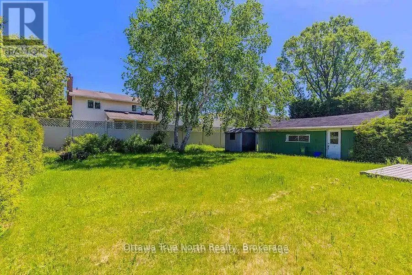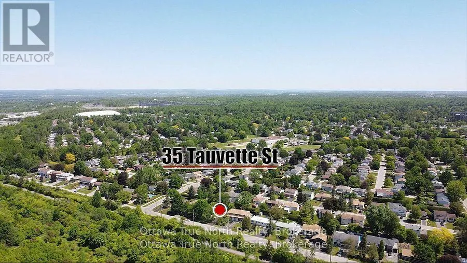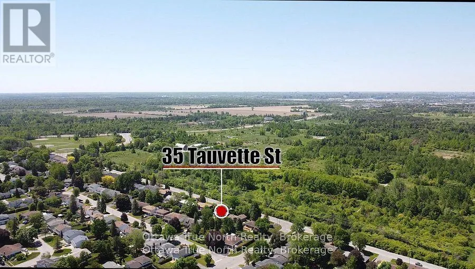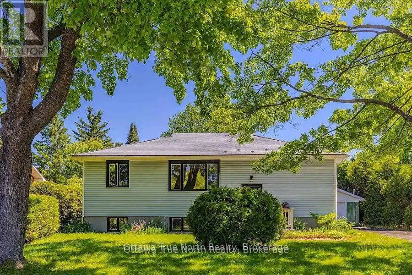
Head east on Innes Road, turn left onto Innes Road , turn left on Tauvette Welcome to 35 Tauvette Street - a beautifully renovated detached home offering both comfortable living and incredible value in the sought-after Blackburn Hamlet community. This turnkey property is completely move-in ready, featuring brand-new laminate flooring throughout both levels and a stylish modern kitchen with contemporary finishes.Main Floor Rental Only: Please note that this offering is exclusively for the main floor of the home. The fully finished basement is not included in this lease. The tenants can access to storage and utility room downstairs. Main Floor Highlights: Spacious living and dining areas with abundant natural light.Brand-new, modern kitchen with sleek cabinetry and finishes. Three generous bedrooms and one full bathroom on the main level. Exceptional Investment & Lifestyle Features: Massive Premium Lot with no front neighbours, offering rare privacy.Direct access to NCC nature trails - perfect for outdoor enthusiasts. Detached garage for additional storage .Situated in a family-friendly neighbourhood close to schools, parks, shopping, and transit, this home is ideal for those seeking space, style, and convenience. Don't miss this rare rental opportunity. Book your showing today! (id:27476)