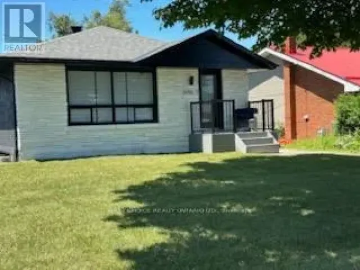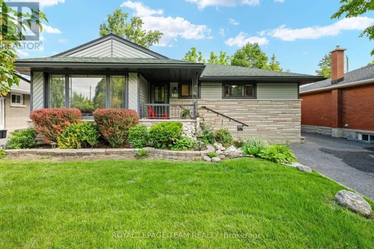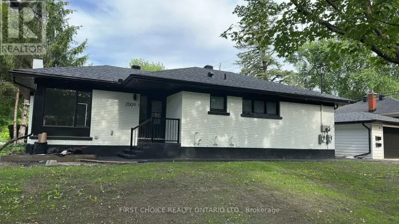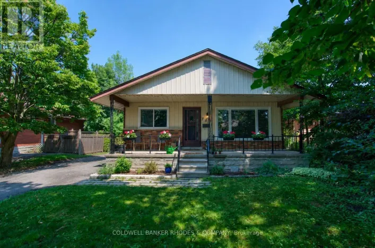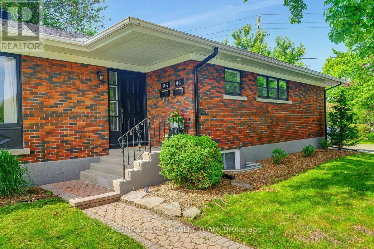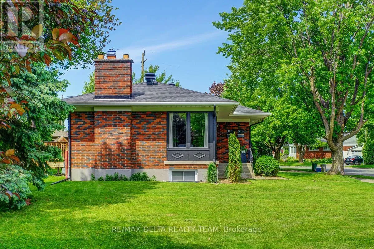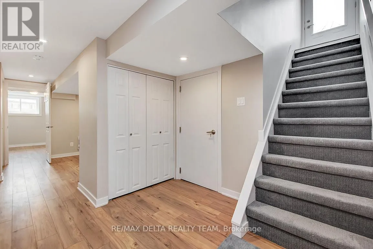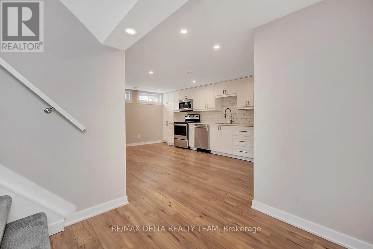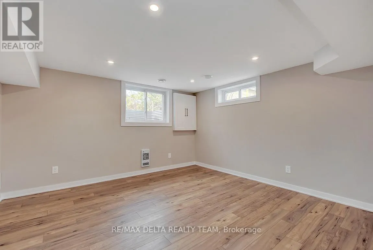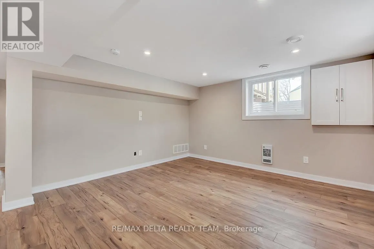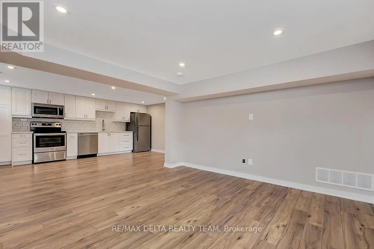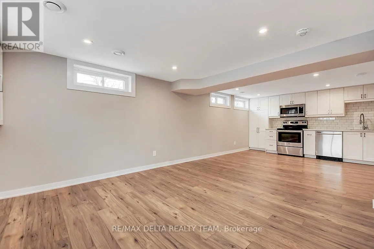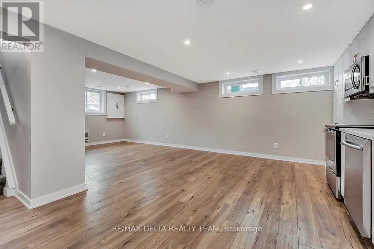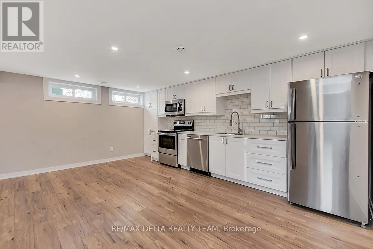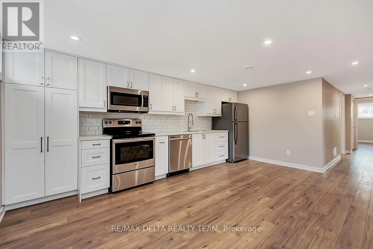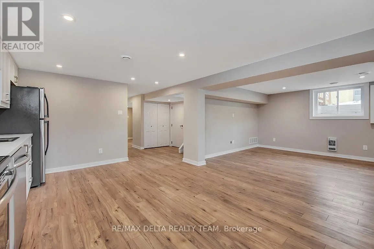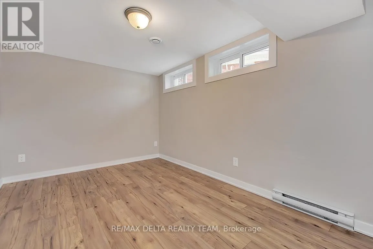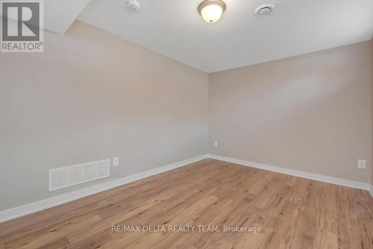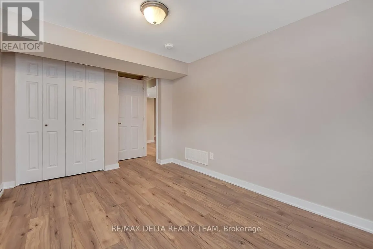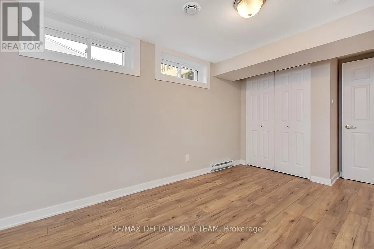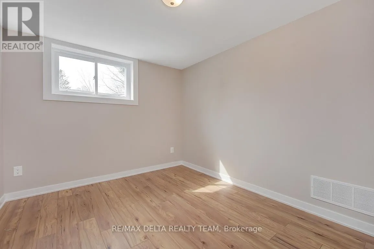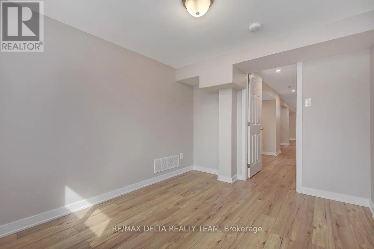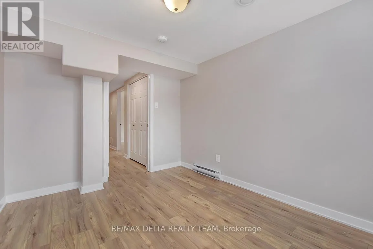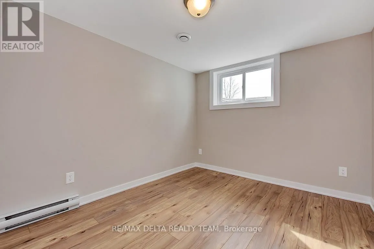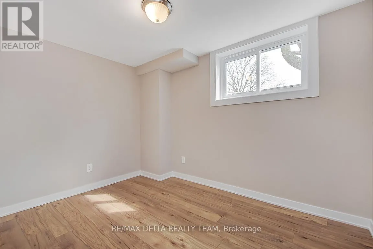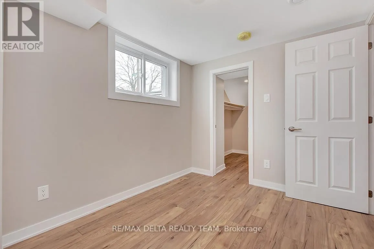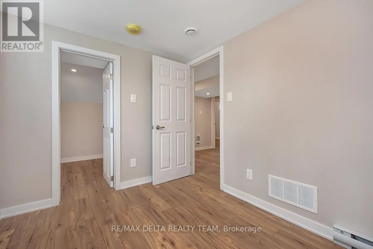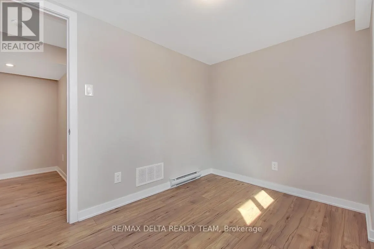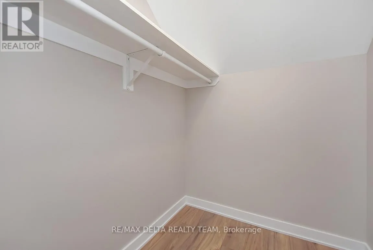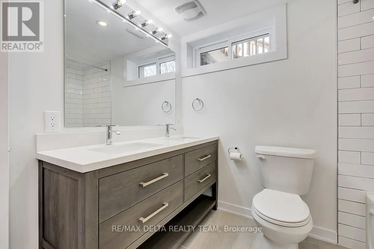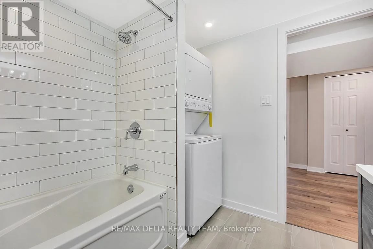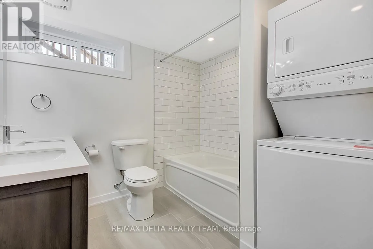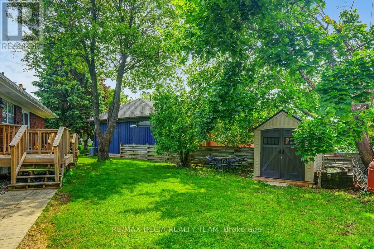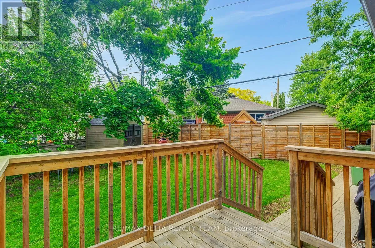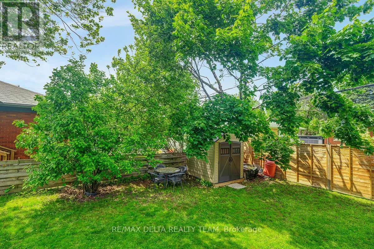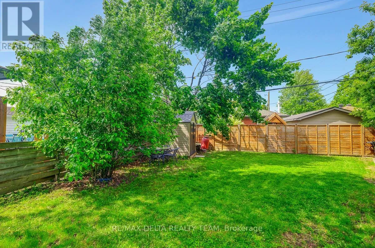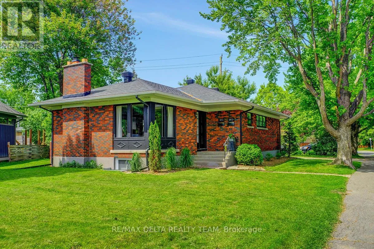
Cross Streets: Smyth Rd.to South on Haig Dr. ** Directions: St-Laurent blvd to West on Smyth Rd.to South on Haig Dr. Convenient central location! Close to shopping, hospitals, schools, parks, restaurants & more! Great bus routes + easy access to downtown Ottawa!. THIS RENTAL IS FOR THE LOWER UNIT ONLY! September 1st 2026 possession available! SPACIOUS! FULLY RENOVATED TOP TO BOTOM lower level 3 bedroom unit at a great price. Tenant only pays hydro. Water & gas included in the rent! This NEWER 3 bedroom & 1 full bathroom unit is sure to impress. Fully renovated top to bottom with a modern BRIGHT WHITE eat-in kitchen w/newer stainless steel appliances, under mount lighting, double sink and MODERN fixtures. OPEN CONCEPT eat-in kitchen overlooks the LARGE living room area. Fully renovated bathroom w/deep tub/shower, modern floating vanity, NEWER washer/Dryer & tiles. NEW HIGH QUALITY laminate floors throughout! Freshly painted in a MODERN soft beige colour w/white trim for a neutral & bright home. TONS of pot lights & windows allows an abundance of light in! Central air conditioning! Private deck for enjoyment! Fully fenced yard. 2 parking spots included! NO PETS/SMOKING. Great price. Make this your new home today! 24 hours irrevocable on all offers to lease. ** This is a linked property.** (id:27476)