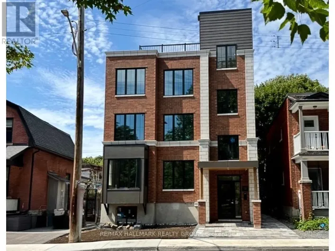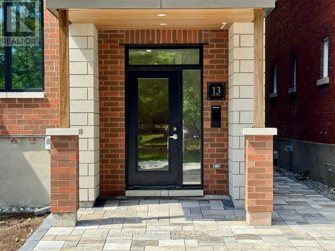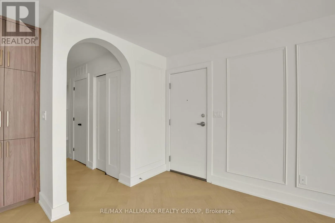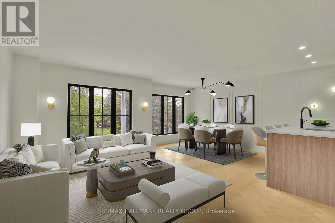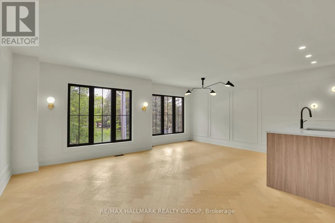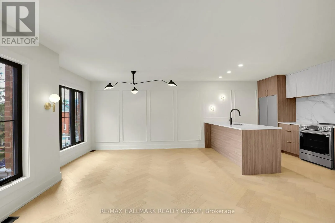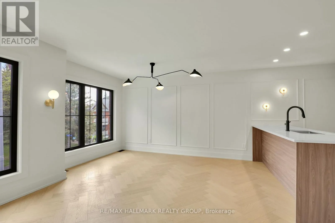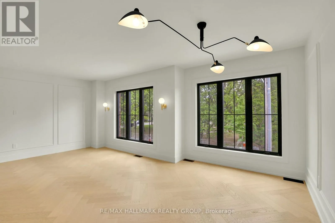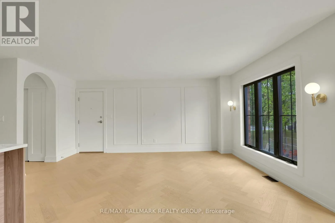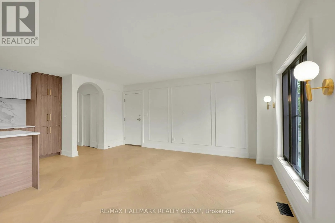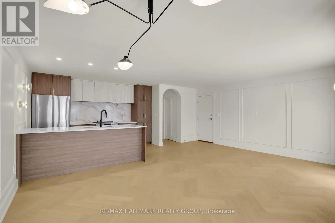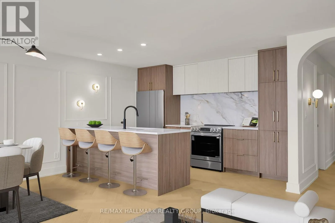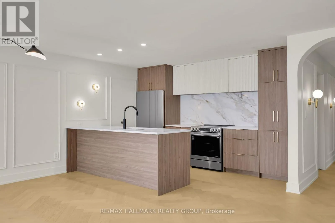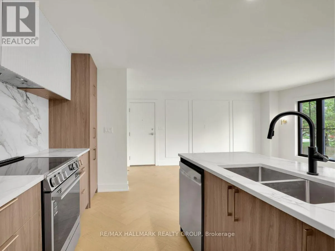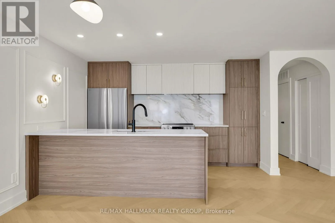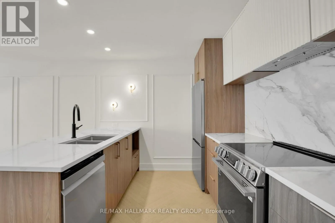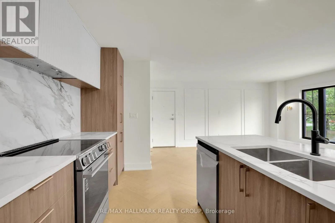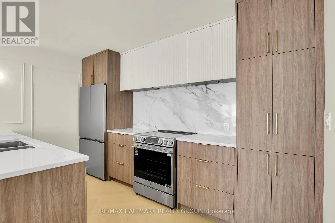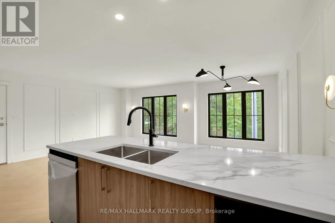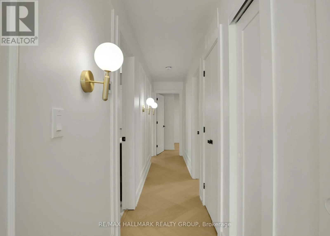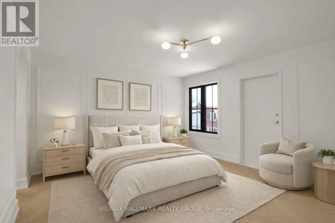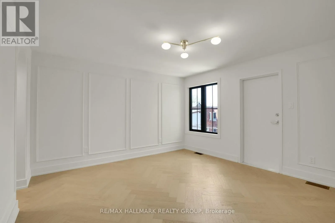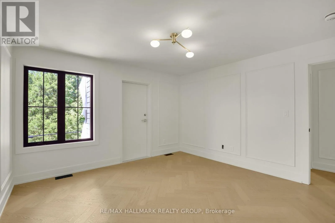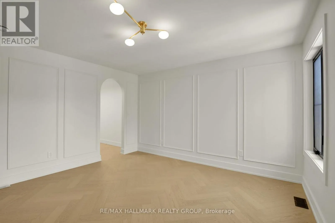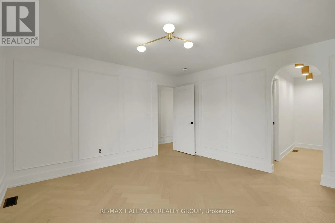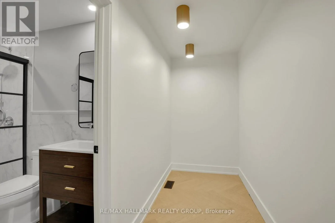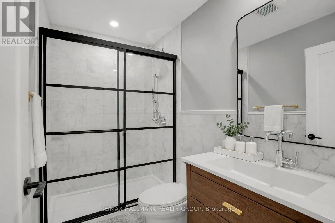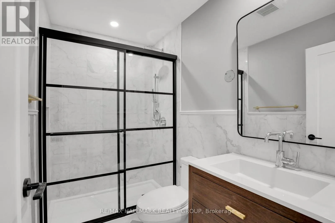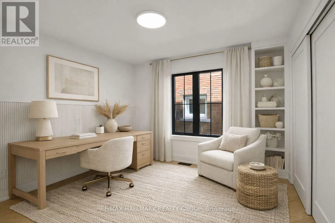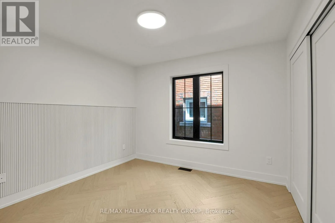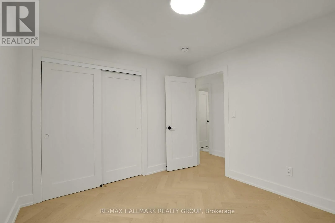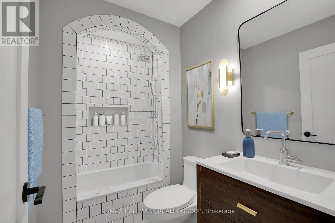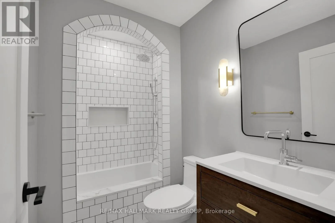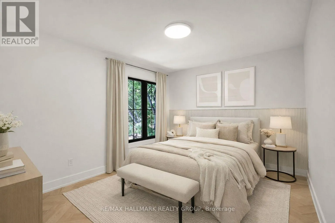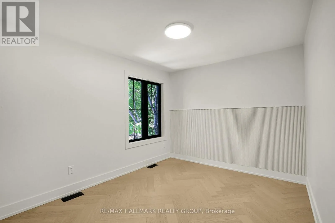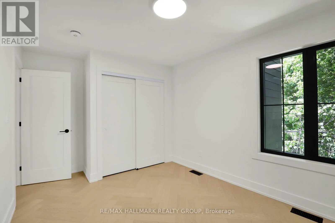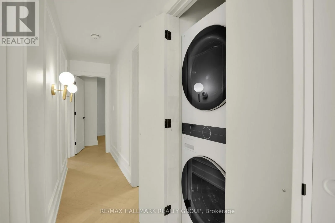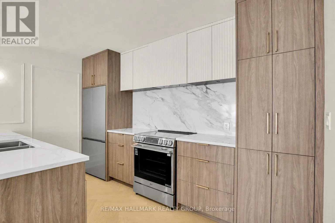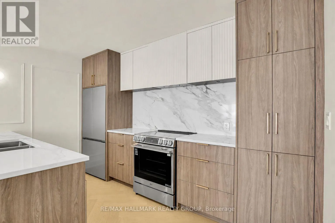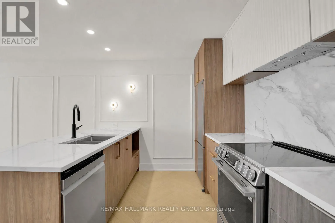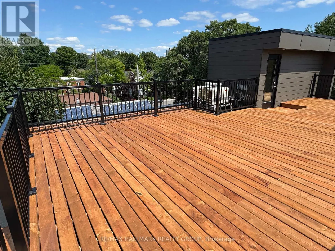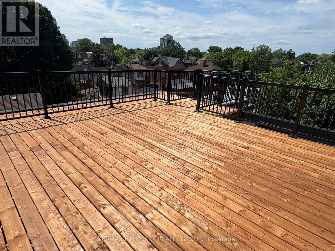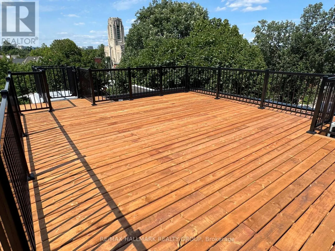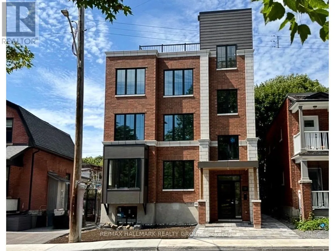
Cross Streets: Fifth Avenue and Craig Street. ** Directions: Fifth Avenue to south on Craig Street and right on Ella. Luxury Designer Apartment in the Heart of the Glebe! Experience elevated urban living in one of Ottawa's most sought-after neighbourhoods. This exceptional brand-new 3-bedroom, 2-bathroom residence offers a rare opportunity to be the first to enjoy a thoughtfully designed luxury apartment in the heart of the Glebe. Professionally designed by NJK projects with interiors by acclaimed Tanya Collins Design and meticulously constructed by Salem Project Management, this approximately 1,200 sq. ft. second-floor home combines sophisticated style with everyday comfort. The bright, open-concept layout is filled with natural light from oversized windows showcasing premium finishes throughout, including elegant herringbone flooring, quartz countertops, built-in integrated stainless steel appliances, custom-inspired detailing with applied wall moulding, lighting, and convenient in-suite laundry with walk-in-closet and ensuite bathroom for the primary bedroom. Every element has been carefully selected to create a refined, contemporary living experience. Perfectly situated directly across from Capital Park with unobstructed green space views and just steps from Brown's Inlet, residents enjoy unparalleled access to the very best of Ottawa. Walk to Lansdowne Park, the Rideau Canal, Dow's Lake, Carleton University, top-rated schools, the Glebe Community Centre, and the vibrant shops, cafés, and restaurants along Bank Street. As an added bonus, second and third floor residents will enjoy access to an exclusive rooftop terrace with stunning views overlooking Capital Park - an ideal setting for relaxing, entertaining, or taking in Ottawa's changing seasons. Tenant responsible to pay Hydro and Gas. 48-hour irrevocable on offers. (id:27476)