1839 Hutton Avenue, Ottawa, Ontario K1G 1M1

Listed for:
$649,900
3 beds
2 baths
Listed 24 days ago
House for rent: 1839 Hutton Avenue, Ottawa, Ontario K1G 1M1

View all 32 photos

About

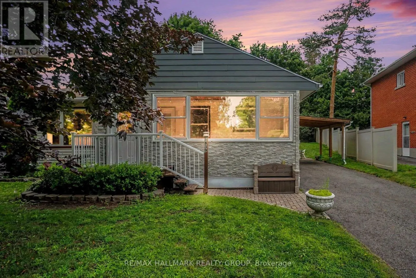
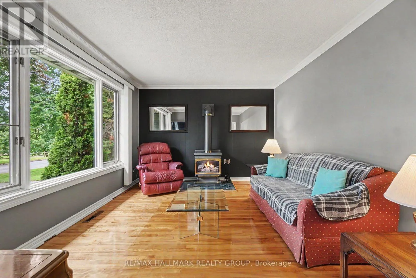
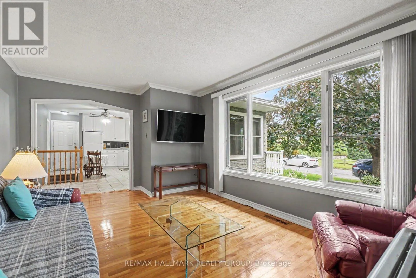
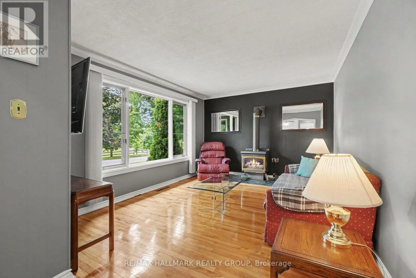
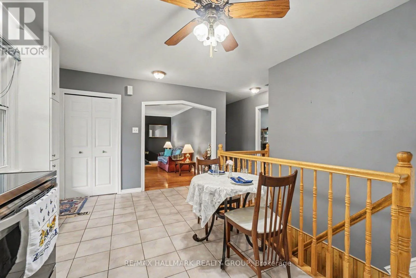
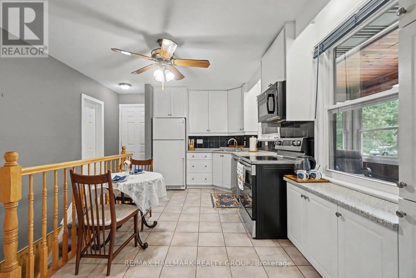
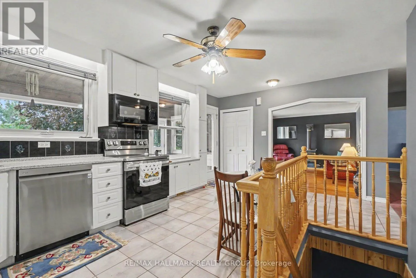
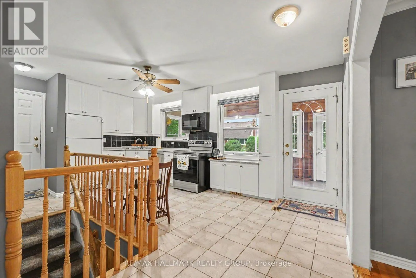
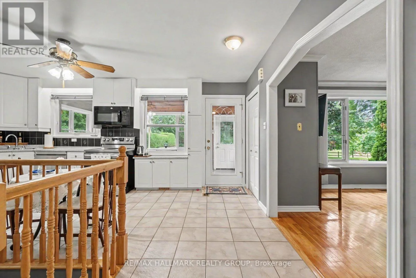
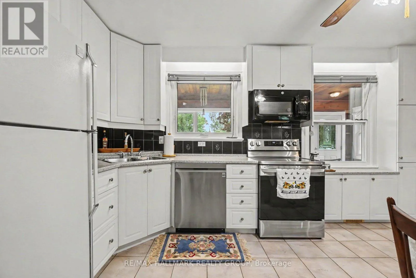
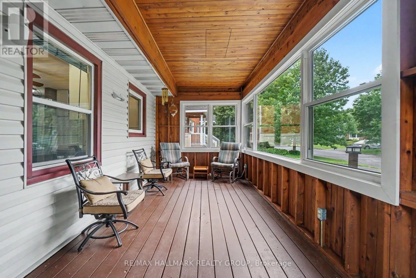
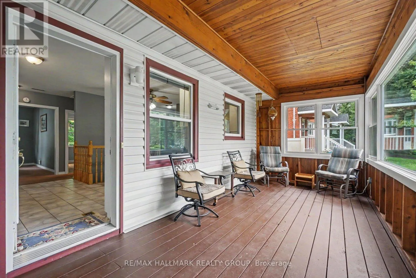
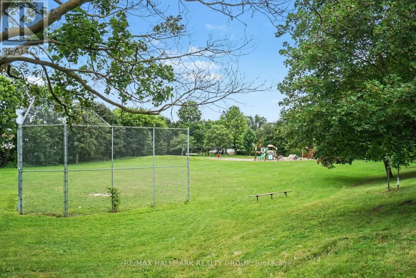
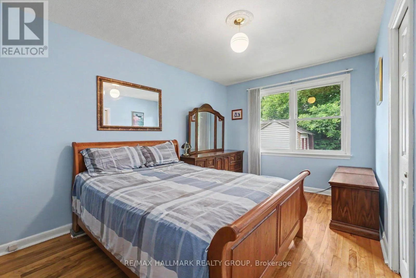
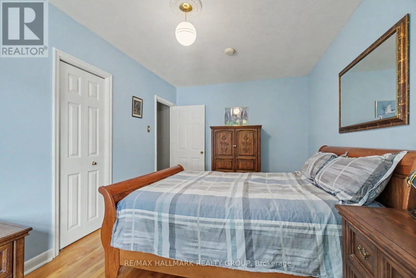
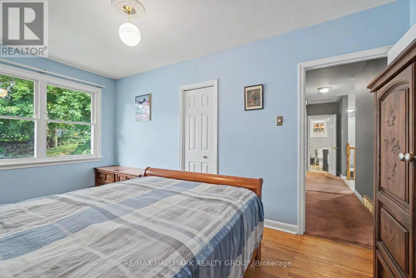
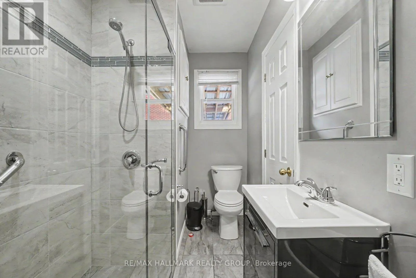
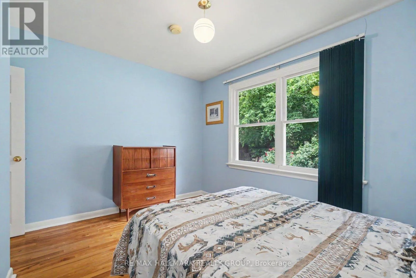
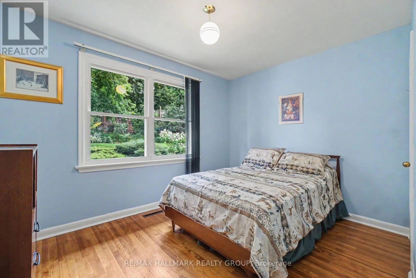
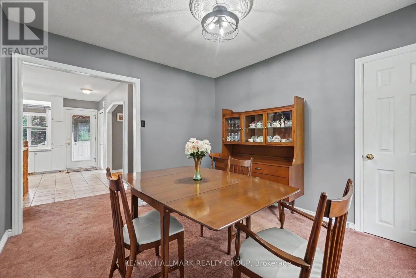
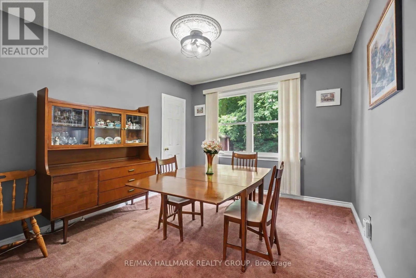
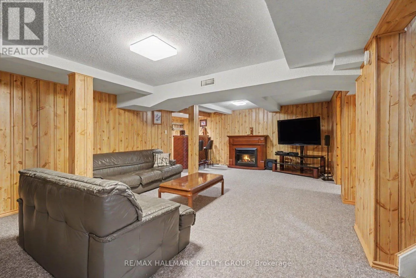
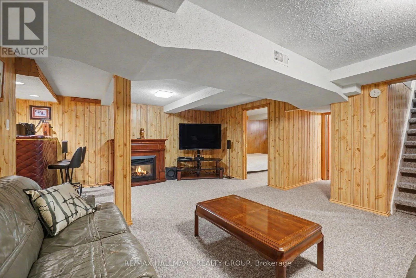
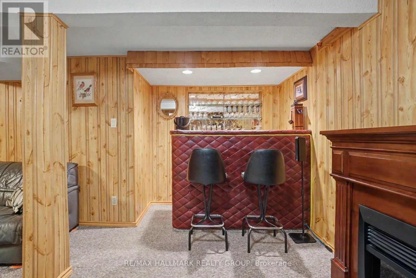
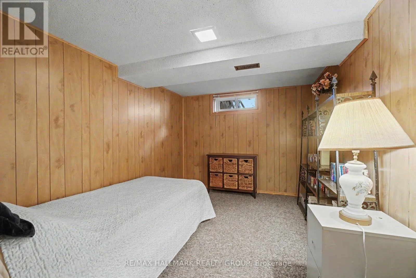
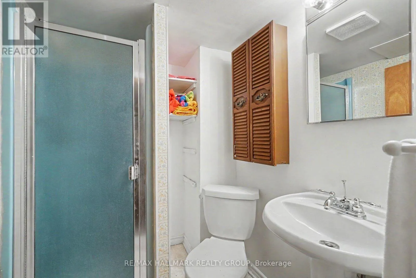
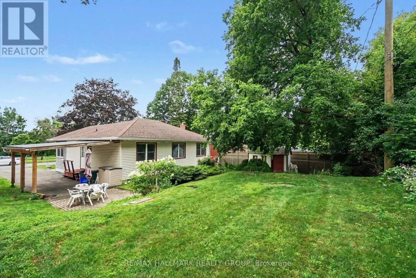
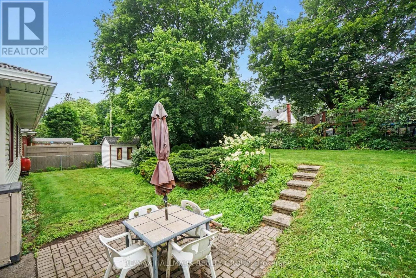
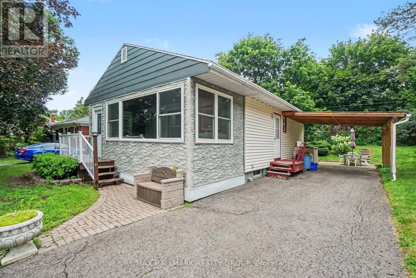
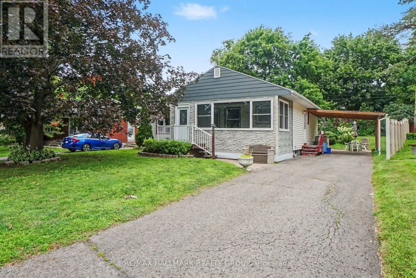
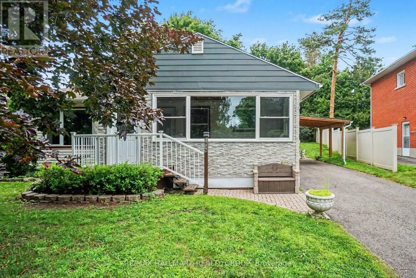
Cross Streets: Haig and Hutton. ** Directions: Haig to Hutton. Welcome to this well-maintained 3-bedroom, 2-bathroom home situated on a generous lot in the highly desirable Elmvale Acres neighbourhood. Ideally located close to excellent schools, hospitals, shopping, parks, and public transit, this home offers both convenience and comfort.The front of the home features a bright three-season sunroom with a beautiful, unobstructed view of Hutton Park-an ideal spot to relax and enjoy the scenery. The third bedroom is currently being used as a dining room but can easily be converted back to a bedroom to suit your needs.The main floor includes an updated bathroom completed just a few years ago, a welcoming living room with a cozy gas fireplace, and a functional layout perfect for family living.The finished lower level has inlaw suite potential with direct access from exterior door and offers a spacious recreation room with an electric fireplace, a 3-piece bathroom, a den ideal for a home office or hobby room, and plenty of storage space.Lovingly cared for by the same owners for over 60 years, this home is ready for its next chapter. A wonderful opportunity to make it your own in one of Ottawa's most established and sought-after communities. (id:27476)

Property Highlights

MLS® Number
X13599988
Type
Single Family
Community Name
3701 - Elmvale Acres
Ownership Type
Freehold
Land Size
53.7 x 100 FT
Parking Space Total
4

Building

Building Type
House
Storeys
1.00
Square Footage
700 - 1100 sqft
Bathrooms Total
2
Bedrooms Above Ground
3
Bedrooms Total
3
Exterior Finish
Brick
Fireplace Present
Yes
Basement Type
N/A (Finished)
Basement Features
Building Heating Type
Forced air
Heating Fuel
Natural gas
Building Cooling Type
Central air conditioning

Utilities

Water
Municipal water
Utility Sewer
Sanitary sewer

Room Layout

Bathroom
Basement
2.2 m x 1.51 m
Other
Basement
3.95 m x 3.55 m
Recreational, Games room
Basement
7.99 m x 5.21 m
Den
Basement
3.97 m x 2.73 m
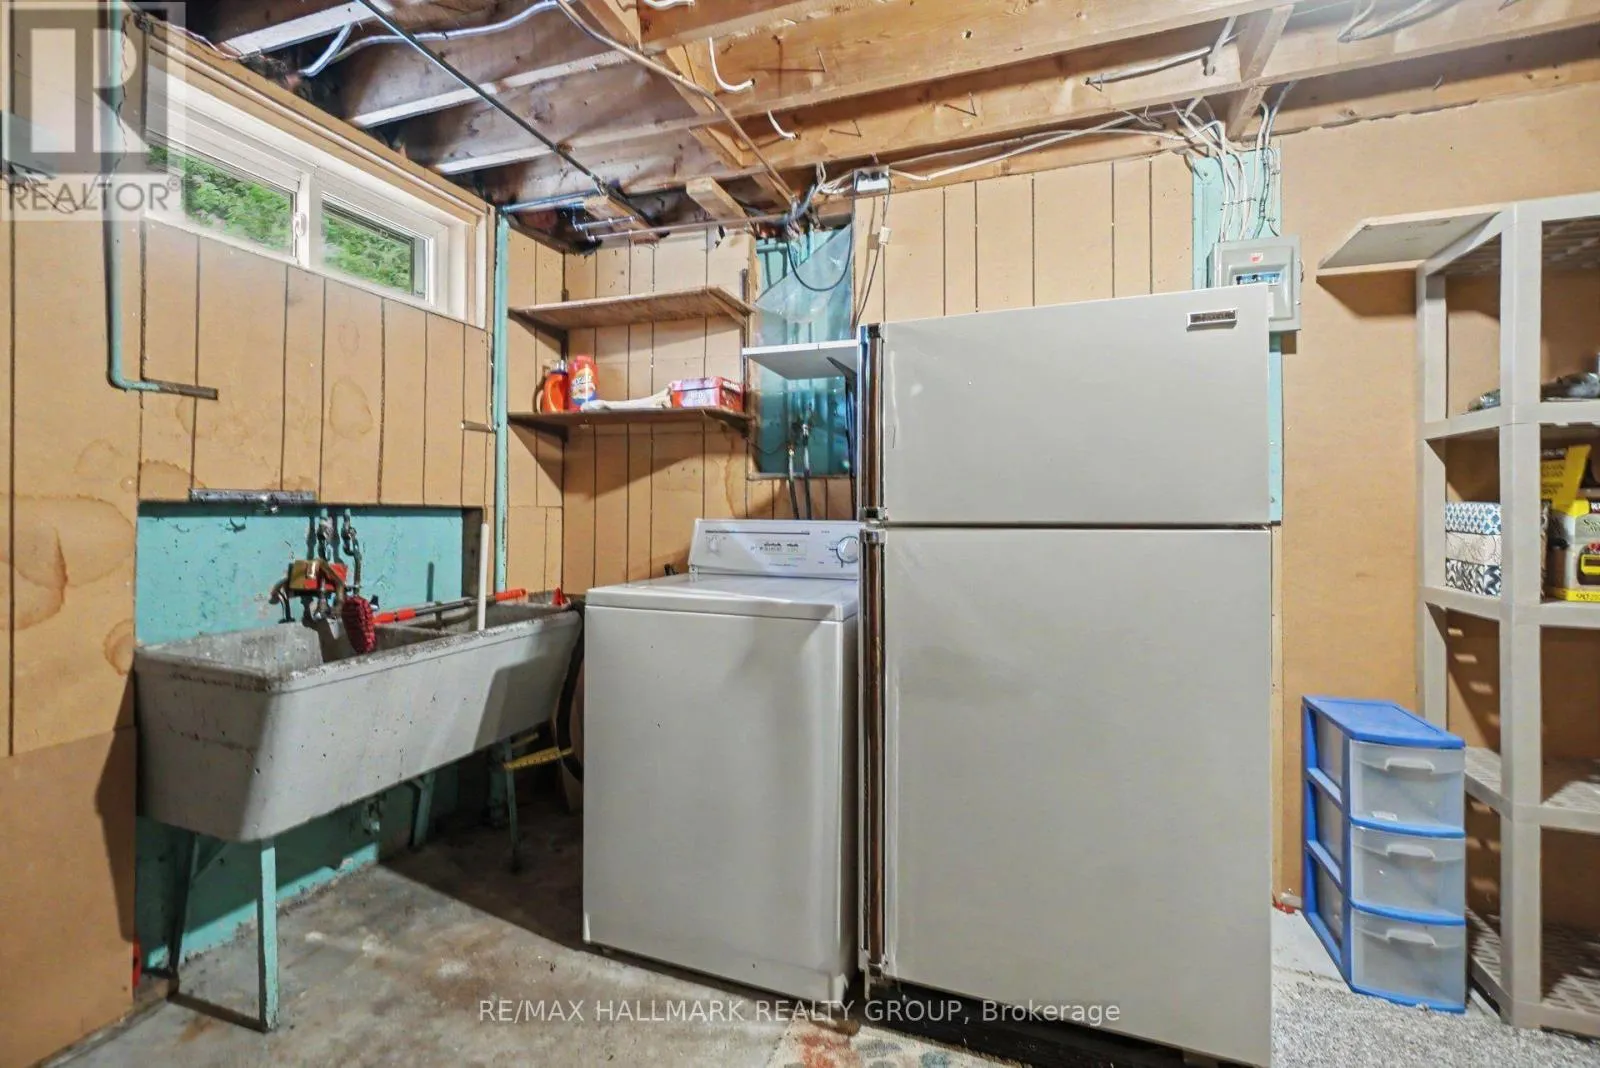
Laundry room
Basement
7.98 m x 2.06 m
Kitchen
Main level
5.15 m x 3.55 m
Living room
Main level
5.25 m x 3.54 m
Solarium
Main level
5.94 m x 2.67 m
Primary Bedroom
Main level
4.71 m x 2.81 m
Bedroom
Main level
3.54 m x 3.52 m
Bedroom
Main level
3.54 m x 3.3 m
Bathroom
Main level
2.47 m x 1.82 m

Location

Learn more about this property
Listing provided by:
RE/MAX HALLMARK REALTY GROUP
MLS® number:
X13599988
Agent:
Terry(terrance) Barnes
*Indicates required field
Name is required
Email is required
Please enter a valid phone number (e.g., 416-111-1111).

Community Spotlight: Homes For sale in Your Neighborhood