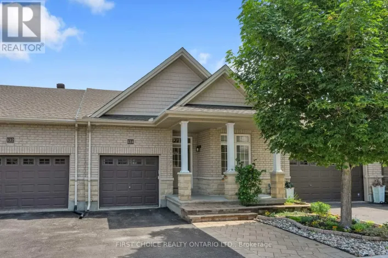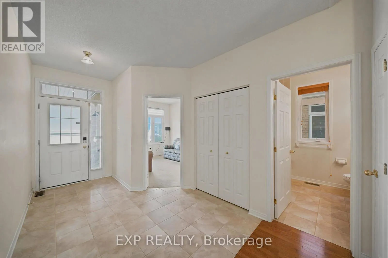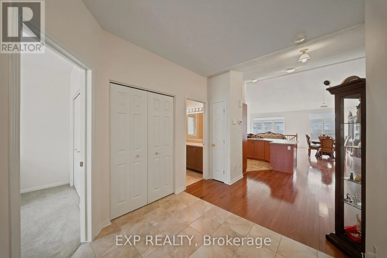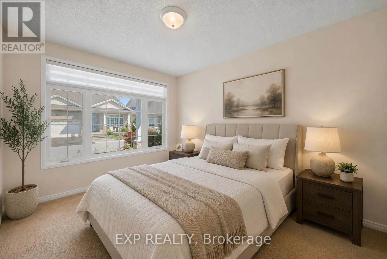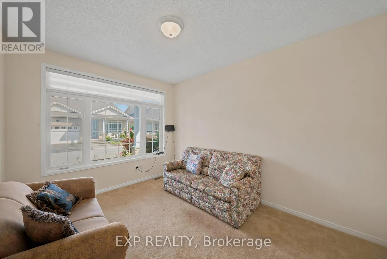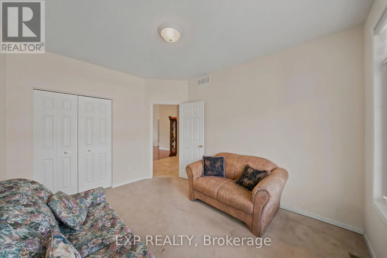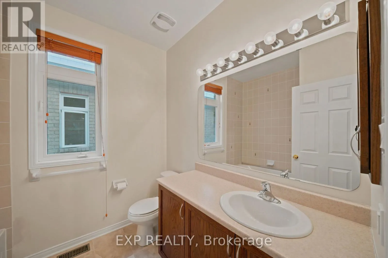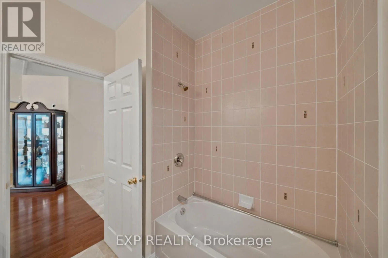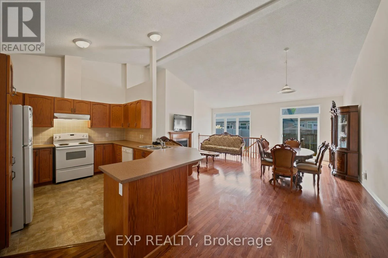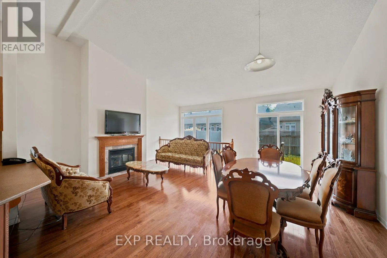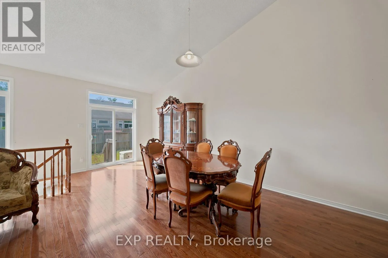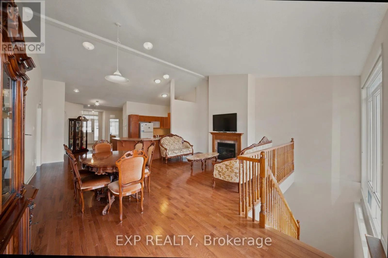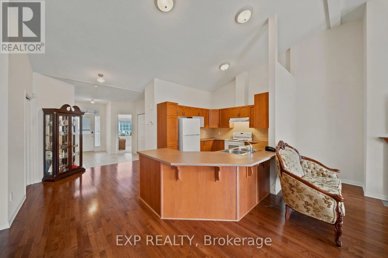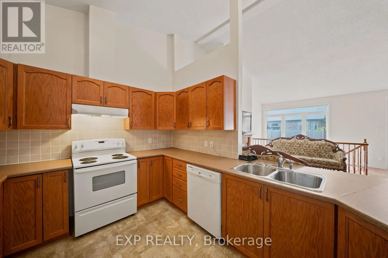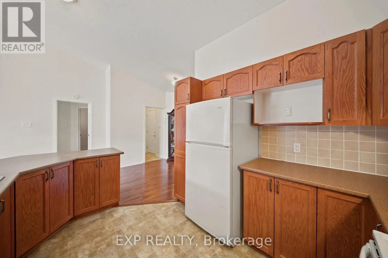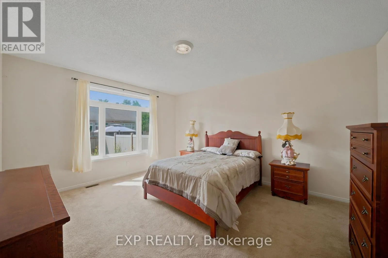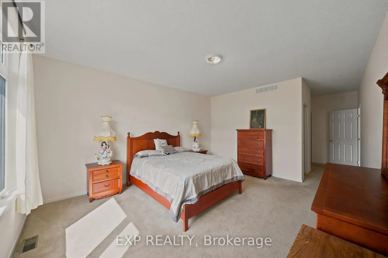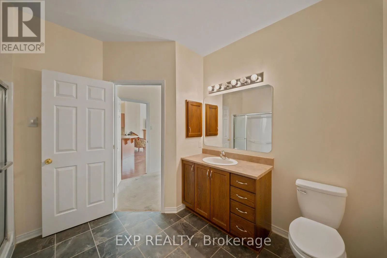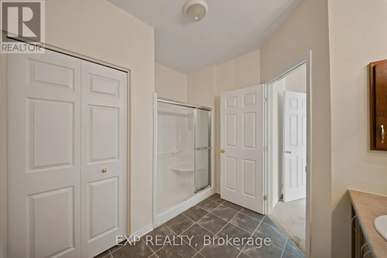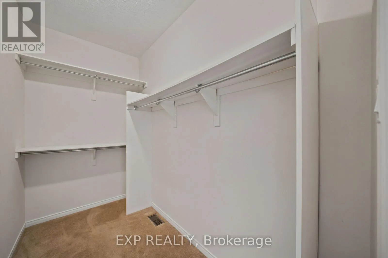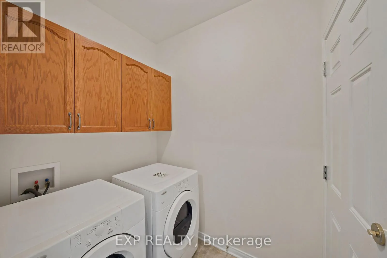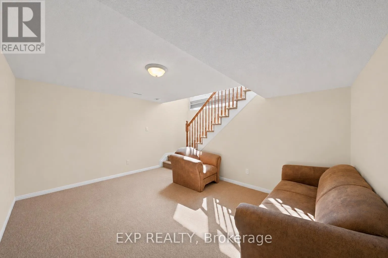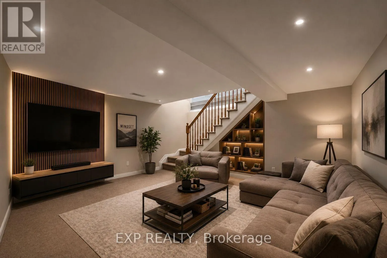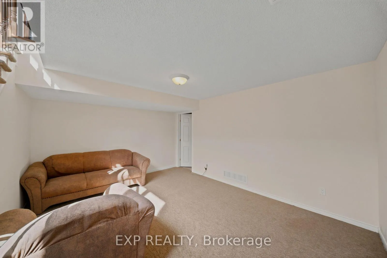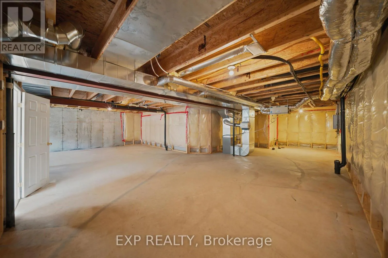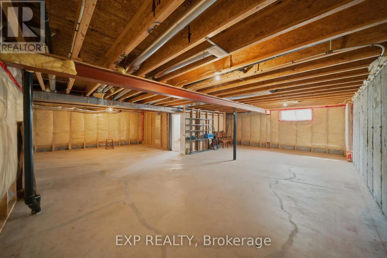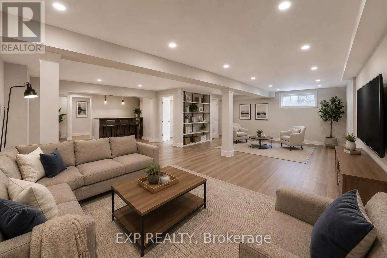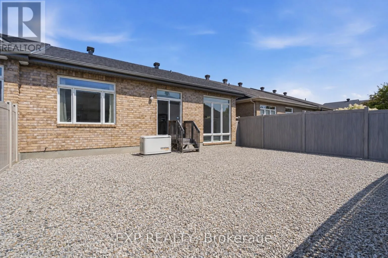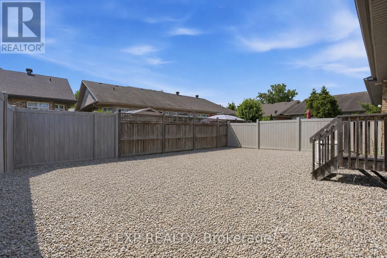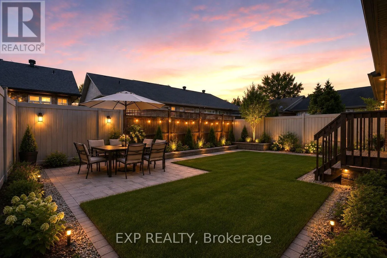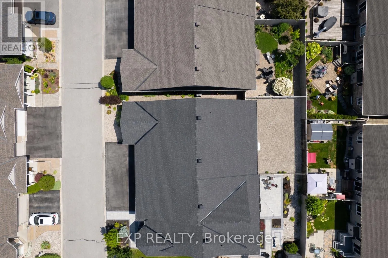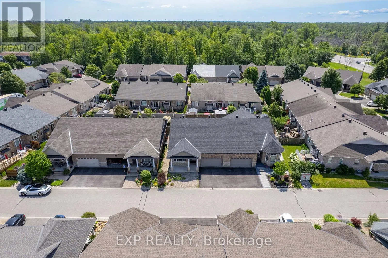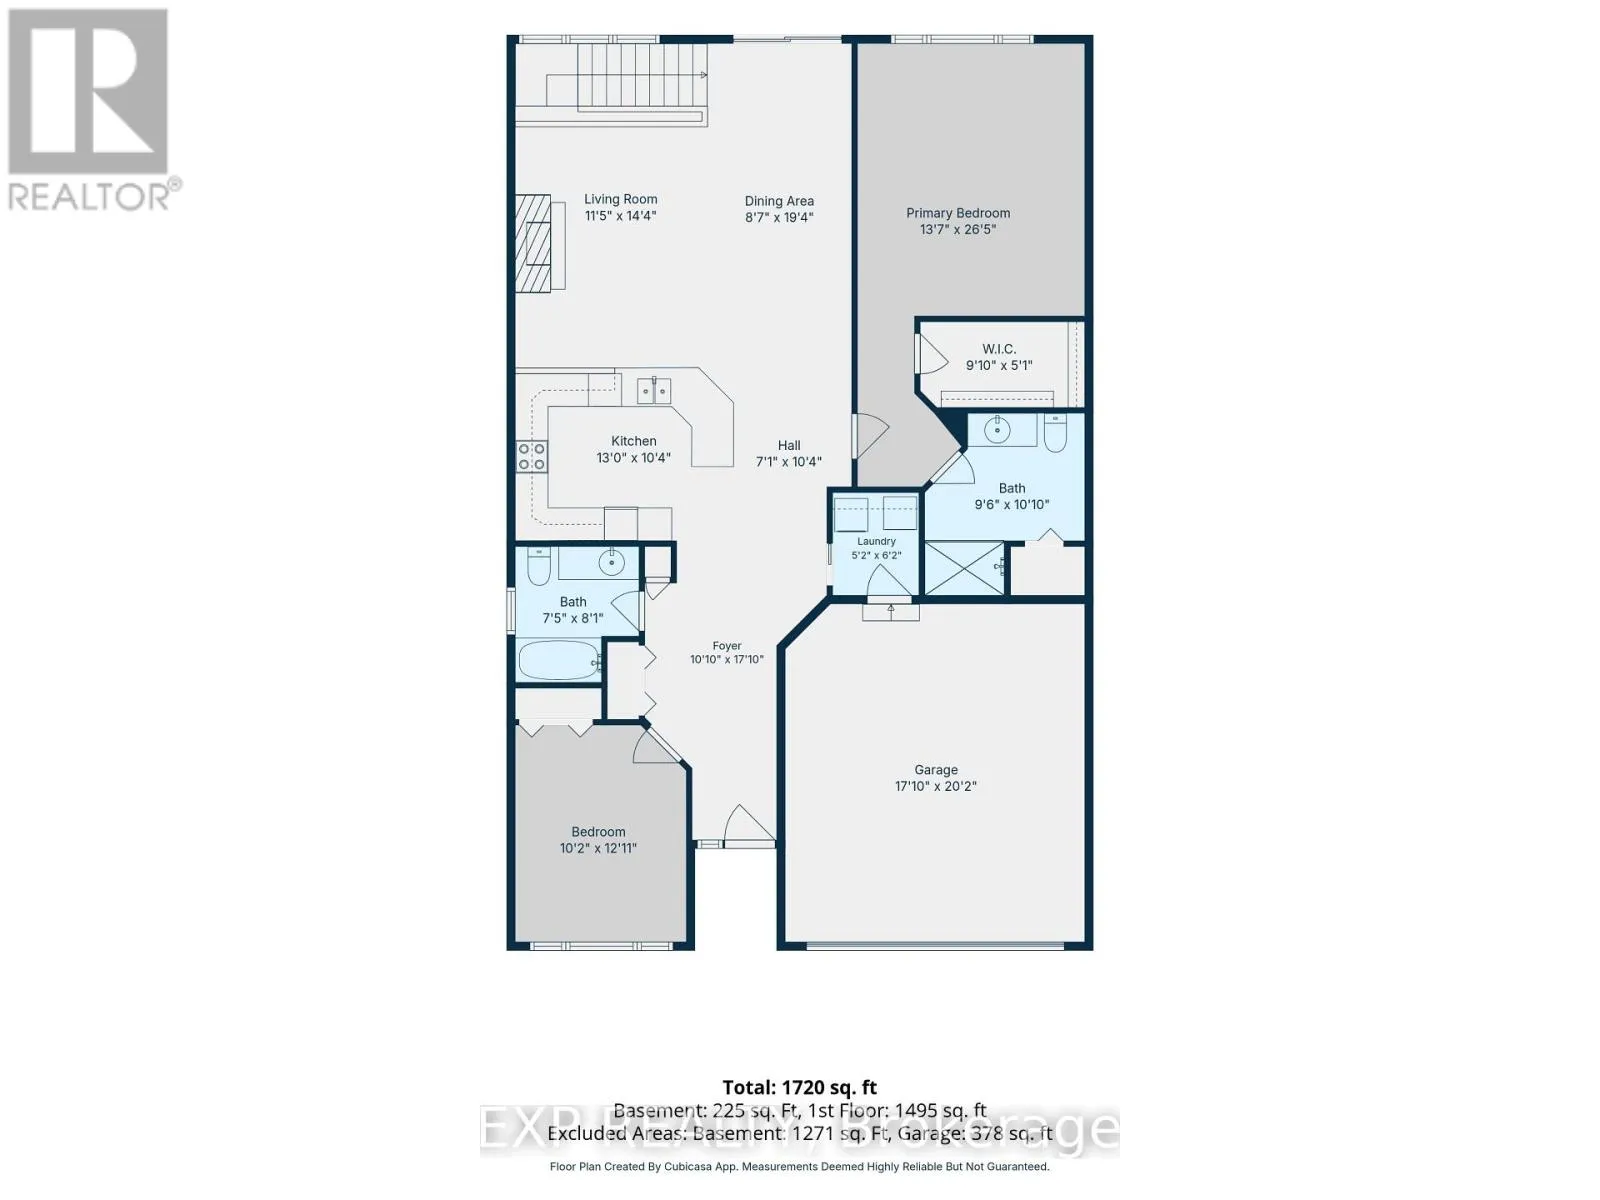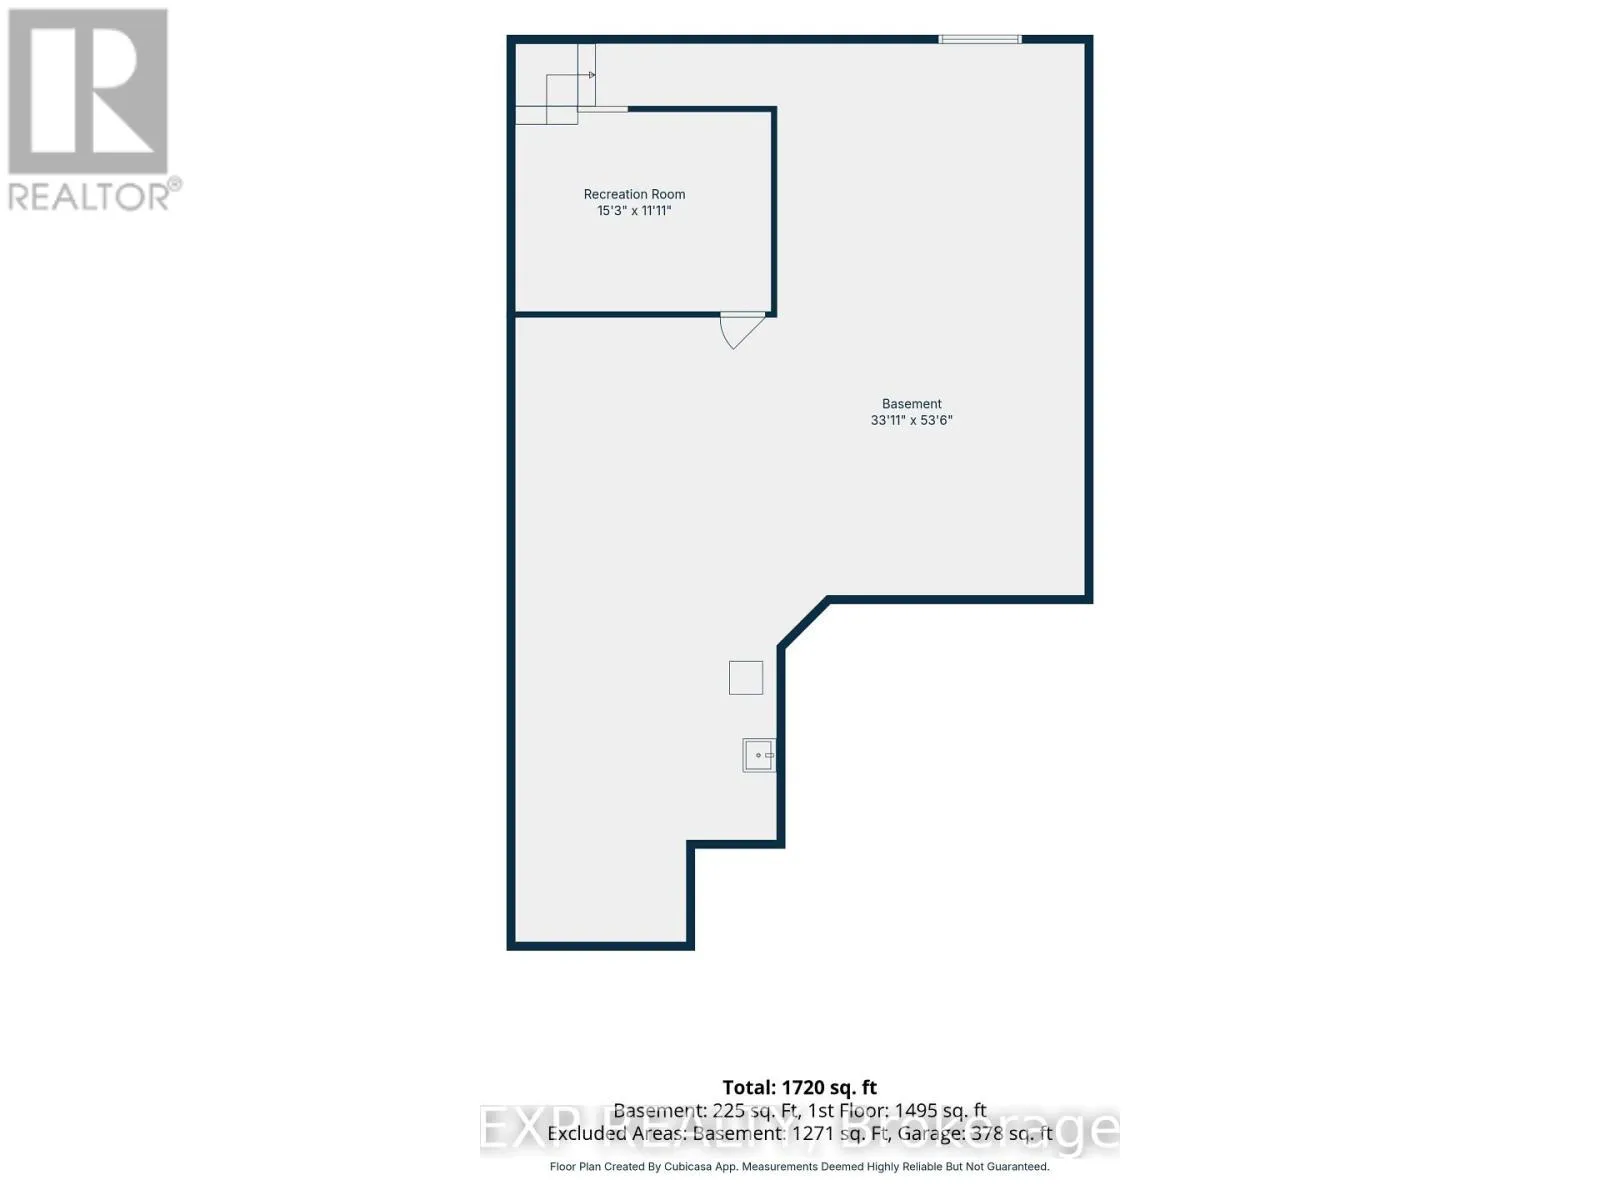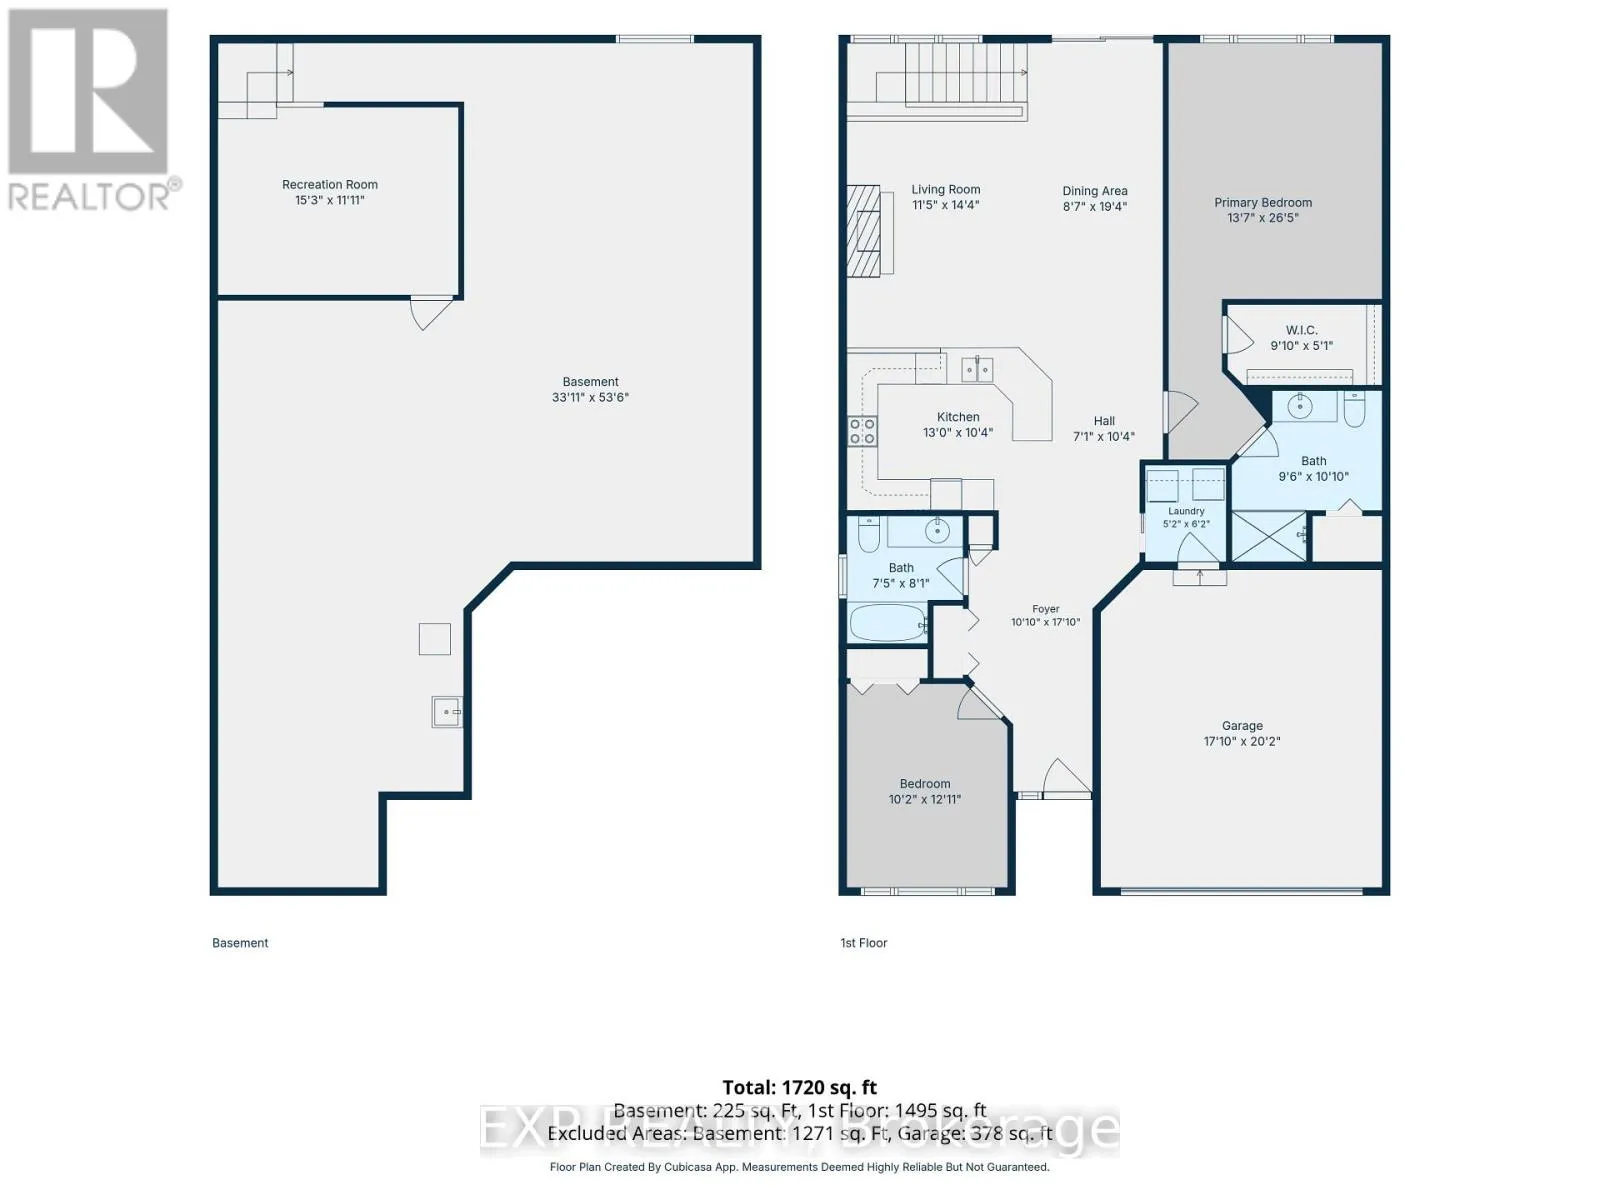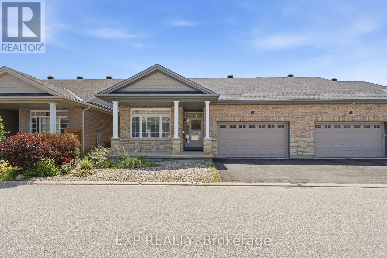
Cross Streets: Albion Road South & Aladdin Lane. ** Directions: From Albion Road South, turn onto Maple Key Private in the Blossom Park / Kemp Park area. The property is on the cul-de-sac. Welcome to Deerfield Village at 113 Maple Key, a quiet and well-established Ottawa community known for its friendly, helpful neighbours.This sophisticated bungalow offers comfortable one-level living, low-maintenance landscaping, and a fully finished lower level with impressive flexibility and room to grow.Inside, cathedral ceilings, dark hardwood flooring, crisp white finishes, and large windows give the main living space a bright and elegant feel.The open-concept layout is designed for both comfort and functionality. The spacious kitchen offers generous counter space, abundant cabinetry, and plenty of room to cook, gather, and stay organized.The living room is centred around a cozy gas fireplace, while the adjoining formal dining area flows directly to the backyard through patio doors, creating an effortless connection between indoor and outdoor living.The primary bedroom overlooks the backyard and features a large walk-in closet and a spacious ensuite with an extended vanity and oversized shower.A second bedroom with a large window, another full bathroom, and a convenient main-floor laundry and mudroom with direct access to the attached double garage complete the main level.Downstairs, the finished basement offers incredible flexibility.It also leads to a massive storage room with the potential to be converted into multiple additional rooms, creating even more usable living space in the future.Outside, enjoy a peaceful and connected neighbourhood just minutes from parks, playgrounds, tennis courts, baseball fields, schools, and the many shopping and dining options along Bank Street.South Keys Shopping Centre and the O-Train station are also only a short drive away.This is refined bungalow living in a quiet Ottawa community with the space, comfort, and convenience to grow with you. (id:27476)