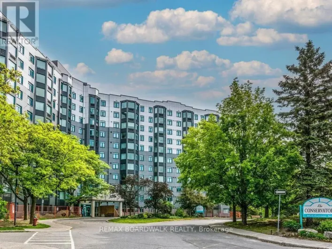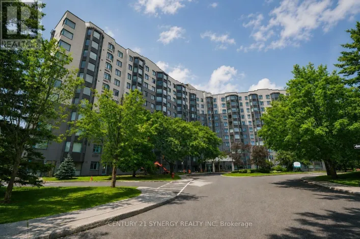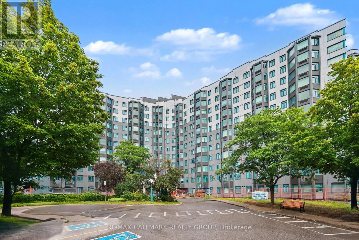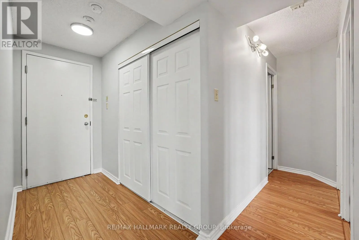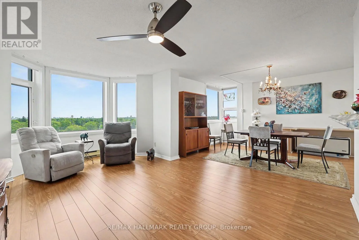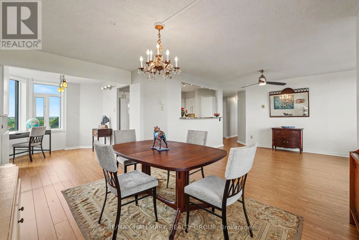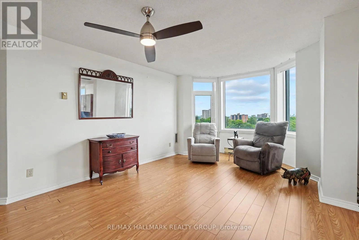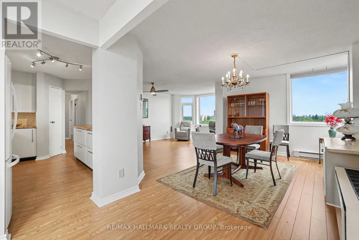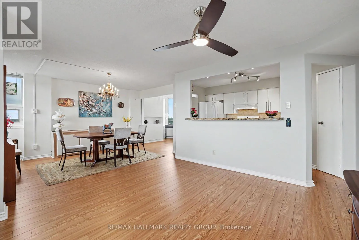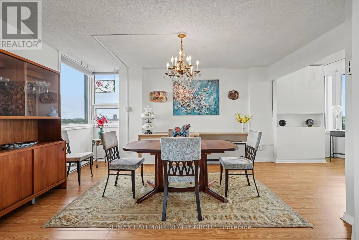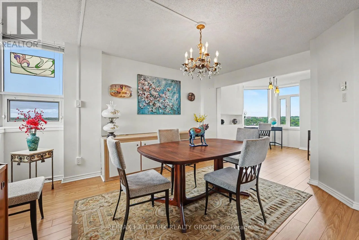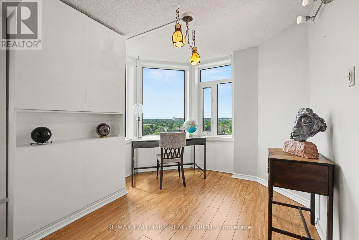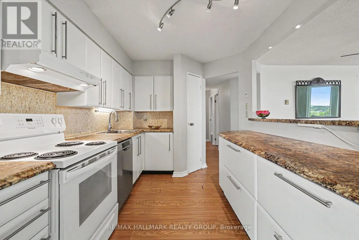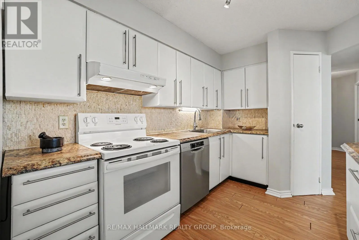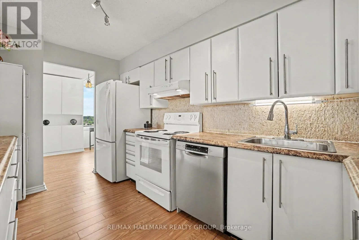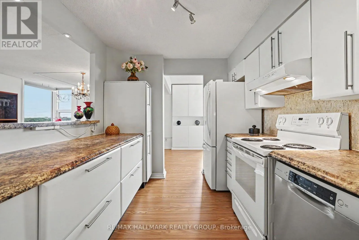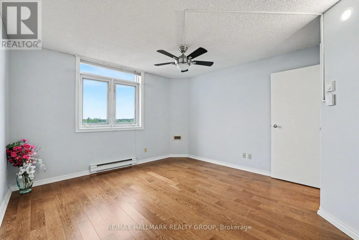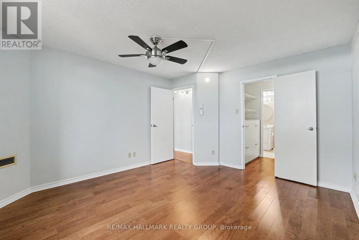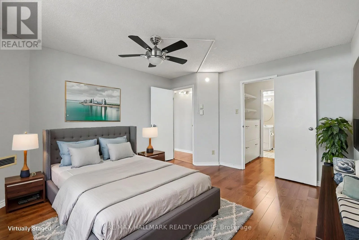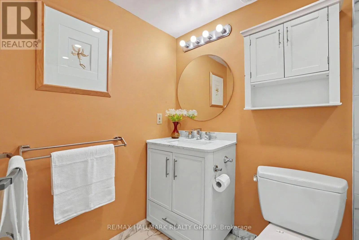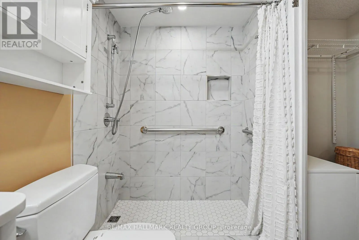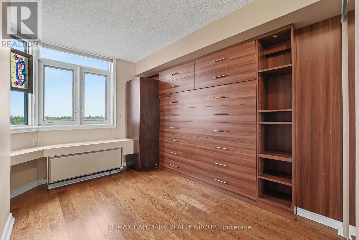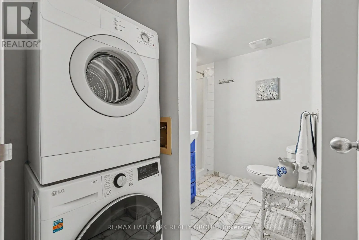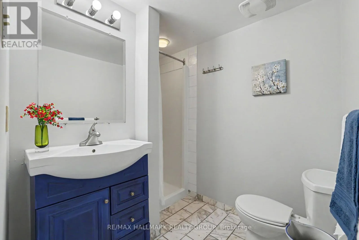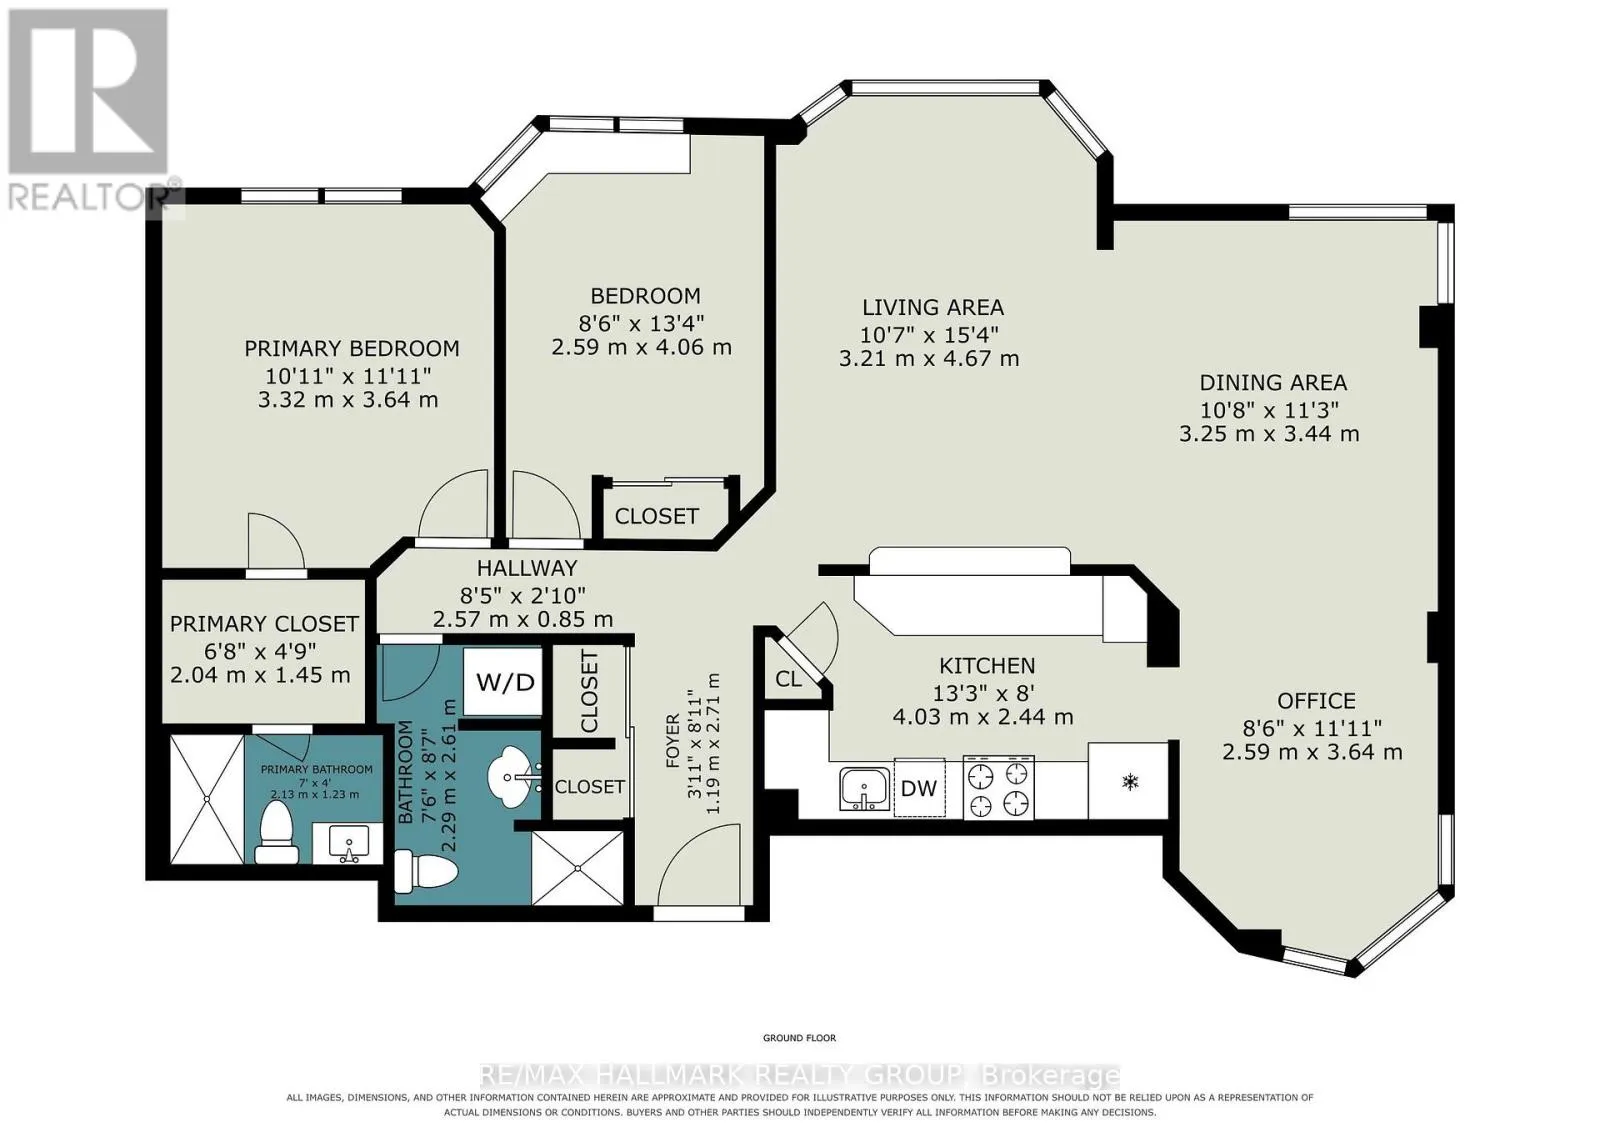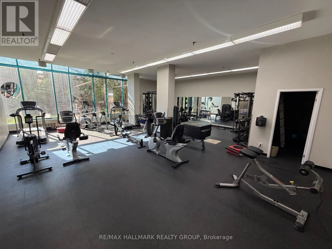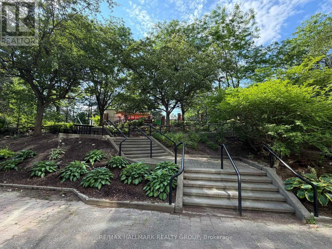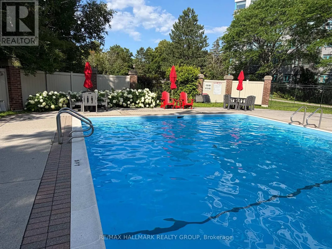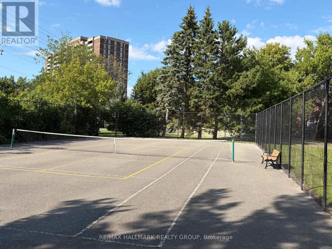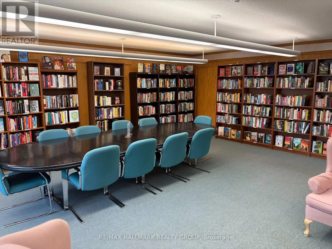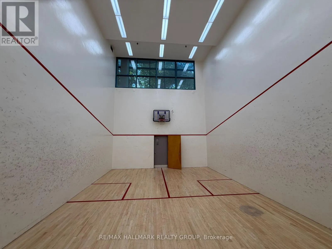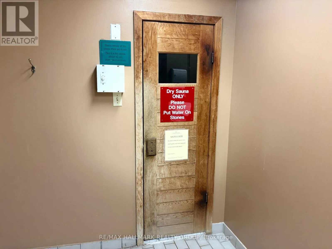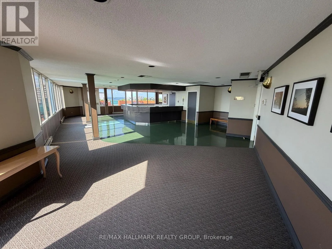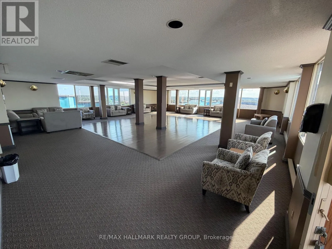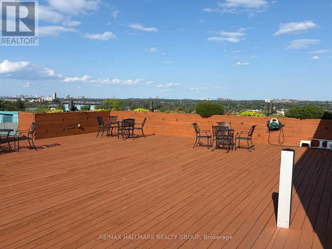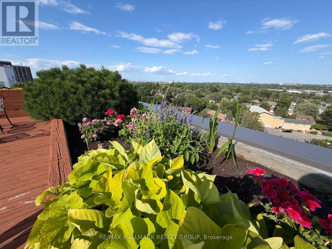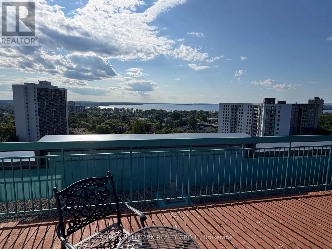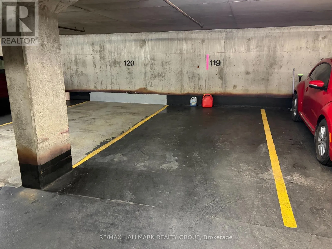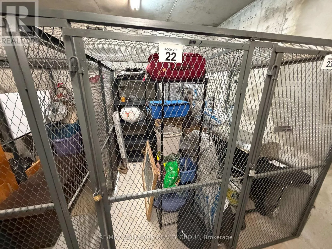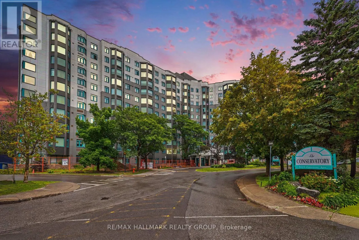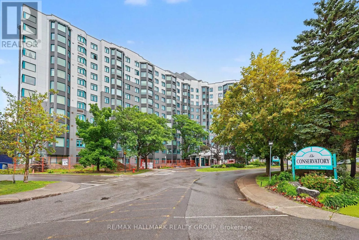
Cross Streets: Richmond Rd. ** Directions: From the 417 take the Pinecrest exit north to Richmond Rd. Turn left onto Richmond Rd. and then left on Grenon Ave. Building is on the left. Welcome to 1025 Grenon Avenue, Unit 915, a spacious and sun-filled Strauss Model corner suite offering 1,149 sq. ft. of comfortable living space, panoramic views and so many amenities you will feel like you are living in a resort. Located in 'The Conservatory', close to Britannia Bay, this beautifully maintained condo features 2 bedrooms, 2 full bathrooms, an open-concept kitchen, stylish laminate flooring, and custom cabinetry throughout. The generous primary bedroom includes a recently renovated ensuite and large closet with custom built-in organizers. The versatile second bedroom is equipped with a convenient Murphy bed, making it ideal for guests or a home office. The additional open atrium provides the perfect space for a reading nook, office, or hobby area. Residents enjoy an excellent selection of building amenities, including a well-equipped gym, outdoor pool (with lifeguard), sauna, games/exercise room, rooftop deck/garden (with herbs for residents) and party room, well-stocked library, tennis court, squash/basketball courts, bike storage, a fenced dog area, 3 elevators and ample visitor parking at the back and front of the building. The unit also comes with one underground parking space and a storage locker. Pets are welcome (up to 25 lbs). Ideally located with easy access to Highway 417, this wonderful condo is close to schools, parks, scenic bike paths, and the Ottawa River, offering an exceptional combination of comfort, convenience, and lifestyle. (id:27476)