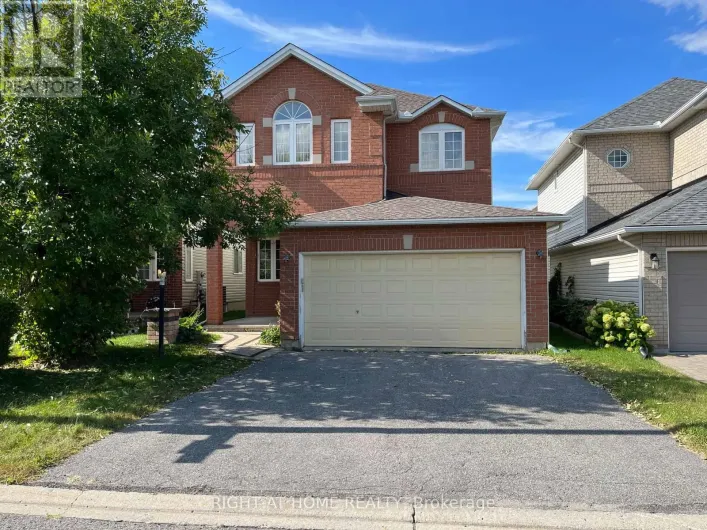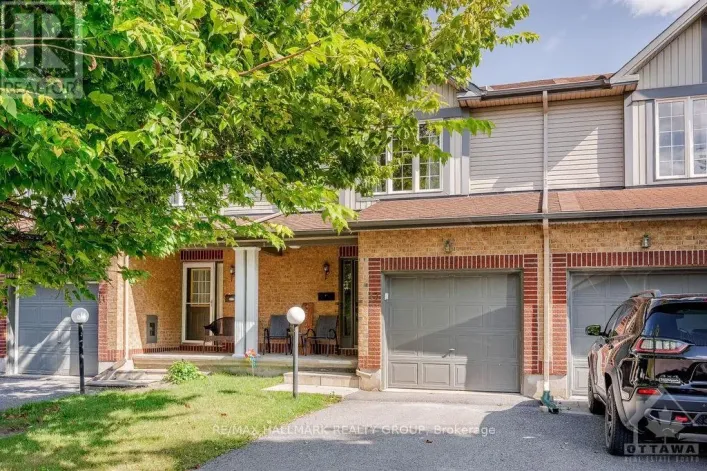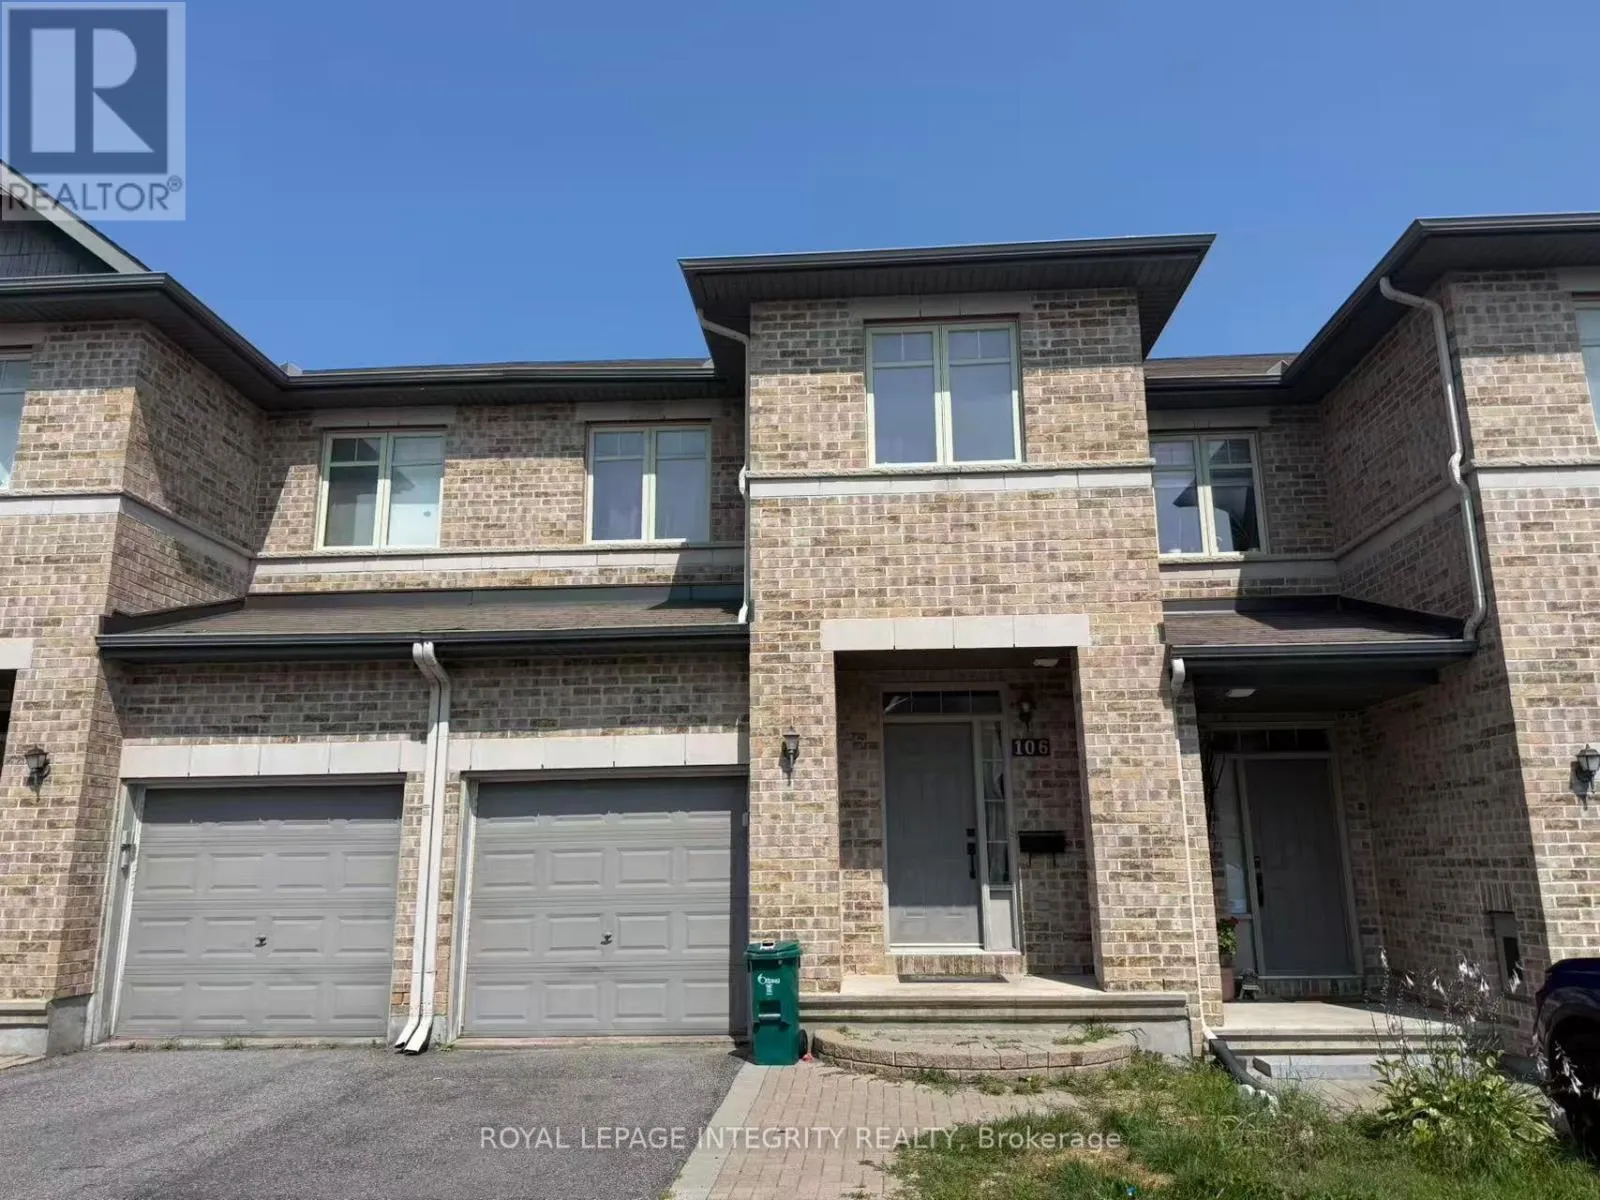
106 Hornchurch Lane, Ottawa, Ontario K2J 0A6

Listed for:
$2,750
3 beds
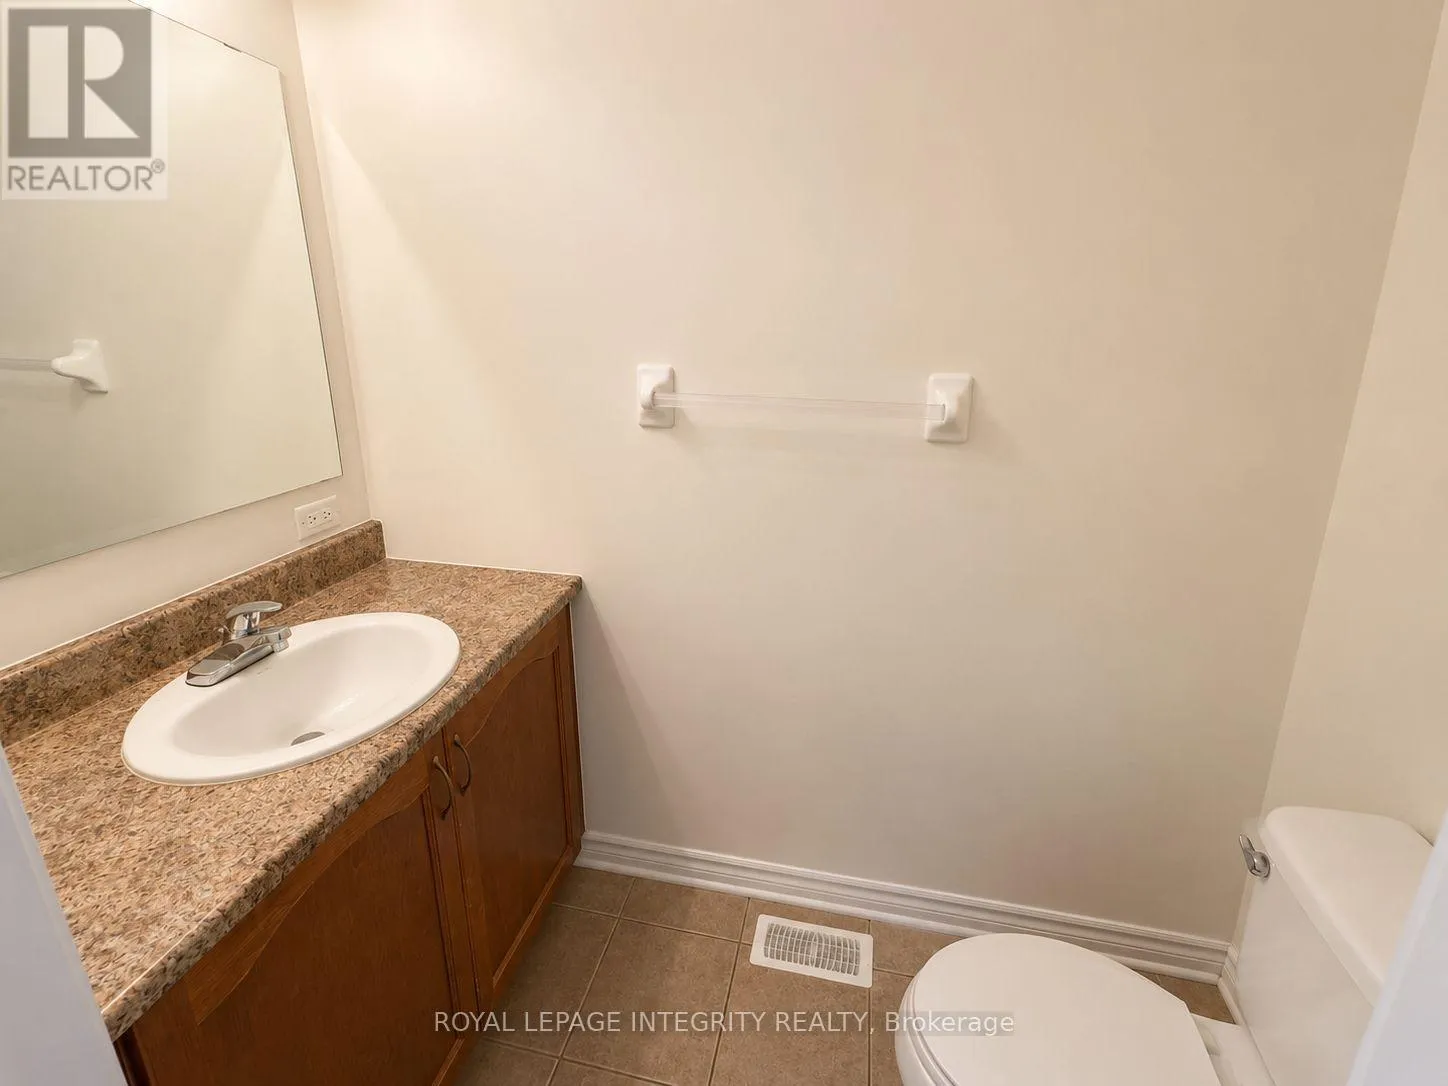
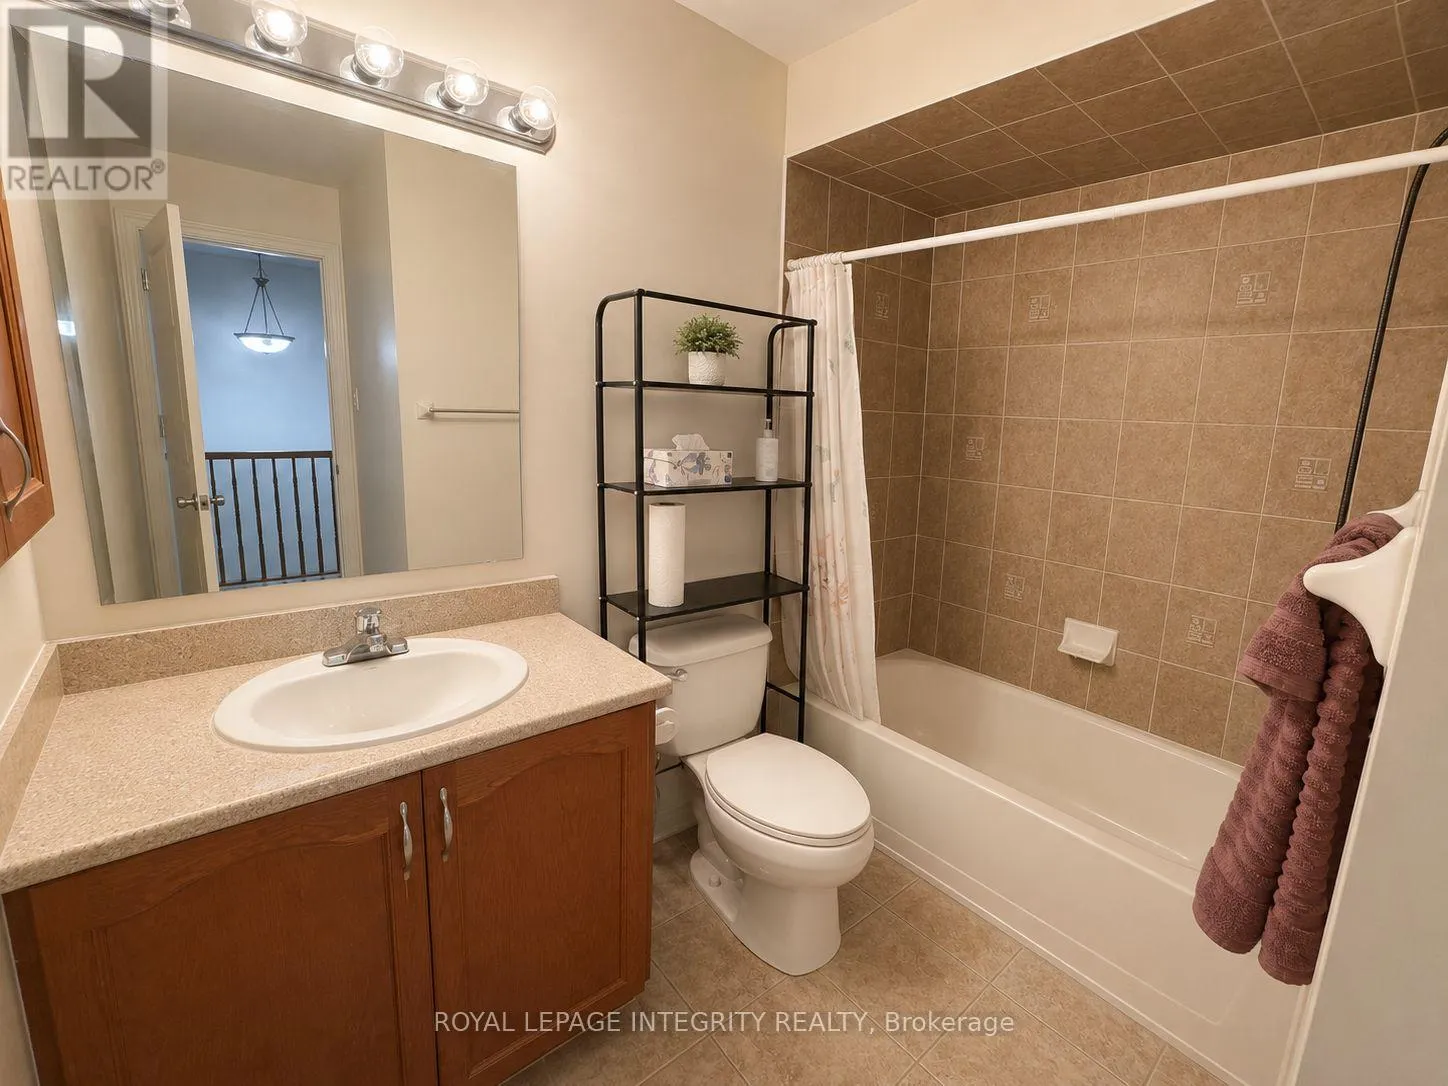
3 baths
Listed 1 day ago
Row / Townhouse for rent: 106 Hornchurch Lane, Ottawa, Ontario K2J 0A6

View all 21 photos

About

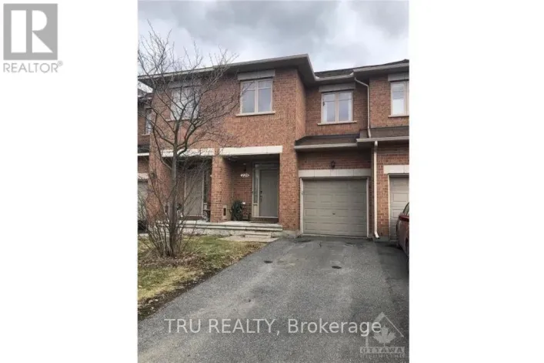
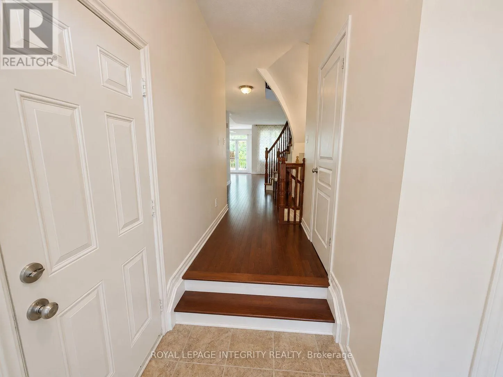
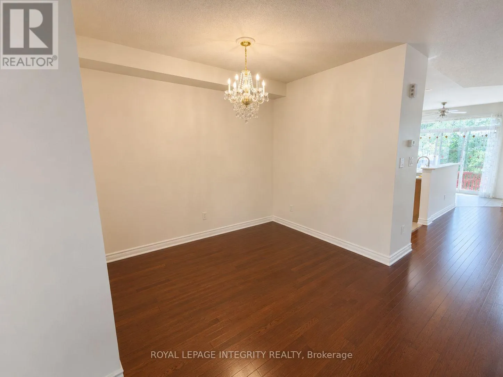
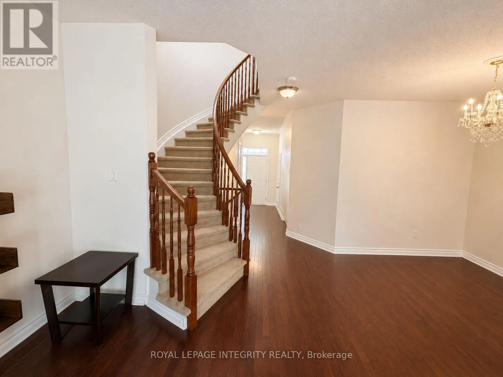
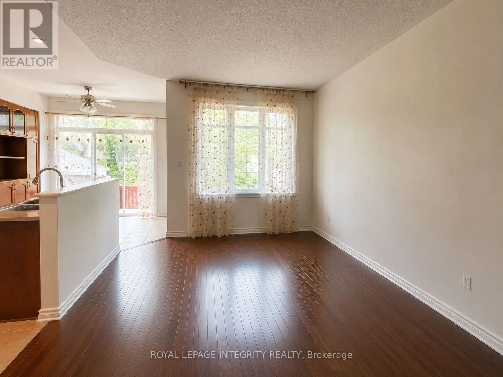
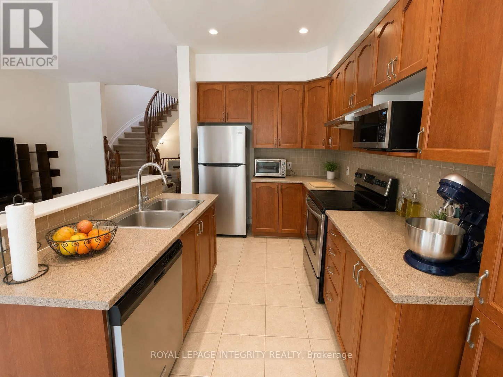
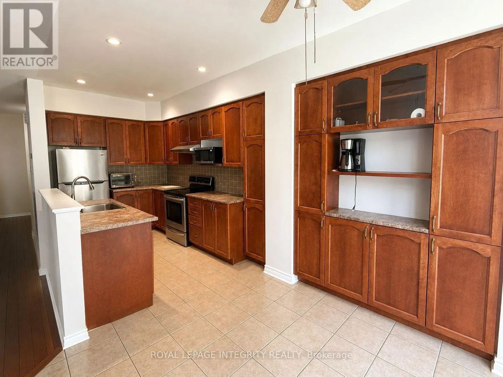
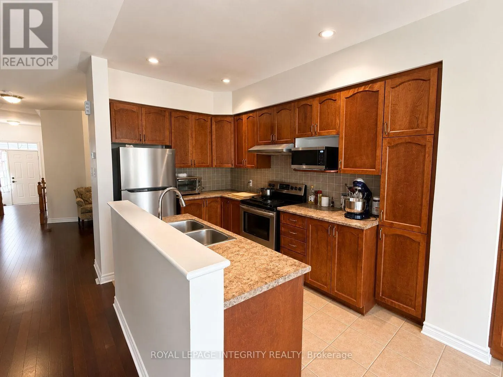
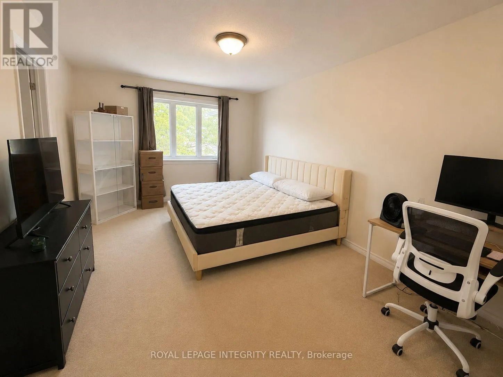
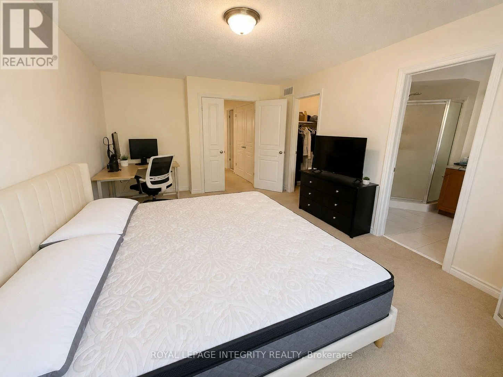
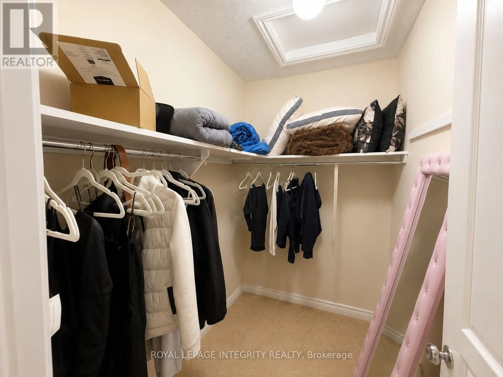
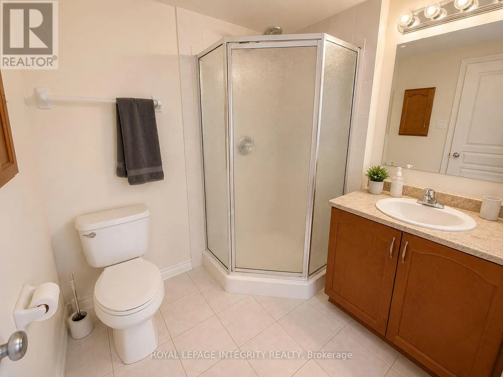
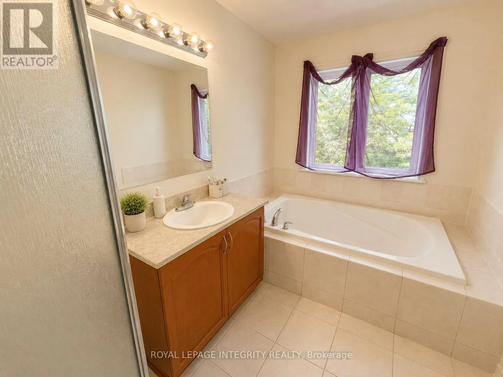
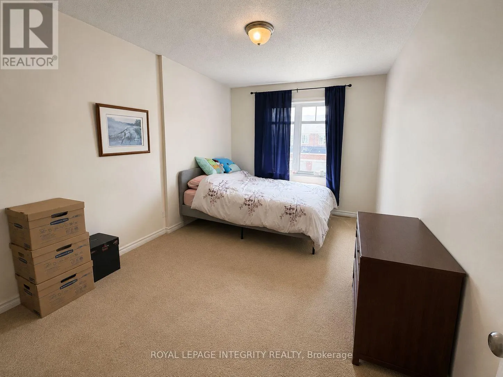
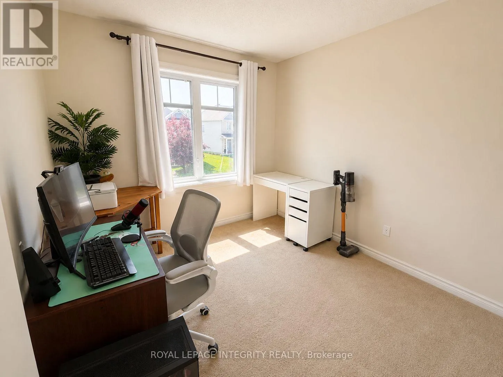
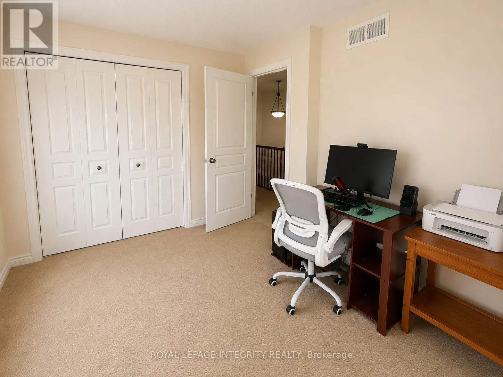
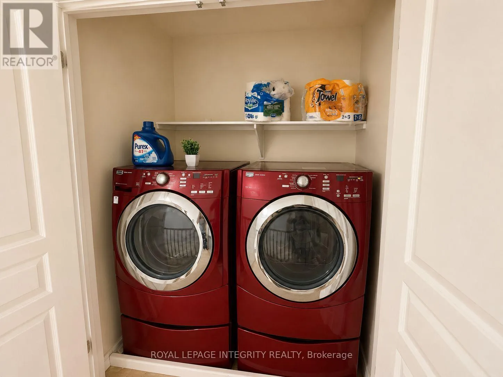
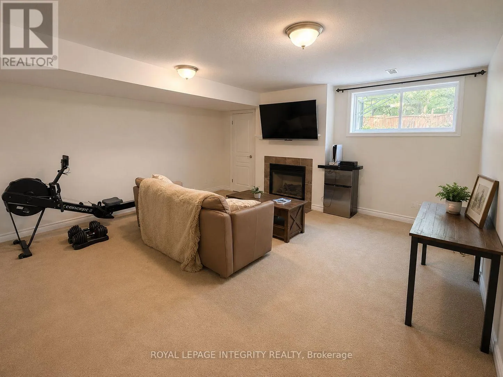
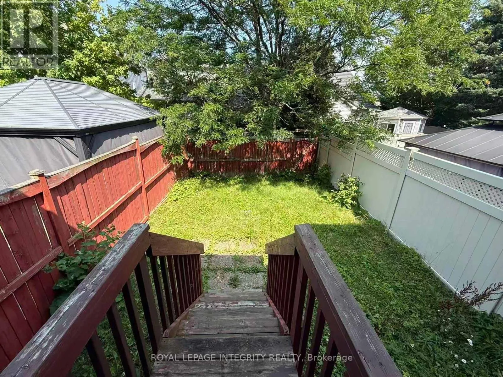
Berrigan to Oakwell to Hornchurch Welcome to this beautifully maintained Richcraft Caledonia model, ideally located in the highly desirable Longfields community of Barrhaven. Built in 2010 and featuring a desirable south-facing exposure, this bright and spacious home offers the perfect combination of comfort, convenience, and an exceptional family-friendly location.The main level features hardwood flooring throughout and a functional open-concept layout, complemented by a well-appointed kitchen with ample cabinetry, generous counter space, and built-in storage in the breakfast area. Upstairs offers a spacious primary bedroom with a private ensuite, two additional generously sized bedrooms, and the convenience of second-floor laundry. The professionally finished basement with a cozy gas fireplace provides additional living space, perfect for a family room, home office, or recreation area.Enjoy an unbeatable location just steps to Andy Moffitt Trail and within walking distance to Longfields-Davidson Heights Secondary School, Berrigan Elementary School, Farm Boy, Walmart, Barrhaven Marketplace, parks, longfields public transit, restaurants, and everyday amenities. This move-in-ready home is ideal for families looking for a comfortable lifestyle in one of Barrhaven's most convenient neighbourhoods. (id:27476)

Property Highlights

MLS® Number
X13602918
Type
Single Family
Community Name
7706 - Barrhaven - Longfields
Ownership Type
Freehold
Land Size
19.9 x 100 FT
Parking Space Total
1

Building

Building Type
Row / Townhouse
Storeys
2.00
Square Footage
1500 - 2000 sqft
Bathrooms Total
3
Bedrooms Above Ground
3
Bedrooms Total
3
Amenities
Fireplace(s) Public Transit, Park
Exterior Finish
Brick, Vinyl siding
Fireplace Present
Yes
Basement Type
N/A (Partially finished)
Basement Features
Building Heating Type
Forced air
Heating Fuel
Natural gas
Building Cooling Type
Central air conditioning

Utilities

Water
Municipal water
Utility Sewer
Sanitary sewer

Room Layout

Primary Bedroom
Second level
5.33 m x 3.58 m
Bedroom
Second level
3.35 m x 2.84 m
Bedroom
Second level
4.21 m x 2.84 m
Recreational, Games room
Lower level
5.68 m x 5.2 m
Living room
Main level
5.28 m x 3.37 m
Dining room
Main level
3.35 m x 3.2 m
Kitchen
Main level
3.04 m x 2.43 m
Dining room
Main level
3.14 m x 2.74 m

Location

Learn more about this property
Listing provided by:
ROYAL LEPAGE INTEGRITY REALTY
MLS® number:
X13602918
Agent:
Haiyun Wang
*Indicates required field
Name is required
Email is required
Please enter a valid phone number (e.g., 416-111-1111).

Community Spotlight: Homes For rent in Your Neighborhood