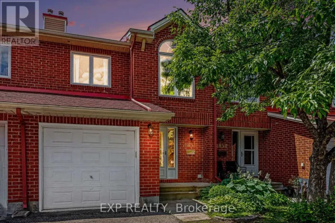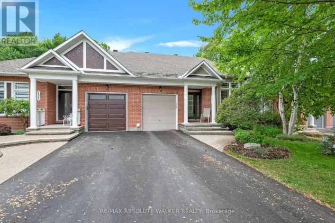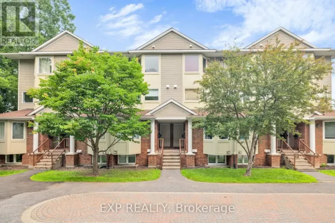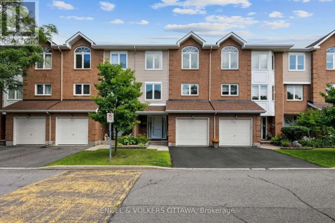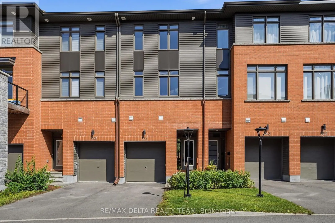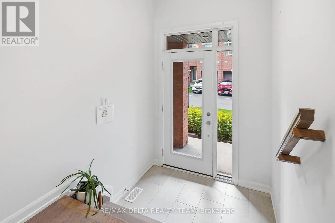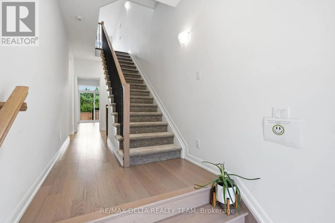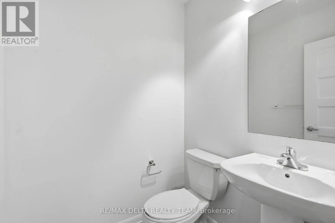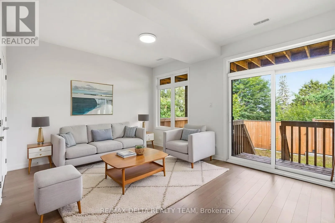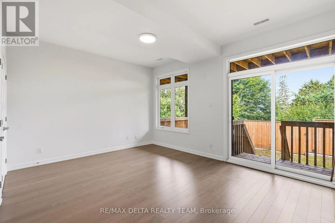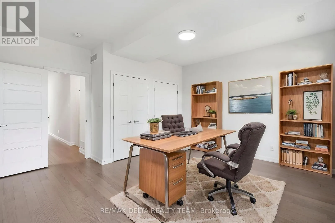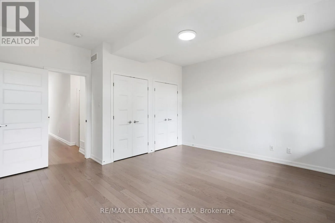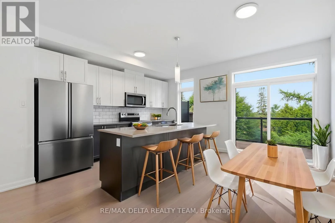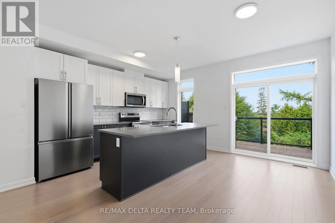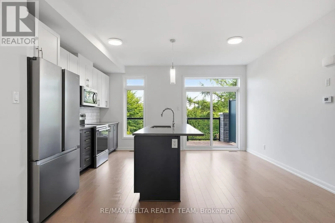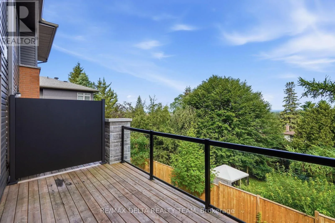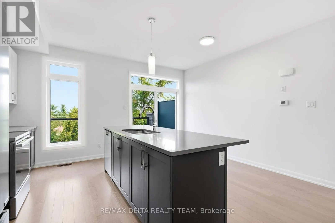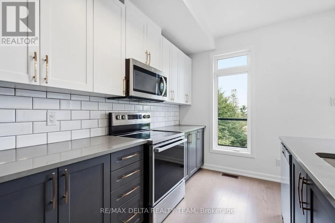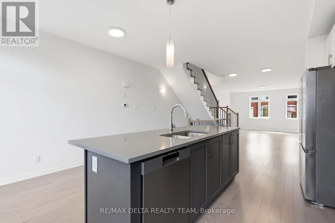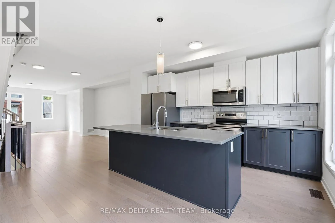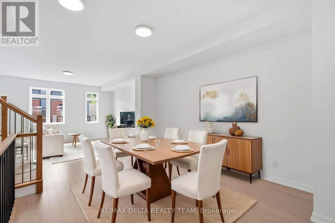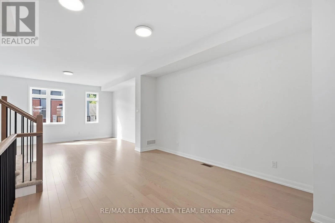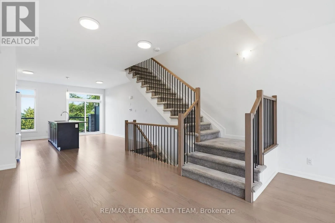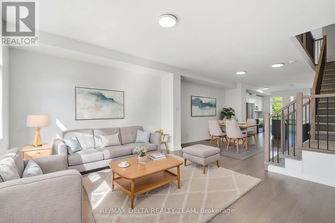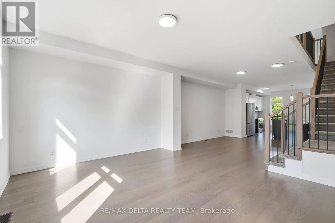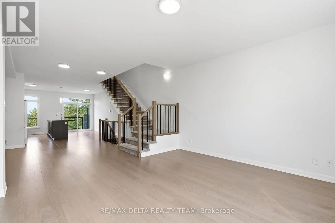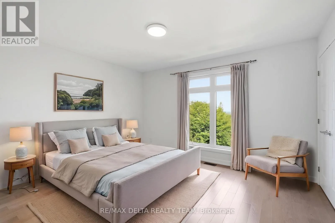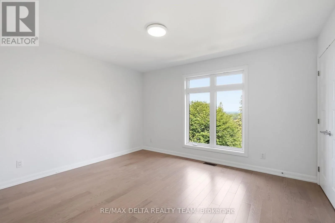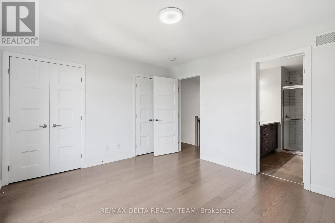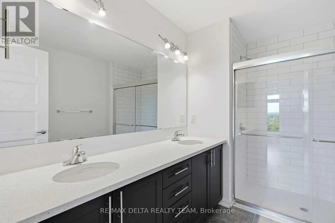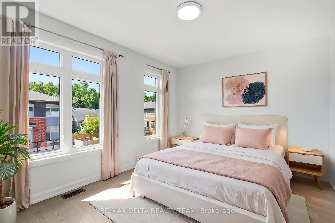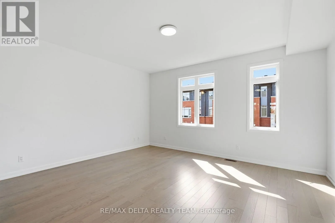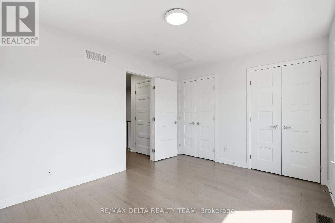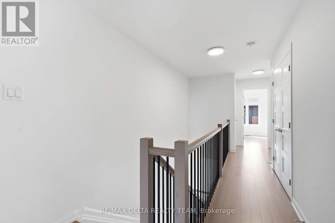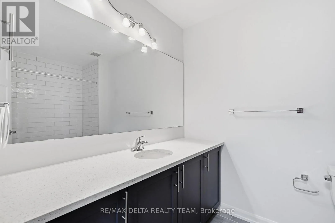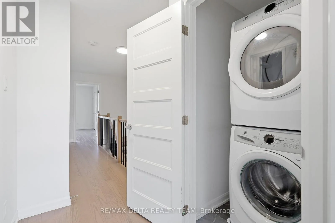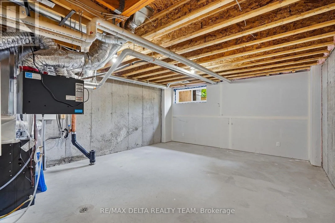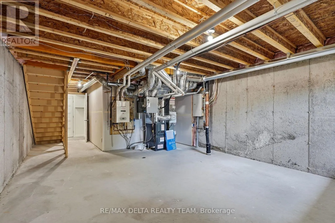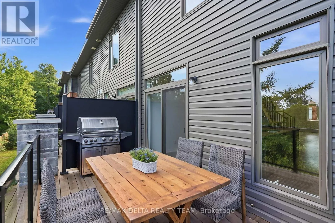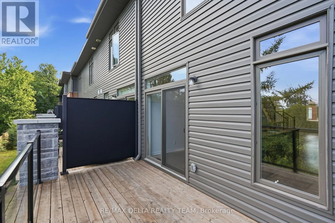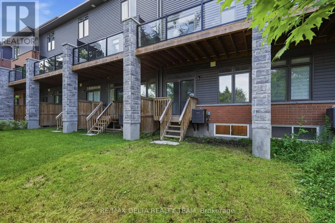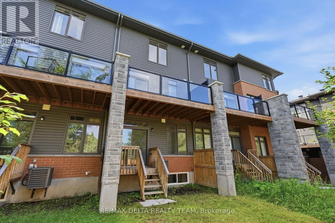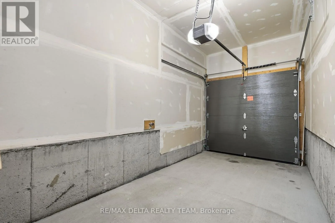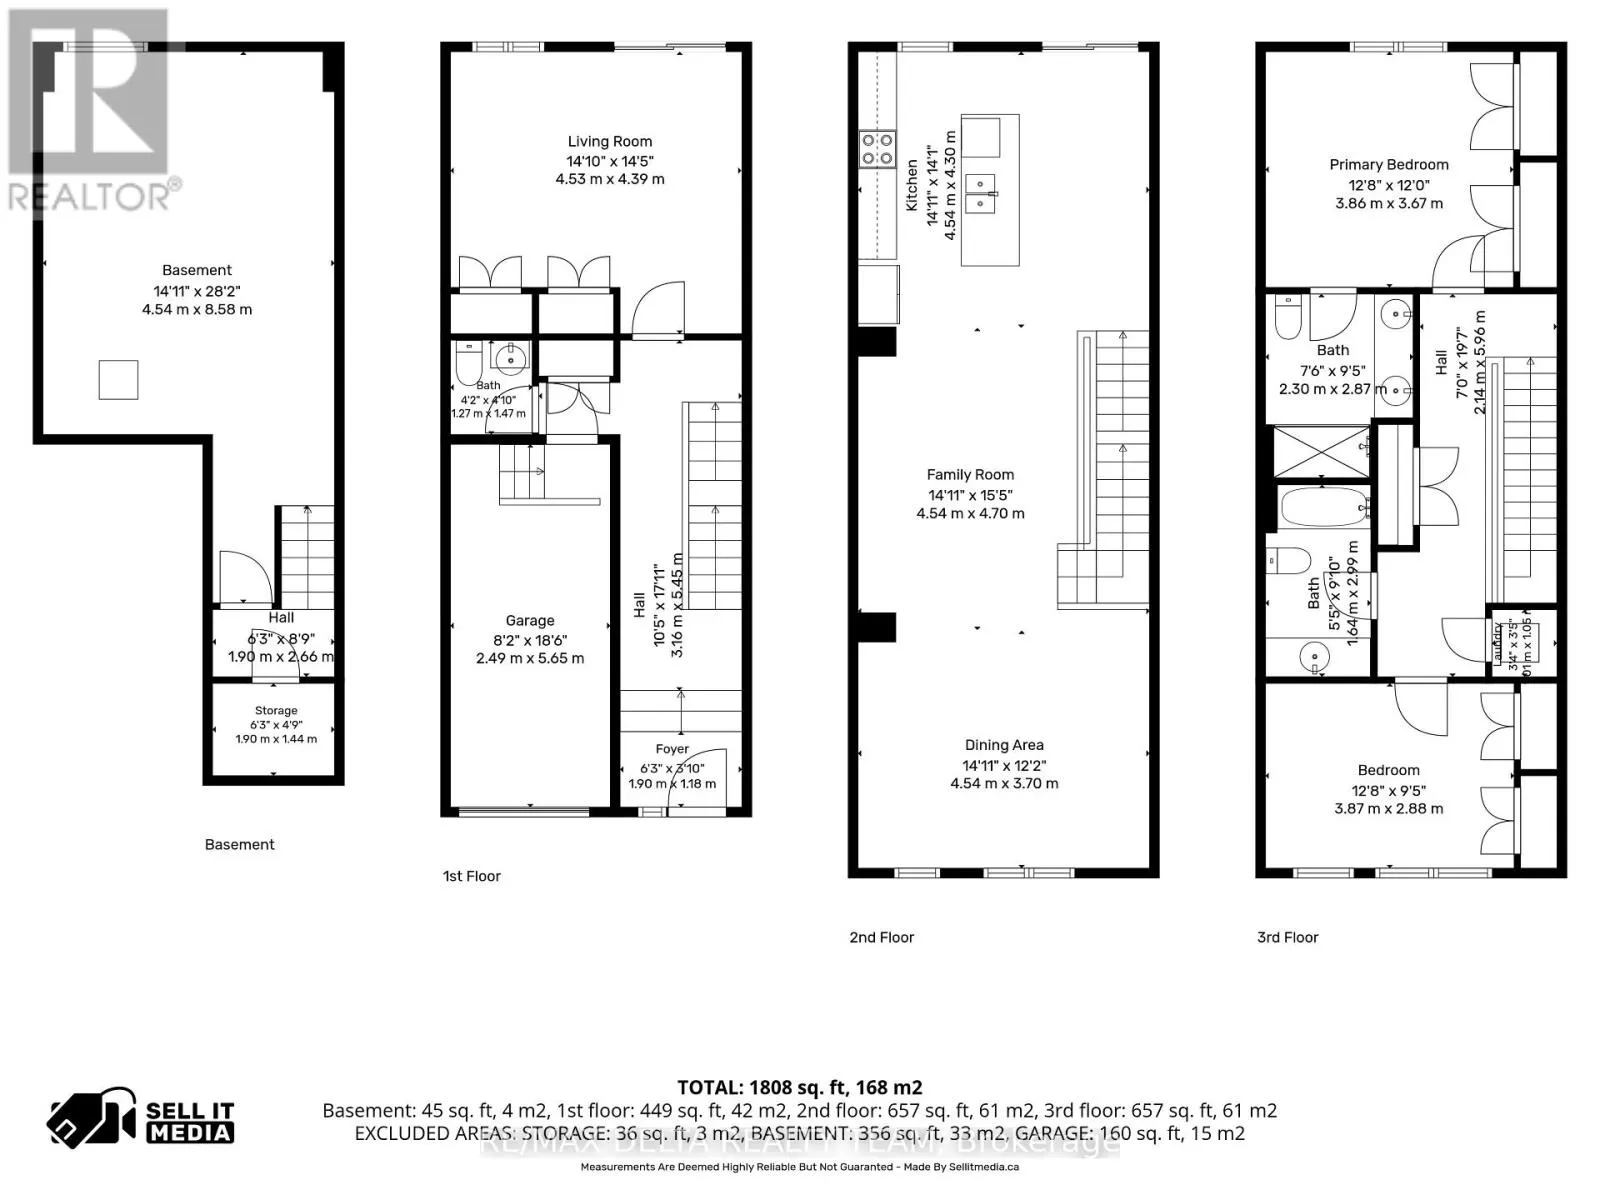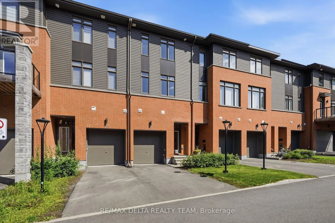
Cross Streets: Notre Dame St X Henri Lauzon St. ** Directions: From 174 HWY, Exit Jeanne d'arc, Head East at round about, turn right on Notre Dame, Turn right on Henri Lauzon, Turn left in Parkridge Central. Welcome to this exclusive Barry Hobin-designed townhome, built in 2023, offering 1,892 sq. ft. of sophisticated, low-maintenance living in one of Orléans' most desirable neighbourhoods. Ideally located just steps from the future Jeanne d'Arc LRT Station, this exceptional 3-bedroom, 3-bathroom home is also within easy reach of parks, schools, shopping, restaurants, and everyday amenities. The thoughtfully designed main level features a versatile room, perfect for a home office, professional workspace, or 3rd bedroom, along with a convenient powder room, inside access to the attached garage, and direct walkout access to the backyard. The second level impresses with soaring ceilings, gleaming hardwood floors, a hardwood staircase with elegant iron spindles, and expansive windows that fill the home with natural light. The open-concept layout is ideal for both everyday living and entertaining, seamlessly connecting the spacious living and dining areas to the contemporary kitchen. Beautifully finished with quartz countertops, stainless steel appliances, a breakfast bar, stylish two-tone cabinetry, and elegant gold hardware, the kitchen is as functional as it is beautiful. Step outside to the private 8' x 16' terrace and enjoy stunning views of the Gatineau Hills. Upstairs, the spacious primary suite offers double closets and a luxurious ensuite complete with double sinks and a large glass-enclosed shower. A generous second bedroom, a full main bathroom, a large linen closet, and a conveniently located laundry area complete the upper level. The unfinished basement, featuring a large window, provides abundant storage and excellent potential to create additional living space tailored to your needs, whether it's a recreation room, home gym, or guest suite. Combining contemporary finishes, thoughtful design, and an exceptional location, this move-in-ready home offers the perfect balance of style, comfort, and convenience. Enjoy finest modern living in this beautiful home! (id:27476)