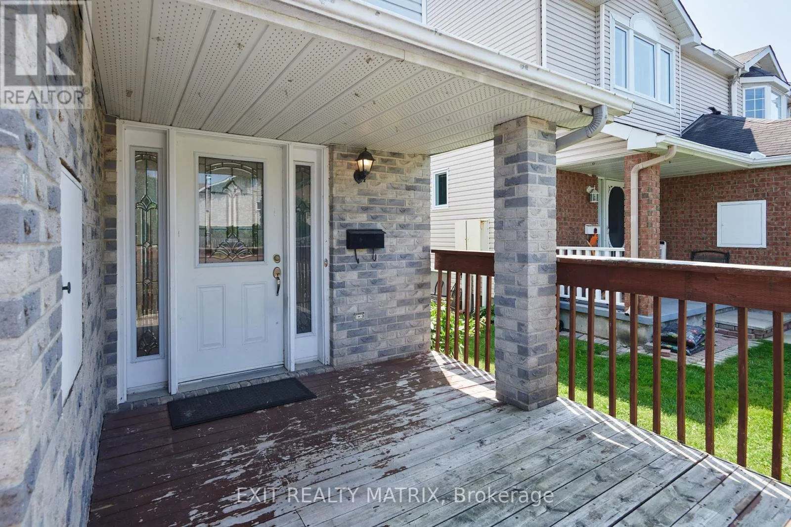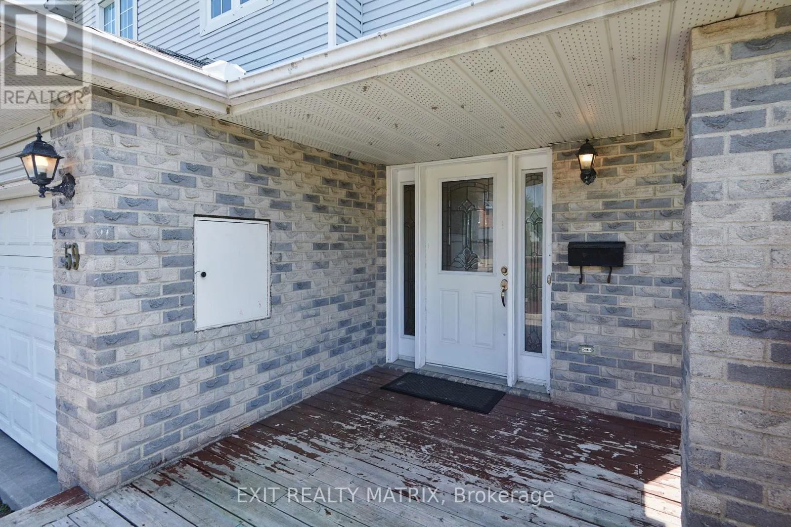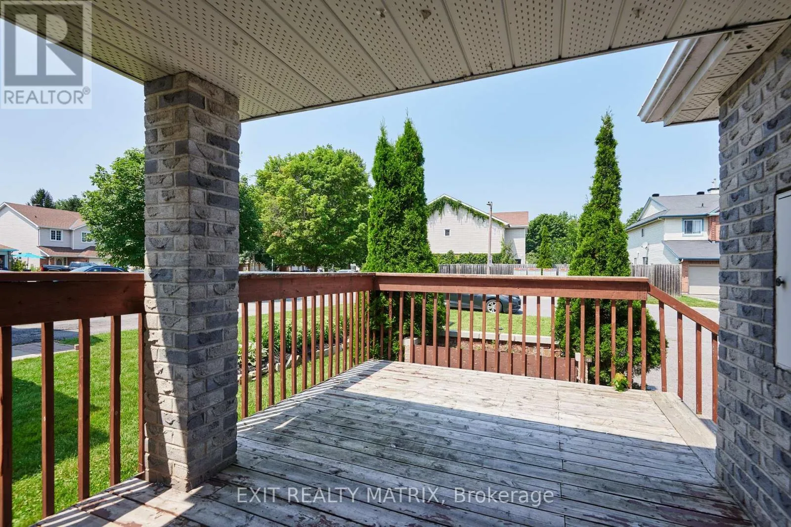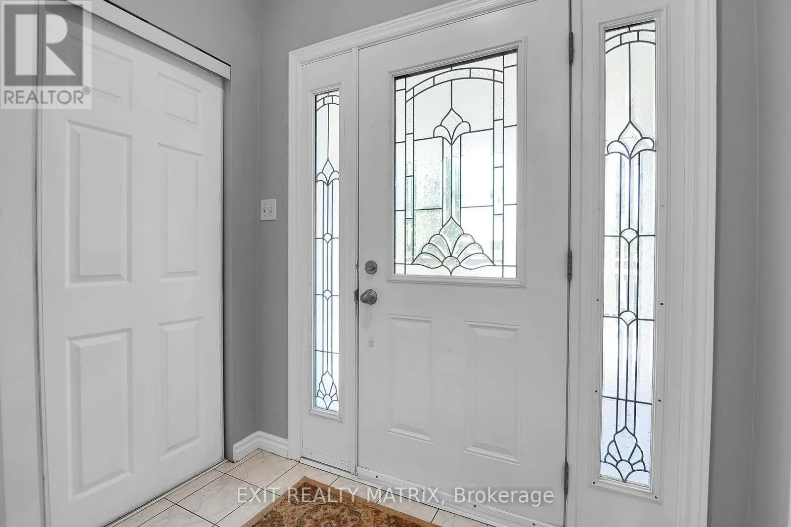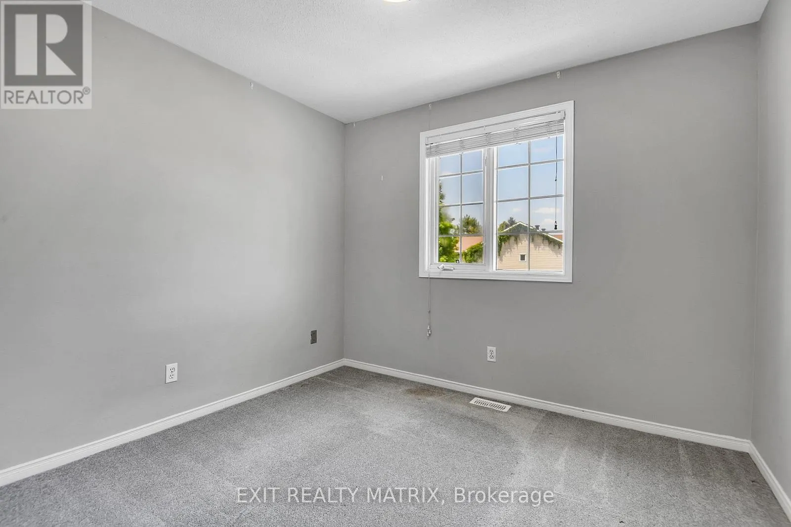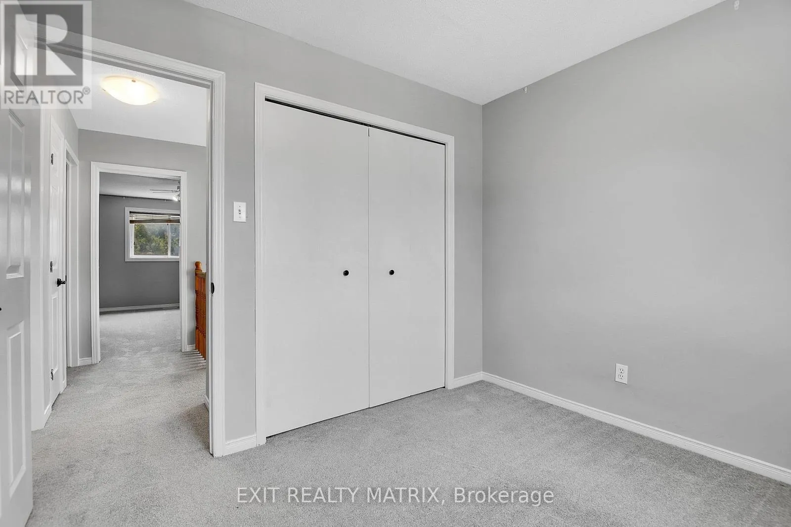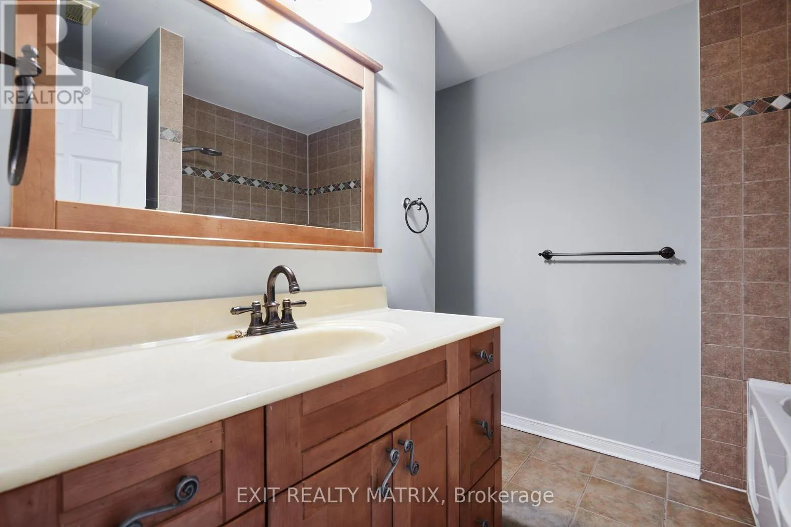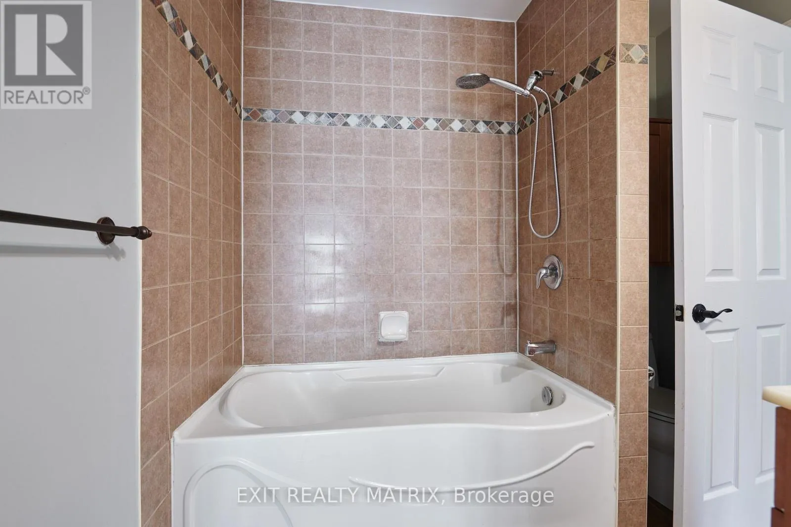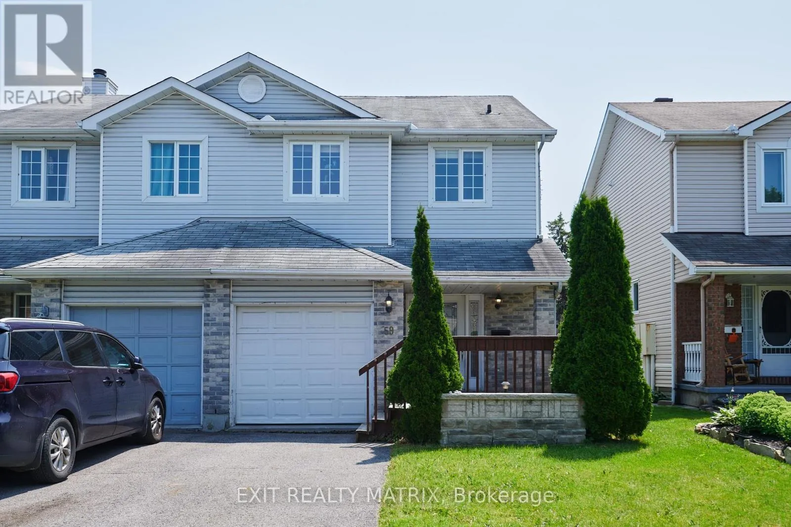
59 Jackman Terrace, Ottawa, Ontario K2L 4E1

Listed for:
$499,900
3 beds
2 baths
Listed 1 day ago
Row / Townhouse for rent: 59 Jackman Terrace, Ottawa, Ontario K2L 4E1

View all 35 photos

About

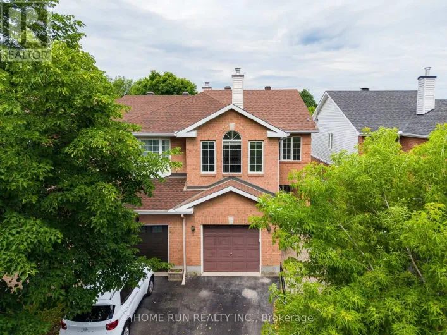
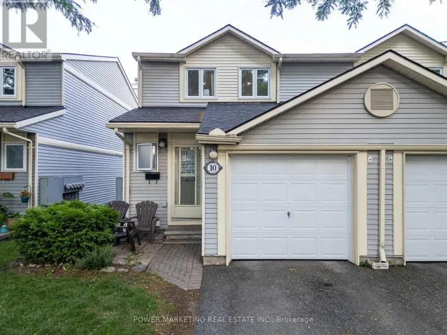
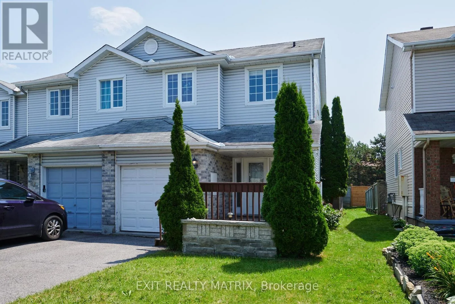
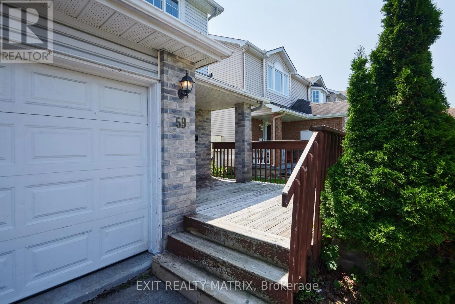
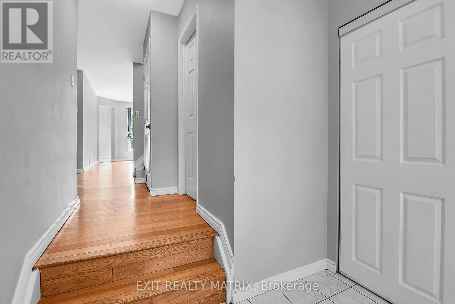
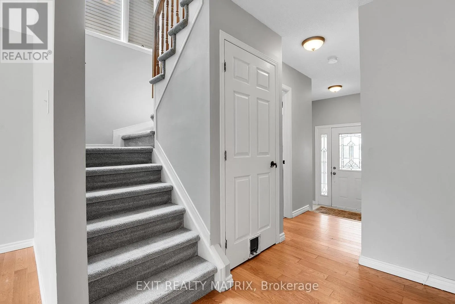
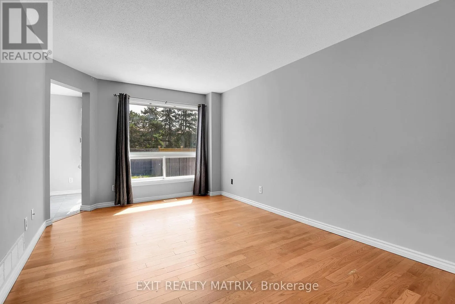
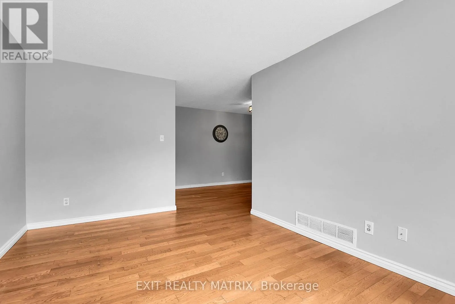
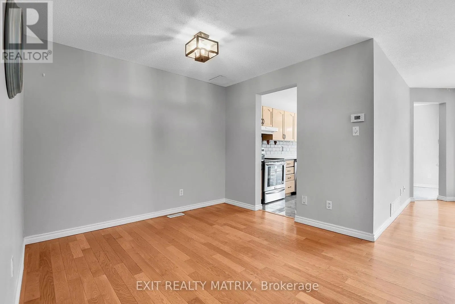
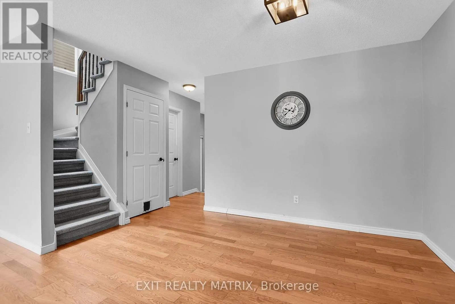
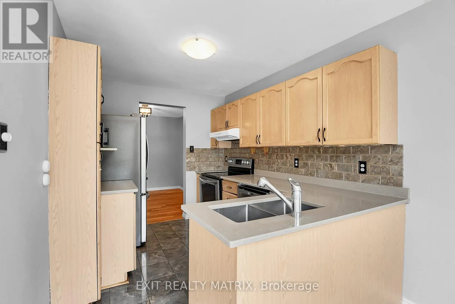
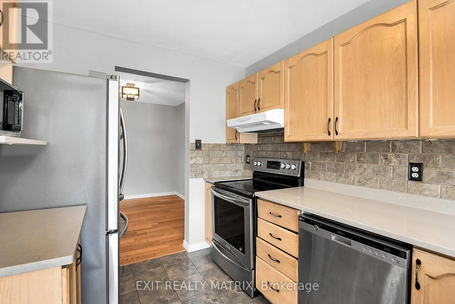
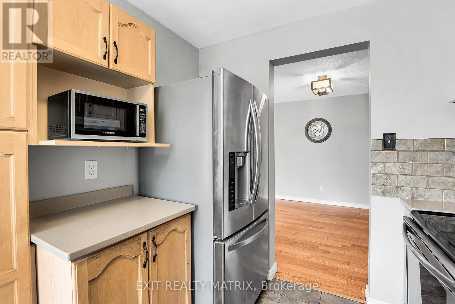
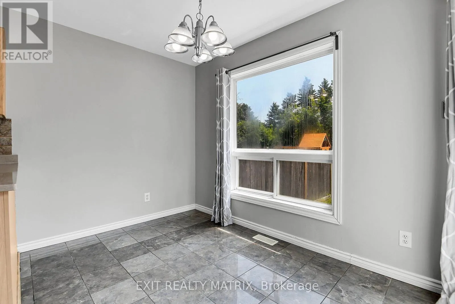
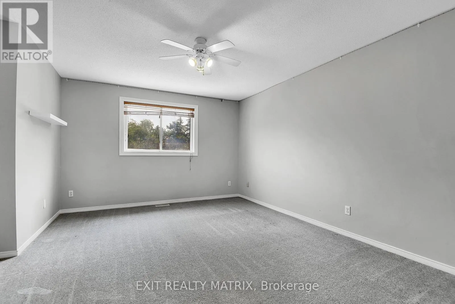
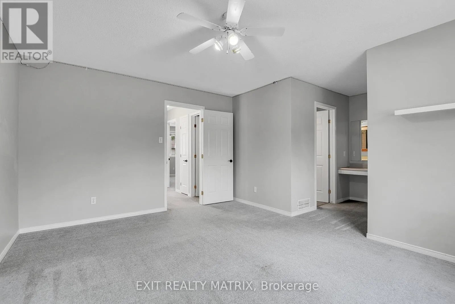
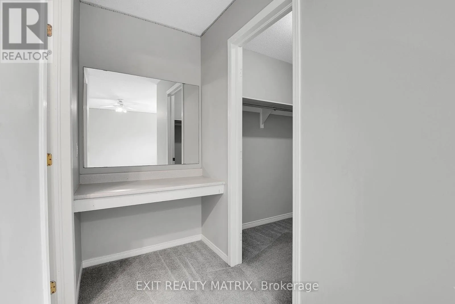
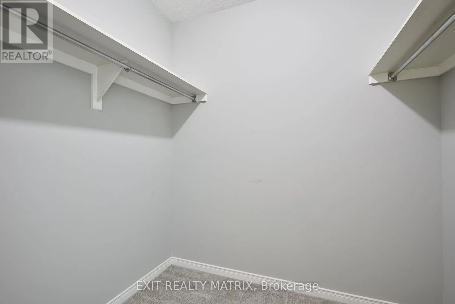
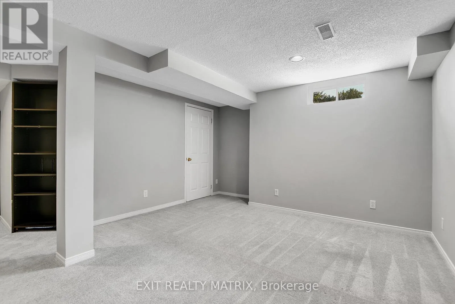
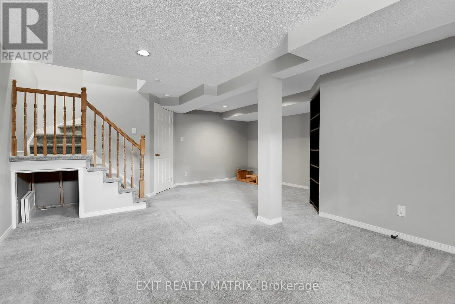
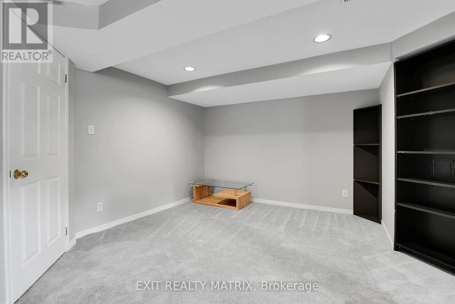
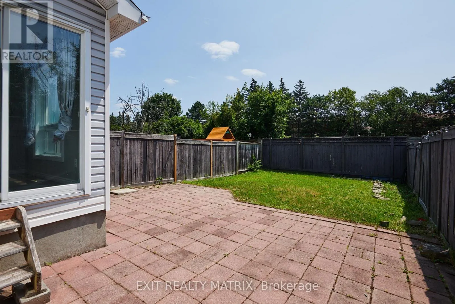
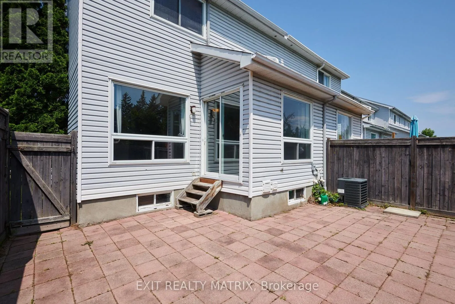
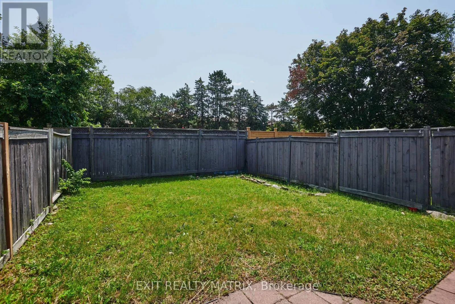
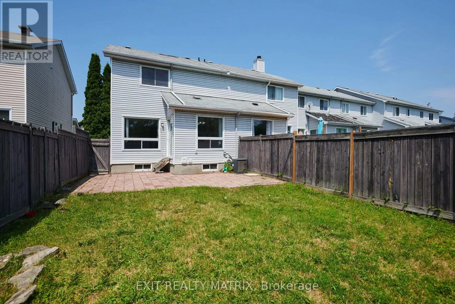
Cross Streets: Aird Place and Jackman Terrace. ** Directions: Katimavik to Aird Place to Jackman Terrace. Welcome to this 3-bedroom, 2-bathroom freehold townhome in the desirable Katimavik neighbourhood of Kanata. Offering a functional layout, an attached garage, and a fully finished basement, this home provides the perfect blend of comfort, convenience, and value. The bright and spacious main floor is ideal for both everyday living and entertaining, while the finished lower level offers flexible space for a family room, home office, or playroom. Upstairs, the generous primary bedroom features a walk-in closet, providing plenty of storage and organization. Step outside to enjoy the private backyard with family or friends. The attached garage provides convenient parking and additional storage. You'll love being just minutes from the Queensway, schools, parks, shopping, restaurants, recreation facilities, and public transit. This is a great opportunity to own a home in one of Kanata's most established and family-friendly communities. The furnace and air conditioner were updated in 2020. Roof is older. The home needs cosmetic updates. Don't miss your chance to make this home your own! (id:27476)

Property Highlights

MLS® Number
X13606000
Type
Single Family
Community Name
9002 - Kanata - Katimavik
Ownership Type
Freehold
Land Size
25 x 116.5 FT
Parking Space Total
3

Building

Building Type
Row / Townhouse
Storeys
2.00
Square Footage
1100 - 1500 sqft
Bathrooms Total
2
Bedrooms Above Ground
3
Bedrooms Total
3
Exterior Finish
Brick, Vinyl siding
Fireplace Present
No
Basement Type
Full (Finished)
Basement Features
Building Heating Type
Forced air
Heating Fuel
Natural gas
Building Cooling Type
Central air conditioning

Utilities

Water
Municipal water
Utility Sewer
Sanitary sewer

Room Layout

Primary Bedroom
Second level
4.57 m x 3.65 m
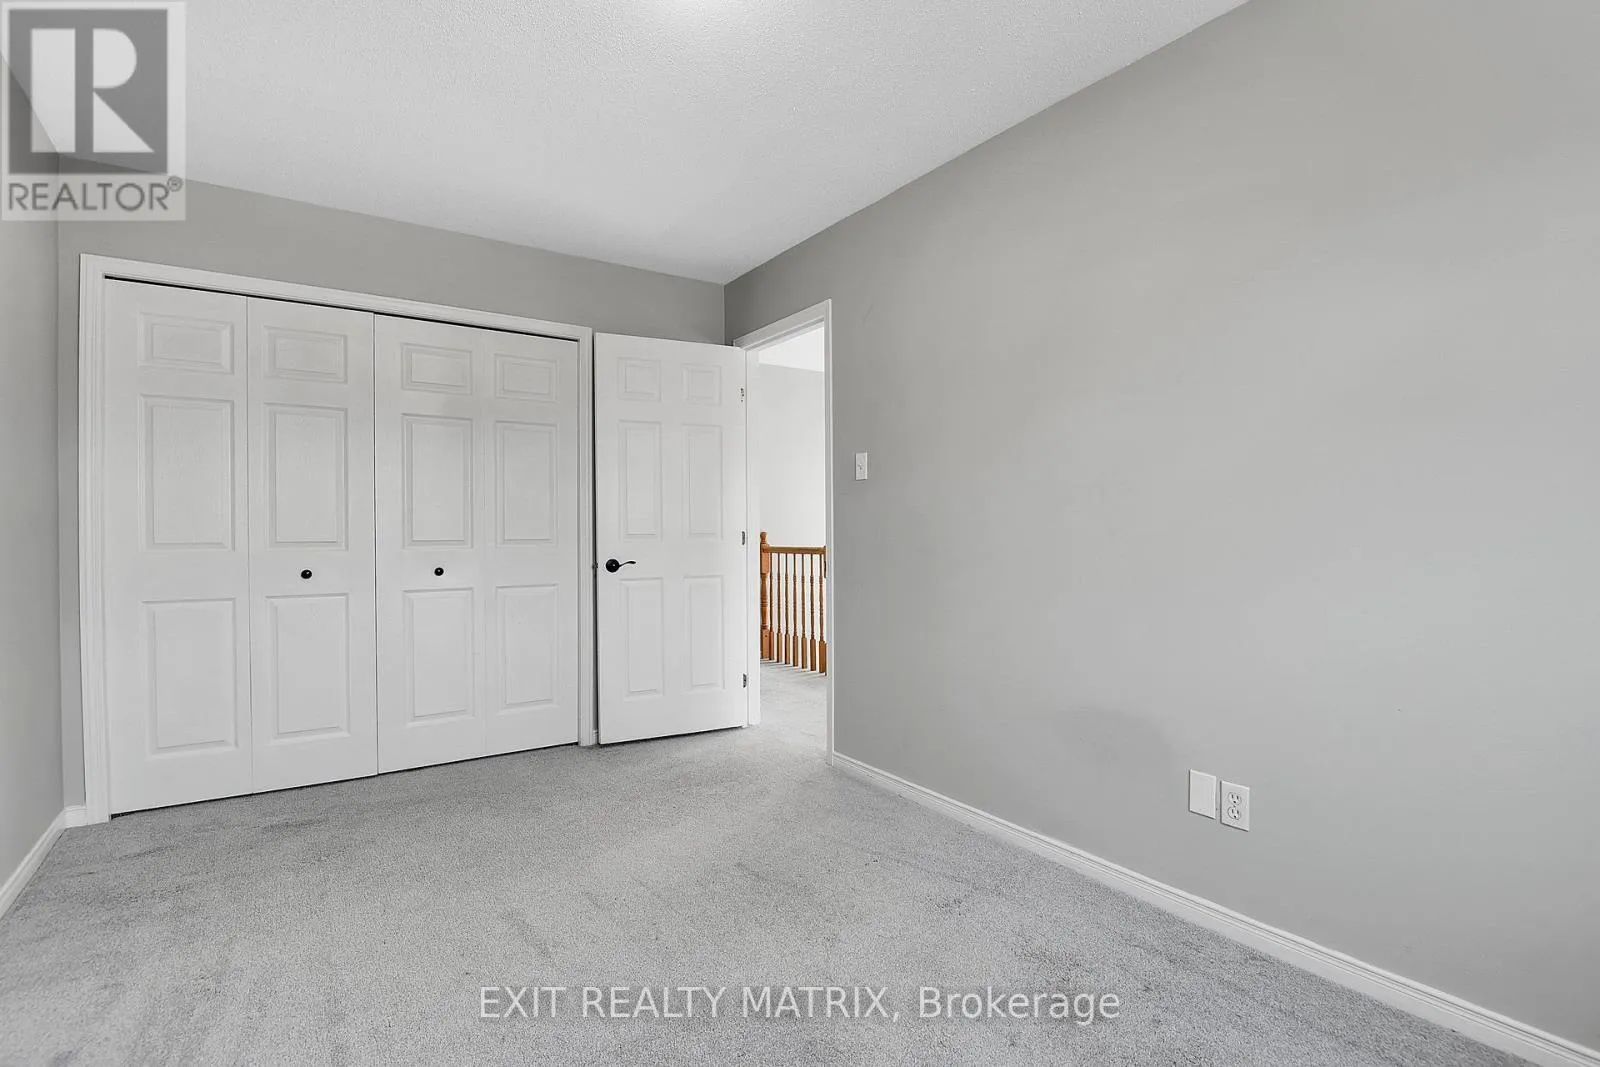
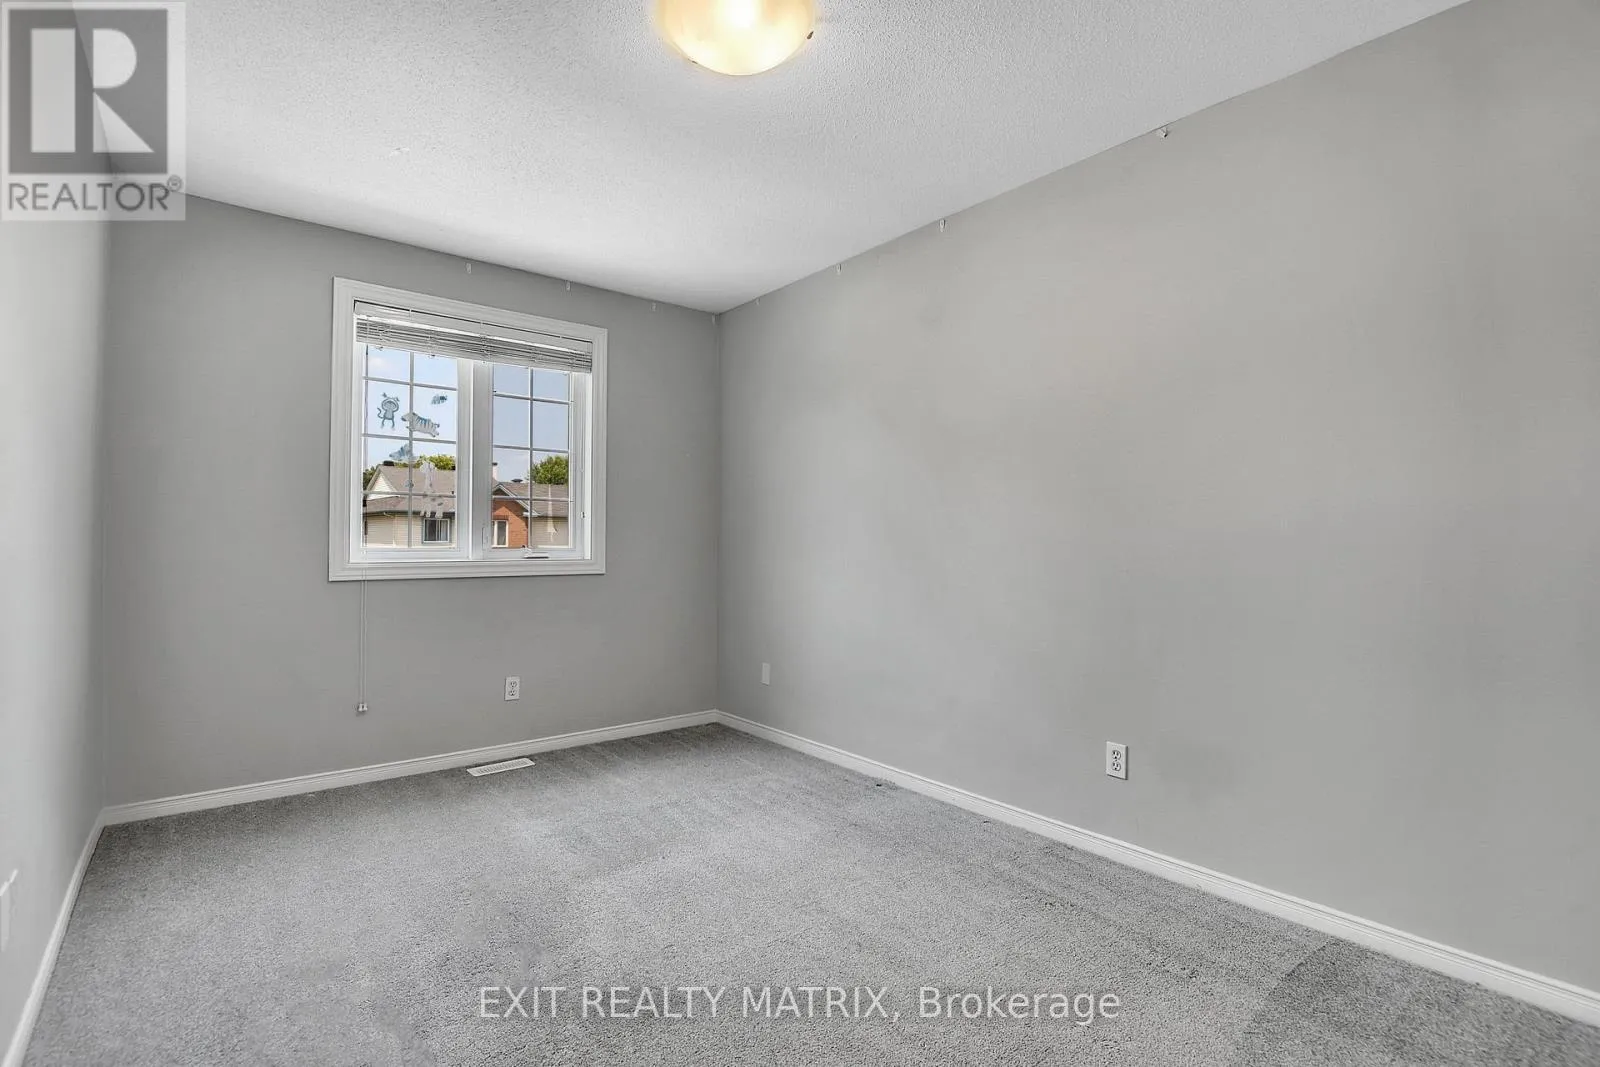
Bedroom 2
Second level
4.38 m x 2.71 m
Bedroom 3
Second level
3 m x 2.75 m
Bathroom
Second level
2.7 m x 2.38 m
Other
Basement
4.5 m x 2.79 m
Recreational, Games room
Basement
6.96 m x 5.61 m
Utility room
Basement
4.93 m x 2.93 m
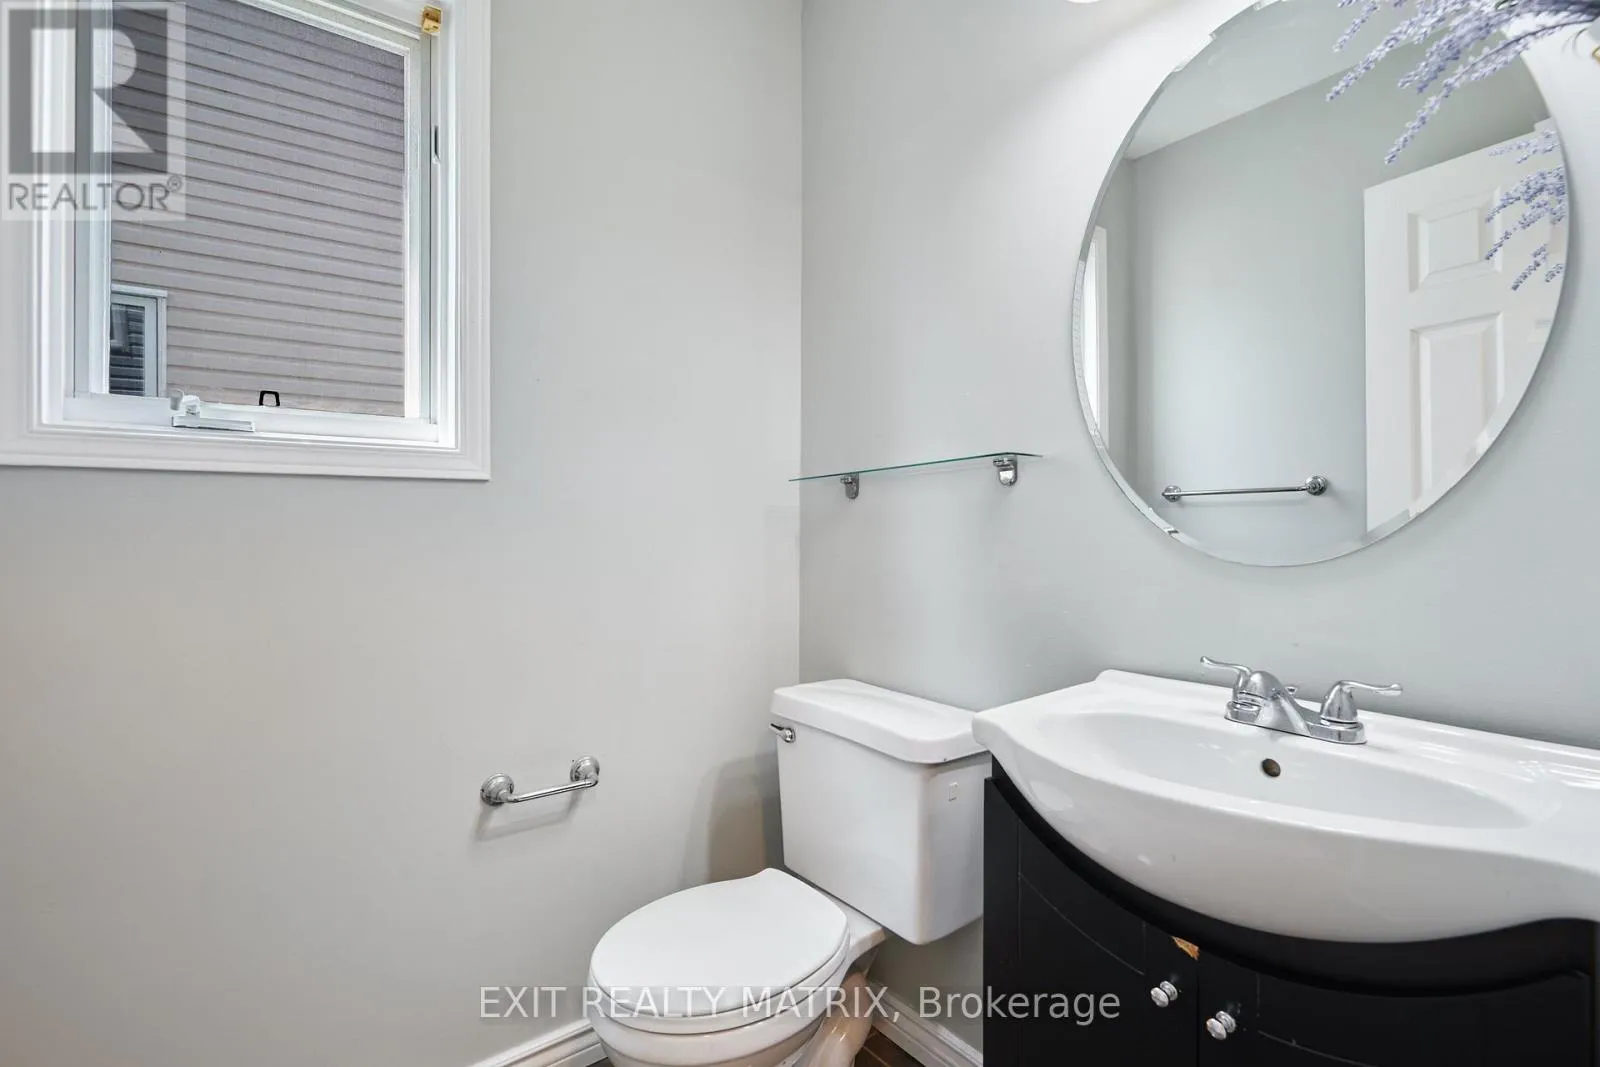
Partial bathroom
Main level
1.49 m x 1.56 m
Dining room
Main level
3.08 m x 3.11 m
Living room
Main level
4.55 m x 3.19 m
Kitchen
Main level
3.11 m x 2.46 m

Location

Learn more about this property
Listing provided by:
EXIT REALTY MATRIX
MLS® number:
X13606000
Agent:
Tony Miller
*Indicates required field
Name is required
Email is required
Please enter a valid phone number (e.g., 416-111-1111).

Community Spotlight: Homes For sale in Your Neighborhood