216 Dragonfly Walk, Ottawa, Ontario K1W 0J8

Listed for:
$2,400
2 beds
4 baths
Listed 20 days ago
Row / Townhouse for rent: 216 Dragonfly Walk, Ottawa, Ontario K1W 0J8

View all 21 photos

About

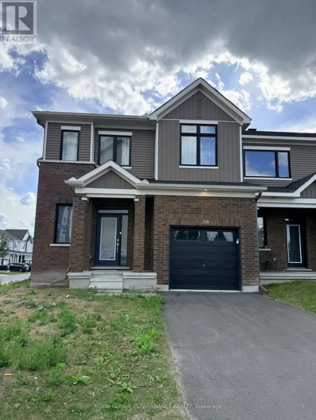
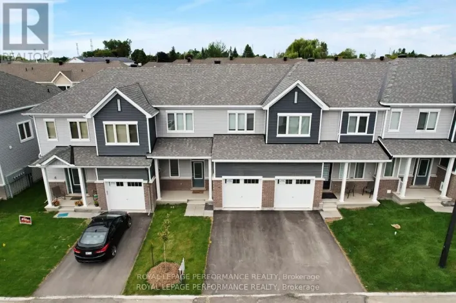
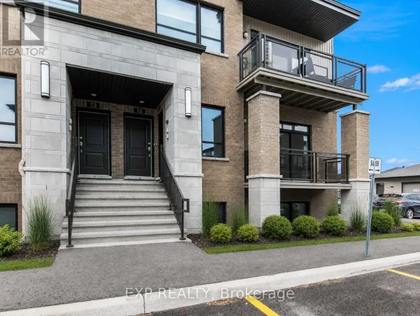
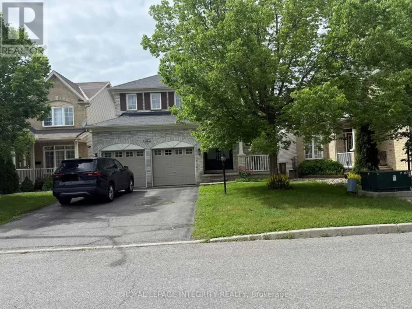
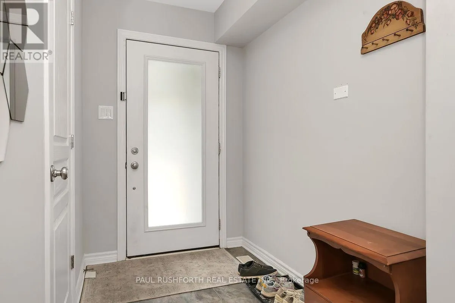
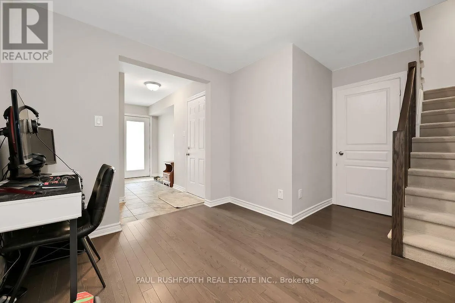
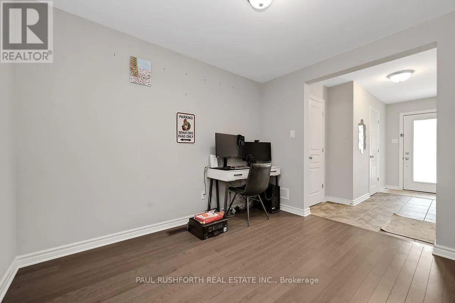
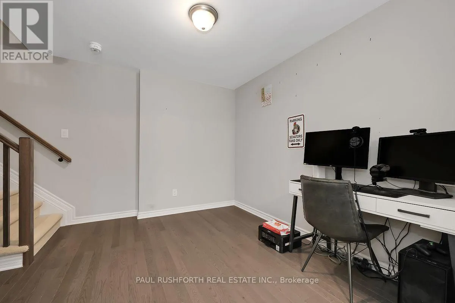
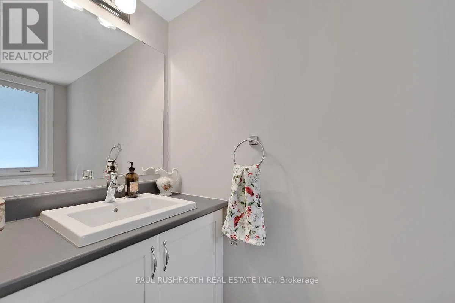
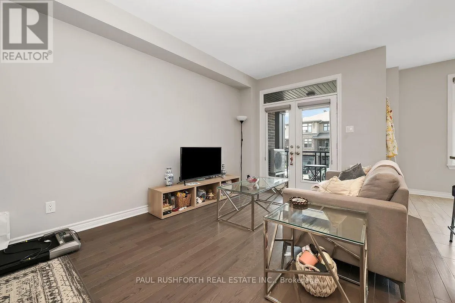
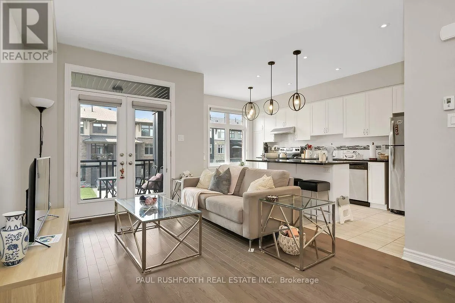
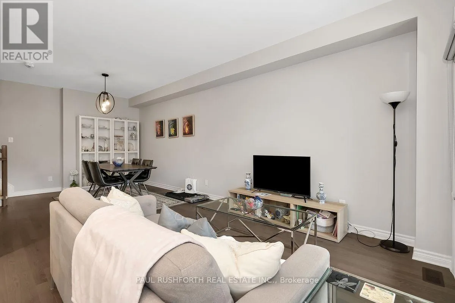
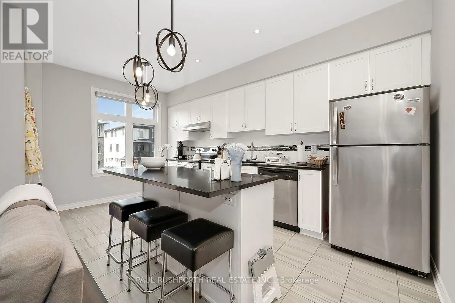
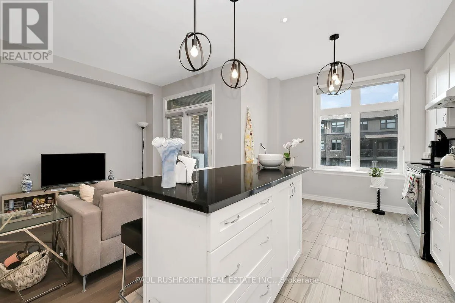
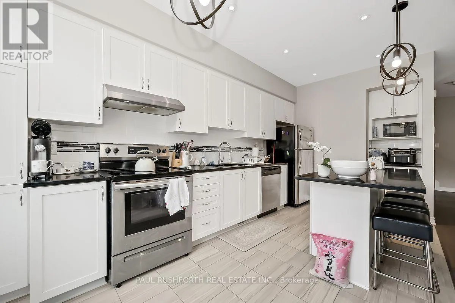
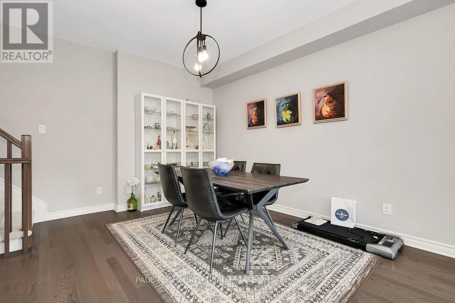
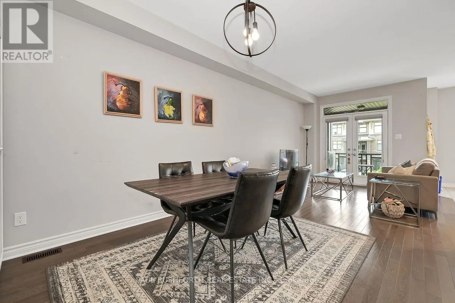
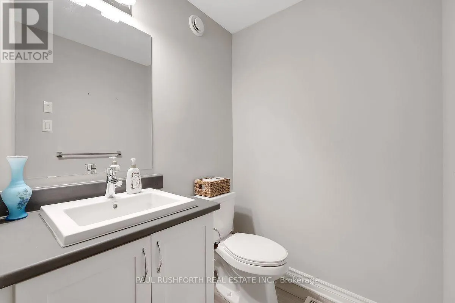
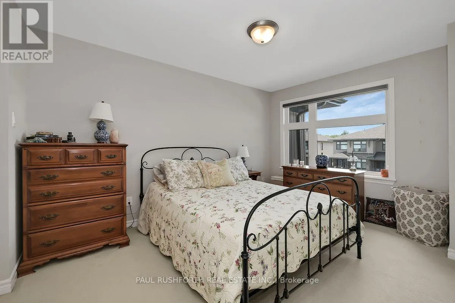
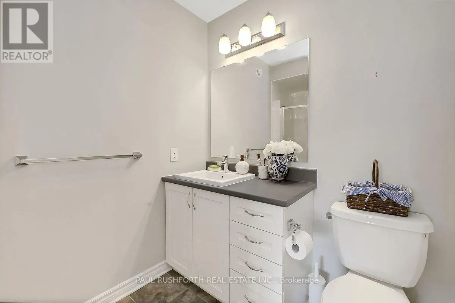
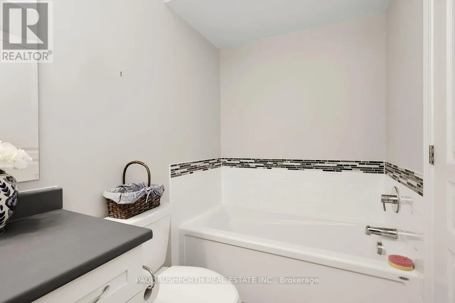
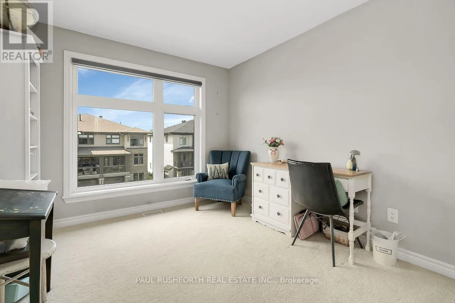
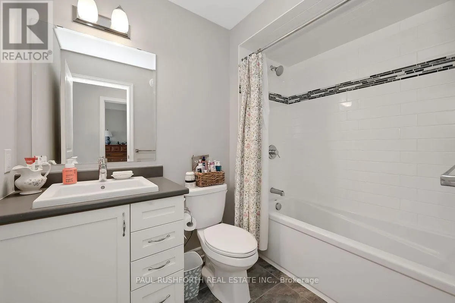
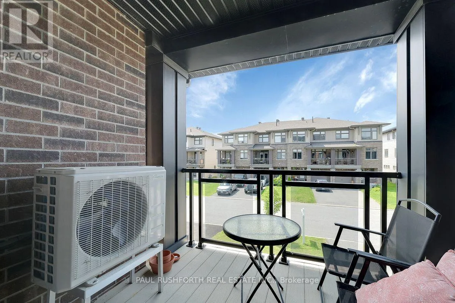
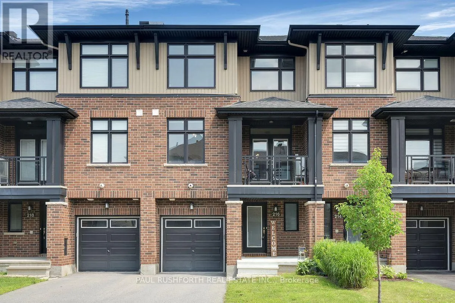
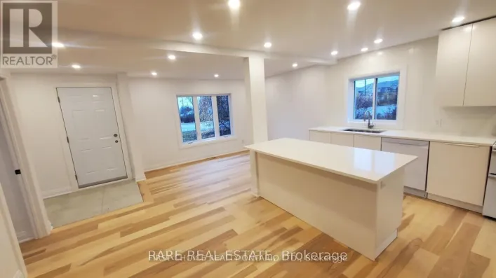
Cross Streets: Rainrock and Dragonfly. ** Directions: Renaud-Compass-Rainrock-Dragonfly. Welcome to this bright and stylish executive townhome offering 9 foot ceilings, modern finishes, and an abundance of natural light. The ground level features a versatile office or den, a powder room, and inside access to the attached garage.The open concept second floor is perfect for everyday living and entertaining, showcasing a contemporary kitchen with quartz countertops, a large island, stainless steel appliances, and ample cabinetry. The spacious living and dining areas open through French doors to a private balcony, with an additional powder room completing the level. Upstairs, you'll find two generous bedrooms, including a primary suite with a private ensuite, a full main bathroom, and convenient second-floor laundry. Ideally located close to Petrie Island Beach, the NCC Greenbelt, schools, shopping, restaurants, recreation, and transit. This exceptional home offers the perfect blend of comfort, convenience, and modern living. (id:27476)

Property Highlights

MLS® Number
X13607964
Type
Single Family
Community Name
2013 - Mer Bleue/Bradley Estates/Anderson Park
Ownership Type
Freehold
Land Size
20.2 x 50 FT
Parking Space Total
3

Building

Building Type
Row / Townhouse
Storeys
3.00
Square Footage
1100 - 1500 sqft
Bathrooms Total
4
Bedrooms Above Ground
2
Bedrooms Total
2
Exterior Finish
Brick, Vinyl siding
Fireplace Present
No
Basement Type
Full
Basement Features
Building Heating Type
Forced air
Heating Fuel
Natural gas
Building Cooling Type
Central air conditioning

Utilities

Water
Municipal water
Utility Sewer
Sanitary sewer

Room Layout

Living room
Second level
3.485 m x 3.272 m
Dining room
Second level
3.897 m x 3.272 m
Kitchen
Second level
4.936 m x 2.903 m
Bathroom
Second level
2.482 m x 1.494 m
Primary Bedroom
Third level
4.046 m x 2.977 m
Bathroom
Third level
2.66 m x 2.468 m
Bedroom 2
Third level
3.309 m x 3 m
Bathroom
Third level
2.457 m x 1.637 m
Den
Main level
3.39 m x 2.7 m
Bathroom
Main level
0.986 m x 0.334 m

Location

Learn more about this property
Listing provided by:
PAUL RUSHFORTH REAL ESTATE INC.
MLS® number:
X13607964
Agent:
Angela (angie) White
*Indicates required field
Name is required
Email is required
Please enter a valid phone number (e.g., 416-111-1111).

Community Spotlight: Homes For rent in Your Neighborhood