1261 Du Gouverneur Drive, Ottawa, Ontario K4C 1E2

Listed for:
$1,350,000
4 beds
3 baths
Listed 18 days ago
House for rent: 1261 Du Gouverneur Drive, Ottawa, Ontario K4C 1E2

View all 50 photos

About

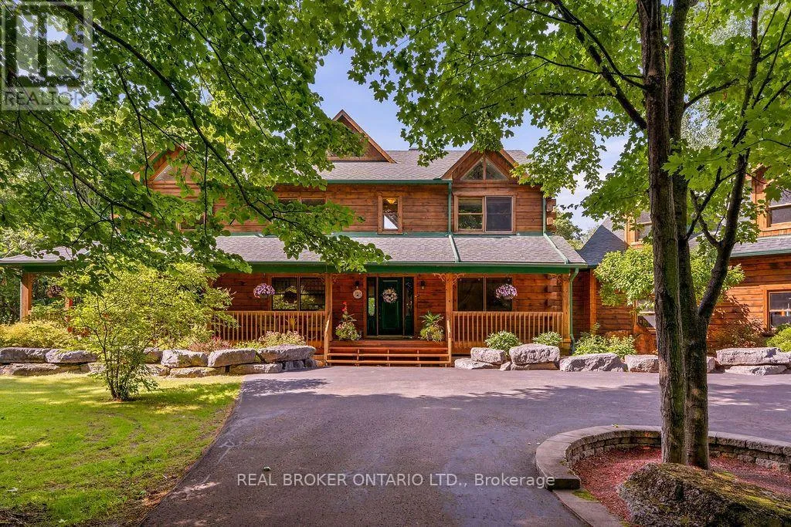
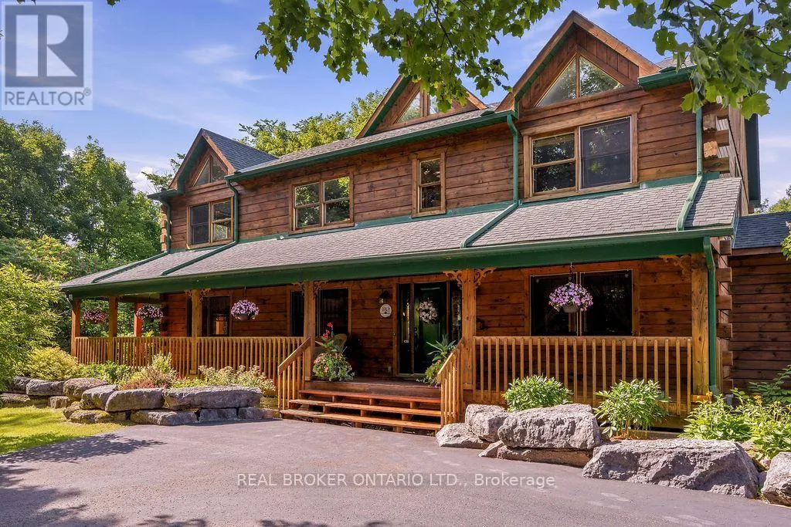
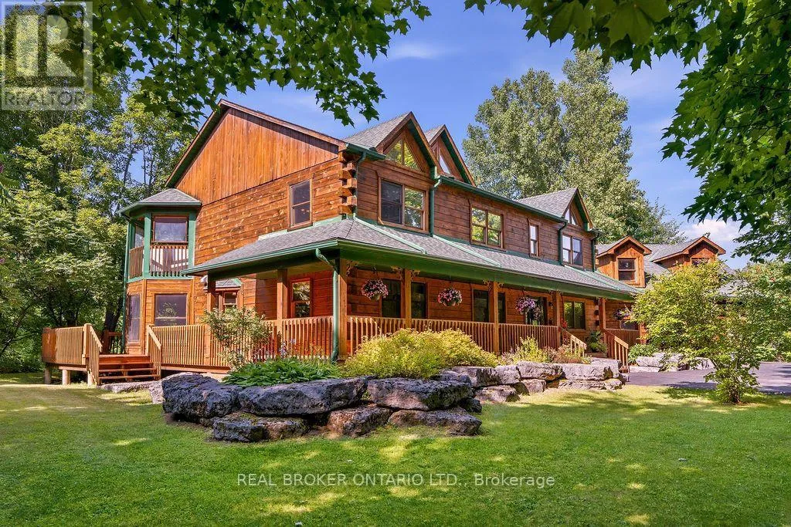
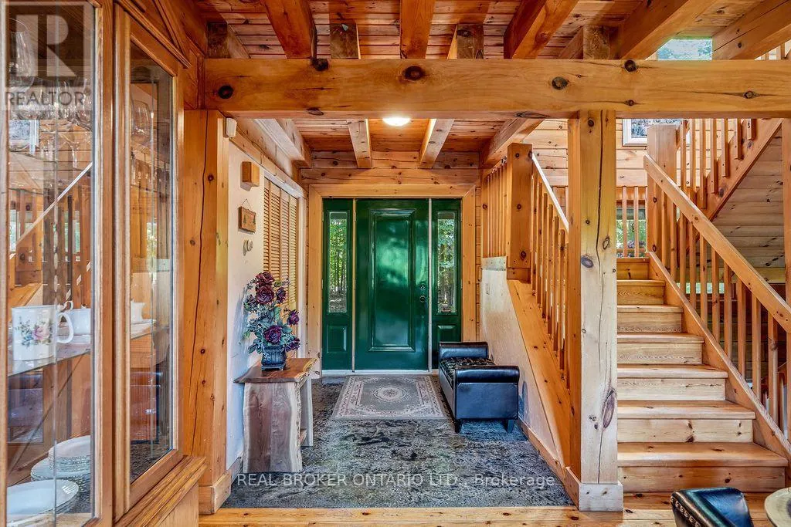
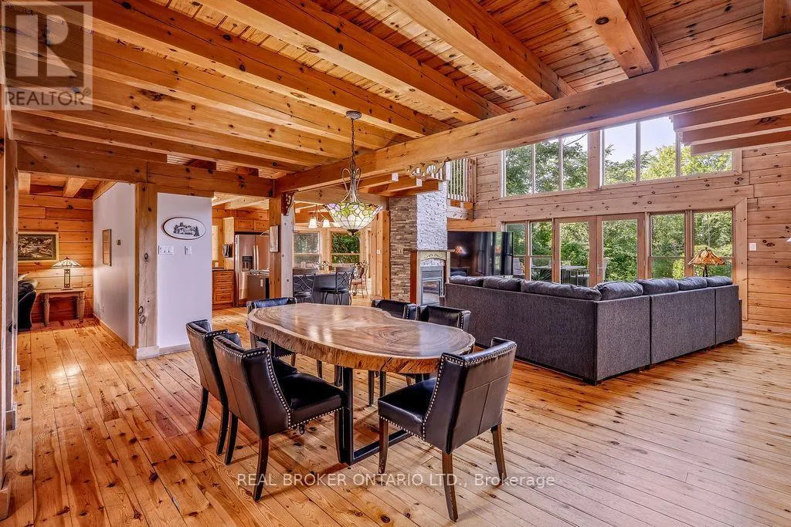
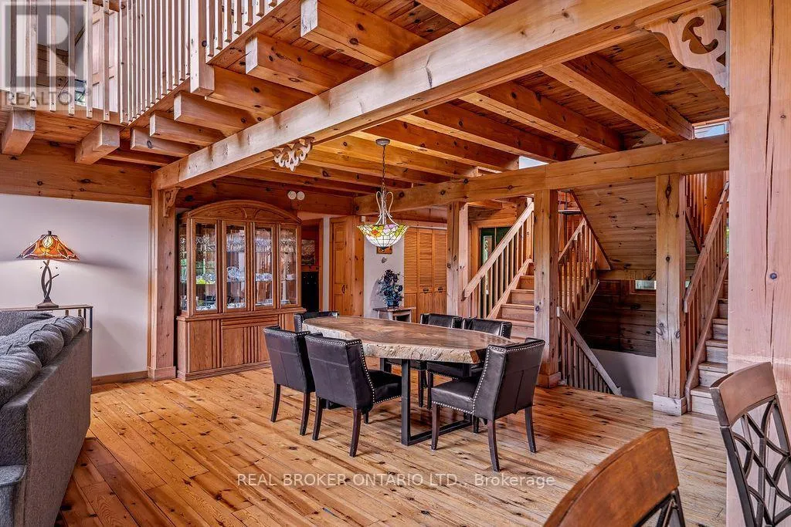

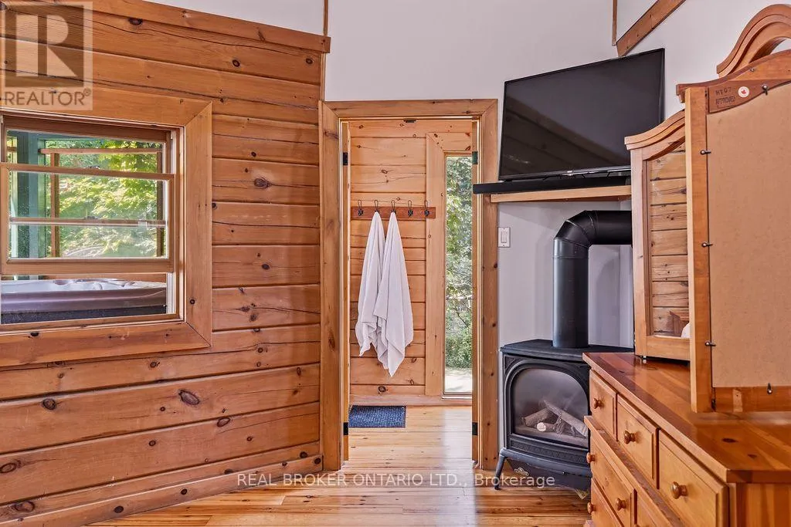
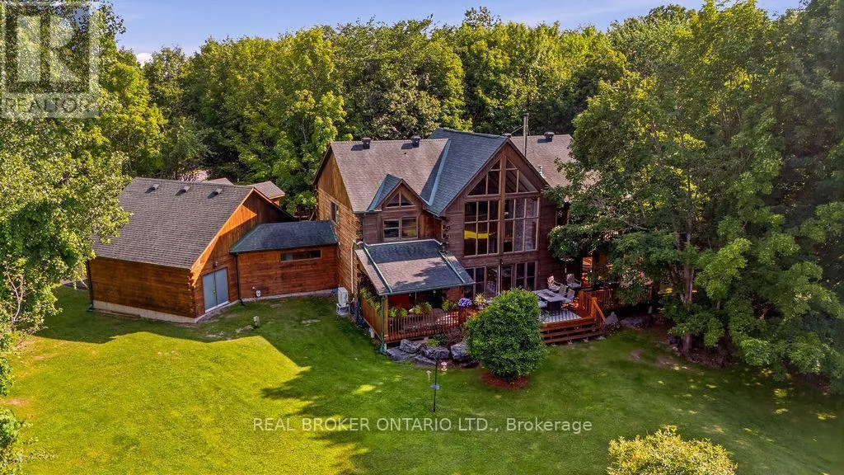
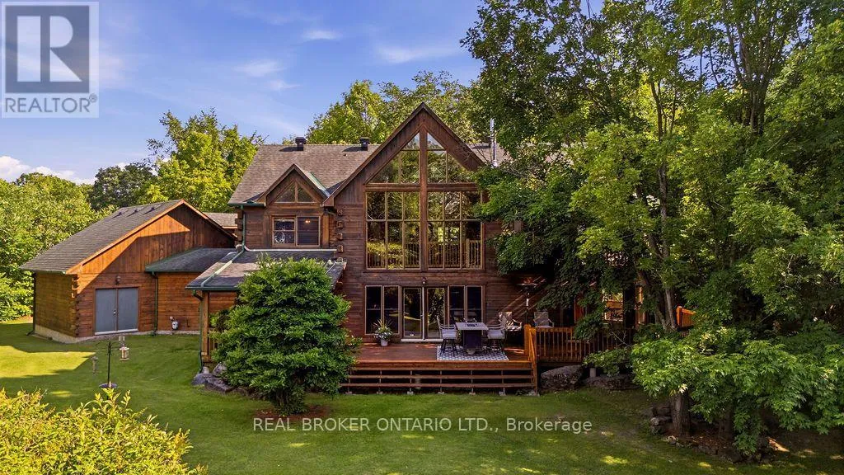
Cross Streets: Du Gouverneur Drive & Jules Leger Dr. ** Directions: From Willhaven Dr. turn on to Jules Leger Dr. then a slight right on to du Gouverneur Drive. Property is immediately on your left. Experience the warmth and character of country living in this beautifully maintained 4-bedroom log home, set on a private and meticulously landscaped 1.97-acre lot surrounded by mature trees. Located in Cumberland, just five minutes from Orléans with quick access to the highway, this exceptional property offers peaceful country living without sacrificing convenience.The spacious layout features a dedicated office, dinette, living room, family room and kitchen, ideal for everyday living and entertaining. The impressive family room is the heart of the home, showcasing soaring cathedral ceilings and enormous windows that fill the space with natural light. Radiant heated floors provide year-round comfort, while the partially finished basement offers additional living space and plenty of potential.Outside, relax on the inviting wraparound porch or unwind in the hot tub on the private balcony off the primary bedroom. A large garage provides ample space for vehicles, storage and recreational equipment. Offering exceptional privacy, beautifully manicured grounds and timeless log-home charm, this unique property feels like a year-round retreat-just minutes from the city. (id:27476)

Property Highlights

MLS® Number
X13611374
Type
Single Family
Community Name
1115 - Cumberland Ridge
Ownership Type
Freehold
Land Size
193 x 423.1 FT
Parking Space Total
12

Building

Building Type
House
Storeys
2.00
Square Footage
3500 - 5000 sqft
Bathrooms Total
3
Bedrooms Above Ground
4
Bedrooms Total
4
Amenities
Fireplace(s)
Exterior Finish
Log
Fireplace Present
Yes
Basement Type
N/A (Partially finished)
Basement Features
Building Heating Type
Radiant heat
Heating Fuel
Natural gas
Building Cooling Type
Wall unit

Utilities

Utility Sewer
Septic System

Room Layout

Primary Bedroom
Second level
4.84 m x 4.13 m
Loft
Second level
6.1 m x 3.5 m
Bathroom
Second level
2.9 m x 4.2 m
Bathroom
Second level
4.07 m x 2.4 m
Bedroom 2
Second level
4 m x 3.8 m
Bedroom 3
Second level
3.56 m x 4.06 m
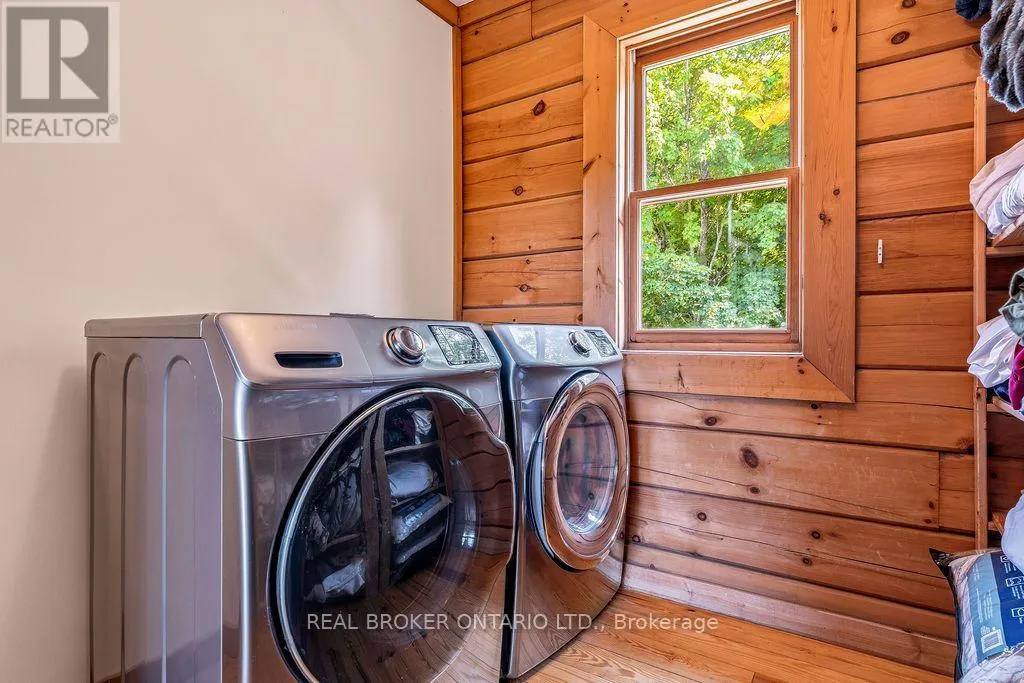
Laundry room
Second level
2.2 m x 4.07 m
Recreational, Games room
Basement
11.3 m x 10.3 m
Recreational, Games room
Basement
4.2 m x 4 m
Utility room
Basement
4 m x 5.7 m
Cold room
Basement
4.2 m x 2.3 m
Bedroom 4
Ground level
3.25 m x 4.06 m
Office
Ground level
2.9 m x 3.45 m
Mud room
Ground level
4.7 m x 2 m
Kitchen
Ground level
4.2 m x 4.2 m
Eating area
Ground level
4 m x 3.8 m
Family room
Ground level
6 m x 5.5 m
Dining room
Ground level
3 m x 5.8 m
Living room
Ground level
4.2 m x 4.07 m
Bathroom
Ground level
2.8 m x 1.4 m

Location

Learn more about this property
Listing provided by:
REAL BROKER ONTARIO LTD.
MLS® number:
X13611374
Agent:
Phil Xatruch
*Indicates required field
Name is required
Email is required
Please enter a valid phone number (e.g., 416-111-1111).