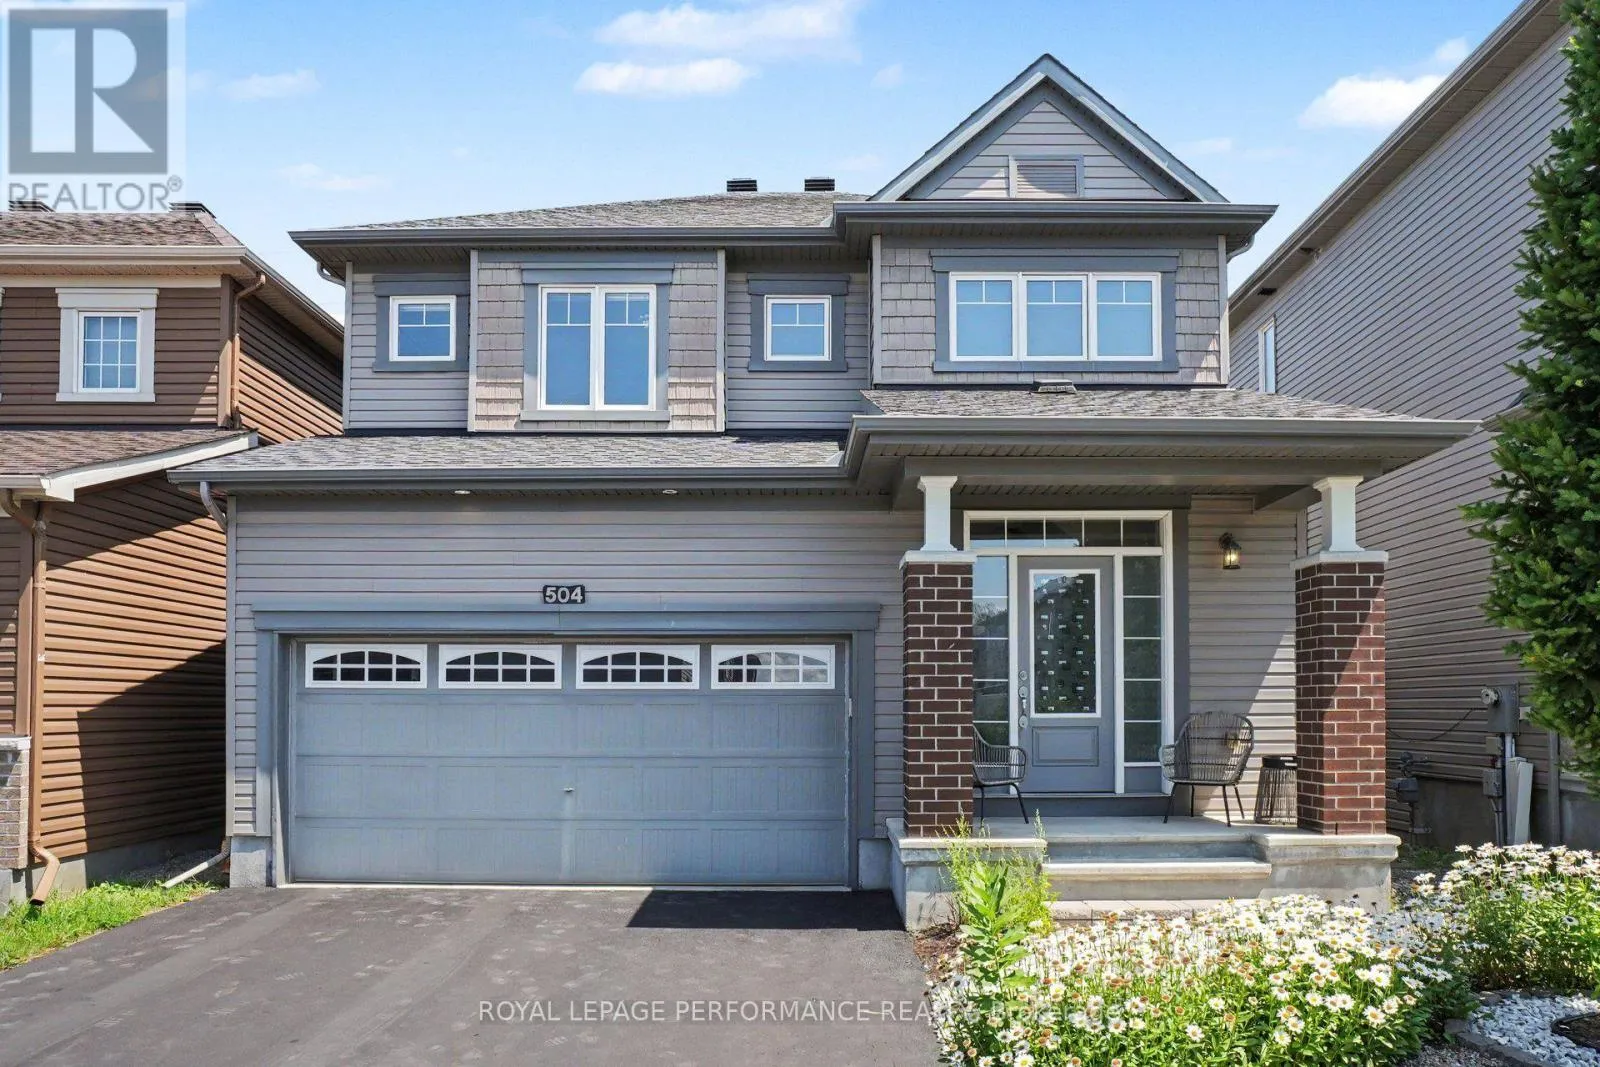
504 Yellow Birch Street, Ottawa, Ontario K1W 0J3

Listed for:
$850,000
4 beds
3 baths
Listed 64 days ago
House for rent: 504 Yellow Birch Street, Ottawa, Ontario K1W 0J3

View all 41 photos

About

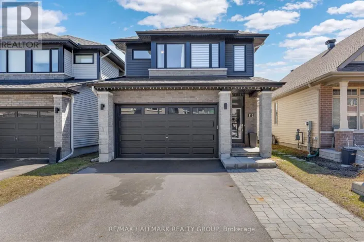
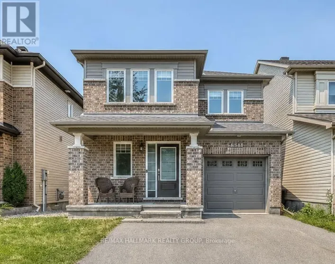
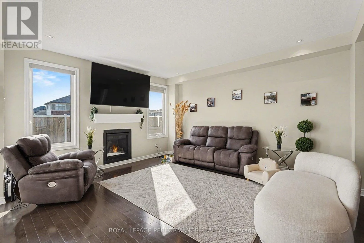
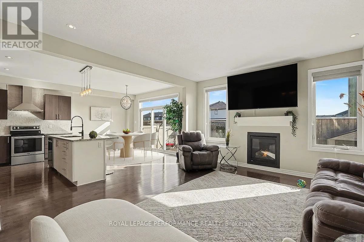
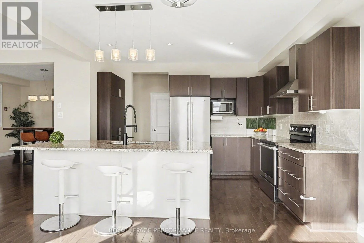
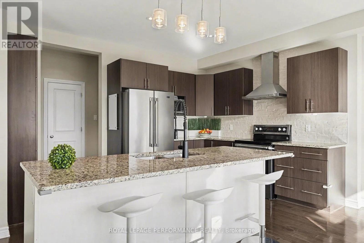
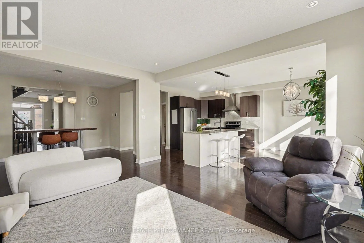
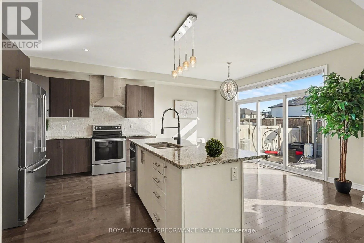
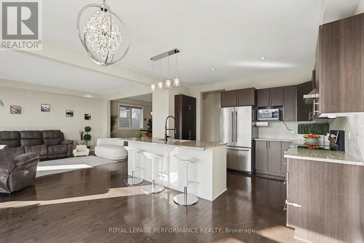
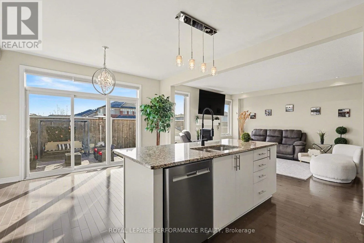
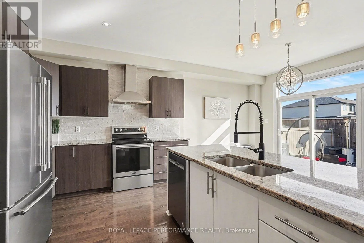
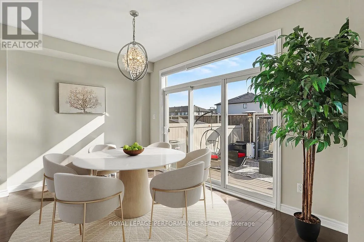
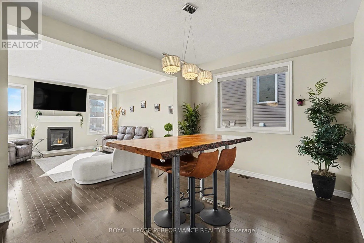
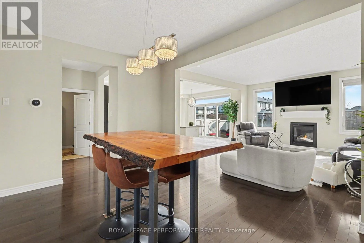
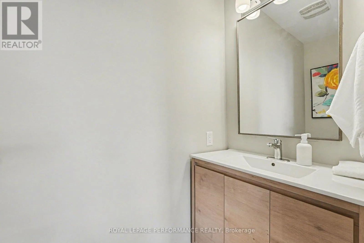
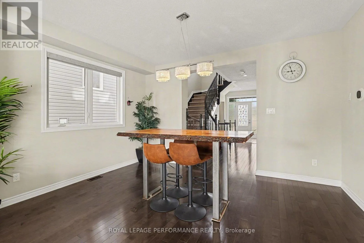
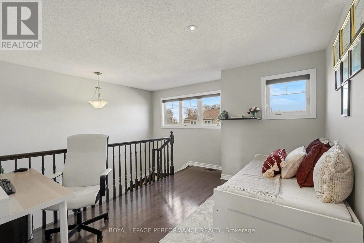
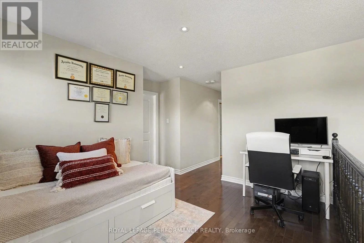
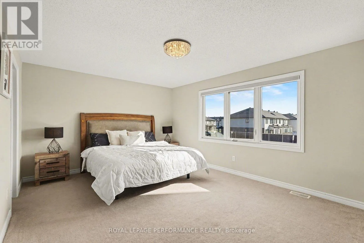
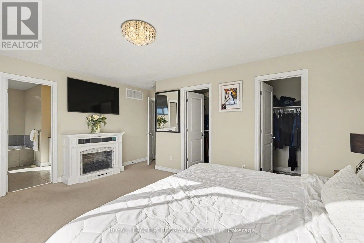
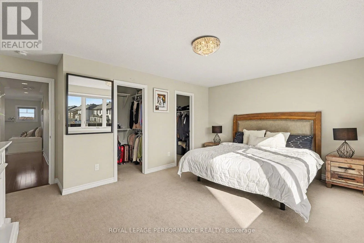
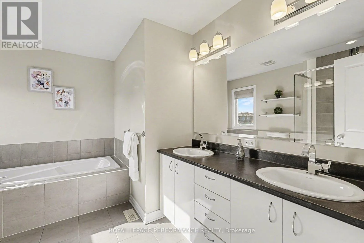
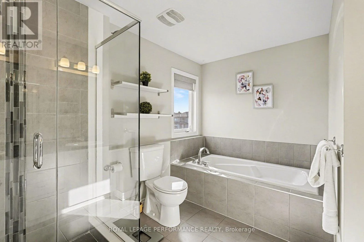
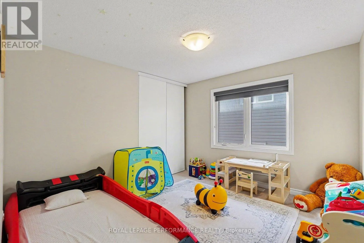
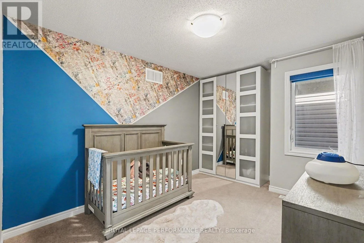
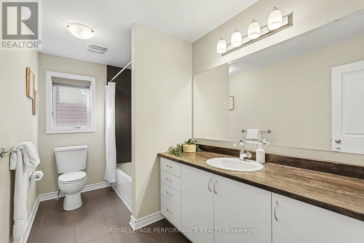
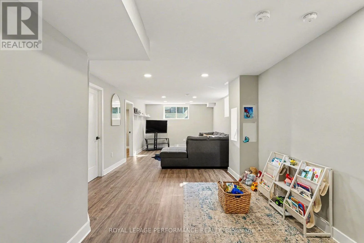
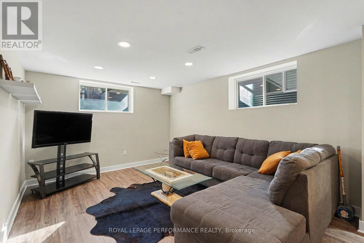
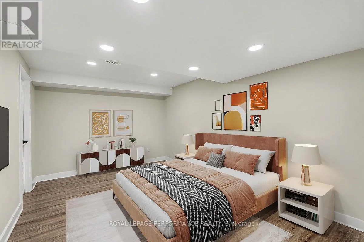
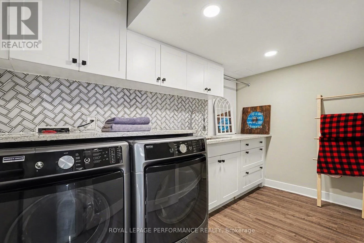
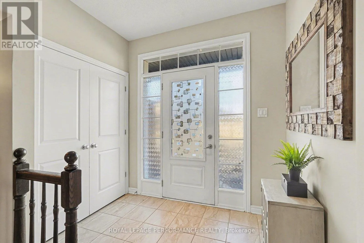
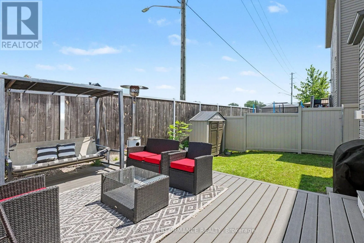
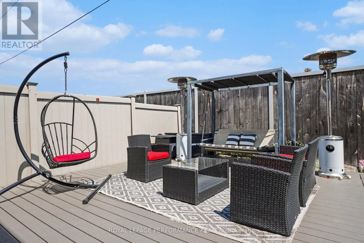
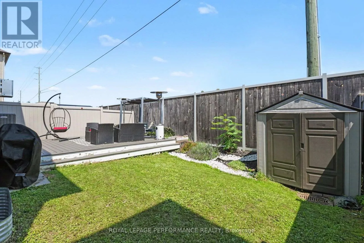
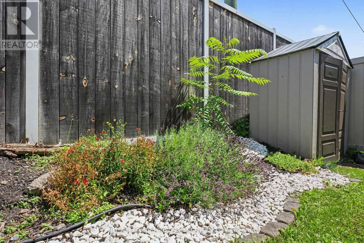
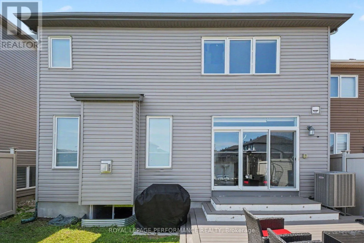
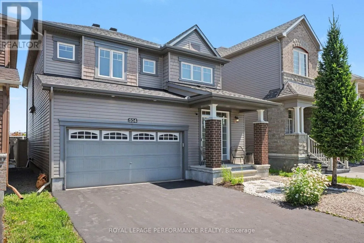
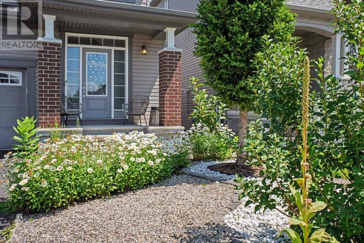
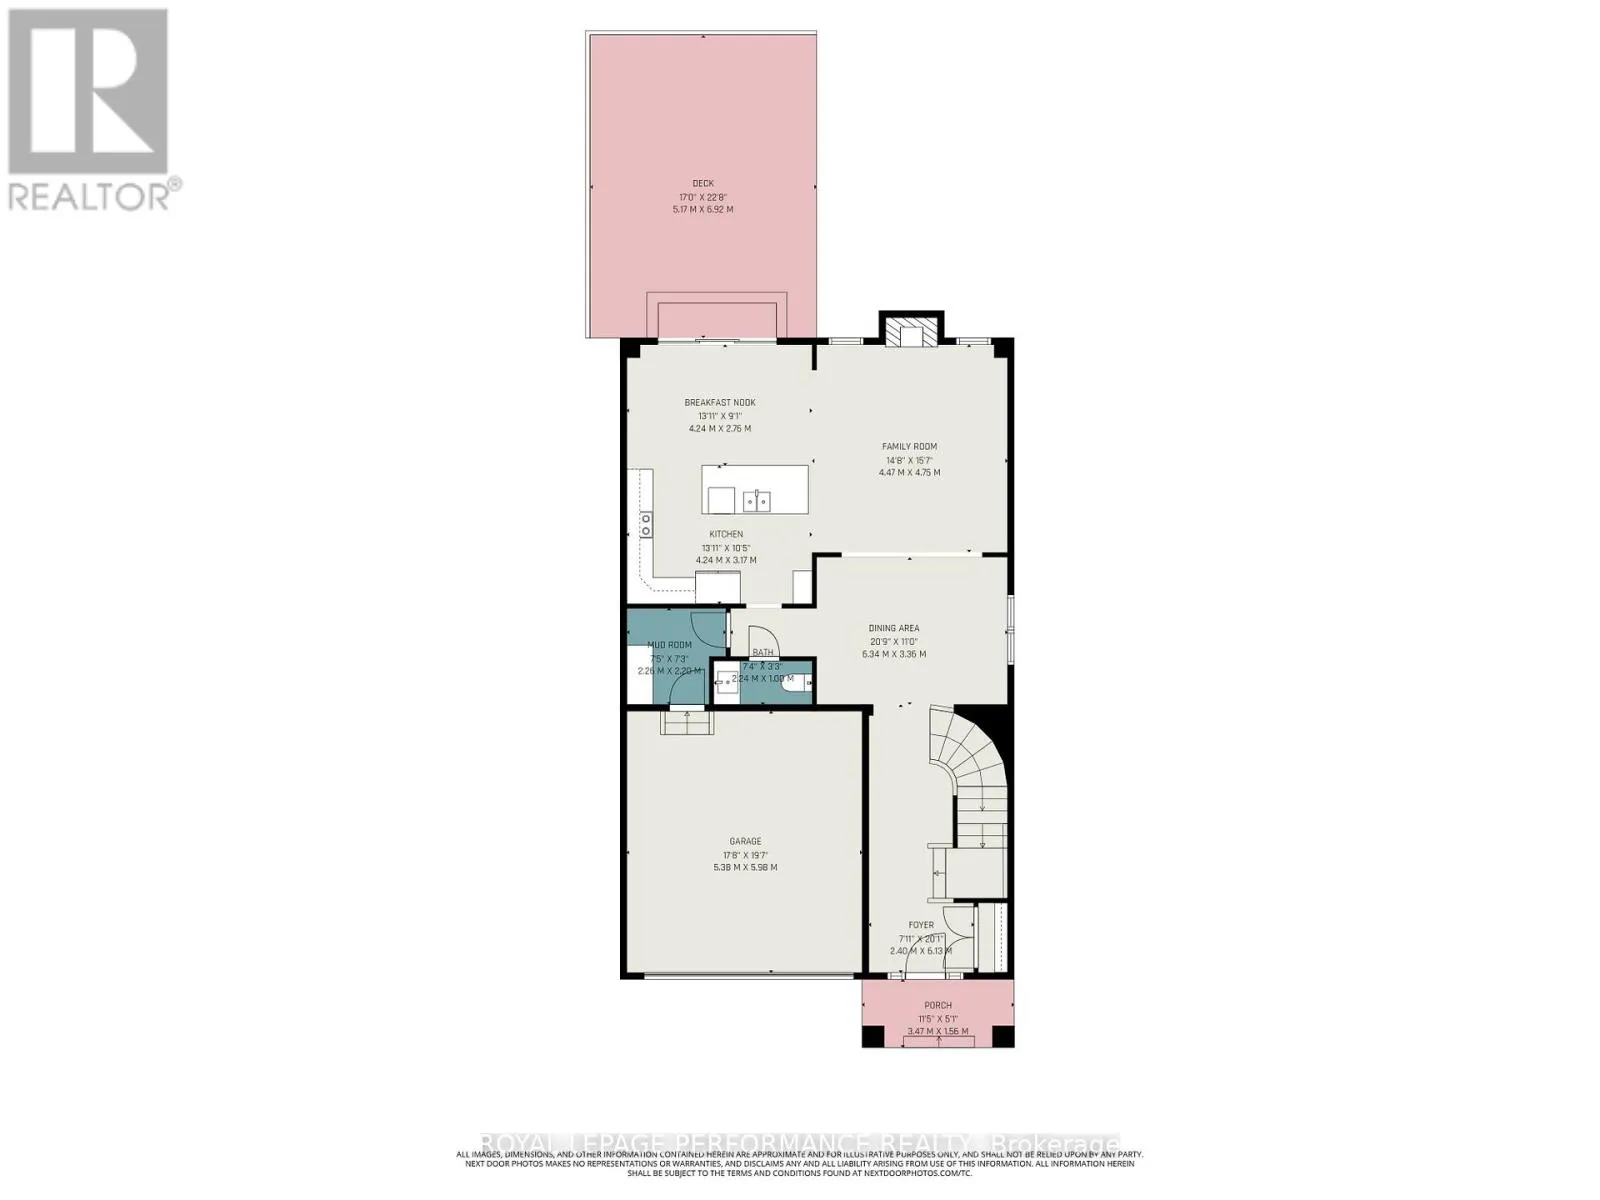
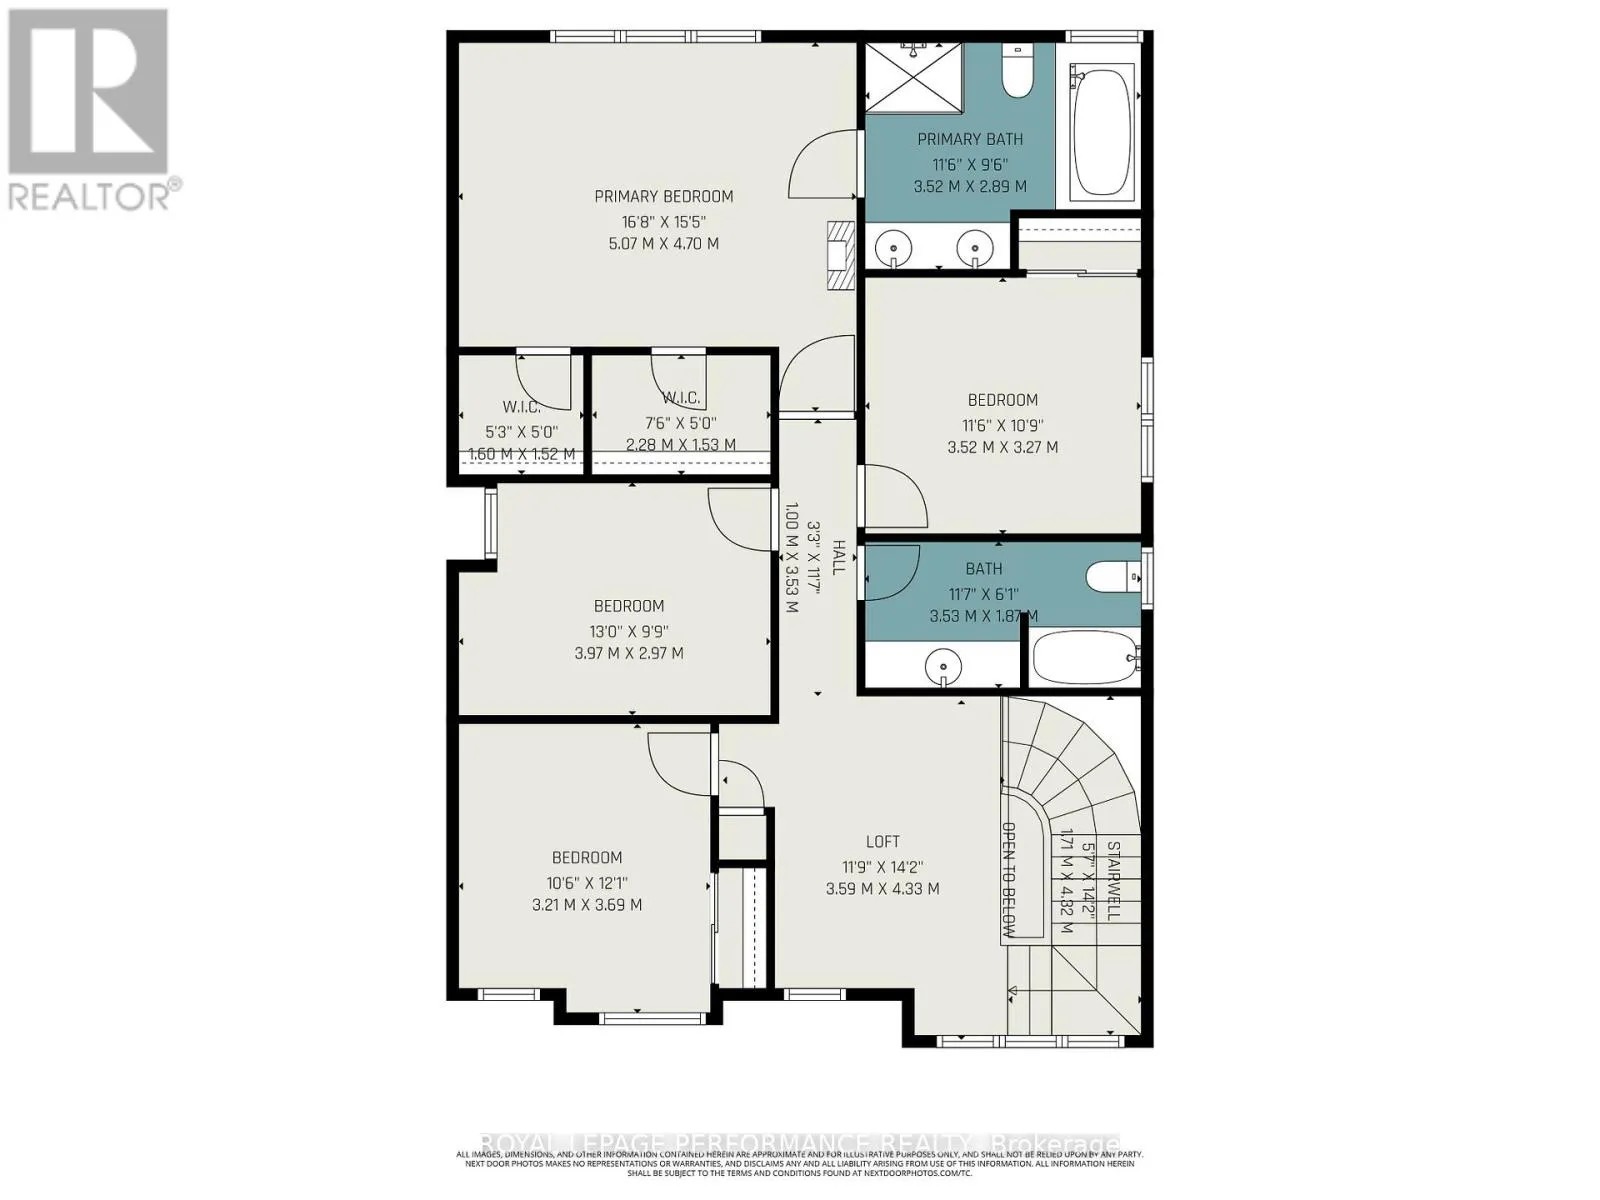
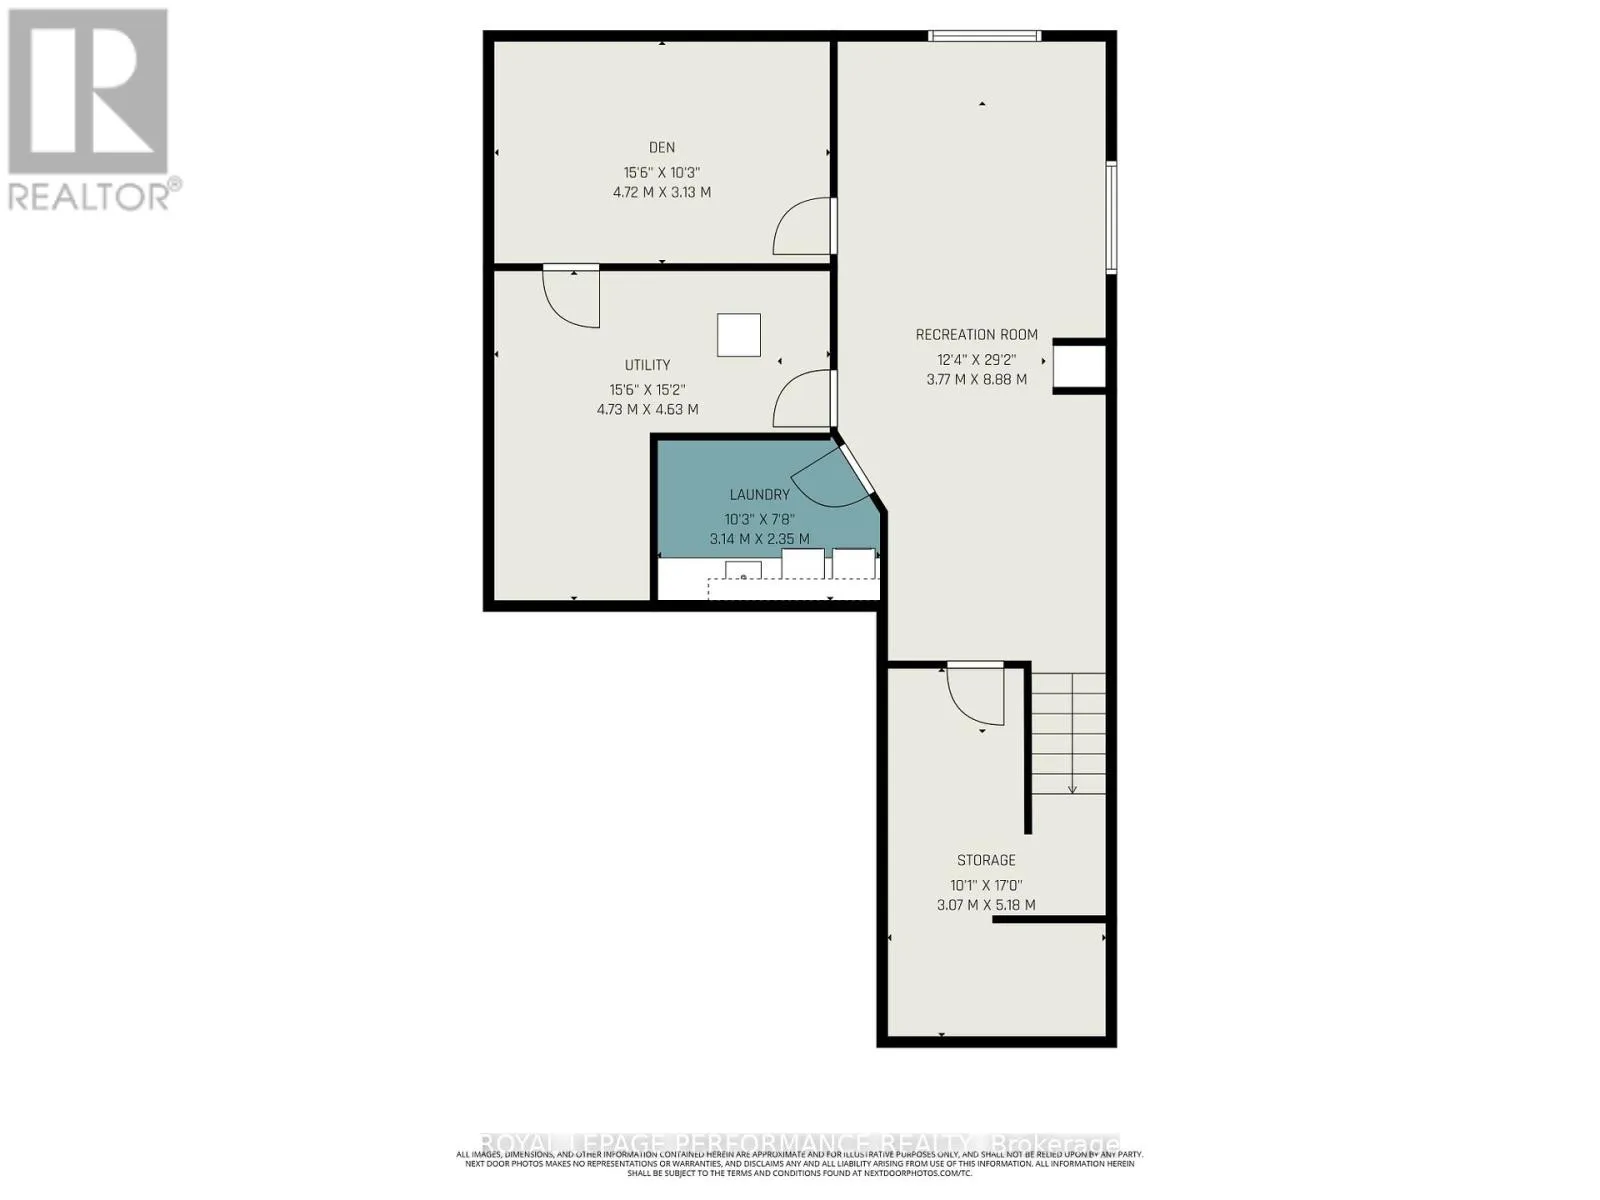
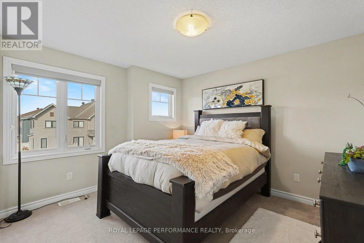
Cross Streets: Brian Coburn Blvd. ** Directions: Brian Coburn Blvd to Fern Casey St, right on Locust Ridge, right on Yellow Birch St. PRICED TO SELL! Outstanding value for this spacious 4-bedroom + LOFT family home offering an excellent combination of space, comfort & functionality! Step inside to find rich HARDWOOD flooring, an elegant formal dining room & a bright living room centred around a warm gas fireplace. The modern kitchen features GRANITE countertops, a stylish backsplash, STAINLESS STEEL appliances & a sun-filled eat-in area with direct access to the deck overlooking the fully fenced, landscaped backyard-perfect for entertaining or everyday enjoyment. A graceful curved staircase leads to the versatile LOFT, ideal as a home office, reading nook or additional family space. The generous primary retreat offers two walk-in closets & a 5-piece ensuite with a soaker tub, oversized glass shower & double vanity. Three additional well-sized bedrooms & a full 4-piece bathroom complete the upper level. The finished basement provides even more living space with laminate flooring, a spacious recreation room, a separate DEN ideal for a home office or gym, plus a well-equipped laundry room featuring cabinetry, countertops, a sink & excellent storage. Beautiful front landscaping enhances the curb appeal of this well-maintained home. An exceptional opportunity to own a spacious family home at an attractive price. (id:27476)

Property Highlights

MLS® Number
X13611944
Type
Single Family
Community Name
2013 - Mer Bleue/Bradley Estates/Anderson Park
Ownership Type
Freehold
Land Size
36.1 x 91.9 FT ; 0
Parking Space Total
6

Building

Building Type
House
Storeys
2.00
Square Footage
2000 - 2500 sqft
Bathrooms Total
3
Bedrooms Above Ground
4
Bedrooms Total
4
Amenities
Fireplace(s) Public Transit, Park
Fireplace Present
Yes
Basement Type
Full (Finished)
Basement Features
Building Heating Type
Forced air
Heating Fuel
Natural gas
Building Cooling Type
Central air conditioning

Utilities

Water
Municipal water
Utility Sewer
Sanitary sewer

Room Layout

Bedroom 3
Second level
3.52 m x 3.27 m
Bedroom 4
Second level
3.21 m x 3.69 m
Loft
Second level
3.59 m x 4.33 m
Bathroom
Second level
3.53 m x 1.87 m
Primary Bedroom
Second level
5.07 m x 4.7 m
Bathroom
Second level
3.52 m x 2.89 m
Bedroom 2
Second level
3.97 m x 2.97 m
Recreational, Games room
Lower level
3.77 m x 8.88 m
Den
Lower level
4.72 m x 3.13 m
Laundry room
Lower level
3.14 m x 2.35 m
Other
Lower level
3.07 m x 5.18 m
Utility room
Lower level
4.73 m x 4.63 m
Living room
Main level
4.47 m x 4.75 m
Dining room
Main level
6.34 m x 3.36 m
Kitchen
Main level
4.24 m x 3.17 m
Eating area
Main level
4.24 m x 2.76 m
Bathroom
Main level
2.24 m x 1 m
Mud room
Main level
2.26 m x 2.2 m
Foyer
Main level
2.4 m x 6.13 m

Location

Learn more about this property
Listing provided by:
ROYAL LEPAGE PERFORMANCE REALTY
MLS® number:
X13611944
Agent:
Maz Karimjee
*Indicates required field
Name is required
Email is required
Please enter a valid phone number (e.g., 416-111-1111).

Community Spotlight: Homes For sale in Your Neighborhood