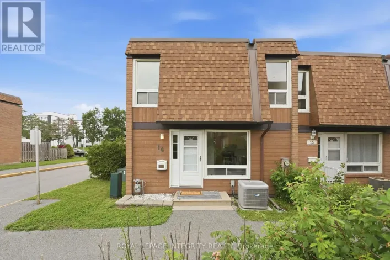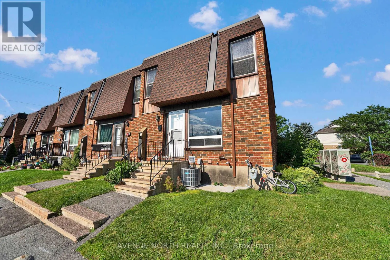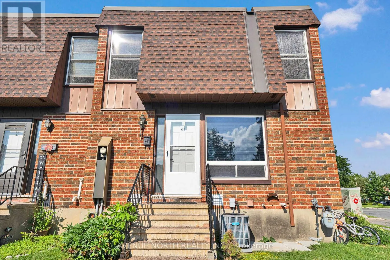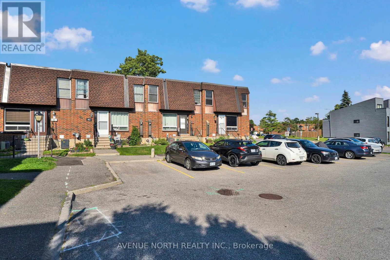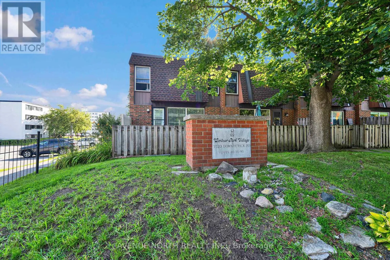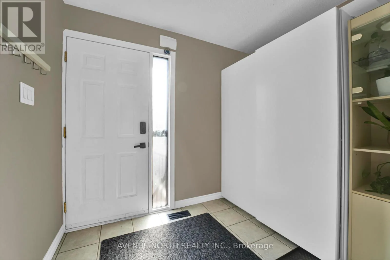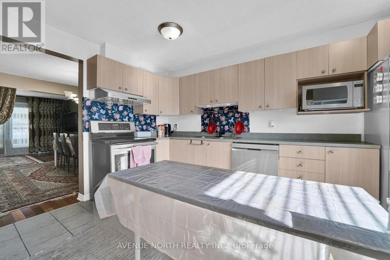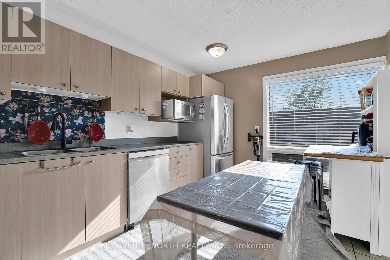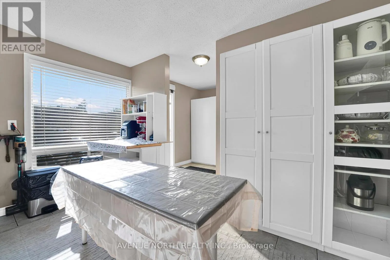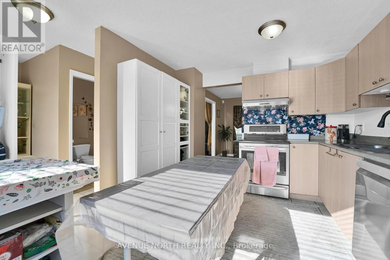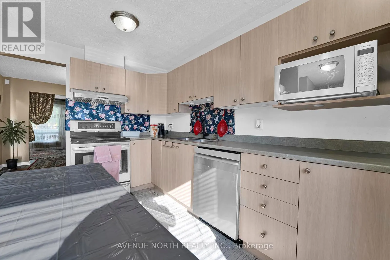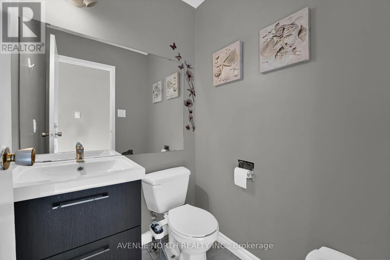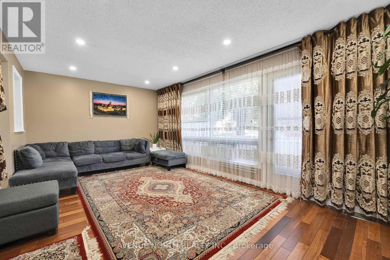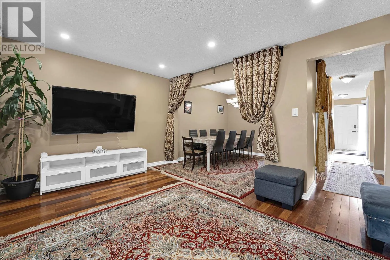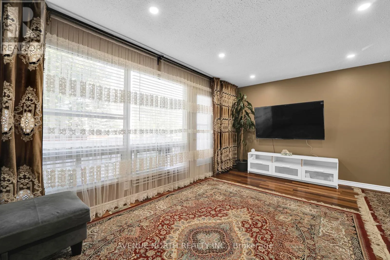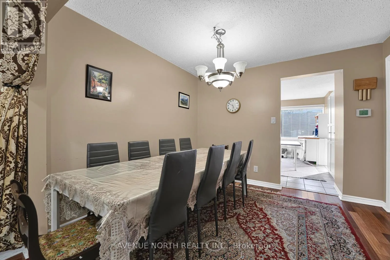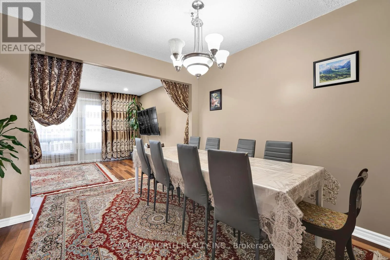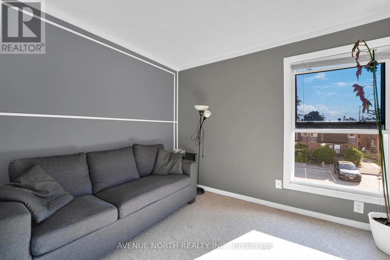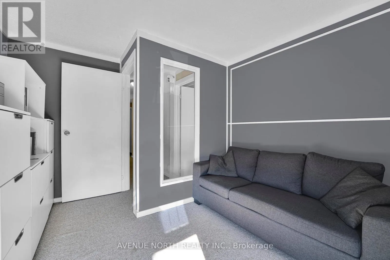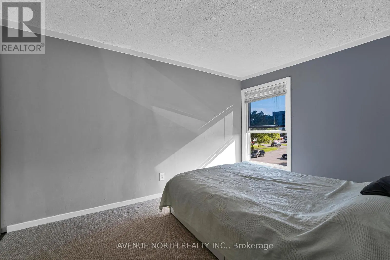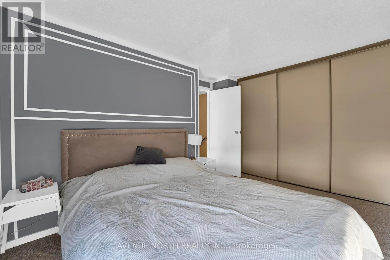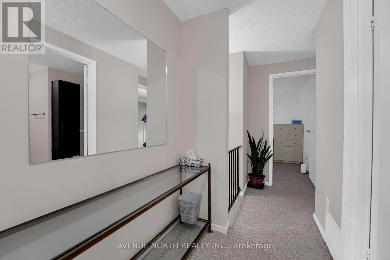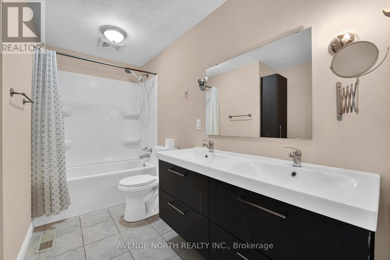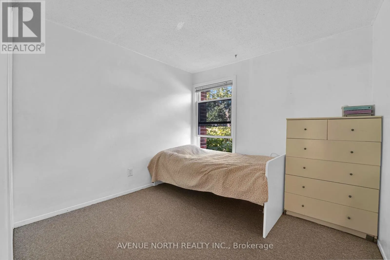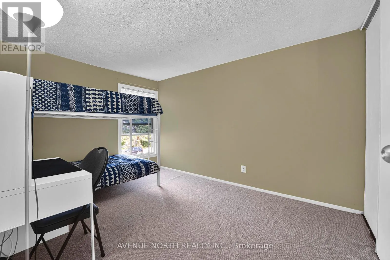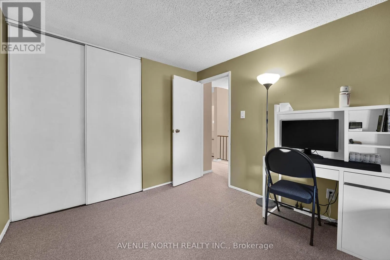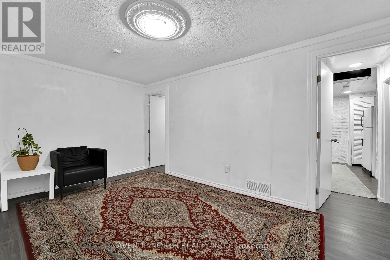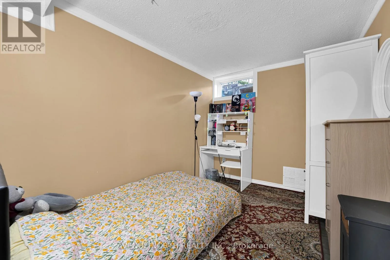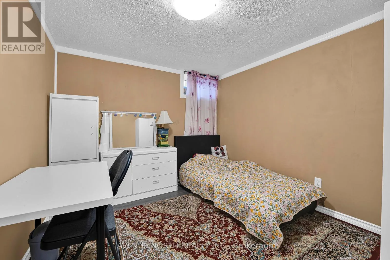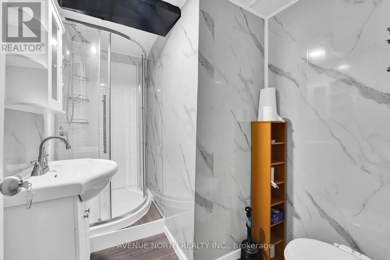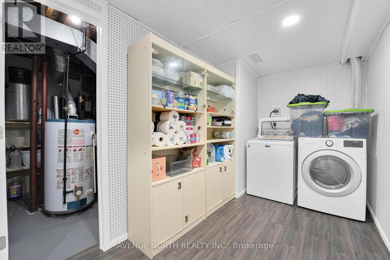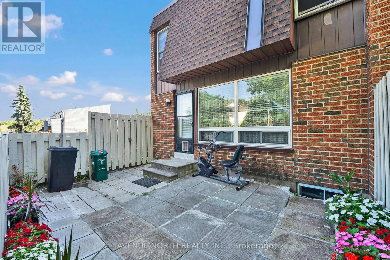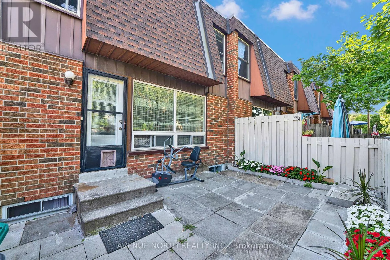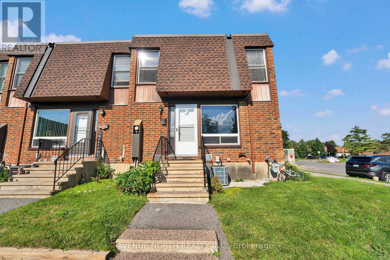
Cross Streets: Hunt Club and Downpatrick. ** Directions: Riverside South to Hunt Club. Left on Hunt Club, right on Downpatrick. Welcome to this spacious and move-in-ready townhouse in the heart of desirable South Keys! Offering an impressive 6 bedrooms (4 on the second level and 2 in the fully finished basement), 2 full bathrooms, and a convenient main floor powder room, this home provides exceptional space for growing families, multi-generational living, or those working from home.The bright main floor features spacious living and dining areas, a functional kitchen with ample cabinetry and workspace, and patio doors leading to a fully fenced backyard-perfect for entertaining, children, and pets. Upstairs, you'll find four generously sized bedrooms and a full bathroom, while the finished basement offers two additional bedrooms, another full bathroom, and flexible living space ideal for a recreation room, home office, or guest accommodations.Located in the highly sought-after South Keys/Hunt Club neighbourhood, you're just minutes from South Keys Shopping Centre, Greenboro LRT Station, schools, parks, recreation, restaurants, Ottawa International Airport, and have quick access to Hunt Club Road, Bank Street, and Highway 417, making commuting anywhere in the city effortless.Whether you're searching for your next family home or an excellent investment opportunity, this property offers the perfect combination of space, comfort, and unbeatable convenience. Don't miss your chance to own this exceptional home-book your private showing today! (id:27476)