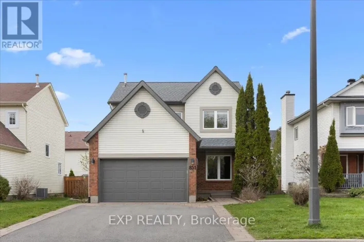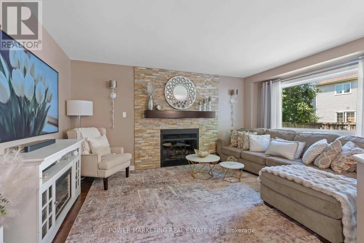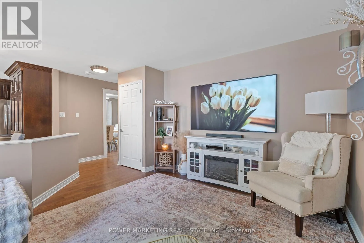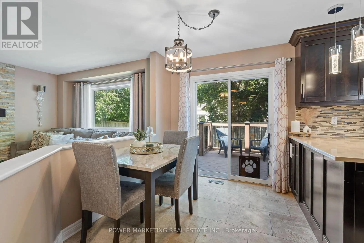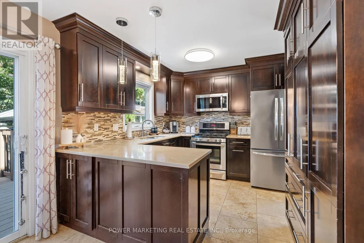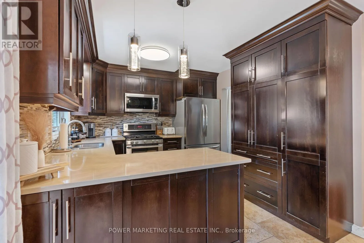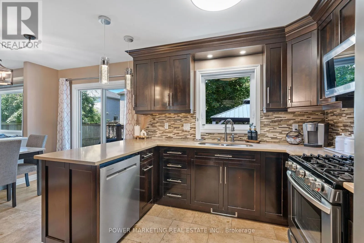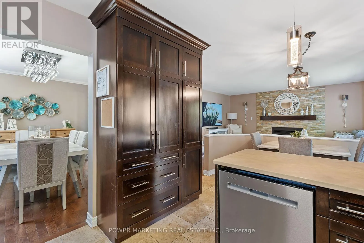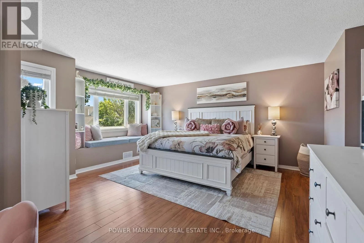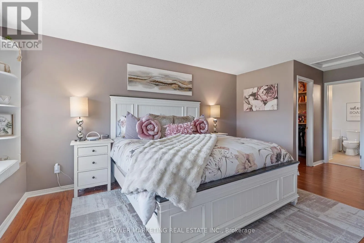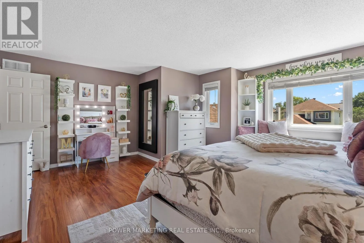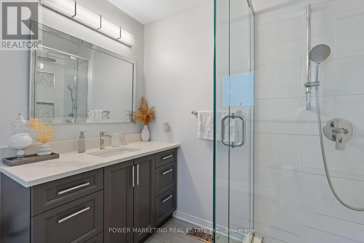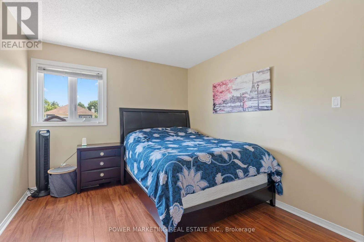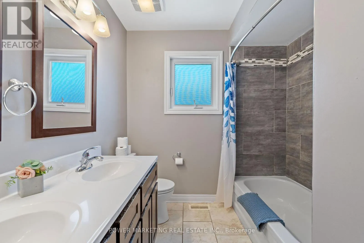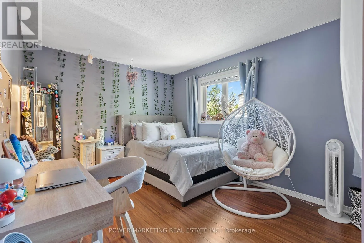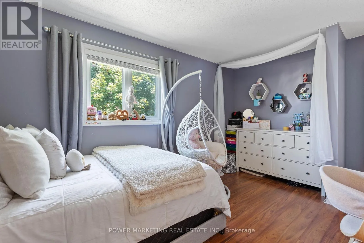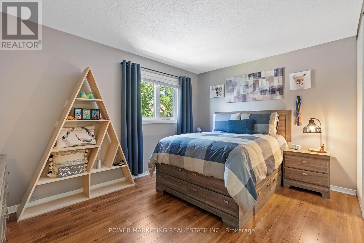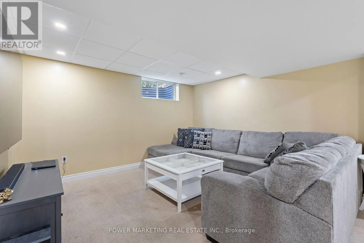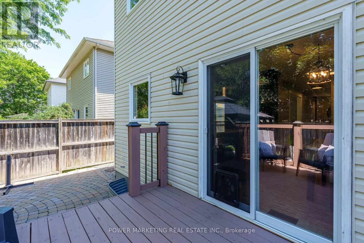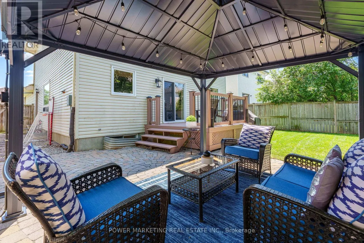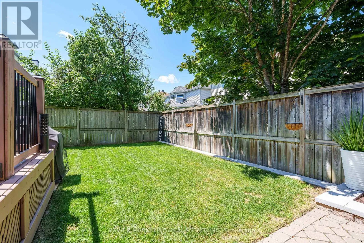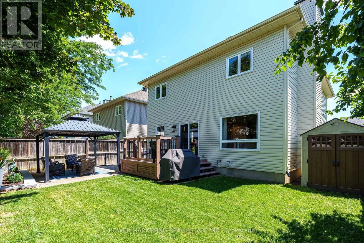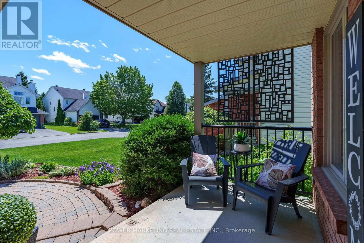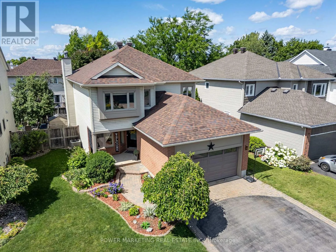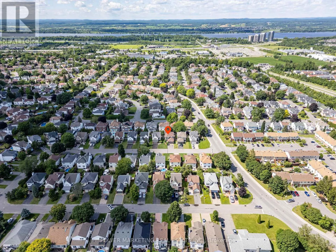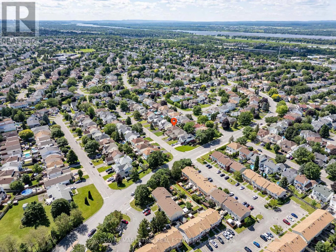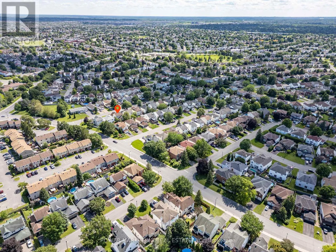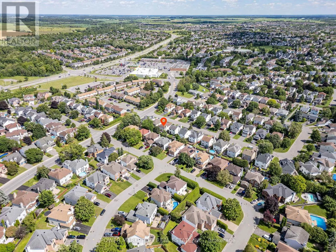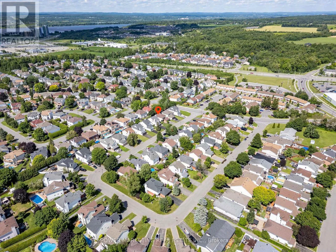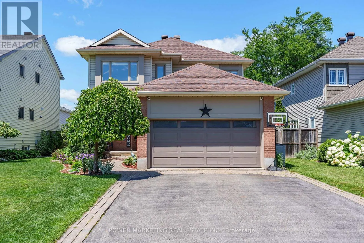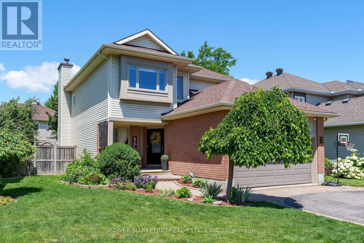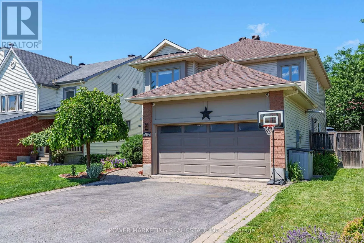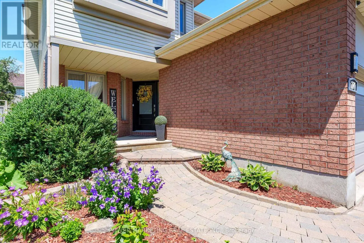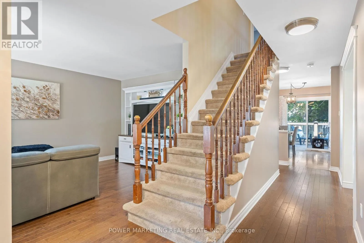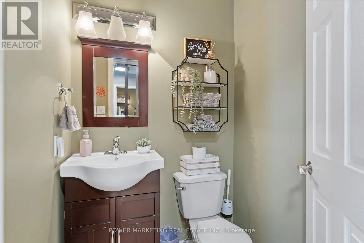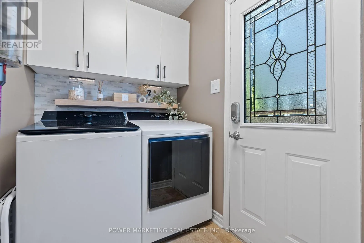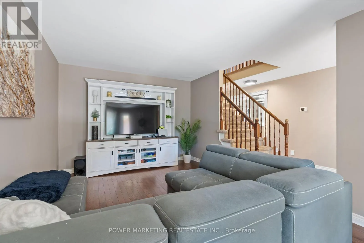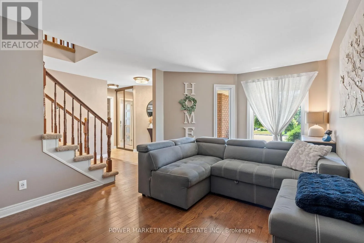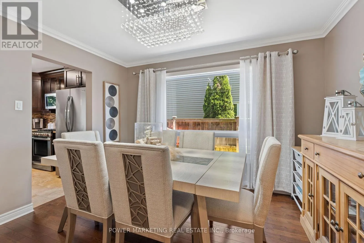
Cross Streets: TRIM RD TO WATTERS, RIGHT ON MONTCREST AND LEFT ON BEAUREGARD. ** Directions: TRIM RD TOWATTERS, RIGHT ON MONTCREST AND LEFT ONBEAUREGARD. Welcome to 770 Beauregard Crescent, a beautifully maintained 4-bedroom, 2.5-bathroom detached home nestled in one of Orléans' most family-friendly neighbourhoods. This spacious home offers an ideal layout with a formal living room, formal dining room, and a warm, inviting family room featuring a stunning stone fireplace. Hardwood flooring extends throughout the main and second levels, while the fully renovated kitchen is sure to impress with quartz countertops, beautiful wood cabinetry, stainless steel appliances, a gas stove, and ample workspace for cooking and entertaining. Upstairs, the spacious primary bedroom boasts a beautifully renovated 3-piece ensuite with quartz countertops and a glass stand-up shower, while the main bathroom has also been tastefully renovated. The finished basement provides additional living space perfect for a recreation room, home office, or gym. Recent updates include a washer and dryer (2025) and fridge and dishwasher (2024), along with the added convenience of a heated garage.Step outside to enjoy a private backyard complete with a beautiful deck, perfect for relaxing or entertaining family and friends. Ideally located close to excellent schools including Fallingbrook Community Elementary School, Dunning-Foubert Elementary School, and St. Peter's High School, this home also offers easy access to Metro, Sobeys, No Frills, Place d'Orléans, parks, walking trails, restaurants, and public transit. Combining thoughtful renovations, generous living space, and an exceptional location, this move-in-ready home is the perfect choice for today's growing family. (id:27476)