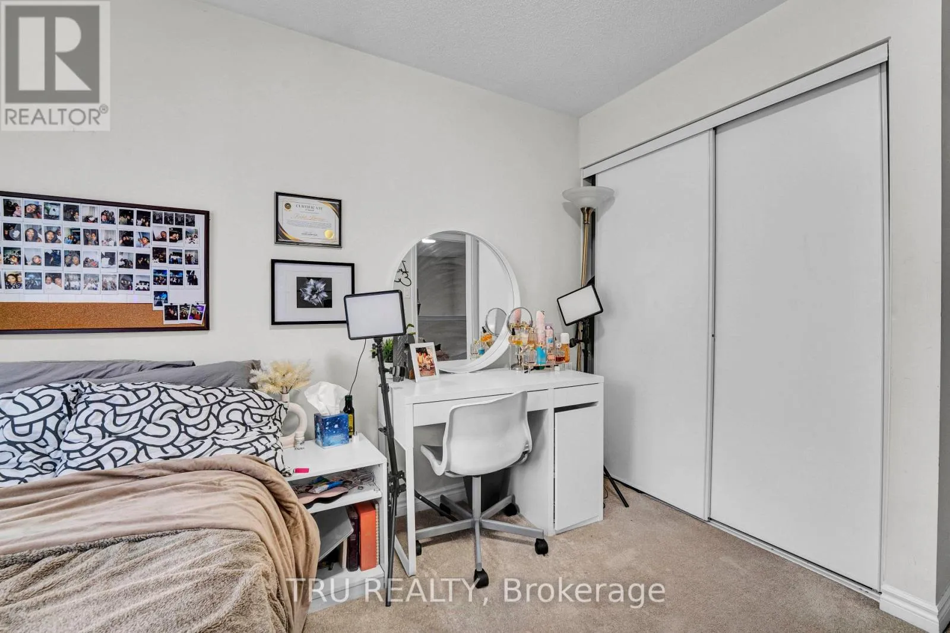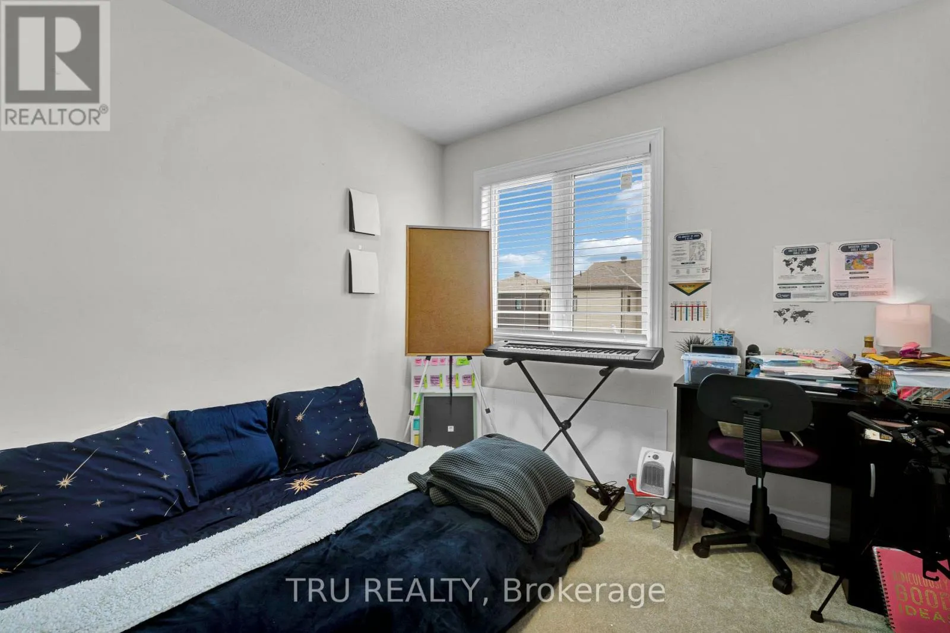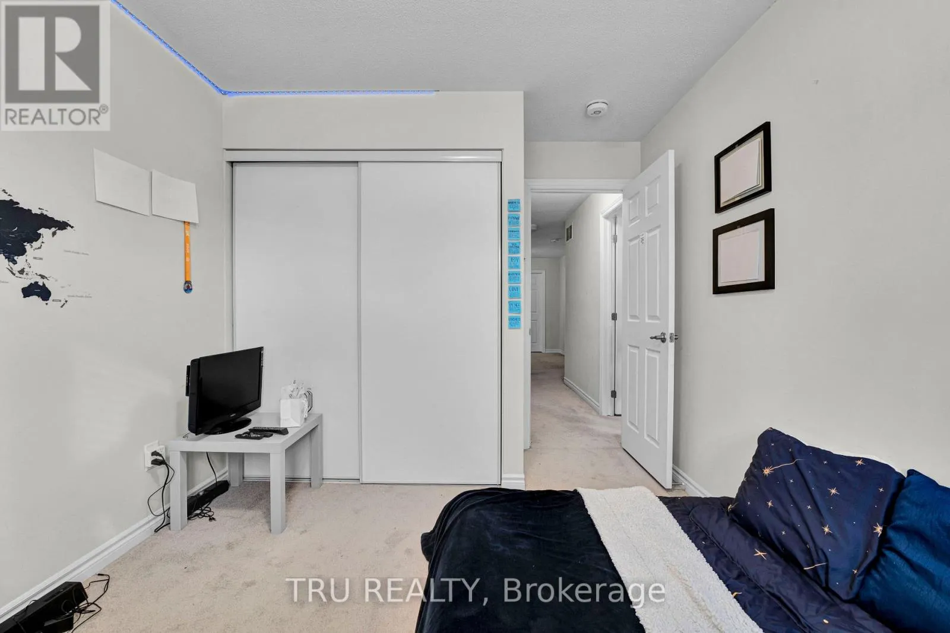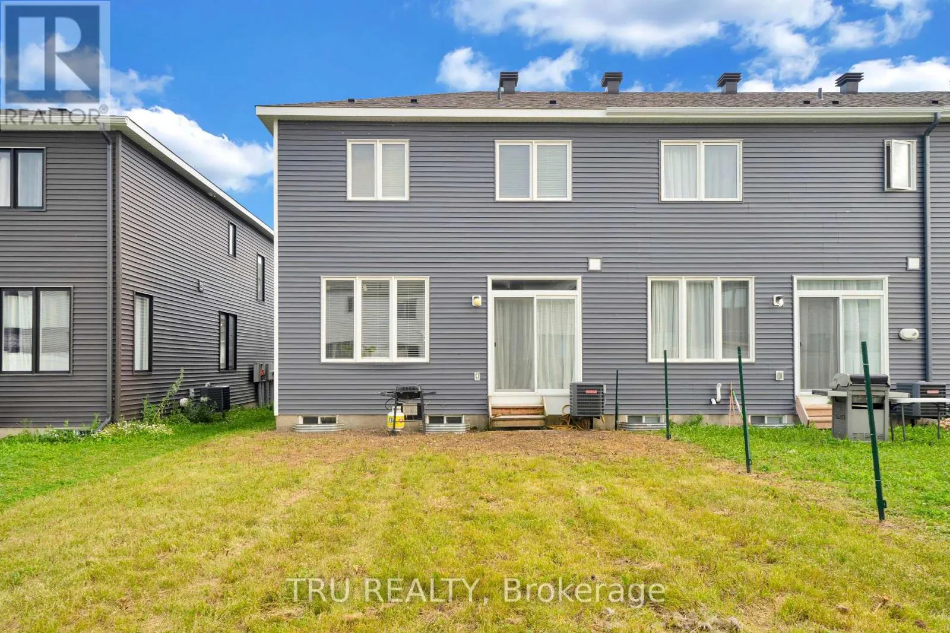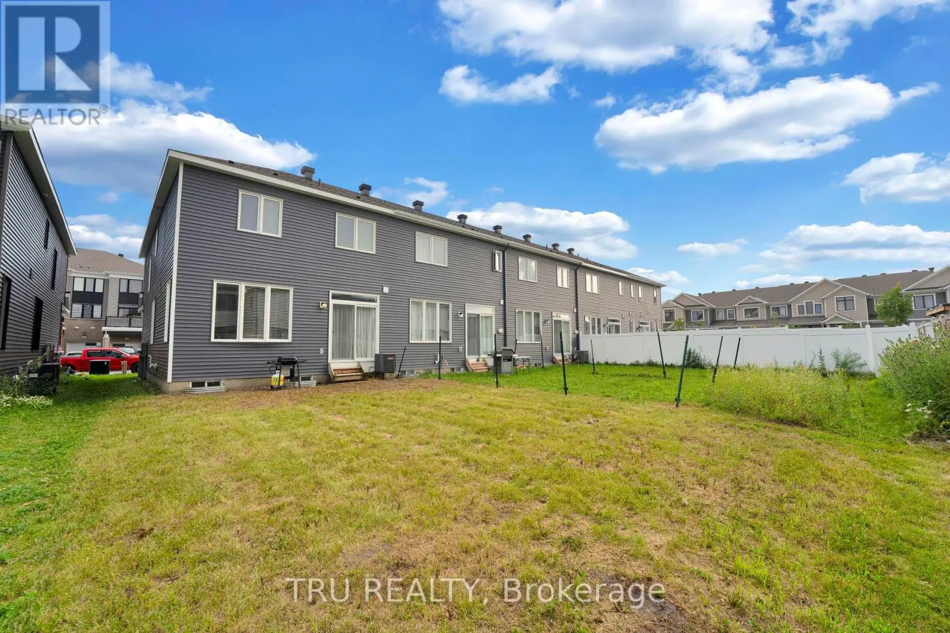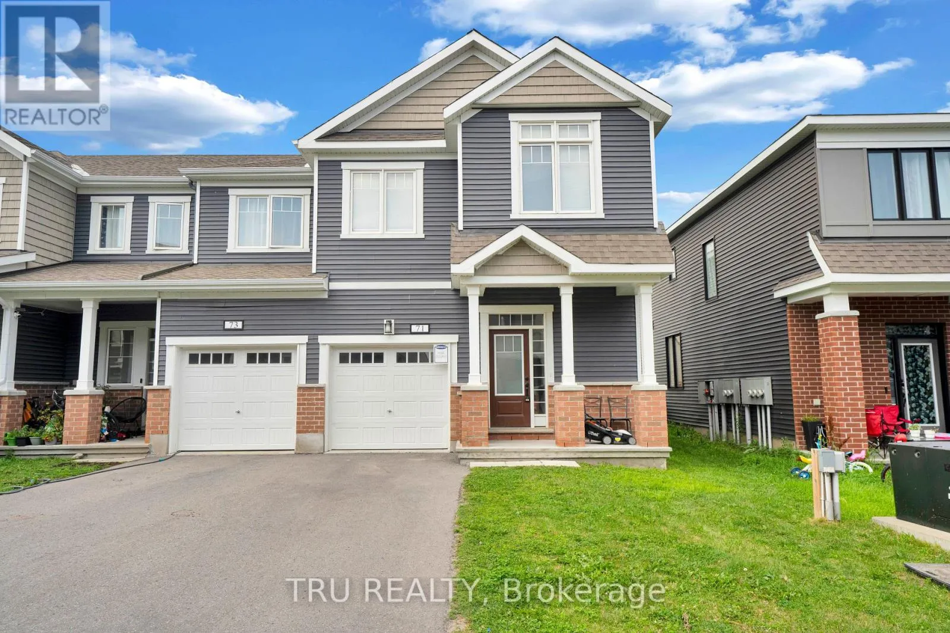
71 Caspian Row, Ottawa, Ontario K2V 0R3

Listed for:
$599,900
4 beds
3 baths
Listed 19 days ago
Row / Townhouse for rent: 71 Caspian Row, Ottawa, Ontario K2V 0R3

View all 34 photos

About

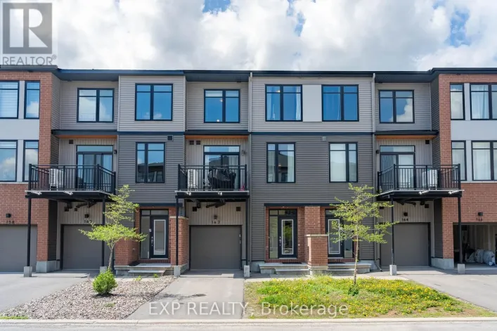
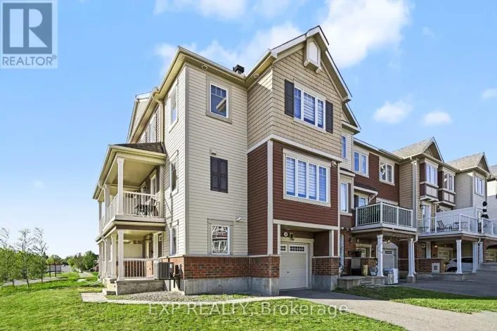
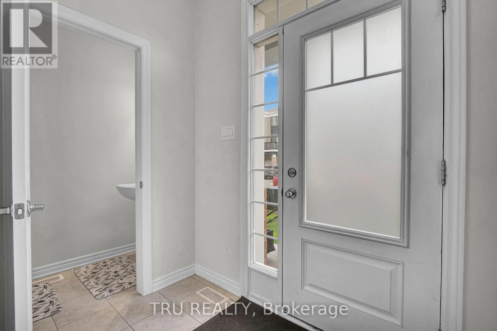
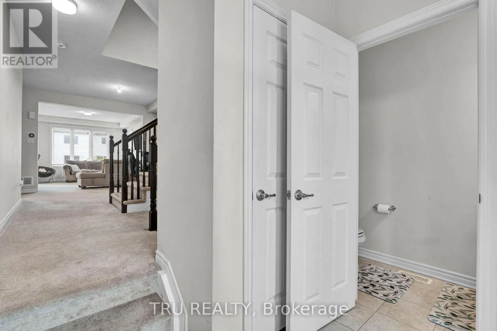
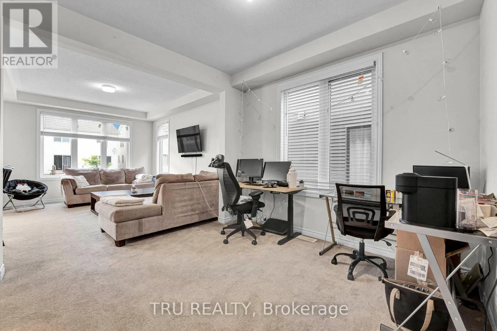
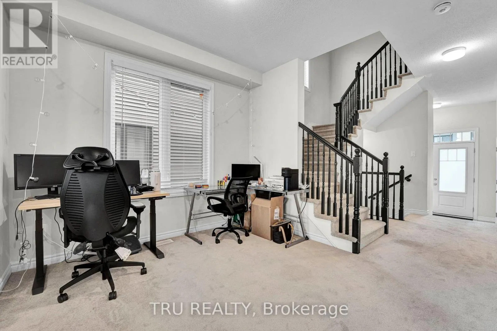
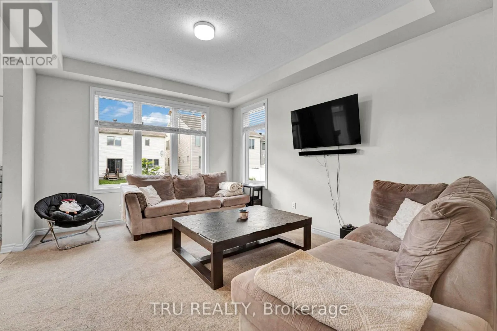
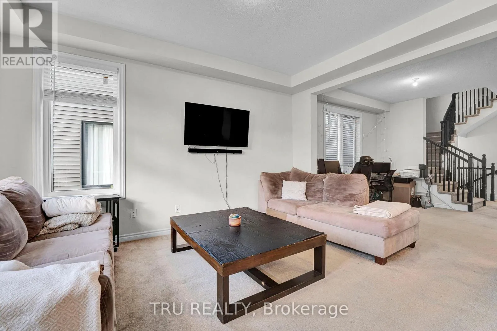
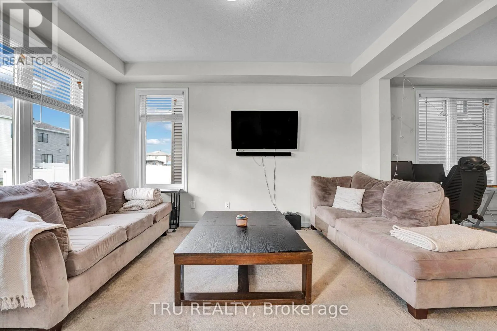
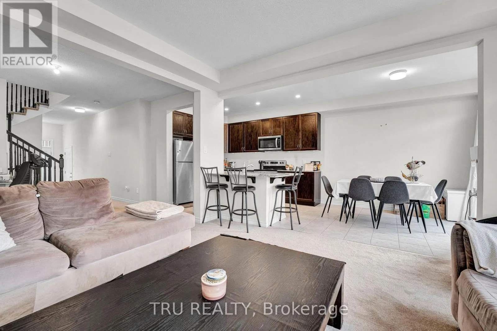
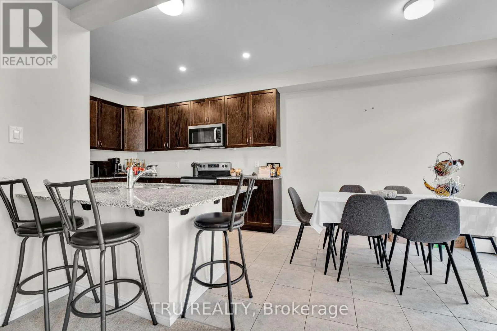
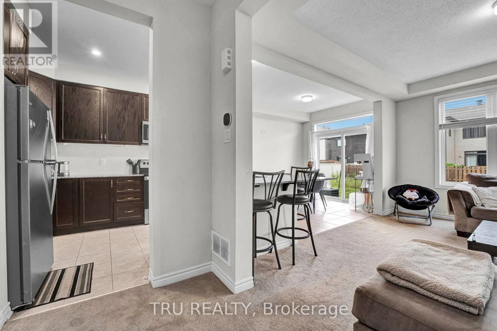
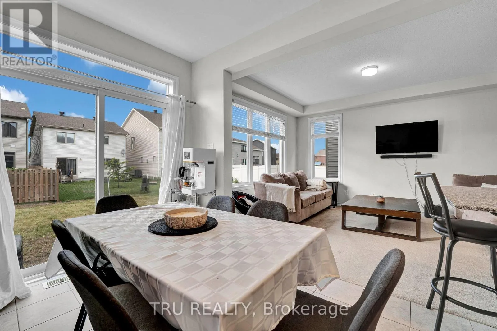
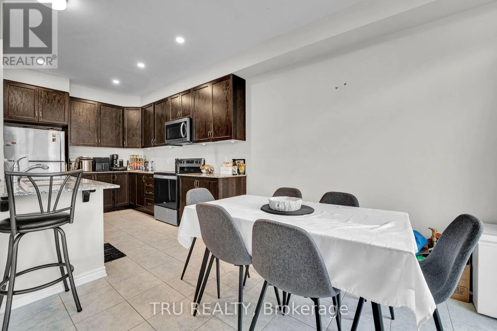
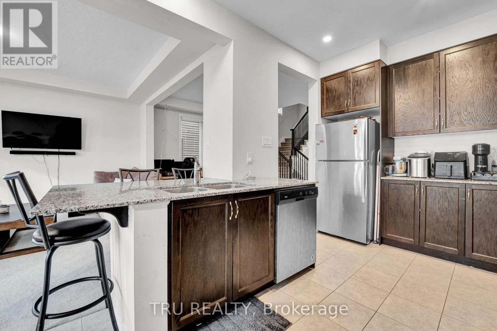
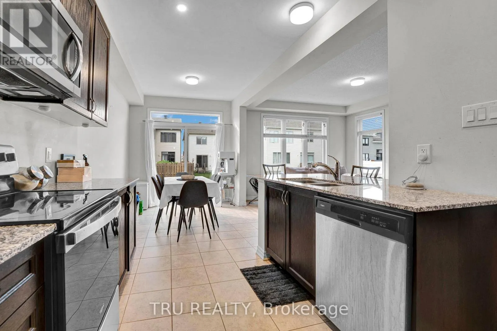
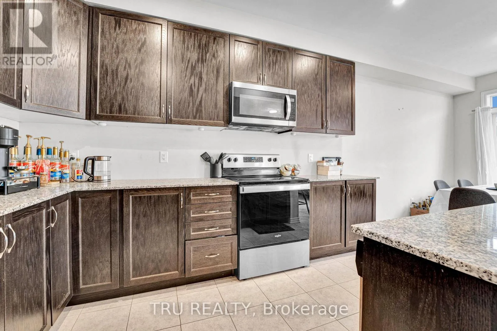
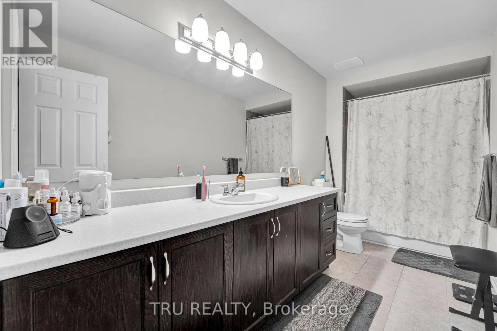
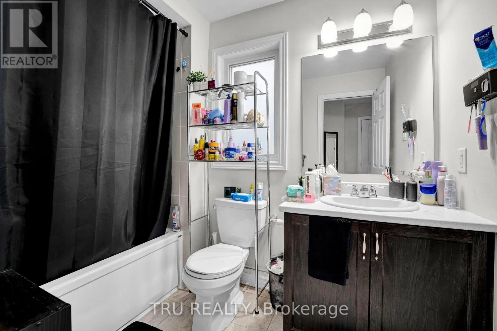
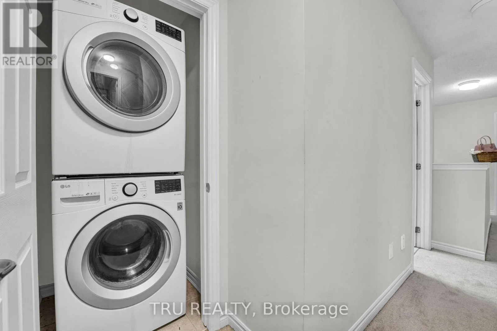
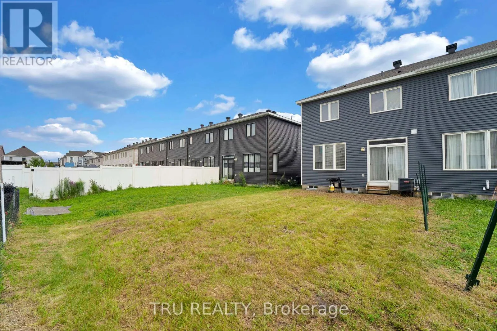
Cross Streets: Fernbank, turn right onto Rouncey, then turn left onto Rubicon, left onto continental, then left onto Caspian Row. ** Directions: From Fernbank road, turn right onto Rouncey Road, left onto Rubicon Place, left onto Continental Avenue, and left onto Caspian Row. Rarely offered end-unit townhouse with 4 bedrooms! This popular Mattamy Oak End model features large windows that fill the home with abundant natural light, elegant granite countertops, and a spacious backyard perfect for outdoor enjoyment.The convenient second-floor laundry adds everyday practicality, while the unfinished basement awaits your personal touch and offers excellent potential for additional living space.All appliances and central air conditioning are included. Ideally situated on a quiet interior street, this home is within walking distance of schools, parks, Walmart, grocery stores, and major shopping plazas. With its functional layout, desirable location, and generous living space, this home is an excellent choice for families, first-time buyers, or investors alike. (id:27476)

Property Highlights

MLS® Number
X13614388
Type
Single Family
Community Name
9010 - Kanata - Emerald Meadows/Trailwest
Ownership Type
Freehold
Land Size
26.9 x 10⁵ FT
Parking Space Total
3

Building

Building Type
Row / Townhouse
Storeys
2.00
Square Footage
1500 - 2000 sqft
Bathrooms Total
3
Bedrooms Above Ground
4
Bedrooms Total
4
Amenities
Public Transit
Exterior Finish
Brick
Fireplace Present
No
Basement Type
Full (Unfinished)
Basement Features
Building Heating Type
Forced air
Heating Fuel
Natural gas
Building Cooling Type
Central air conditioning

Utilities

Water
Municipal water

Room Layout

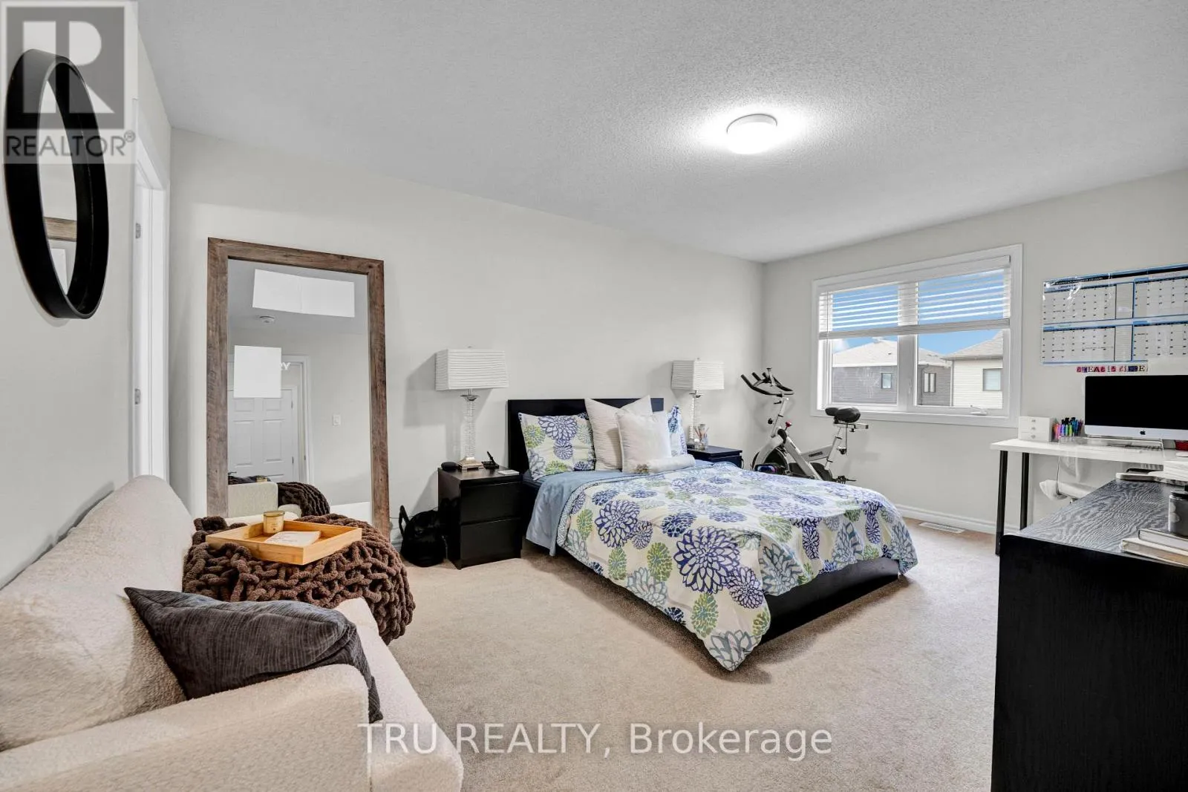
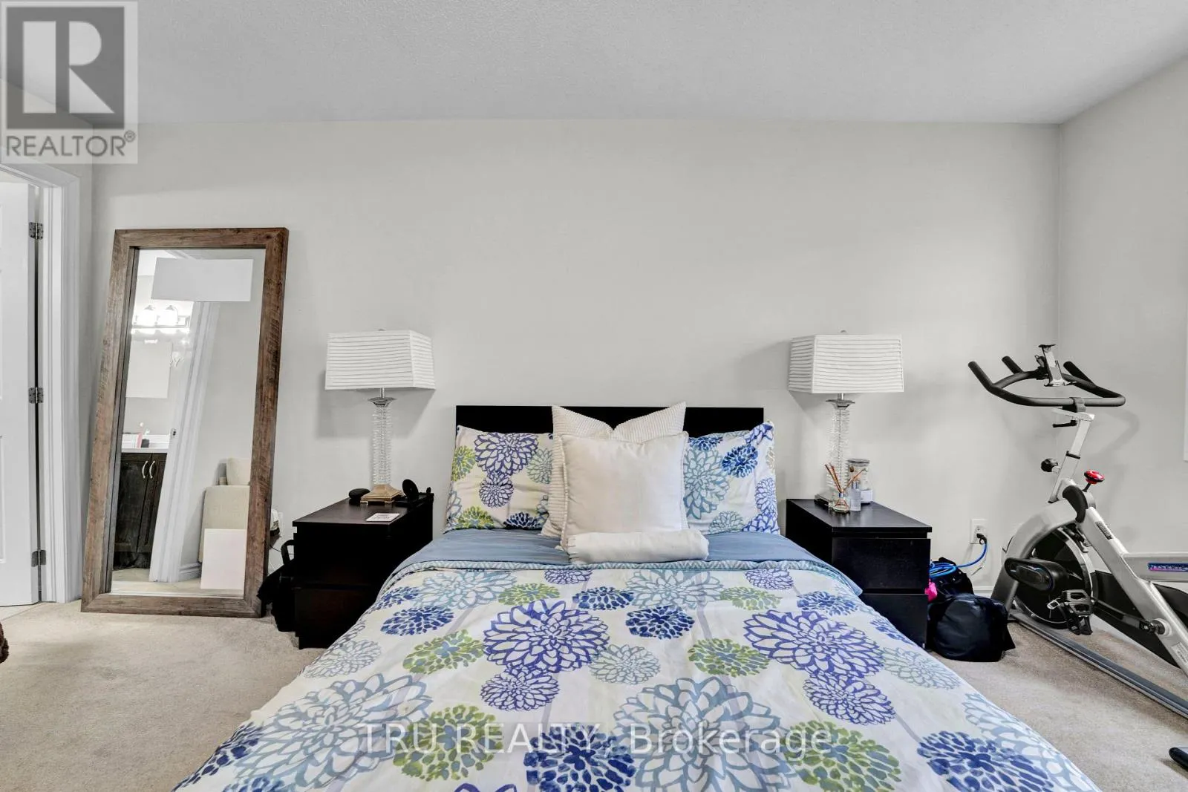
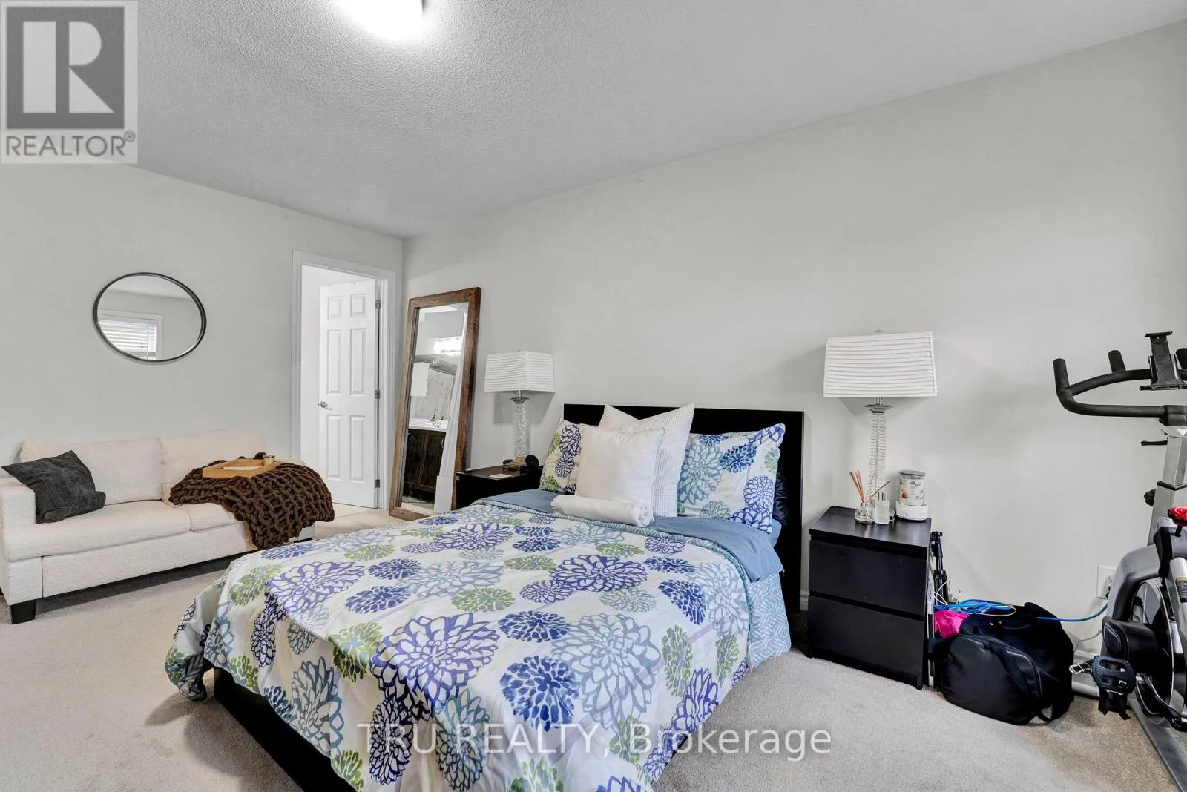
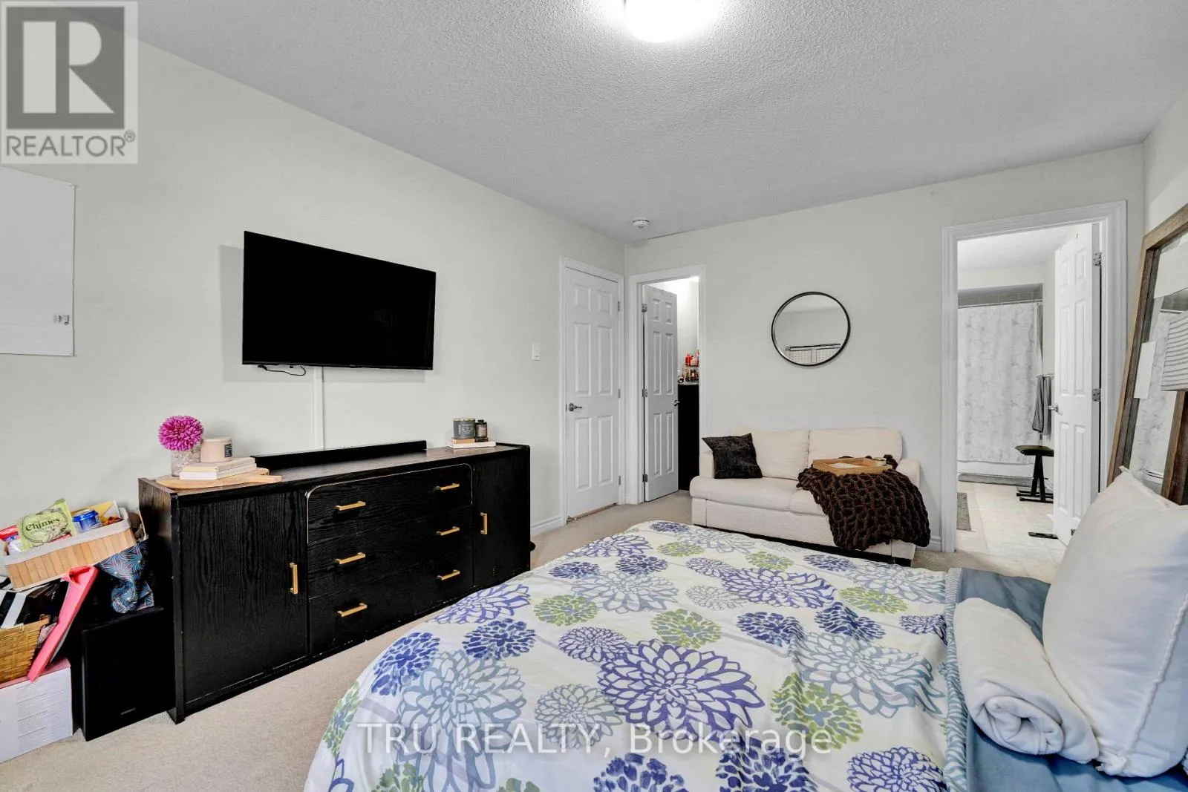
Primary Bedroom
Second level
3.4 m x 4.92 m
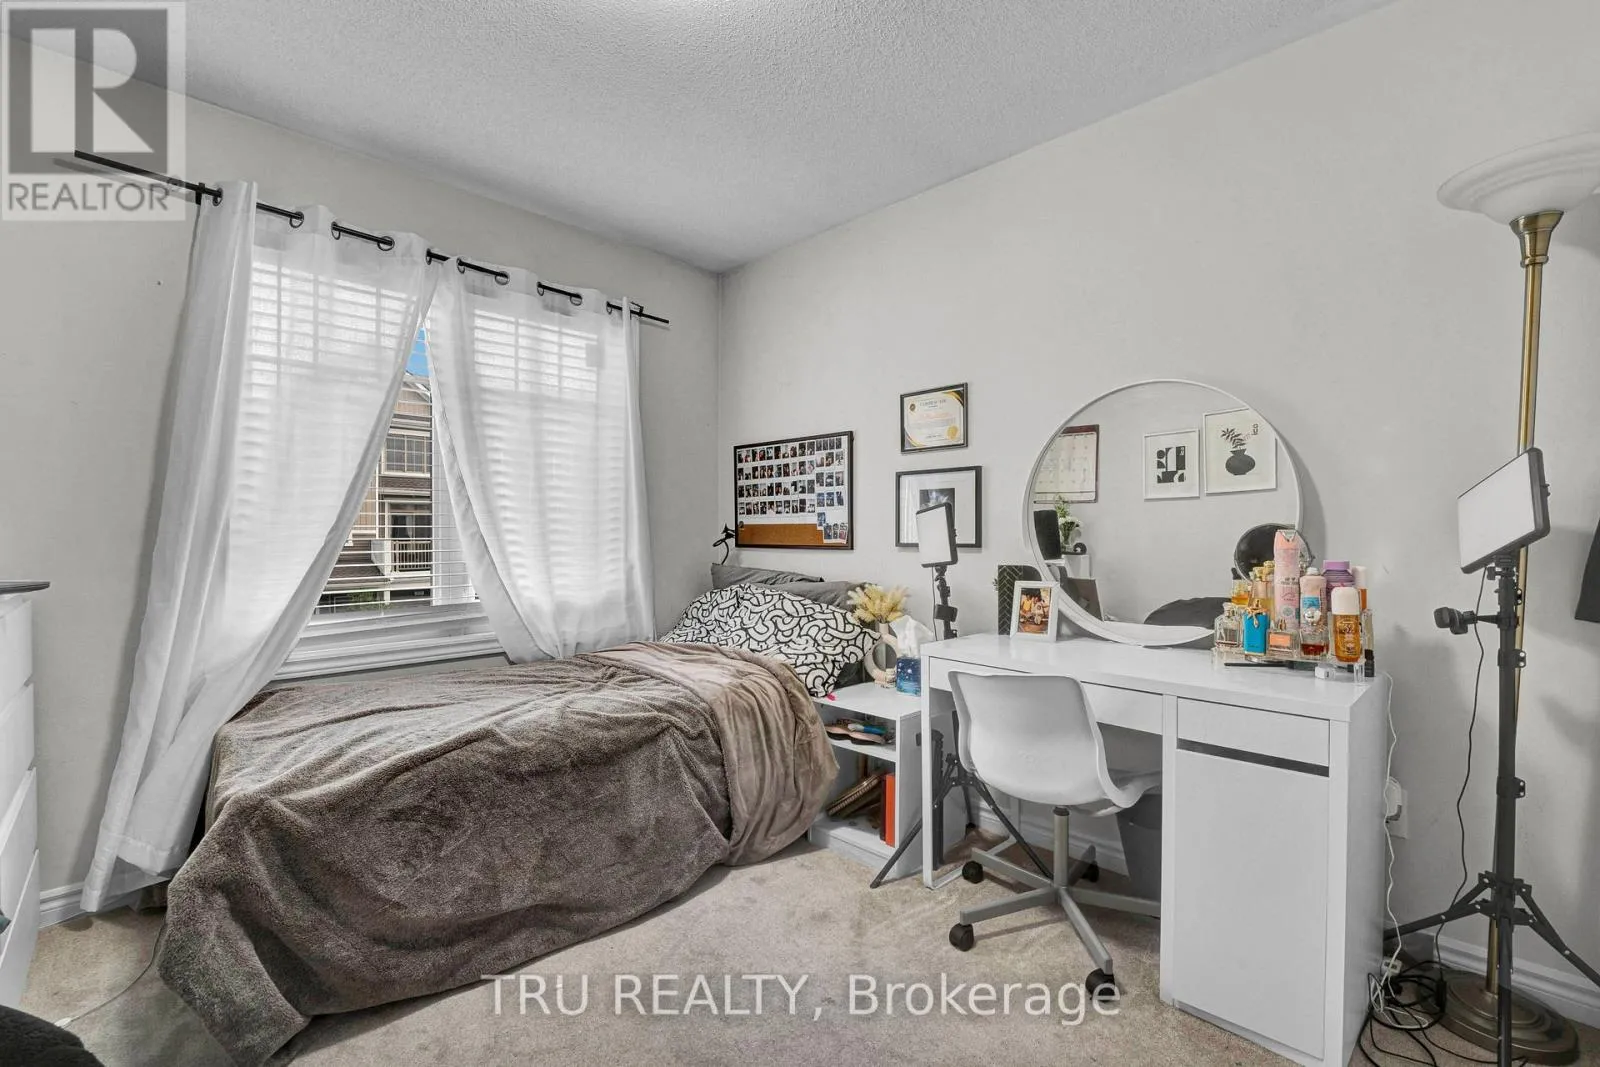
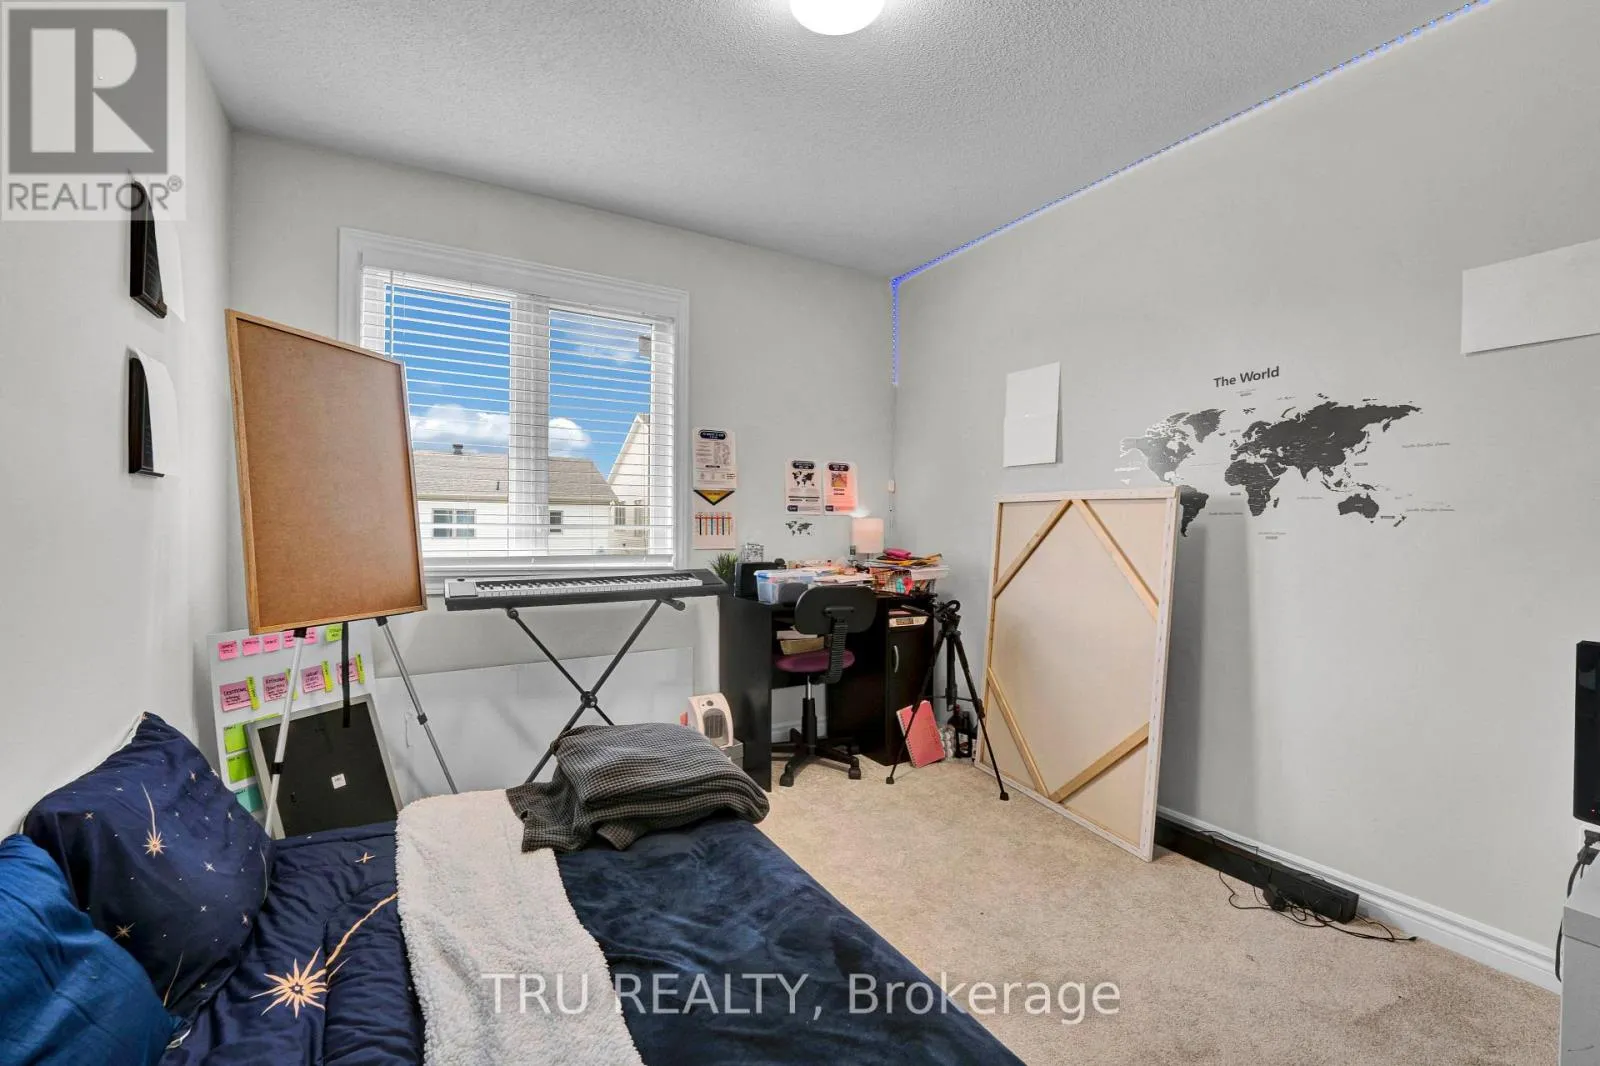
Bedroom
Second level
2.81 m x 3.12 m
Bedroom
Second level
3.25 m x 2.76 m
Bedroom
Second level
2.92 m x 3.04 m
Great room
Main level
3.38 m x 4.35 m
Dining room
Main level
2.59 m x 3.04 m
Kitchen
Main level
2.59 m x 3.65 m
Dining room
Main level
3.07 m x 3.12 m

Location

Learn more about this property
Listing provided by:
TRU REALTY
MLS® number:
X13614388
Agent:
Sophia Choroshansky
*Indicates required field
Name is required
Email is required
Please enter a valid phone number (e.g., 416-111-1111).

Community Spotlight: Homes For sale in Your Neighborhood