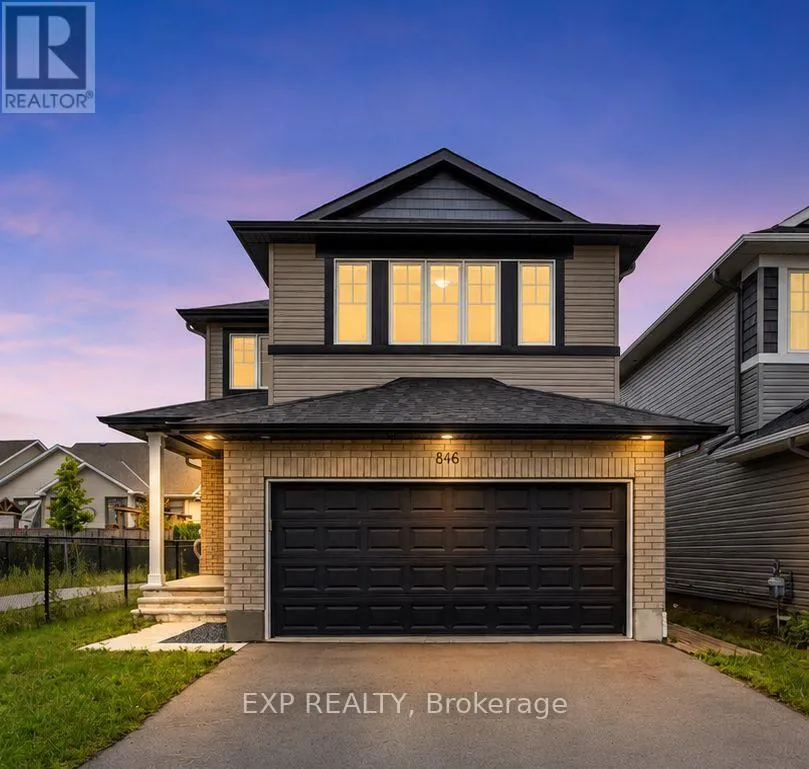
846 Sendero Way, Ottawa, Ontario K2S 2W9

Listed for:
$2,900
4 beds
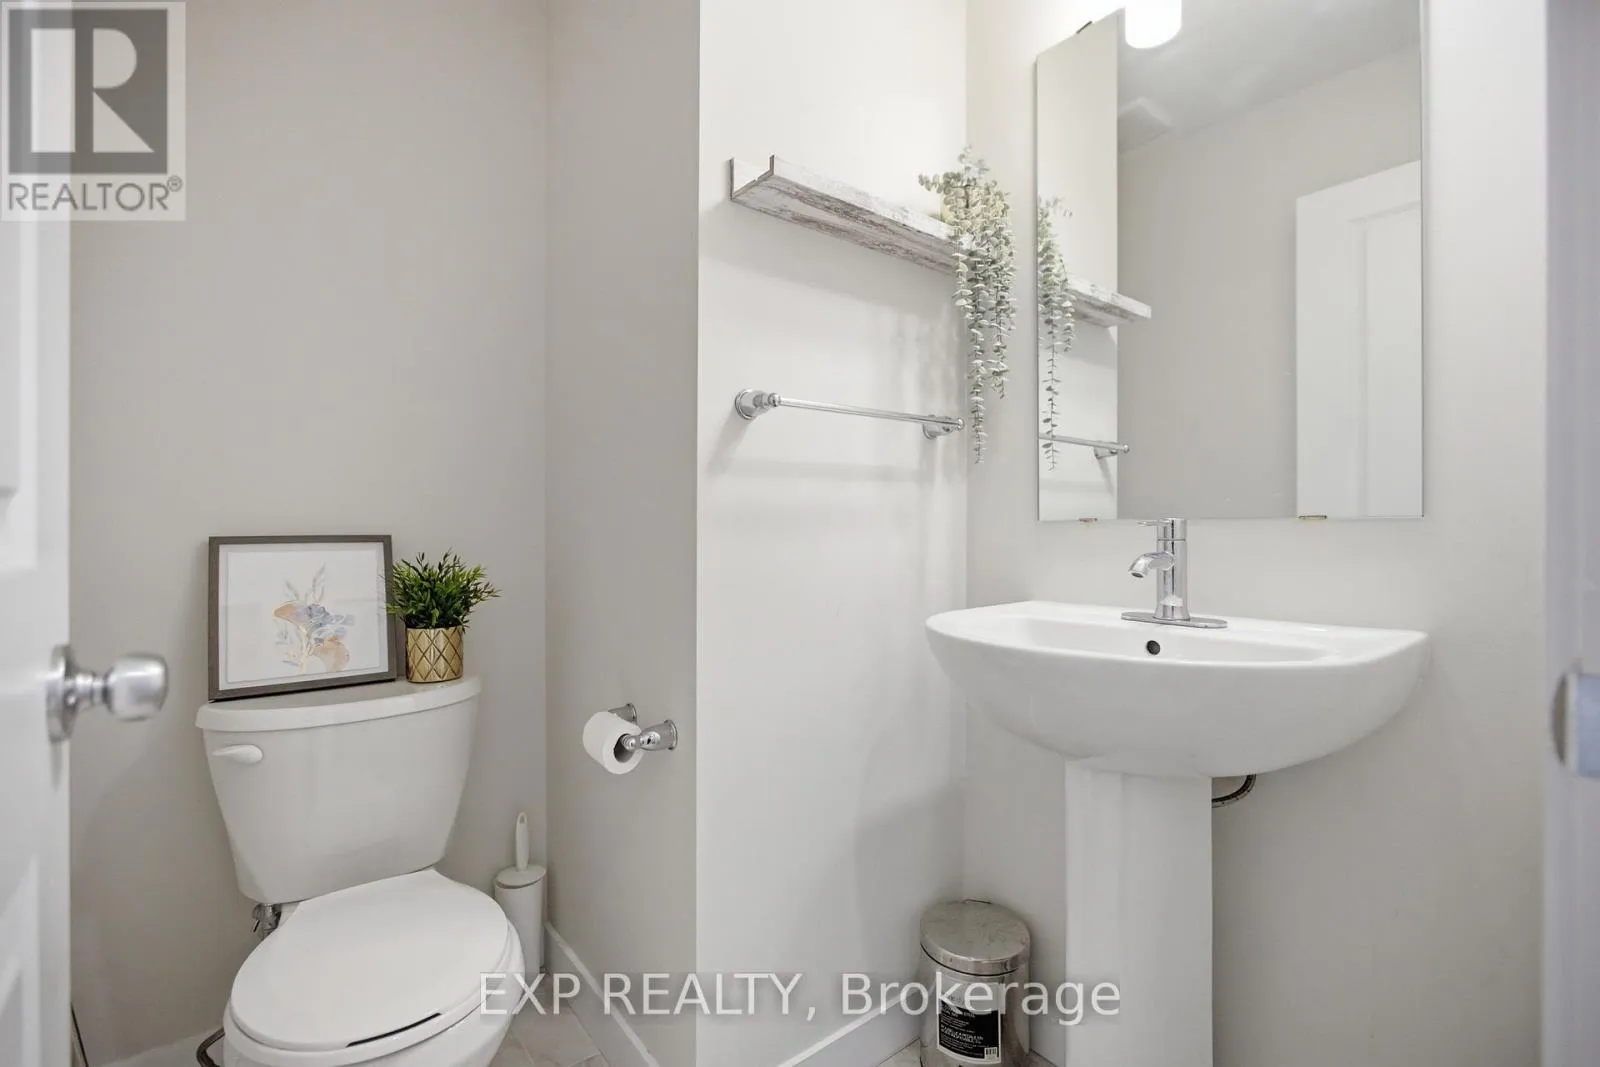
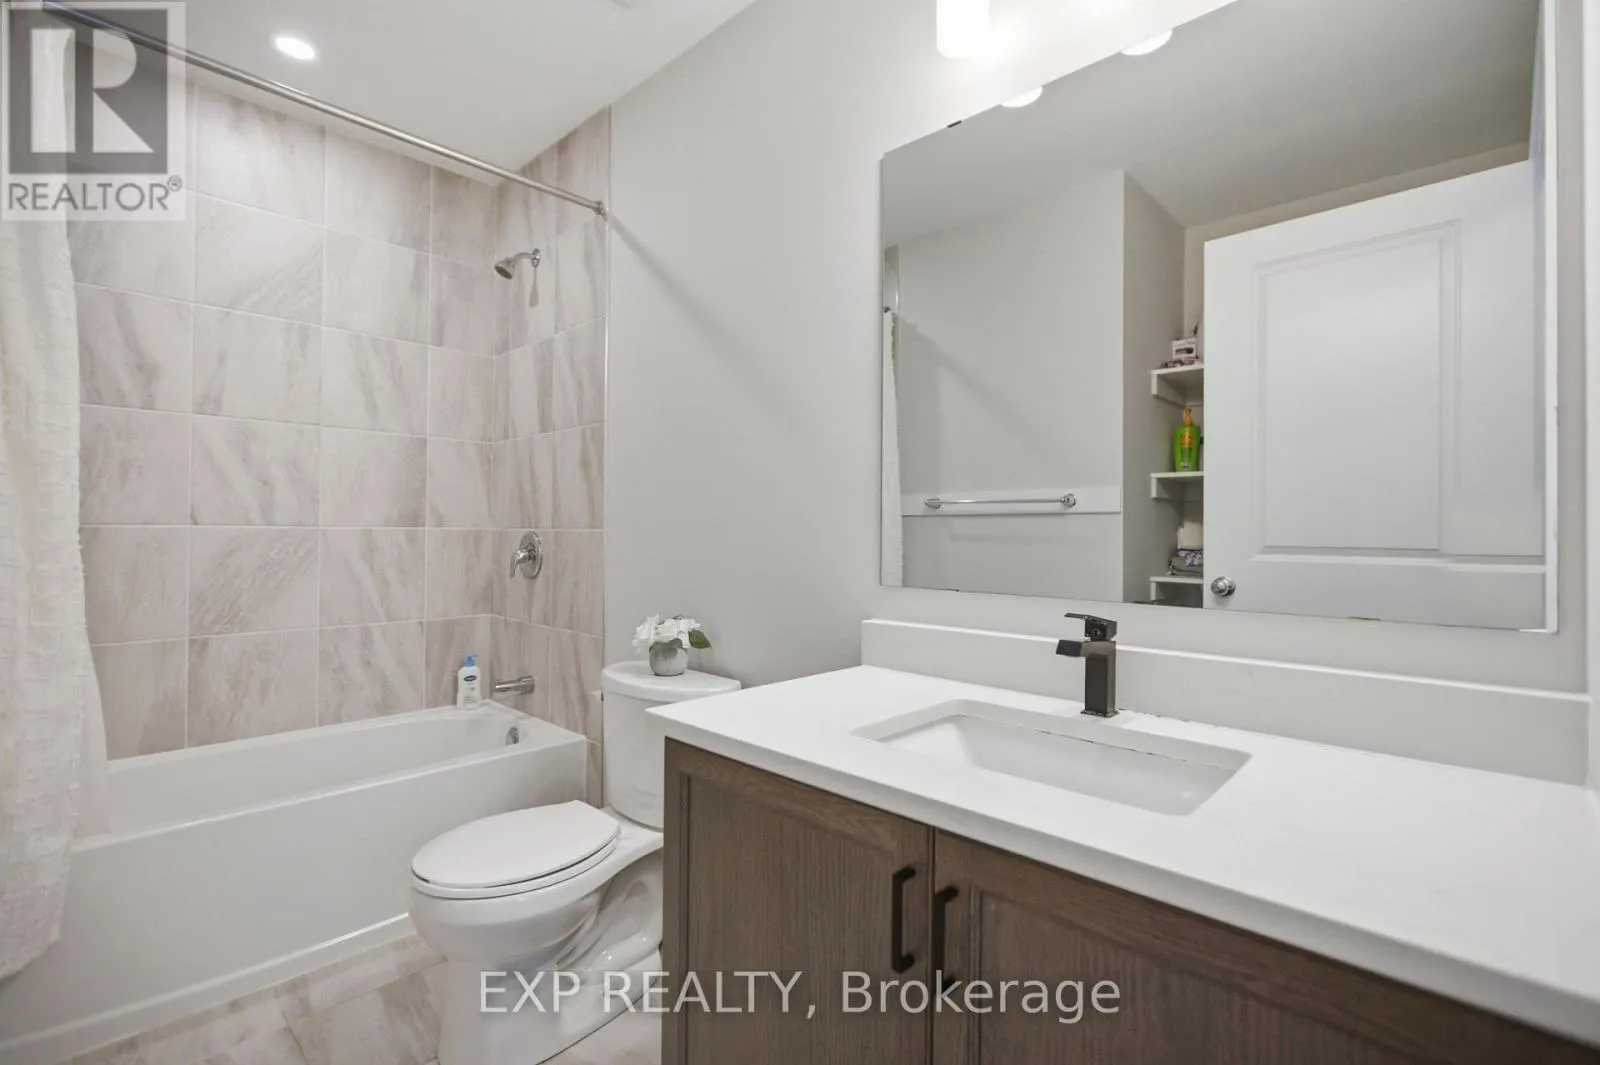
4 baths
Listed 19 days ago
House for rent: 846 Sendero Way, Ottawa, Ontario K2S 2W9

View all 25 photos

About

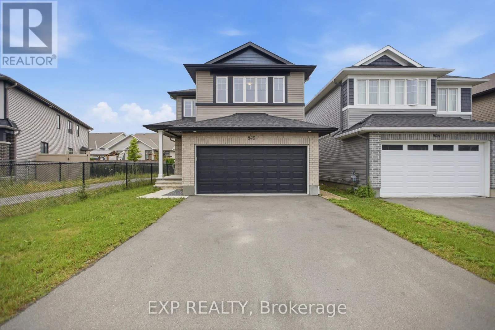
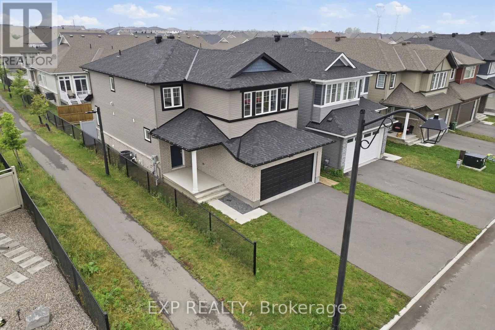
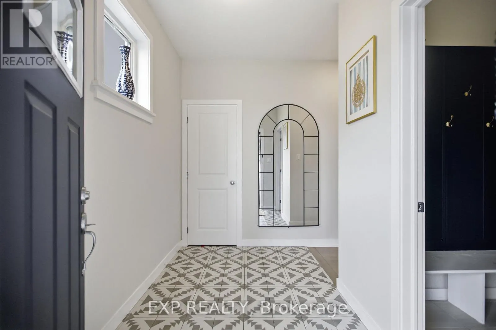
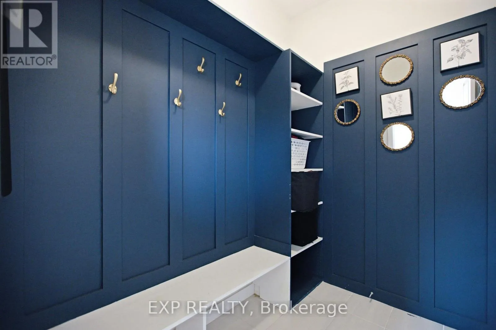
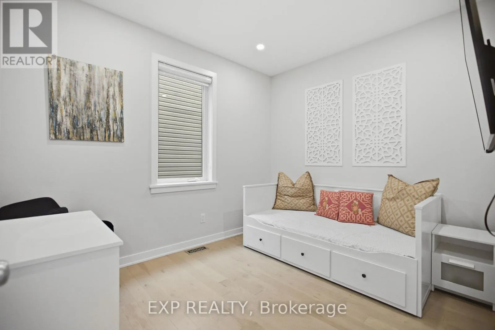
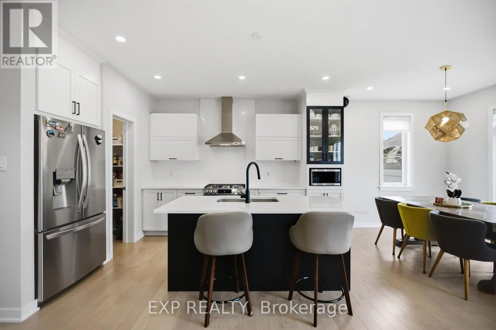
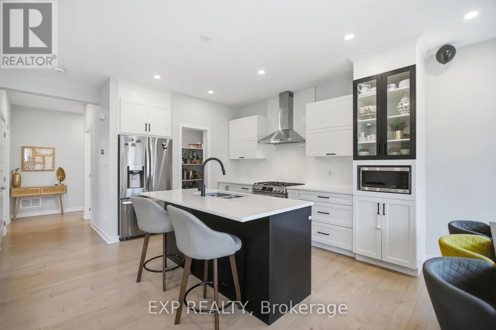
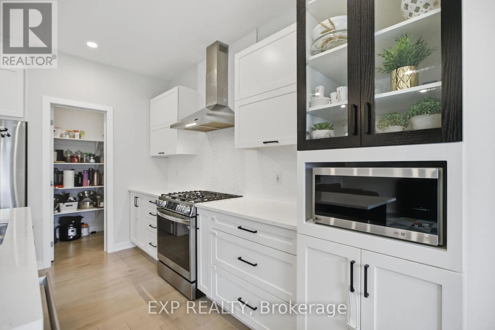
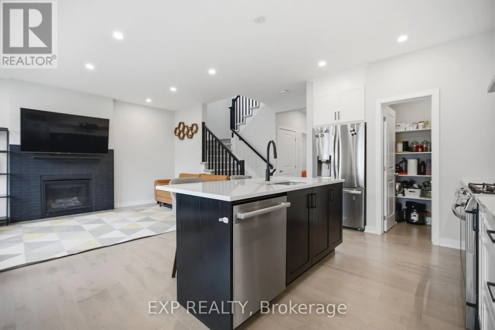
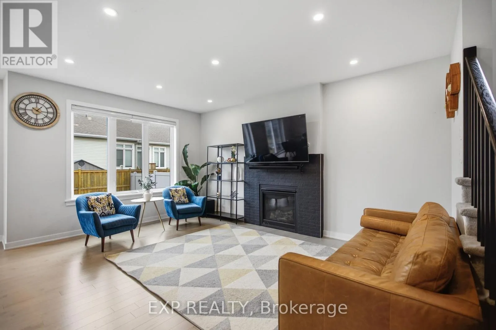
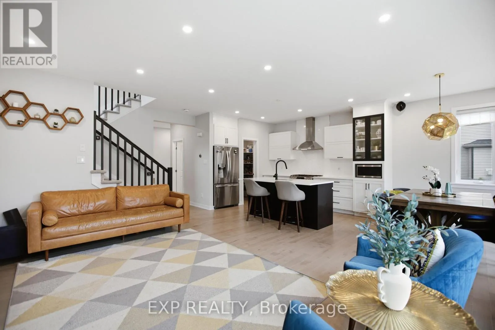
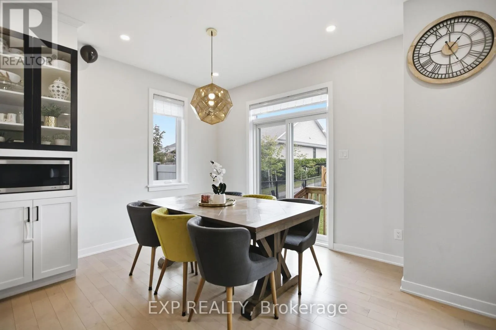
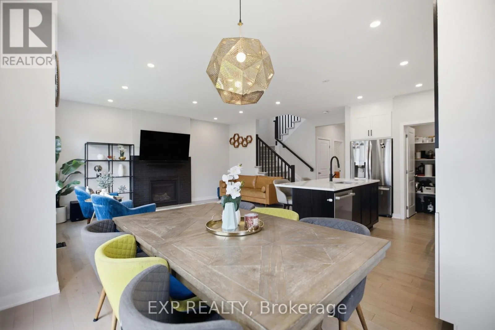
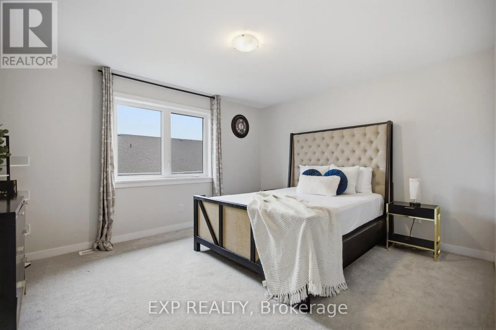
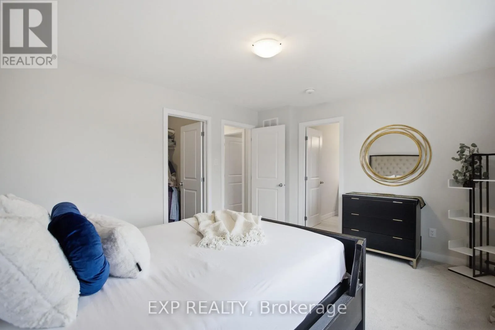
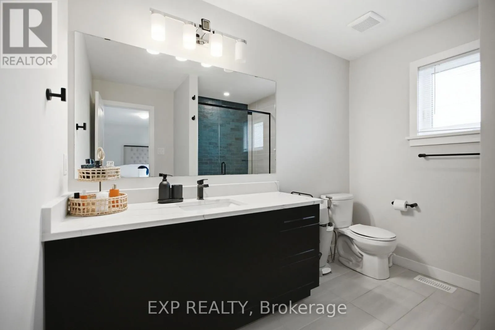
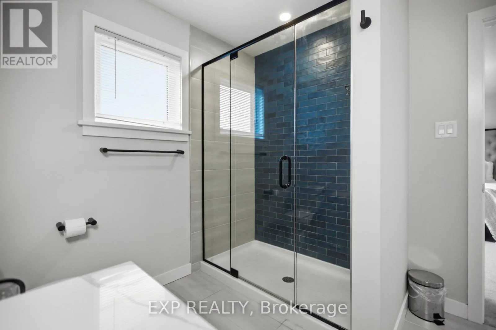
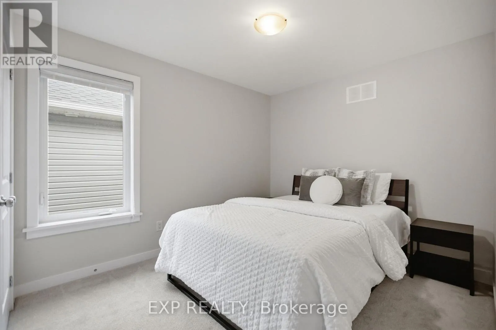
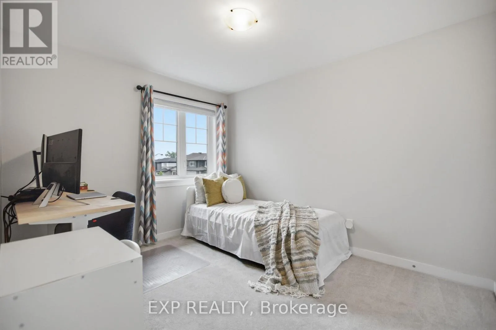
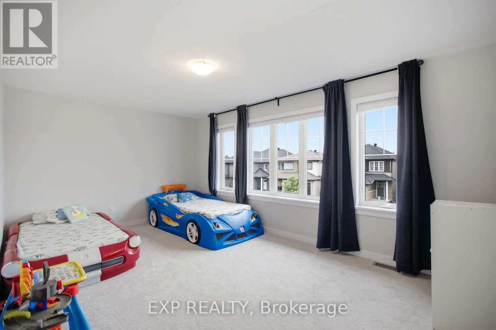
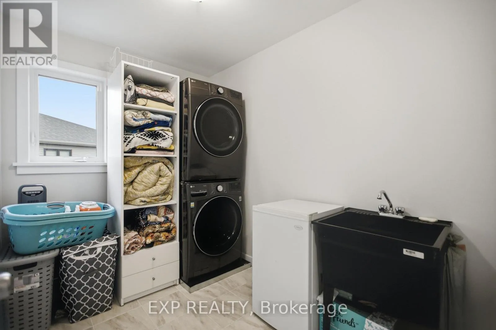
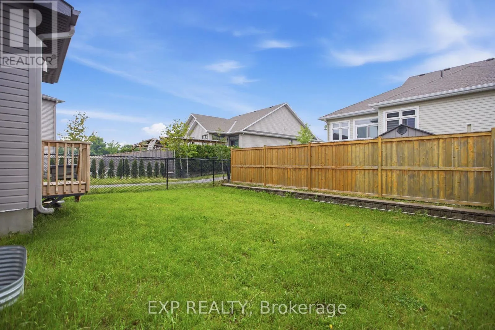
Cross Streets: Fernbank Rd/Shea Rd. ** Directions: From Terry Fox Drive South, turn right onto Fernbank Road. Turn left onto EdenWylde Drive, then turn right onto Hickstead Way. Finally, turn right onto Sendero Way. Available September 1st! The rental includes the main and upper levels only; the basement is not included. Beautifully upgraded home for rent in sought-after Stittsville. The bright open-concept main floor features hardwood flooring, oversized windows, a modern kitchen with quartz countertops, premium appliances, walk-in pantry and a spacious family room with gas fireplace. A separate flex room is ideal for a home office or playroom. Upstairs offers a large primary bedroom with walk-in closet and spa-inspired ensuite, generously sized secondary bedrooms and convenient second-floor laundry. Enjoy a fully fenced backyard with added privacy and plenty of sunlight. Close to parks, schools, trails, shopping, restaurants and Stittsville Main Street. (id:27476)

Property Highlights

MLS® Number
X13615128
Type
Single Family
Community Name
8207 - Remainder of Stittsville & Area
Ownership Type
Freehold
Land Size
34 x 98.4 FT
Parking Space Total
3

Building

Building Type
House
Storeys
2.00
Square Footage
2000 - 2500 sqft
Bathrooms Total
4
Bedrooms Above Ground
4
Bedrooms Total
4
Amenities
Fireplace(s)
Exterior Finish
Vinyl siding, Brick
Fireplace Present
Yes
Basement Type
N/A (Other, See Remarks)
Basement Features
Building Heating Type
Forced air
Heating Fuel
Natural gas
Building Cooling Type
Central air conditioning

Utilities

Water
Municipal water
Utility Sewer
Sanitary sewer

Room Layout

Family room
Main level
3.63 m x 5.08 m
Kitchen
Main level
3.17 m x 4.29 m
Dining room
Main level
3.17 m x 2.92 m
Office
Main level
2.61 m x 3.42 m
Primary Bedroom
Upper Level
4.06 m x 3.55 m
Bedroom
Upper Level
5.2 m x 4.08 m
Bedroom
Upper Level
2.79 m x 4.14 m
Bedroom
Upper Level
2.64 m x 3.37 m
Laundry room
Upper Level
2.64 m x 2.13 m

Location

Learn more about this property
Listing provided by:
EXP REALTY
MLS® number:
X13615128
Agent:
Inder Malhi
*Indicates required field
Name is required
Email is required
Please enter a valid phone number (e.g., 416-111-1111).