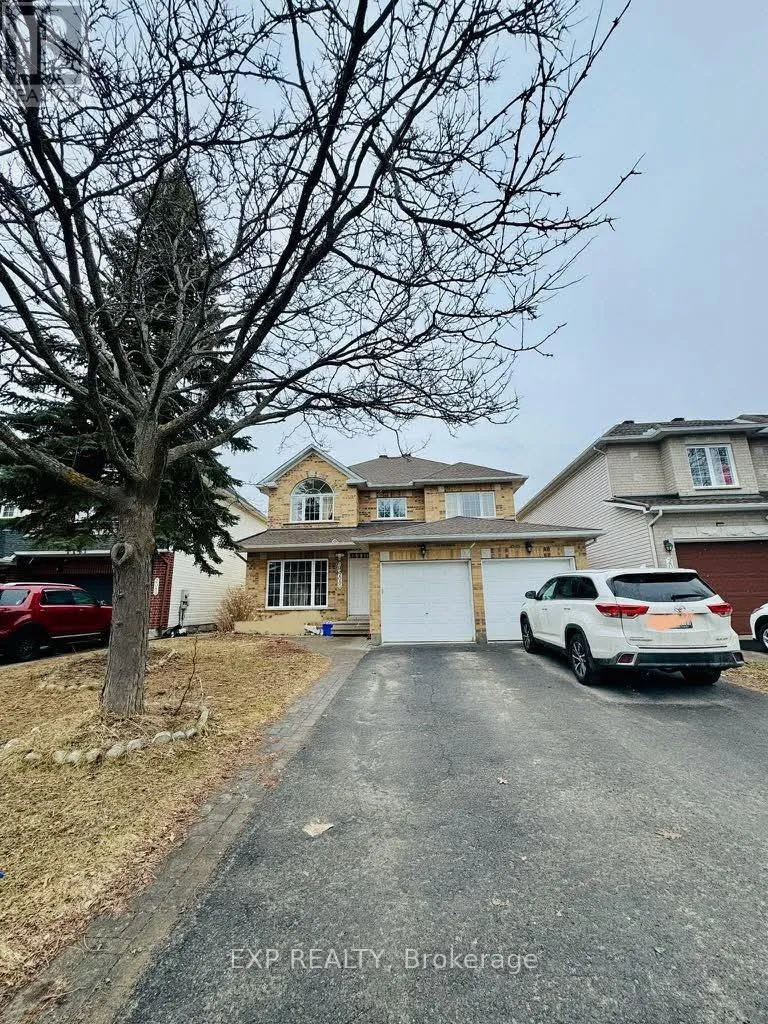
2086 Ricardo Street, Ottawa, Ontario K4A 4K8

Listed for:
$3,999
5 beds
4 baths
Listed 17 days ago
House for rent: 2086 Ricardo Street, Ottawa, Ontario K4A 4K8

View all 18 photos

About

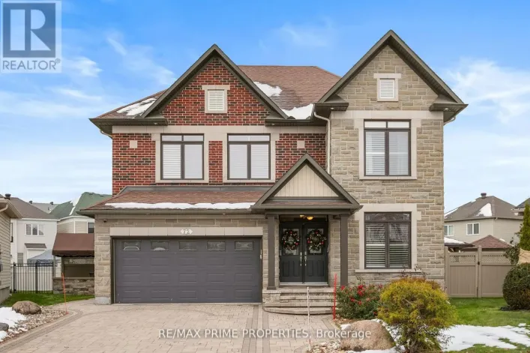
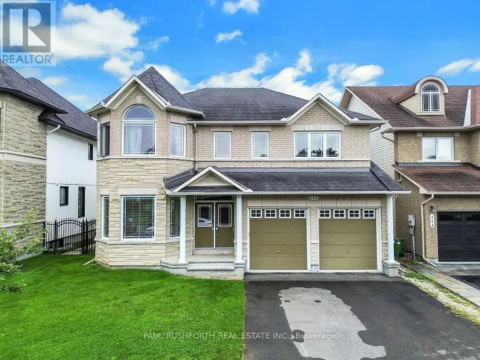
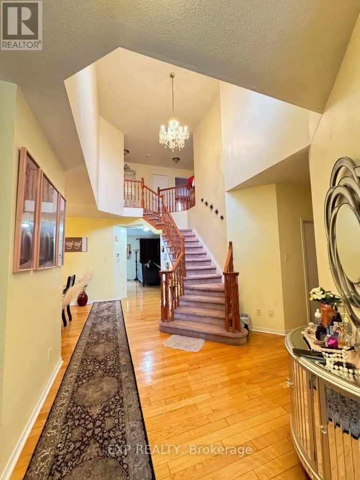
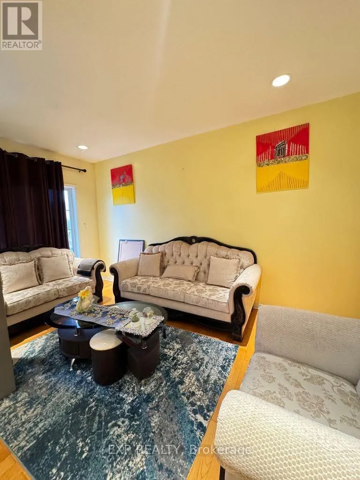
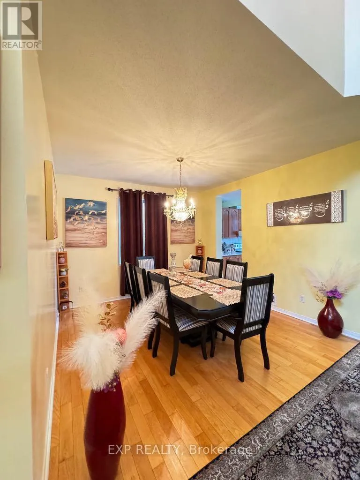
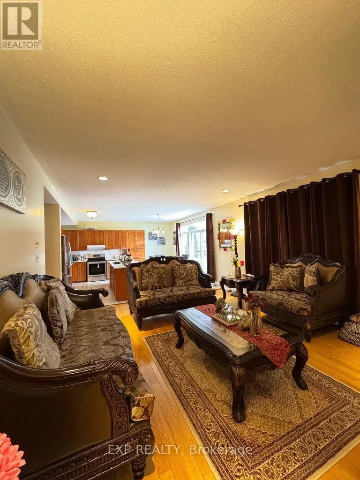
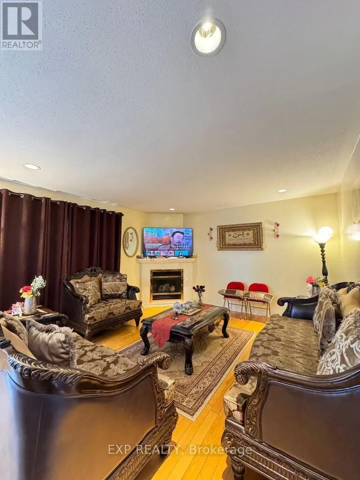
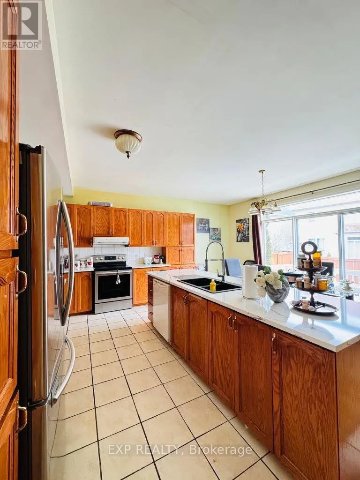
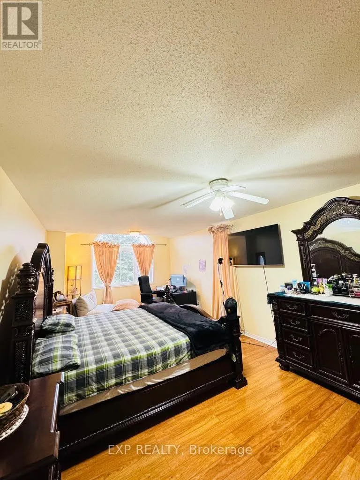
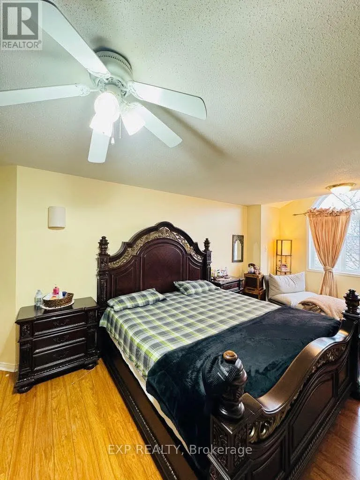
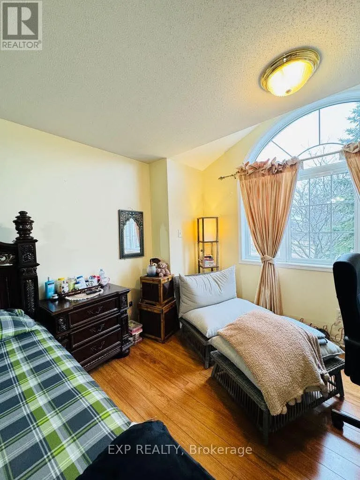
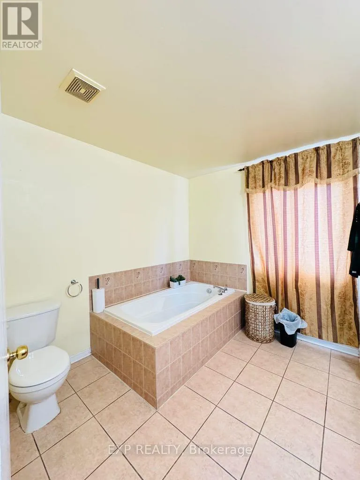
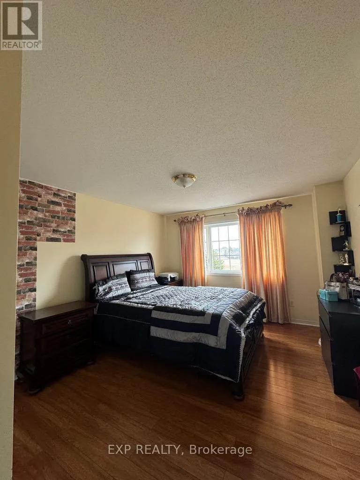
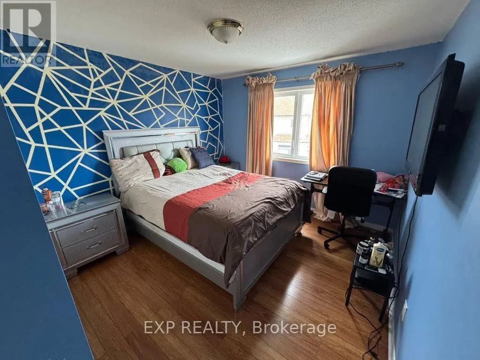
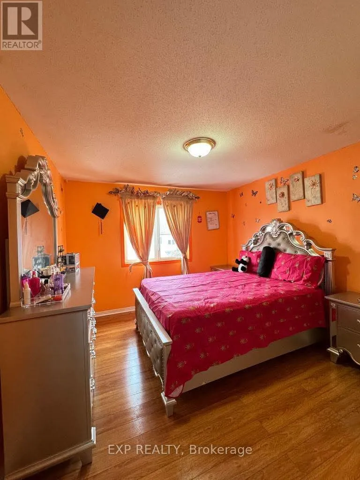
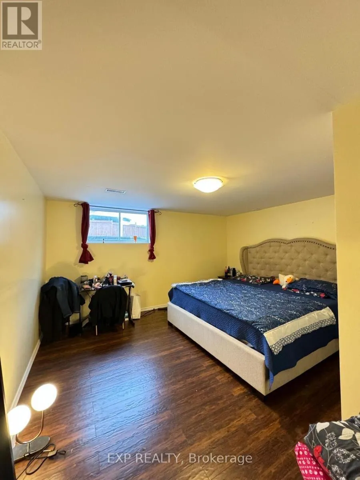
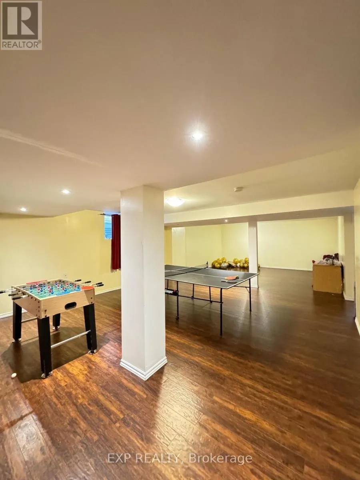
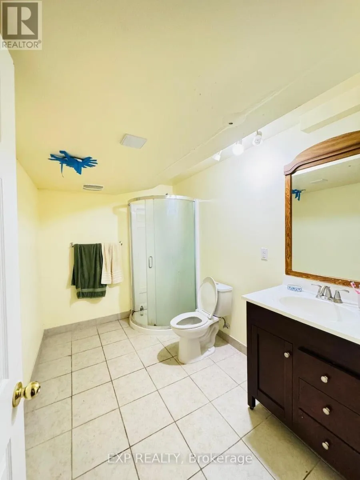
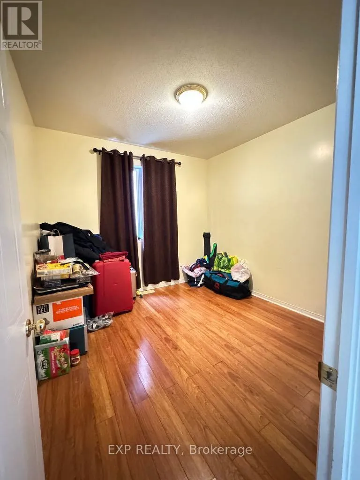
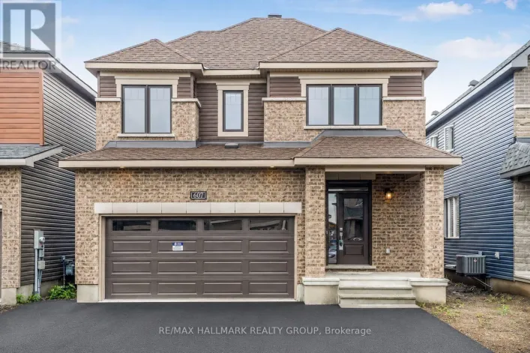
Cross Streets: Rexton. ** Directions: East. Welcome to this spacious and well-maintained family home in one of Orleans' most desirable neighbourhood, offering over 3,000 sq. ft. of finished living space, this beautiful home features 4+1 bedrooms, 4 bathrooms, and a fully finished basement-perfect for growing families or professionals seeking extra space. Step inside to an impressive open-to-above foyer with soaring ceilings and a grand staircase. The main floor offers elegant formal living and dining rooms, a large family room with a cozy gas fireplace, and a bright eat-in kitchen featuring stainless steel appliances, a large centre island with quartz countertops, abundant cabinetry, and direct access to the backyard. Upstairs, you'll find four generously sized bedrooms, including a spacious primary suite with a sitting area, walk-in closet, and a luxurious ensuite complete with a soaker tub and separate shower. The fully finished basement provides exceptional additional living space with a massive recreation room, a fifth bedroom, and a full bathroom-ideal for guests, extended family, a home office, or entertainment. (id:27476)

Property Highlights

MLS® Number
X13615036
Type
Single Family
Community Name
1118 - Avalon East
Ownership Type
Freehold
Land Size
43.2 x 101.1 FT
Parking Space Total
5

Building

Building Type
House
Storeys
2.00
Square Footage
3000 - 3500 sqft
Bathrooms Total
4
Bedrooms Above Ground
5
Bedrooms Total
5
Exterior Finish
Vinyl siding, Brick Facing
Fireplace Present
Yes
Basement Type
N/A (Finished)
Basement Features
Building Heating Type
Heating Fuel
Natural gas
Building Cooling Type
Central air conditioning, Air exchanger

Utilities

Water
Municipal water
Utility Sewer
Sanitary sewer

Room Layout

Bedroom
Second level
7.01 m x 3.66 m
Bedroom 2
Second level
3.35 m x 3.35 m
Bedroom 3
Second level
3.05 m x 3.66 m
Bedroom 4
Second level
13 m x 3.35 m
Bedroom 5
Basement
3.96 m x 4.27 m
Den
Main level
3.35 m x 3.05 m

Location

Learn more about this property
Listing provided by:
EXP REALTY
MLS® number:
X13615036
Agent:
Haris Chishti
*Indicates required field
Name is required
Email is required
Please enter a valid phone number (e.g., 416-111-1111).

Community Spotlight: Homes For rent in Your Neighborhood