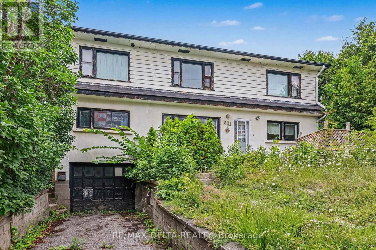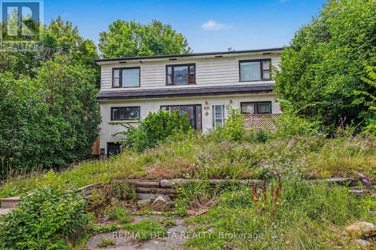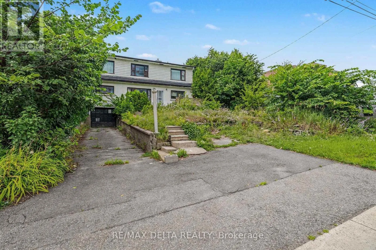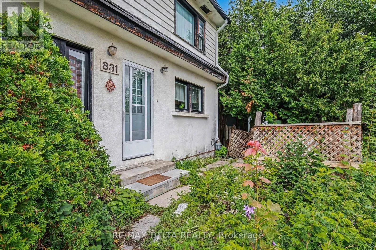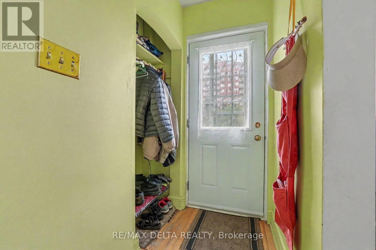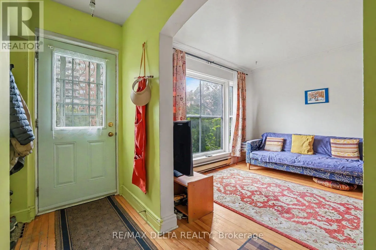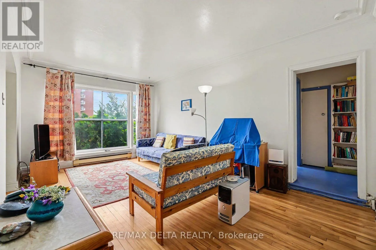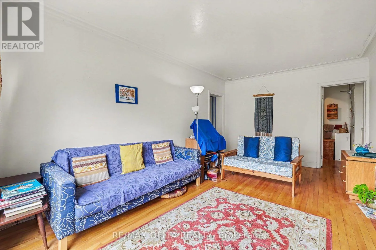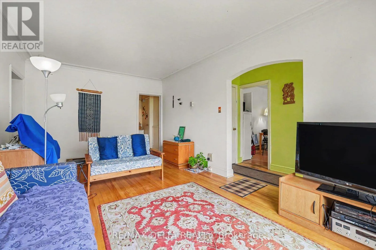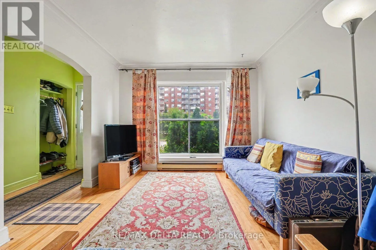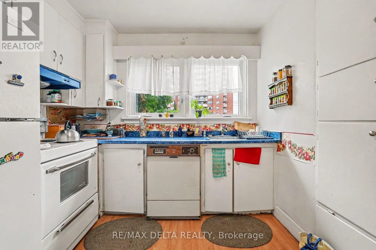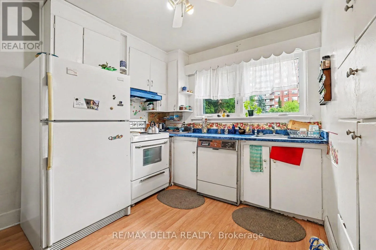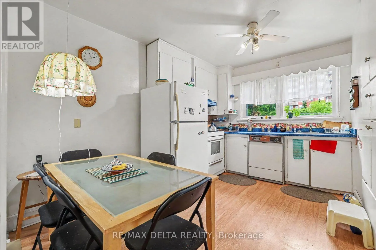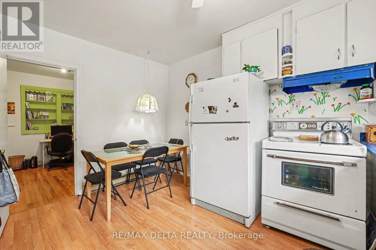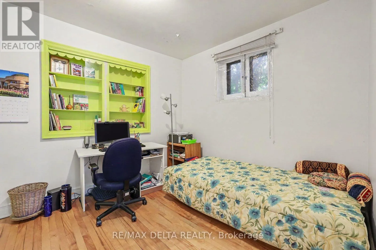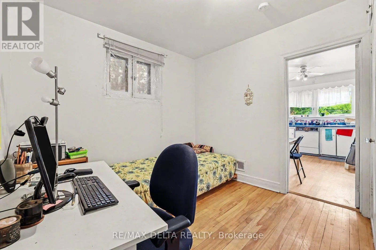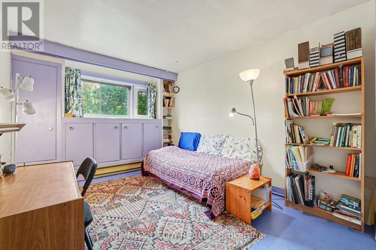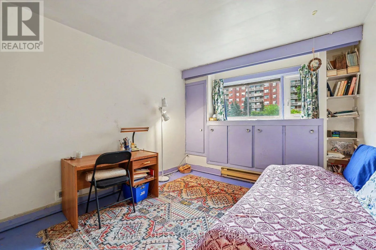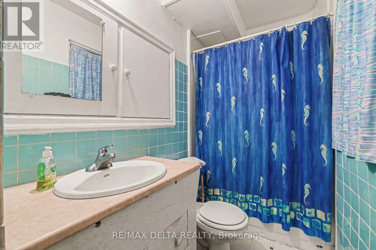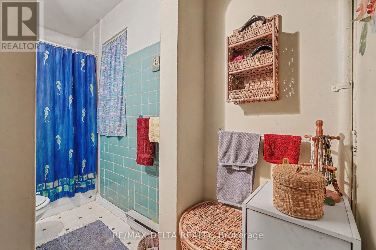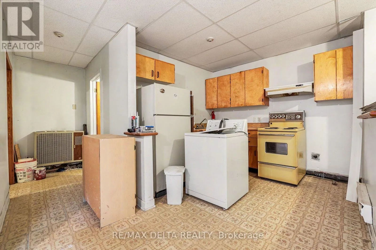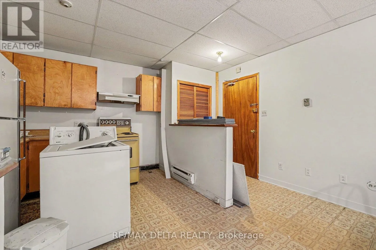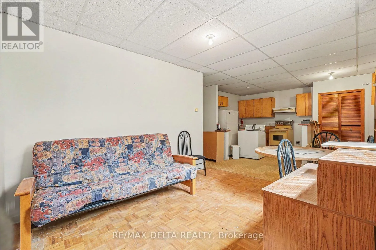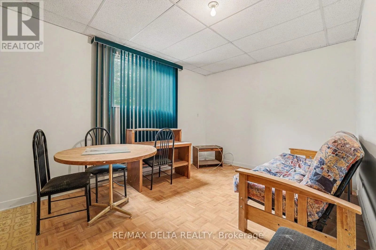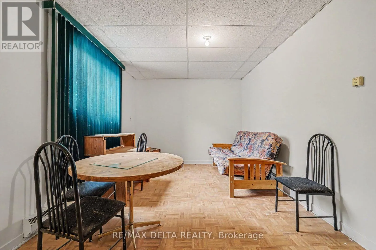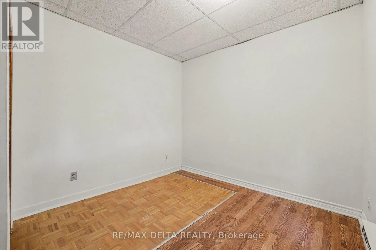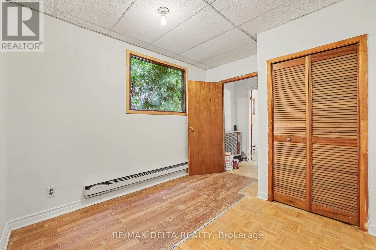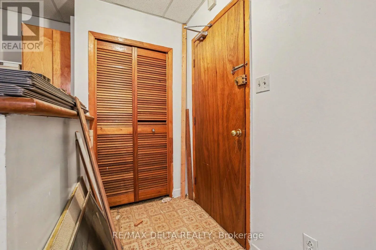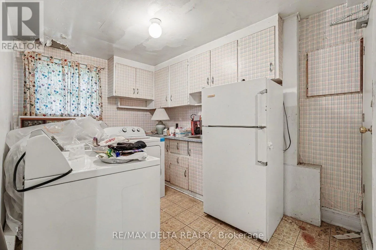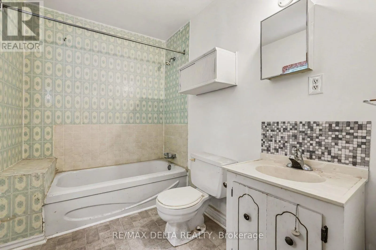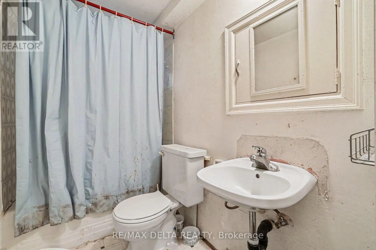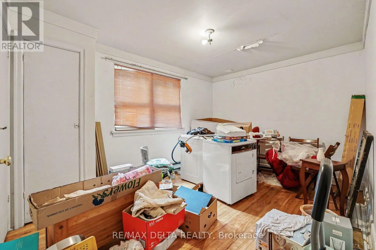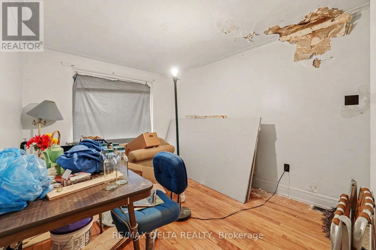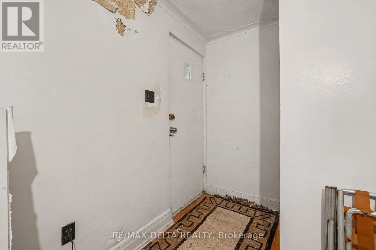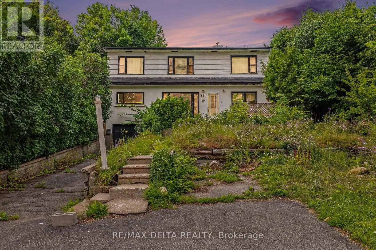
Cross Streets: Montreal Rd. & Aviation Pkwy. ** Directions: Head east on Hwy 417 toward Montreal Rd. Take the Montreal Rd exit and continue east. Turn right onto St. Laurent Blvd, then follow Montreal Rd to 831 Montreal Rd. The property will be on your right. Exceptional Investment Opportunity in a Prime Ottawa Location! Welcome to 831 Montreal Road - a unique opportunity for investors, entrepreneurs, and savvy buyers looking for a property with incredible potential. This well-positioned multiplex offers endless possibilities: renovate and continue using it as a multi-unit property, convert it into professional office space, or take advantage of its prime location near hospitals and educational institutions for potential student housing, medical students, or residents. Featuring four separate units, this property offers four independent electrical panels, four separate water meters, and four private entrances, providing excellent flexibility and convenience for future owners. Each unit includes its own bedroom, making this an ideal setup for rental income opportunities. The property offers a great foundation with hardwood flooring on the main floor, abundant storage space, a large storage shed, updated windows in some areas, and cast iron main plumbing. Heating is provided by a natural gas furnace with baseboard heating backup, offering added peace of mind and efficiency. Situated in a highly desirable location with AM10 zoning, the possibilities are extensive. Located on Montreal Road and close to hospitals, parks, recreation, shopping, public transit, and everyday amenities, this property is perfectly positioned for long-term value and growth.Whether you're looking to expand your investment portfolio, create a modern multi-residential property, or explore commercial possibilities, this is an opportunity you won't want to miss. (id:27476)